Your Local Real Estate Experts!
Open Hours: Mon - Fri, 9:00 a.m. - 5:00 p.m | Sat & Sun: By Appt Only

Search Properties

Save
Ask
Tour
Hide
Share
$373,000
New Listing

94 Forest Brook Way
Clayton, NC 27520

For Sale|Single Family Residence|Active
5
Beds
3
Total Baths
2
Full Baths
1
Partial Bath
2,283
SqFt
$163
/SqFt
2022
Built
Subdivision:
The Village at Little Creek
County:
Johnston
Call Now: 919.576.9615
Is this the listing for you? We can help make it yours.
919.576.9615
94 Forest Brook Way94 Forest Brook Way94 Forest Brook Way94 Forest Brook Way
Save
Ask
Tour
Hide
Share

Mortgage Calculator

Monthly Payment (Est.)

Enter an interest rate to see your estimated monthly payment.
Calculator powered by Showcase IDX, a Constellation1 Company. Copyright ©2026 Information is deemed reliable but not guaranteed.

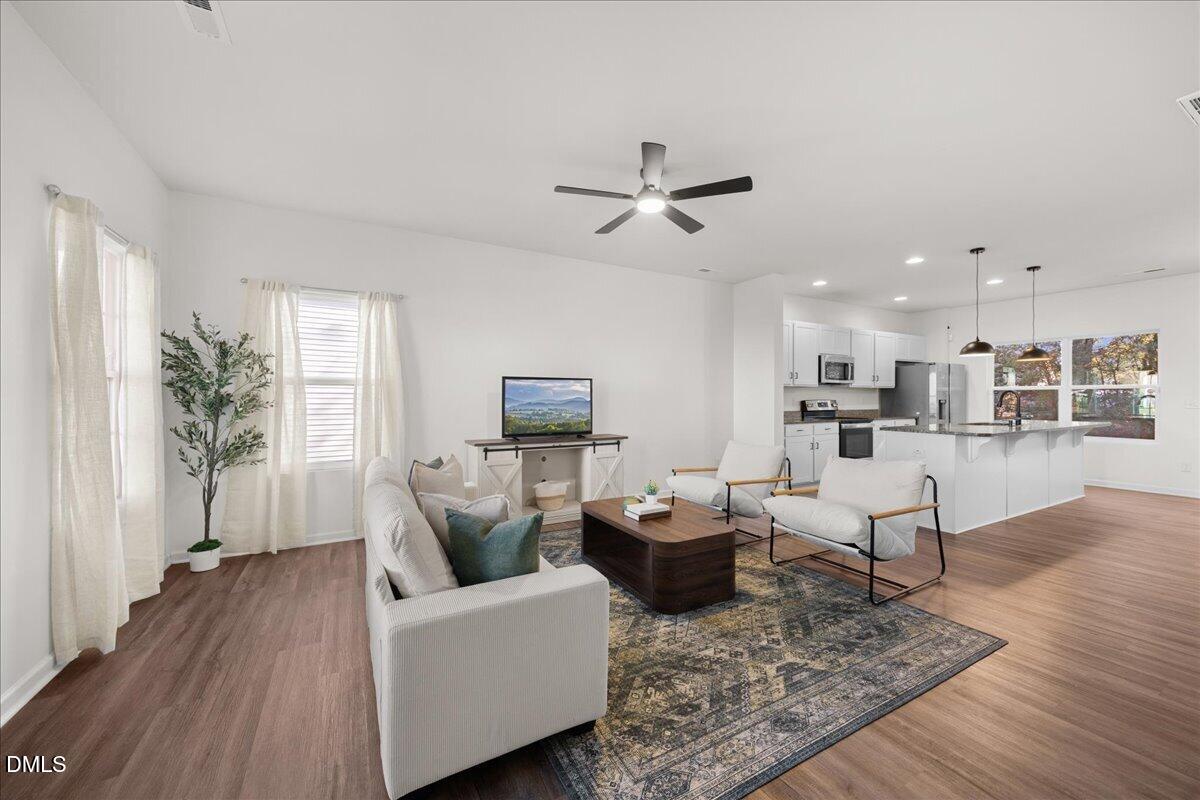
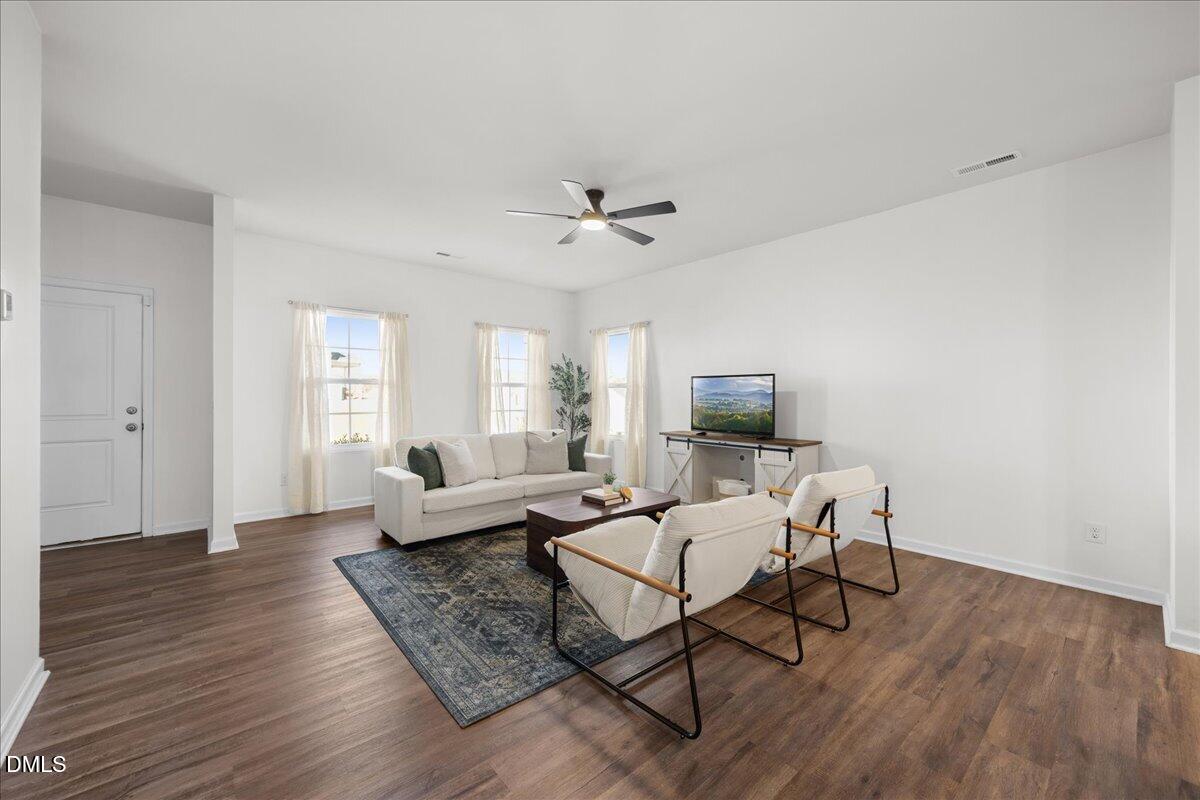
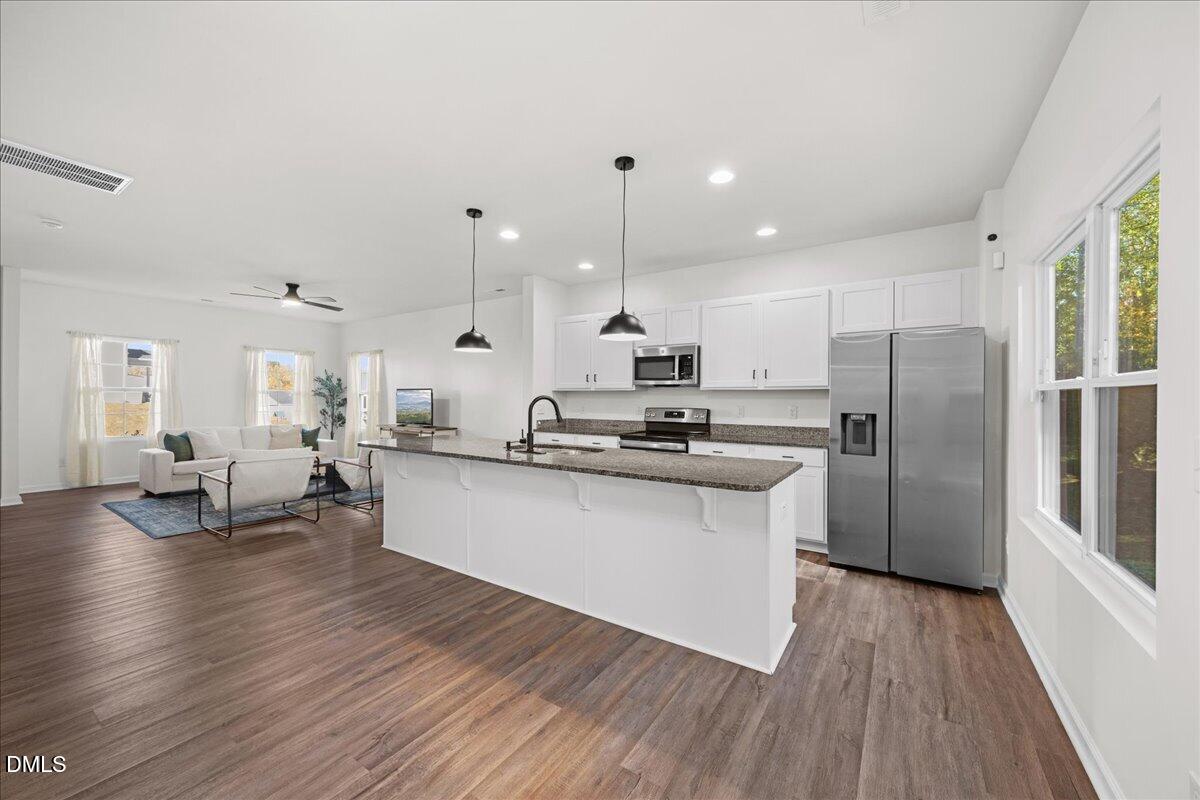
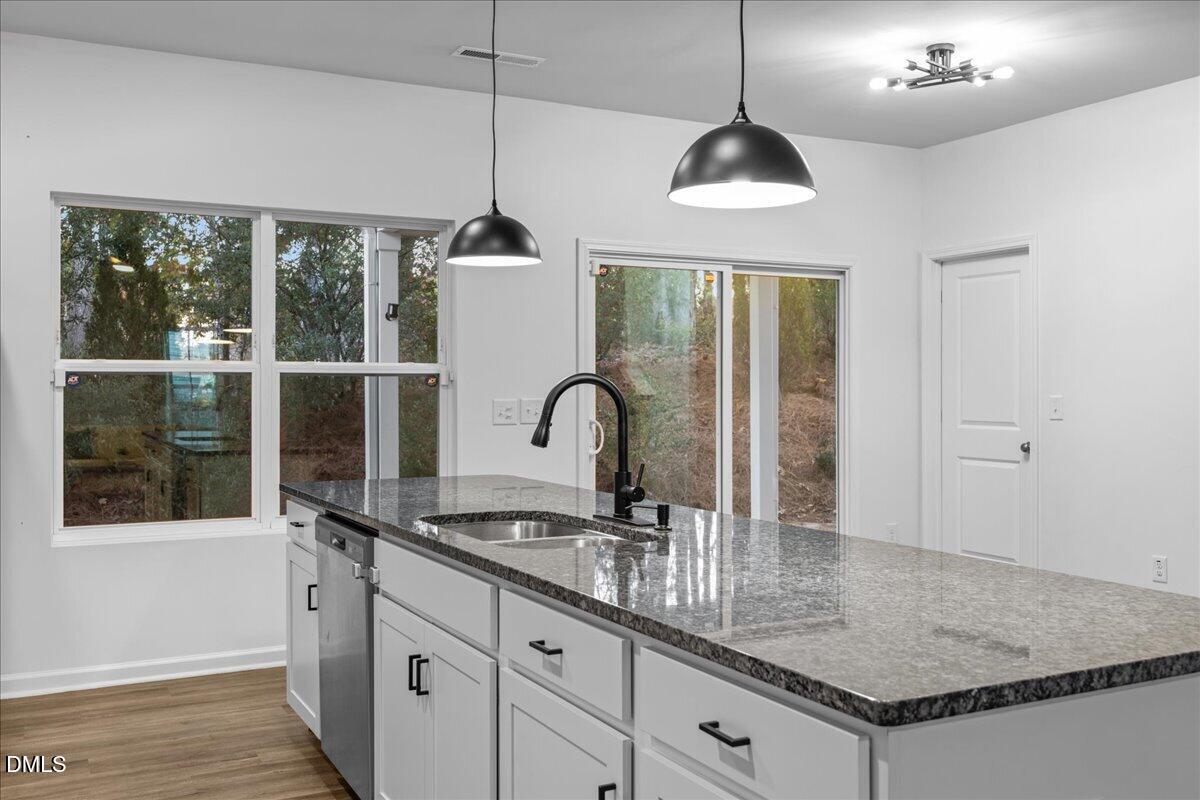
RARE OPPORTUNITY TO ASSUME A 3.5% VA LOAN! Welcome to 94 Forest Brook Way, a beautifully refreshed 5-bedroom, 2.5-bath home offering approximately 2,283 square feet of living space in the Village at Little Creek community! Built in 2022, this home offers the benefits of newer construction with fresh interior paint, updated lighting, and a bright, inviting layout. The open-concept main living area provides the perfect setting for everyday living and entertaining, while a convenient first-floor bedroom offers flexibility for guests or a home office. Upstairs, you'll find four additional bedrooms, including the primary suite, along with a versatile loft perfect for a secondary living area, playroom, or media space. Step outside to a low-maintenance backyard with a peaceful wooded backdrop, offering a touch of nature without the upkeep of a large yard. Enjoy beautiful evening sunsets from the front porch and take advantage of the home's location just a few doors from a quiet cul-de-sac. The Village at Little Creek community features sidewalks, streetlights, a community pool, and a playground. THE OPPORTUNITY YOU DON'T WANT TO MISS: Qualified buyers may have the opportunity to assume the existing VA loan at an incredible 3.5% interest rate, potentially unlocking significant monthly mortgage savings and long-term financial benefits. Loan assumption is subject to lender approval and applicable VA loan assumption requirements. Contact the listing agent for additional details! Conveniently located near shopping, dining, and everyday essentials, this home combines modern comfort, community amenities, and a financing opportunity that's hard to find. As an added bonus, the seller is offering a home warranty with an acceptable offer for additional peace of mind! Schedule your showing and discover what makes 94 Forest Brook Way so special! Seller is a licensed North Carolina real estate broker and the listing agent.

Save
Ask
Tour
Hide
Share
Listing Snapshot
Price 
$373,000
Days On Site 
0 Days
Bedrooms 
5
Inside Area (SqFt) 
2,283 sqft
Total Baths 
3
Full Baths 
2
Partial Baths 
1
Lot Size 
0.14 Acres
Year Built 
2022
MLS Number 
10203926
Status 
Active
Property Tax 
$3,739.4
HOA/Condo/Coop Fees 
$76.63 monthly
Sq Ft Source 
N/A
Friends & Family
Recent Activity
4 hours agoListing first seen on site
4 hours agoListing updated with changes from the MLS
General Features
Acres 
0.14
Attached Garage 
Yes
Disclosures 
Seller Disclosure
Foundation 
Slab
Garage 
Yes
Garage Spaces 
2
Home Warranty 
Yes
Levels 
Two
Parking 
AttachedGarageDrivewayGarage Faces Front
Parking Spaces 
2
Property Sub Type 
Single Family Residence
Security 
Secured Garage/ParkingSmoke Detector(s)Security LightsSecurity System
Sewer 
Public Sewer
Special Circumstances 
Standard
SqFt Above 
2283
SqFt Total 
2283
Style 
CraftsmanTraditional
Utilities 
Cable AvailableElectricity Available
Water Source 
Public
Zoning 
RES
Interior Features
Appliances 
DishwasherExhaust FanElectric RangeFree-Standing Electric OvenFree-Standing Electric RangeFree-Standing RefrigeratorIce MakerMicrowavePlumbed For Ice MakerRefrigeratorStainless Steel Appliance(s)Tankless Water Heater
Cooling 
Central AirCeiling Fan(s)Electric
Flooring 
CarpetVinyl
Heating 
Natural Gas
Interior 
Granite CountersOpen FloorplanRecessed LightingStorageWalk-In Closet(s)High Speed Internet
Laundry Features 
Electric Dryer HookupLaundry RoomUpper LevelWasher Hookup
Main Level Bedrooms 
1
Bathroom 2 
Dimensions - 11.9 x 5.1Level - Second
Bedroom 2 
Dimensions - 12.6 x 10.1Level - First
Bedroom 3 
Dimensions - 13.2 x 10.6Level - Second
Bedroom 4 
Dimensions - 11.9 x 10.2Level - Second
Bedroom 5 
Dimensions - 9.8 x 10.9Level - Second
Laundry 
Dimensions - 5.9 x 6.5Level - Second
Living Room 
Dimensions - 15.4 x 18.7Level - First
Loft 
Dimensions - 15.11 x 11.6Level - Second
Master Bathroom 
Dimensions - 9.8 x 8.4Level - Second
Master Bedroom 
Dimensions - 18.4 x 13.5Level - Second
Save
Ask
Tour
Hide
Share
Exterior Features
Construction Details 
Vertical SidingVinyl Siding
Exterior 
Rain Gutters
Lot Features 
Back Yard
Patio And Porch 
CoveredFront PorchPatioPorchRear Porch
Roof 
Shingle
Community Features
Association Amenities 
Maintenance GroundsManagementPlaygroundPool
Association Fee 
$229.9
Association Fee Frequency 
Quarterly
Community Features 
CurbsPlaygroundPoolSuburbanStreet LightsSidewalks
Financing Terms Available 
AssumableCashConventionalFHAUSDA LoanVA Loan
Building Access 
Front
Roads 
AsphaltPaved
Schools
School District
Unknown
Elementary School
Johnston - West Clayton Elementary
Middle School
Johnston - Clayton Middle
High School
Johnston - Clayton High
Listing courtesy of Shania Connors of Real Broker, LLC


Listings that are marked with an icon are provided courtesy of the Triangle MLS, Inc. of North Carolina, Internet Data Exchange Database. Copyright 2026 Triangle MLS, Inc. of North Carolina. All rights reserved.

Last checked: 2026-11-19 02:09 AM UTC

Neighborhood & Commute
Source: Walkscore
Save
Ask
Tour
Hide
Share