Your Local Real Estate Experts!
Open Hours: Mon - Fri, 9:00 a.m. - 5:00 p.m | Sat & Sun: By Appt Only

Search Properties

Save
Ask
Tour
Hide
Share
$500,000
New Listing

4802 Seterra Bend
Durham, NC 27712

For Sale|Single Family Residence|Active
3
Beds
3
Total Baths
3
Full Baths
2,850.29
SqFt
$175
/SqFt
2004
Built
Subdivision:
Seterra Pointe
County:
Durham
Call Now: 919.576.9615
Is this the listing for you? We can help make it yours.
919.576.9615
4802 Seterra Bend4802 Seterra Bend4802 Seterra Bend4802 Seterra Bend
Save
Ask
Tour
Hide
Share

Mortgage Calculator

Monthly Payment (Est.)

Enter an interest rate to see your estimated monthly payment.
Calculator powered by Showcase IDX, a Constellation1 Company. Copyright ©2026 Information is deemed reliable but not guaranteed.

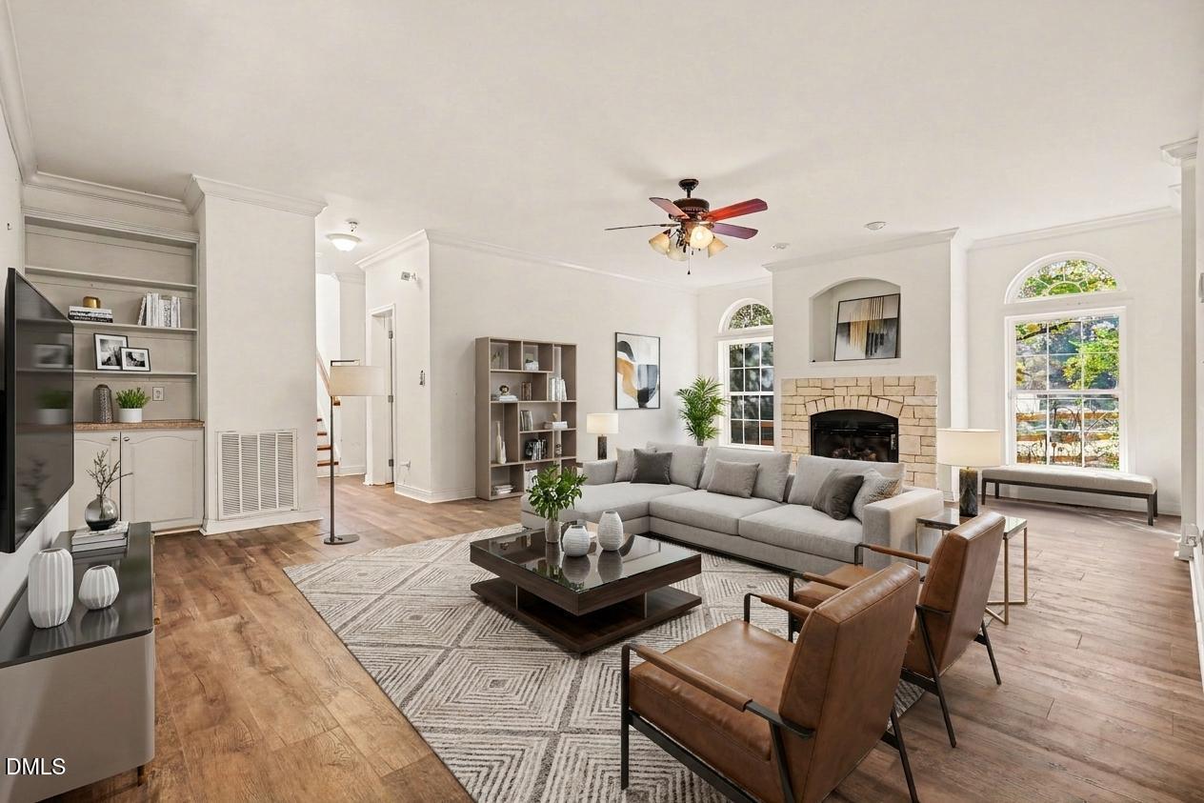
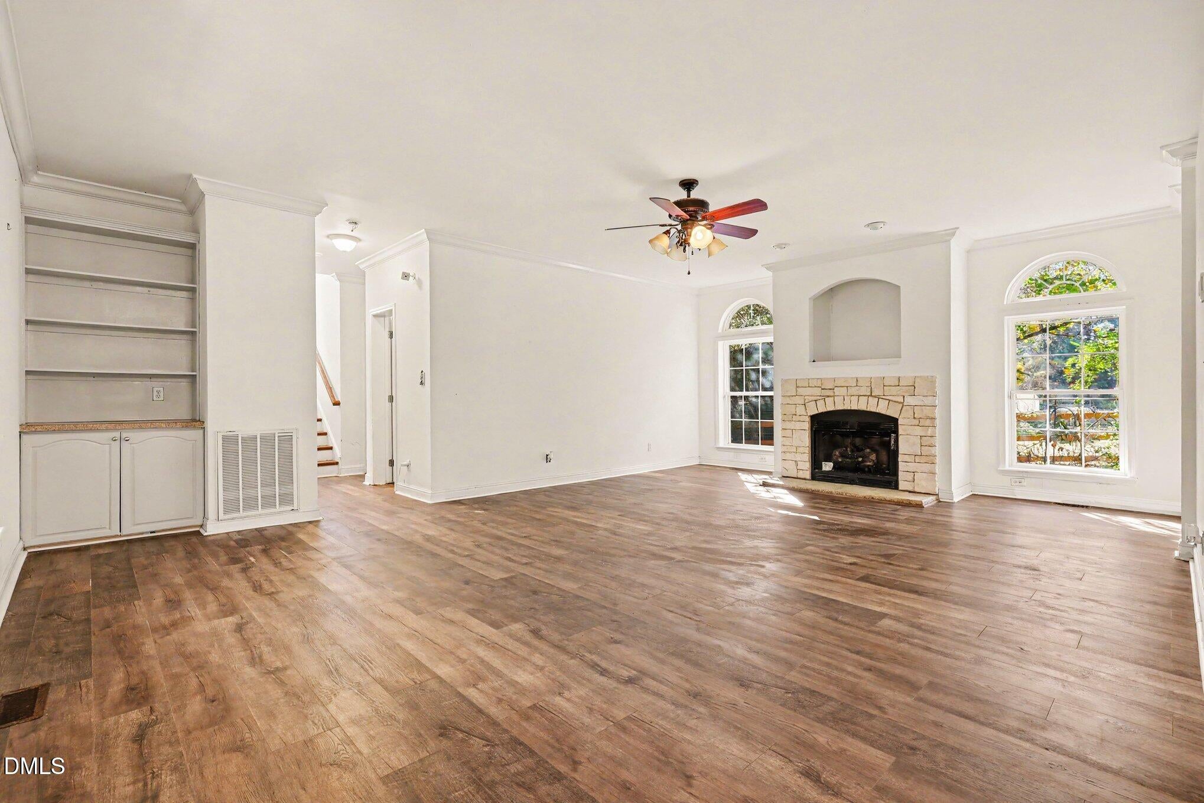
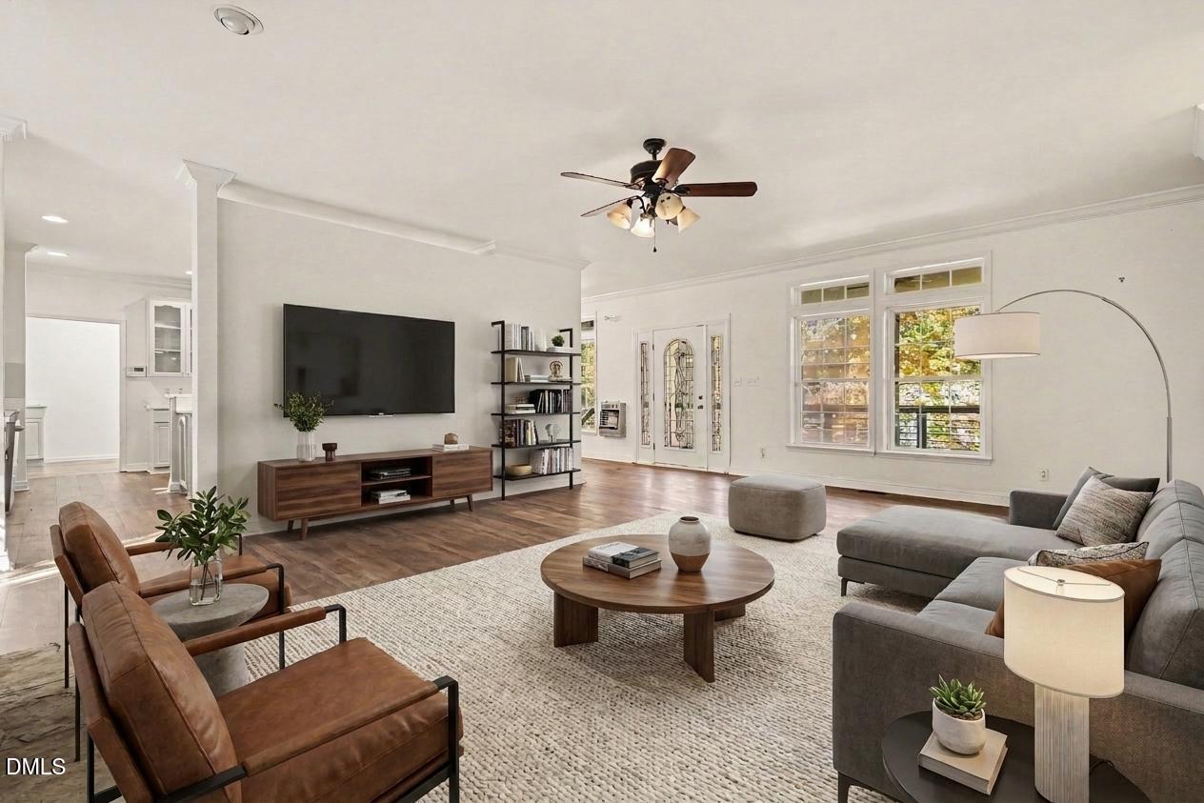
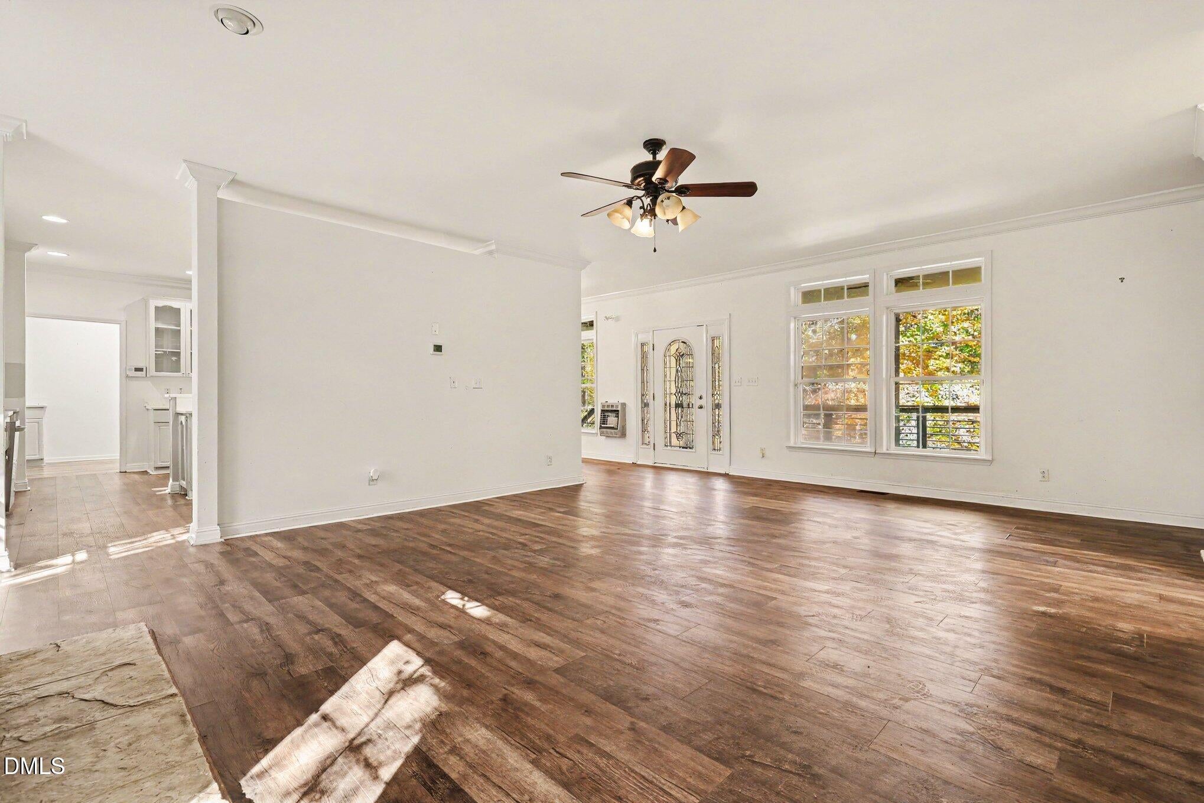
Beautifully tucked away in a peaceful wooded setting, this special home offers the perfect combination of privacy, natural beauty, and accessibility. Enjoy the serenity of nature with a walking trail nearby and the added benefit of approximately 100 acres of protected land owned by the city and state behind the property, providing a wonderful sense of privacy with no future development expected behind the home. Designed with accessibility and everyday convenience in mind, this home offers several thoughtful modifications, including an expanded deck, widened bedroom doorways for easier access, a fully handicap-equipped primary bathroom, and a stair chair lift for added mobility and ease of access between levels. An additional doorway from the utility room directly into the kitchen adds convenience and functionality, making this home as practical as it is inviting. Whether you are enjoying the peaceful surroundings, exploring the nearby trail, or relaxing on the spacious deck, this property offers a unique opportunity to enjoy comfortable living surrounded by nature. A truly special home with features that are hard to find! This home is a short sale. Please contact Sam Iden with Jackson Law for a Buyer consultant 919-443-9667.

Save
Ask
Tour
Hide
Share
Listing Snapshot
Price 
$500,000
Days On Site 
0 Days
Bedrooms 
3
Inside Area (SqFt) 
2,850.29 sqft
Total Baths 
3
Full Baths 
3
Partial Baths 
N/A
Lot Size 
2.45 Acres
Year Built 
2004
MLS Number 
10203925
Status 
Active
Property Tax 
$3,873.66
HOA/Condo/Coop Fees 
N/A
Sq Ft Source 
N/A
Friends & Family
Recent Activity
4 hours agoListing first seen on site
4 hours agoListing updated with changes from the MLS
General Features
Acres 
2.45
Attached Garage 
Yes
Foundation 
BlockBrick/Mortar
Garage 
Yes
Garage Spaces 
2
Levels 
Two
Parking 
AttachedGarage
Parking Spaces 
4
Property Sub Type 
Single Family Residence
Sewer 
Public Sewer
Special Circumstances 
Short Sale
SqFt Above 
2850.29
SqFt Total 
2850.29
Style 
CraftsmanTraditional
Water Source 
Public
Interior Features
Appliances 
DishwasherElectric CooktopElectric Water HeaterMicrowaveRange
Basement 
Crawl Space
Cooling 
Attic FanCentral AirCeiling Fan(s)
Flooring 
Vinyl
Heating 
CentralFireplace(s)
Laundry Features 
Electric Dryer HookupMain LevelWasher Hookup
Main Level Bedrooms 
3
Bathroom 2 
Dimensions - 5.7 x 7.9Level - First
Bathroom 3 
Dimensions - 5.3 x 9.7Level - First
Bedroom 2 
Dimensions - 11.1 x 10.7Level - First
Bedroom 3 
Dimensions - 13.0 x 10.5Level - First
Bonus Room 
Dimensions - 29.6 x 17.8Level - Second
Dining Room 
Dimensions - 17.1 x 9.9Level - First
Kitchen 
Dimensions - 17.1 x 15.2Level - First
Laundry 
Dimensions - 12.1 x 5.5Level - Second
Living Room 
Dimensions - 19.8 x 24.11Level - First
Master Bathroom 
Dimensions - 10.6 x 8.8Level - First
Master Bedroom 
Dimensions - 12.7 x 20.6Level - First
Other 
Dimensions - 13.11 x 13.2Level - SecondDescription - Storage Room
Save
Ask
Tour
Hide
Share
Exterior Features
Construction Details 
HardiPlank Type
Fencing 
Back YardFencedFront Yard
Lot Features 
Back YardFront YardLandscapedMany TreesPrivateViewsWooded
Roof 
Shingle
Community Features
Accessibility Features 
Accessible BedroomAccessible Central Living AreaAccessible DoorsAccessible EntranceAccessible Full BathAccessible Kitchen AppliancesAccessible Approach with RampAccessible Washer/DryerCentral Living AreaStair Lift
Financing Terms Available 
CashConventionalFHAUSDA LoanVA Loan
Schools
School District
Unknown
Elementary School
Durham - Little River Elementary
Middle School
Little River
High School
Durham - Northern High
Listing courtesy of Tonya Harris of Mark Spain Real Estate


Listings that are marked with an icon are provided courtesy of the Triangle MLS, Inc. of North Carolina, Internet Data Exchange Database. Copyright 2026 Triangle MLS, Inc. of North Carolina. All rights reserved.

Last checked: 2026-11-19 02:09 AM UTC

Neighborhood & Commute
Source: Walkscore
Save
Ask
Tour
Hide
Share