Your Local Real Estate Experts!
Open Hours: Mon - Fri, 9:00 a.m. - 5:00 p.m | Sat & Sun: By Appt Only

Search Properties

Save
Ask
Tour
Hide
Share
$389,665
1 Day On Site

60 Goldston Fields Drive
Bear Creek, NC 27207

For Sale|Single Family Residence|Active
4
Beds
3
Total Baths
2
Full Baths
1
Partial Bath
2,565
SqFt
$152
/SqFt
2027
Built
Subdivision:
Goldston Fields
County:
Chatham
Call Now: 919.576.9615
Is this the listing for you? We can help make it yours.
919.576.9615
60 Goldston Fields Drive60 Goldston Fields Drive60 Goldston Fields Drive60 Goldston Fields Drive
Save
Ask
Tour
Hide
Share

Mortgage Calculator

Monthly Payment (Est.)

Enter an interest rate to see your estimated monthly payment.
Calculator powered by Showcase IDX, a Constellation1 Company. Copyright ©2026 Information is deemed reliable but not guaranteed.

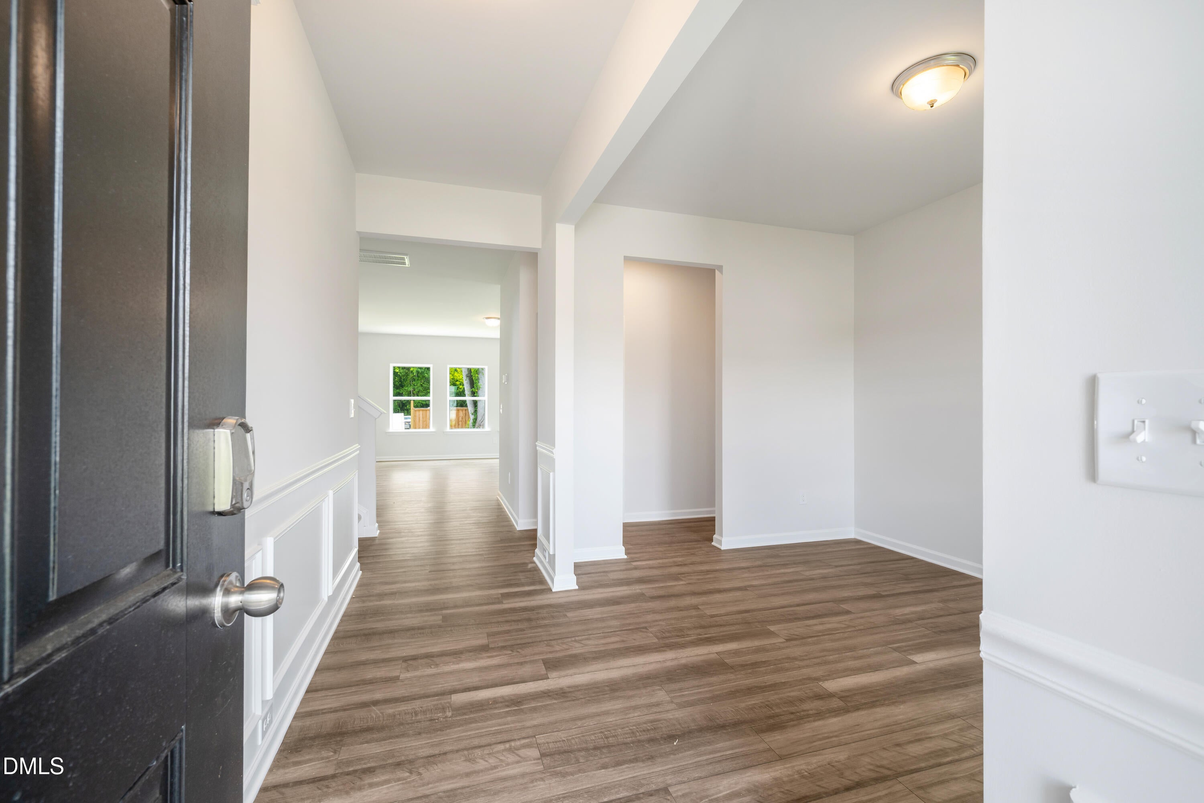
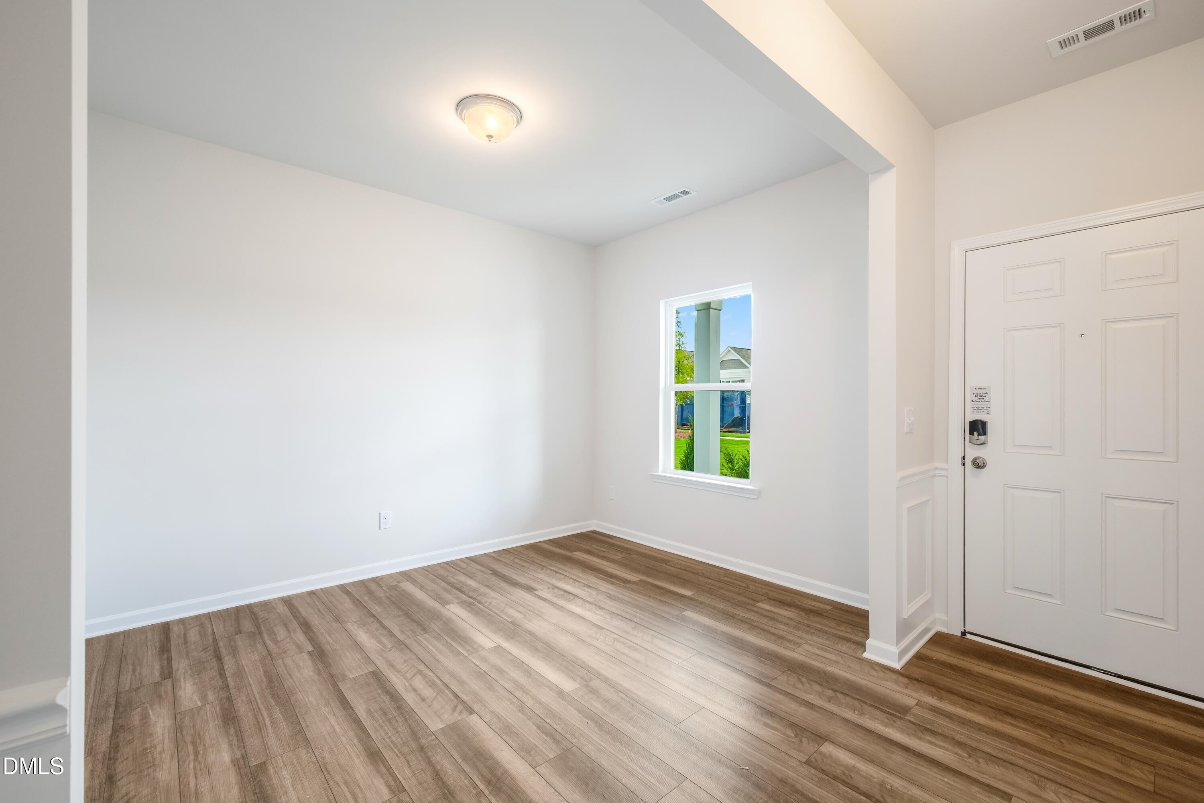
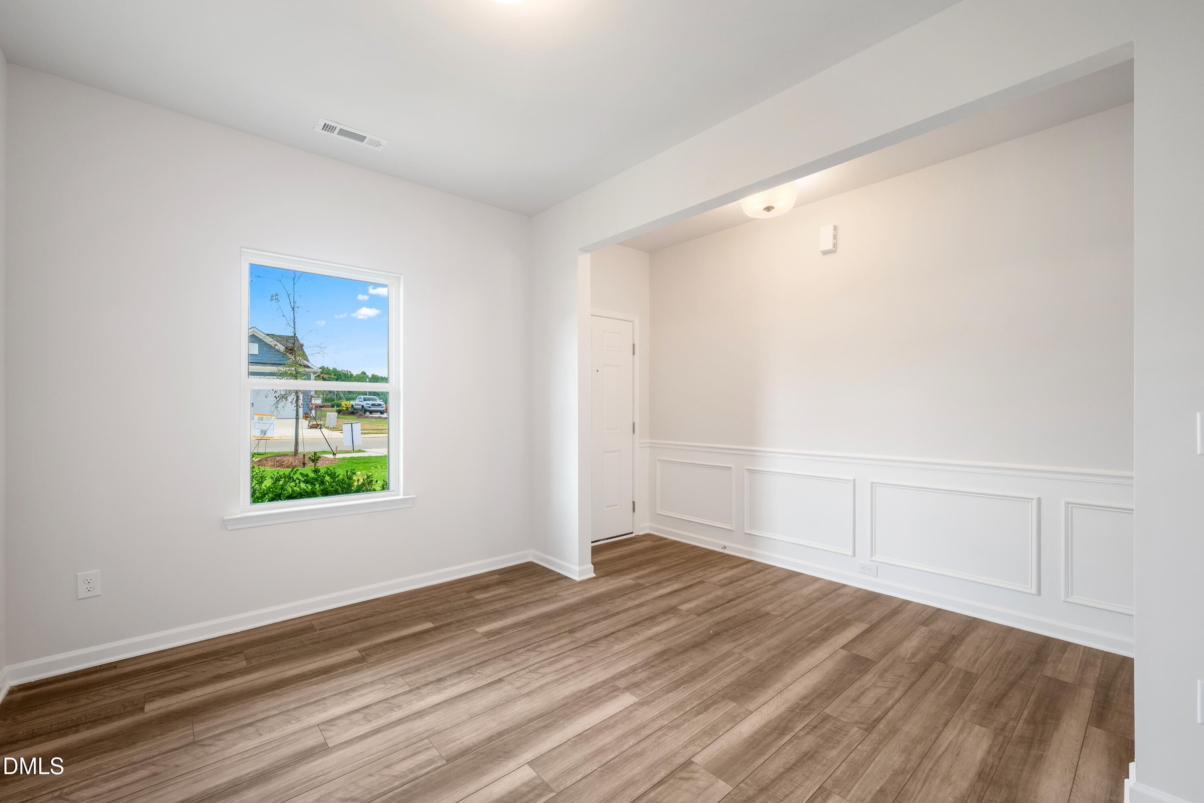
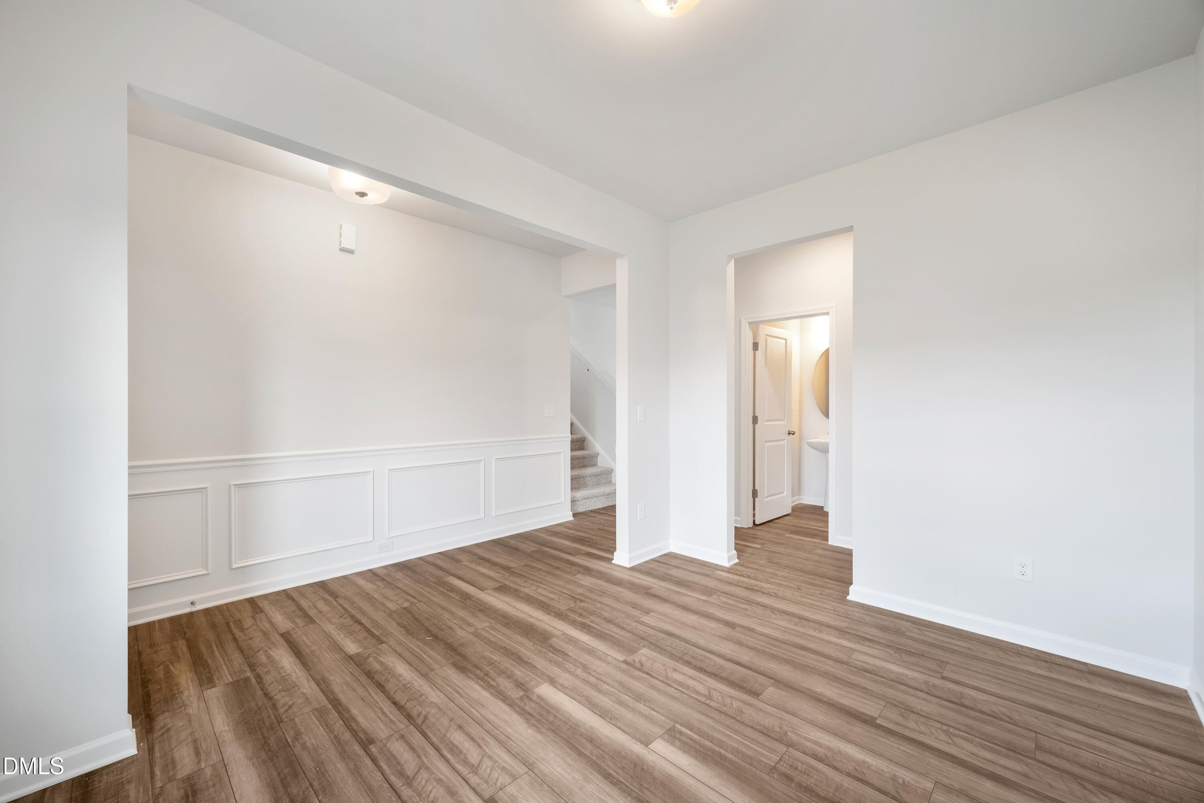
Smith Douglas Homes proudly presents the Harrington C at Goldston Fields. HOME UNDER CONSTRUCTION. EXPECTED COMPLETION FEBRUARY, REPRESENTATIONAL PHOTOS. Space to spread out, room to grow, and a place to make lasting memories! The impressive Harrington C offers a thoughtfully designed layout with 4 bedrooms, a private study, and inviting living spaces perfect for everyday comfort and entertaining. Step inside to an open-concept family room that flows effortlessly into the luxury kitchen, featuring granite countertops and a spacious island that's sure to become the heart of the home. Whether you're preparing family meals, hosting friends, or enjoying a quiet evening, this layout brings everyone together. Upstairs, retreat to the expansive owner's suite, your own private escape after a busy day. The owner's bath offers a spa-inspired atmosphere with a walk-in shower and dual vanity. Three additional bedrooms provide plenty of space for family, guests, or personal hobbies. Nestled in the peaceful countryside of Chatham County, Goldston Fields offers the charm of country living while keeping you conveniently connected to Sanford, Pittsboro, Siler City, and major highways. Enjoy the space, comfort, and lifestyle you've been looking for!

Save
Ask
Tour
Hide
Share
Listing Snapshot
Price 
$389,665
Days On Site 
1 Day
Bedrooms 
4
Inside Area (SqFt) 
2,565 sqft
Total Baths 
3
Full Baths 
2
Partial Baths 
1
Lot Size 
0.34 Acres
Year Built 
2027
MLS Number 
10203873
Status 
Active
Property Tax 
$0.71
HOA/Condo/Coop Fees 
$41.67 monthly
Sq Ft Source 
N/A
Friends & Family
Recent Activity
yesterdayListing first seen on site
yesterdayListing updated with changes from the MLS
General Features
Acres 
0.34
Attached Garage 
Yes
Foundation 
Slab
Garage 
Yes
Garage Spaces 
2
Levels 
Two
Parking 
AttachedGarageConcreteDrivewayGarage Faces FrontGarage Door OpenerPaved
Property Condition 
New Construction
Property Sub Type 
Single Family Residence
Security 
Carbon Monoxide Detector(s)Smoke Detector(s)
Sewer 
Public Sewer
Special Circumstances 
Standard
SqFt Above 
2565
SqFt Total 
2565
Style 
CraftsmanModernTraditional
Water Source 
Public
Interior Features
Appliances 
DishwasherElectric RangeMicrowaveStainless Steel Appliance(s)
Cooling 
Central AirElectricZoned
Flooring 
CarpetVinyl
Heating 
CentralHeat PumpZoned
Interior 
Double VanityEntrance FoyerGranite CountersHigh CeilingsKitchen IslandOpen FloorplanPantryRecessed LightingWalk-In Closet(s)
Laundry Features 
Electric Dryer HookupLaundry RoomUpper LevelWasher Hookup
Bedroom 2 
Dimensions - 11.0 x 12.0Level - Second
Bedroom 3 
Dimensions - 9.0 x 11.0Level - Second
Bedroom 4 
Dimensions - 9.0 x 11.0Level - Second
Breakfast Room 
Dimensions - 15.0 x 9.0Level - Main
Family Room 
Dimensions - 18.0 x 17.0Level - Main
Kitchen 
Dimensions - 15.0 x 13.0Level - Main
Master Bedroom 
Dimensions - 21.0 x 16.0Level - Second
Office 
Dimensions - 9.0 x 12.0Level - Main
Save
Ask
Tour
Hide
Share
Exterior Features
Construction Details 
Stone VeneerVinyl Siding
Lot Features 
Rectangular Lot
Patio And Porch 
PatioPorch
Roof 
Shingle
Windows/Doors 
French Doors
Community Features
Association Amenities 
None
Association Fee 
$500.0
Association Fee Frequency 
Annually
Additional Association Fee 
$750.0
Additional Association Fee Frequency 
One Time
Community Features 
Sidewalks
Financing Terms Available 
CashConventionalFHAUSDA LoanVA Loan
Roads 
Paved
Schools
School District
Unknown
Elementary School
Chatham - J S Waters School
Middle School
Chatham - J S Waters School
High School
Chatham - Chatham Central High
Listing courtesy of Brandy Bentley of SDH Raleigh LLC


Listings that are marked with an icon are provided courtesy of the Triangle MLS, Inc. of North Carolina, Internet Data Exchange Database. Copyright 2026 Triangle MLS, Inc. of North Carolina. All rights reserved.

Last checked: 2026-11-20 03:15 AM UTC

Neighborhood & Commute
Source: Walkscore
Save
Ask
Tour
Hide
Share