Your Local Real Estate Experts!
Open Hours: Mon - Fri, 9:00 a.m. - 5:00 p.m | Sat & Sun: By Appt Only

Search Properties

Save
Ask
Tour
Hide
Share
$449,900
1 Day On Site

100 Summerfield Drive
Pikeville, NC 27863

For Sale|Single Family Residence|Active
3
Beds
3
Total Baths
3
Full Baths
2,782
SqFt
$162
/SqFt
2022
Built
Subdivision:
To Be Added
County:
Wayne
Call Now: 919.576.9615
Is this the listing for you? We can help make it yours.
919.576.9615
100 Summerfield Drive100 Summerfield Drive100 Summerfield Drive100 Summerfield Drive
Save
Ask
Tour
Hide
Share

Mortgage Calculator

Monthly Payment (Est.)

Enter an interest rate to see your estimated monthly payment.
Calculator powered by Showcase IDX, a Constellation1 Company. Copyright ©2026 Information is deemed reliable but not guaranteed.

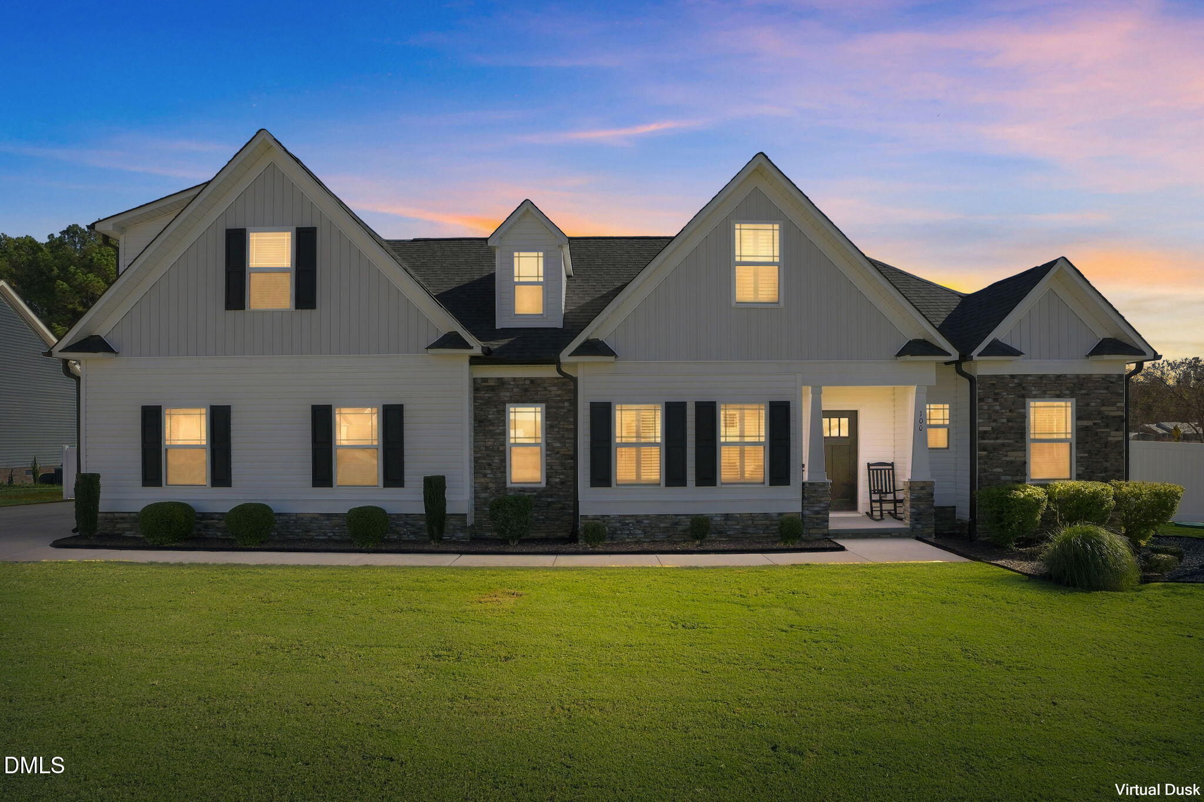
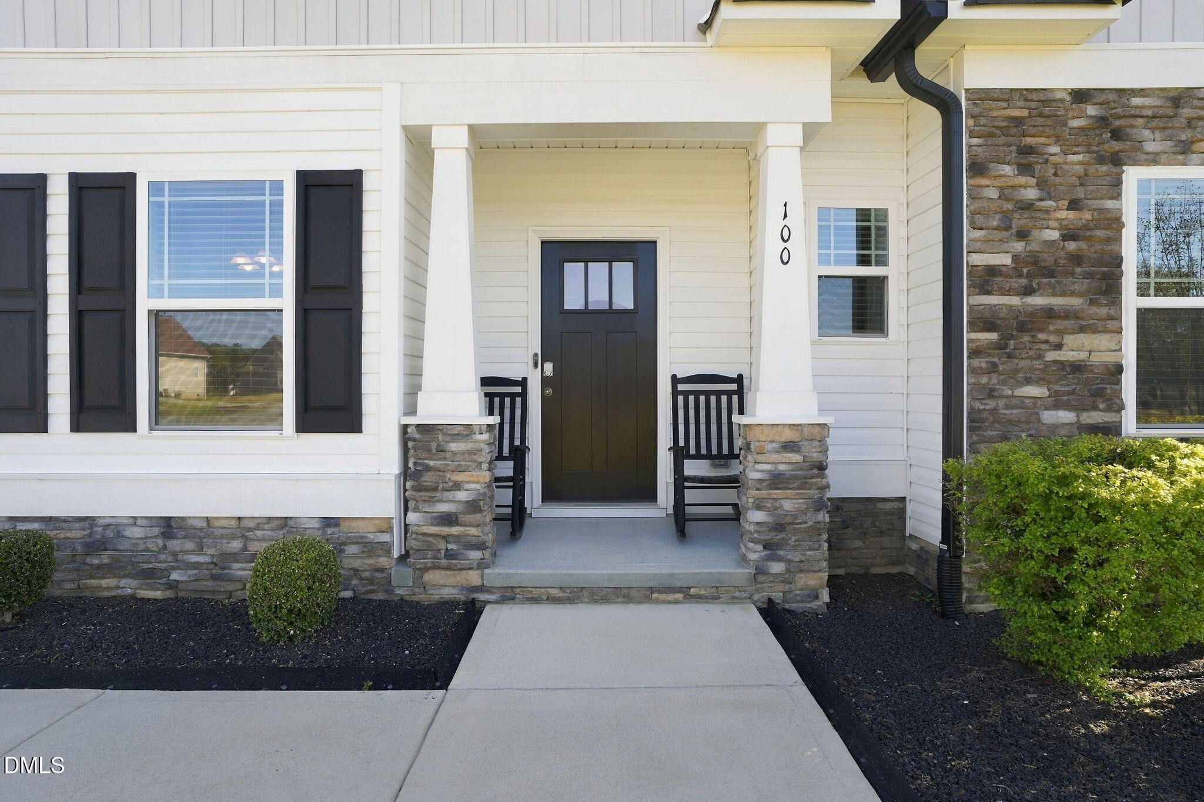
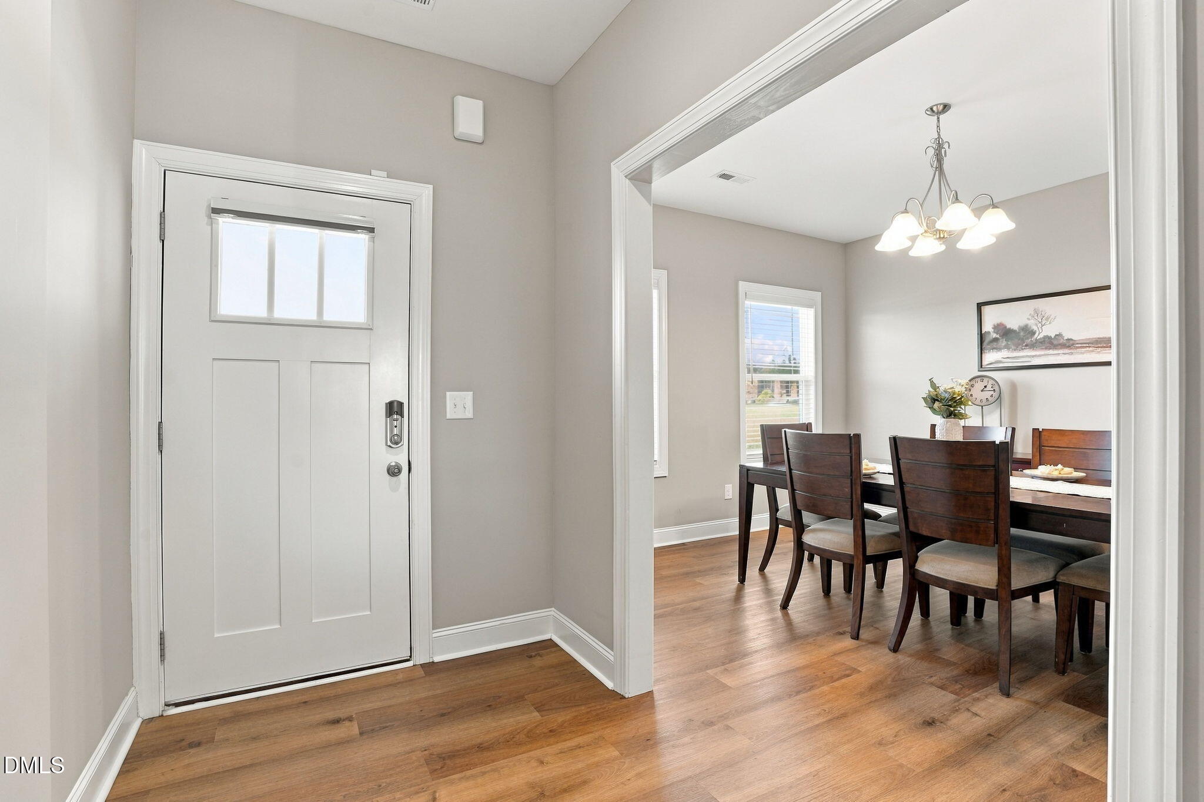
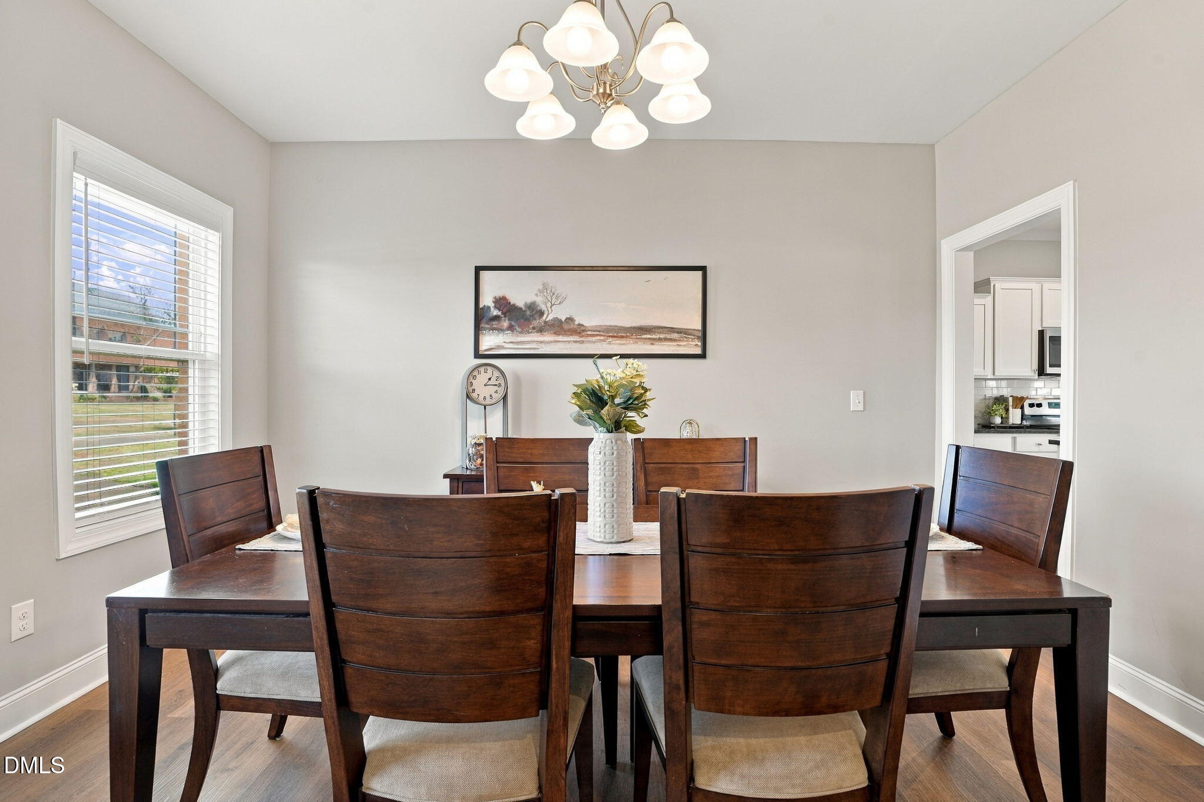
Welcome to this beautifully maintained home in Pikeville's desirable Summer Field neighborhood! This inviting open floor plan offers a formal dining room, spacious kitchen with abundant cabinetry, a generous walk-in pantry, and a cozy living area complete with a gas log fireplace. Enjoy the convenience of main-level living with a split bedroom floor plan featuring three bedrooms on the first floor. The spacious primary suite features ample walk-in closet space and a beautifully appointed ensuite bath with a soaking tub and separate shower. Upstairs, you'll find an oversized bonus room, full bathroom, and additional flex space with a closet, offering the potential for a fourth bedroom (3-bedroom septic permit). Low maintenance vinyl flooring throughout adds both style and functionality! Step outside to enjoy the covered patio overlooking the fully fenced backyard, perfect for entertaining, relaxing, or enjoying outdoor activities. Professionally landscaped and maintained yard. With an off-site septic area, the backyard offers excellent potential for a future pool installation! Combining flexible living spaces, thoughtful design, and a desirable location, this home has so much to offer! Seller is offering a $7,500 credit with acceptable offer!! PLEASE NOTE: Off-site septic lot is 1.45 acres and located behind subdivision. House lot is .72 acre. Listed acreage, Tax Assessment and Taxes are for both lots combined.

Save
Ask
Tour
Hide
Share
Listing Snapshot
Price 
$449,900
Days On Site 
1 Day
Bedrooms 
3
Inside Area (SqFt) 
2,782 sqft
Total Baths 
3
Full Baths 
3
Partial Baths 
N/A
Lot Size 
2.17 Acres
Year Built 
2022
MLS Number 
10203871
Status 
Active
Property Tax 
$3,124
HOA/Condo/Coop Fees 
$16.67 monthly
Sq Ft Source 
N/A
Friends & Family
Recent Activity
yesterdayListing first seen on site
yesterdayListing updated with changes from the MLS
General Features
Acres 
2.17
Attached Garage 
Yes
Foundation 
Slab
Garage 
Yes
Garage Spaces 
2
Levels 
One and One Half
Parking 
AttachedGarageGarage Faces Side
Parking Spaces 
4
Property Sub Type 
Single Family Residence
Security 
Security System
Sewer 
Septic Tank
Special Circumstances 
Standard
SqFt Above 
2782
SqFt Total 
2782
Style 
TraditionalTransitional
Water Source 
Public
Interior Features
Appliances 
Built-In Electric OvenDishwasherMicrowave
Cooling 
Central Air
Fireplace 
Yes
Fireplace Features 
Gas LogLiving Room
Fireplaces 
1
Flooring 
CarpetVinyl
Heating 
Forced Air
Interior 
Ceiling Fan(s)ChandelierDouble VanityEntrance FoyerKitchen IslandOpen FloorplanPantryRecessed LightingSoaking TubTray Ceiling(s)Walk-In Closet(s)Wired for DataMaster Downstairs
Laundry Features 
Lower LevelLaundry Room
Main Level Bedrooms 
3
Bedroom 2 
Dimensions - 11.3 x 11.0Level - Main
Bedroom 3 
Dimensions - 13.6 x 11.3Level - Main
Bonus Room 
Dimensions - 21.3 x 17.8Level - Second
Breakfast Room 
Dimensions - 11.2 x 9.5Level - Main
Dining Room 
Dimensions - 13.6 x 12.0Level - Main
Game Room 
Dimensions - 13.6 x 11.3Level - Second
Kitchen 
Dimensions - 16.4 x 10.6Level - Main
Laundry 
Dimensions - 6.5 x 6.3Level - Main
Living Room 
Dimensions - 18.6 x 16.4Level - Main
Master Bedroom 
Dimensions - 14.6 x 13.9Level - Main
Save
Ask
Tour
Hide
Share
Exterior Features
Construction Details 
Stone VeneerVinyl Siding
Fencing 
Back YardVinylFenced
Lot Features 
Back YardLandscaped
Patio And Porch 
CoveredPatio
Roof 
Shingle
Community Features
Association Amenities 
Other
Association Fee 
$200.0
Association Fee Frequency 
Annually
Community Features 
None
Financing Terms Available 
CashConventionalFHAUSDA LoanVA Loan
Schools
School District
Unknown
Elementary School
Wayne - Northwest Elementary School
Middle School
Wayne - Norwayne Middle School
High School
Wayne - Charles B Aycock High School
Listing courtesy of Sarah Houck of eXp Realty, LLC - C


Listings that are marked with an icon are provided courtesy of the Triangle MLS, Inc. of North Carolina, Internet Data Exchange Database. Copyright 2026 Triangle MLS, Inc. of North Carolina. All rights reserved.

Last checked: 2026-11-20 03:15 AM UTC

Neighborhood & Commute
Source: Walkscore
Save
Ask
Tour
Hide
Share