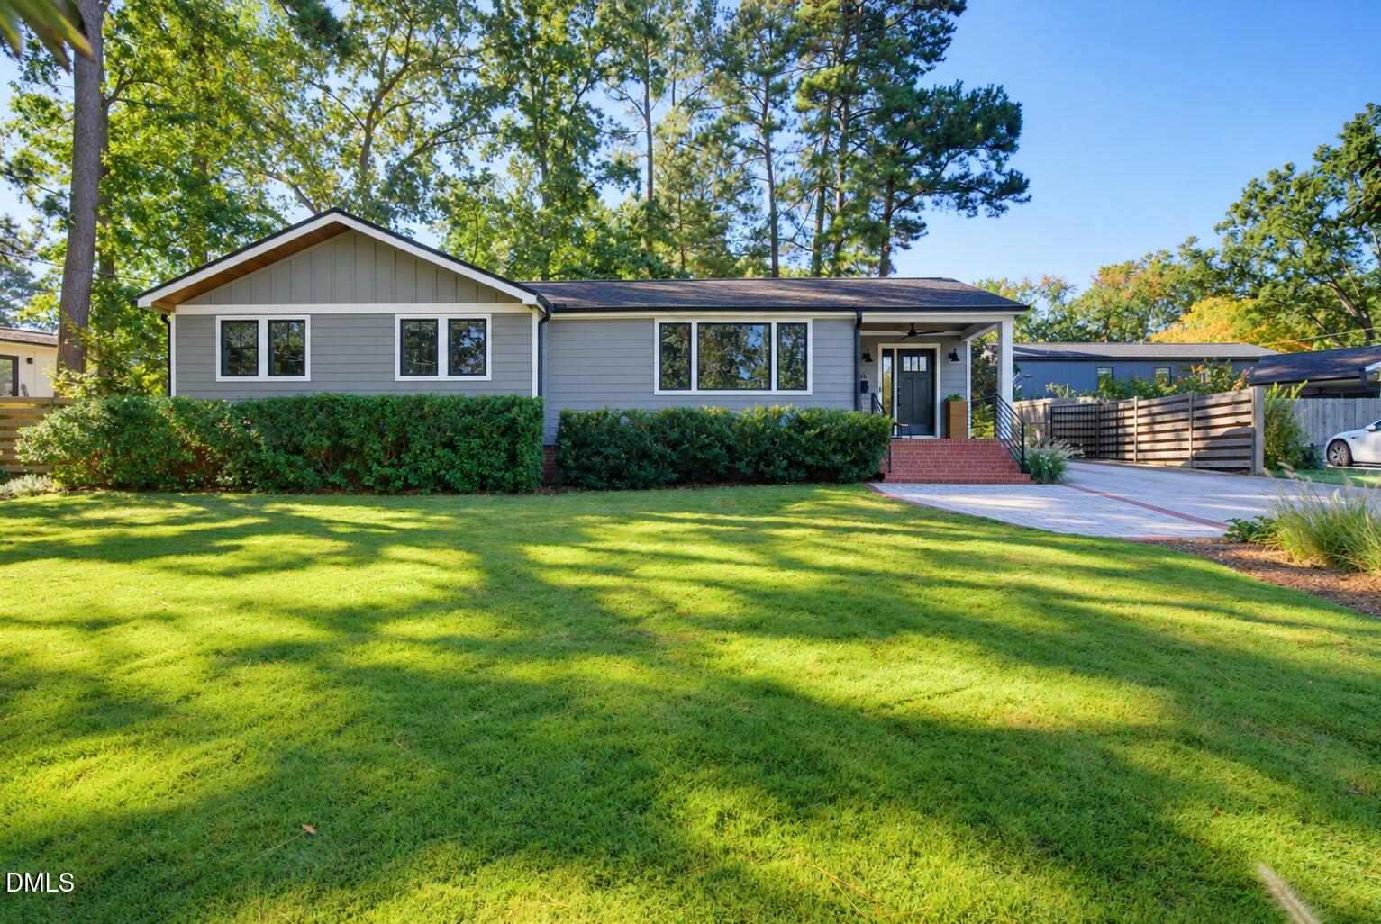
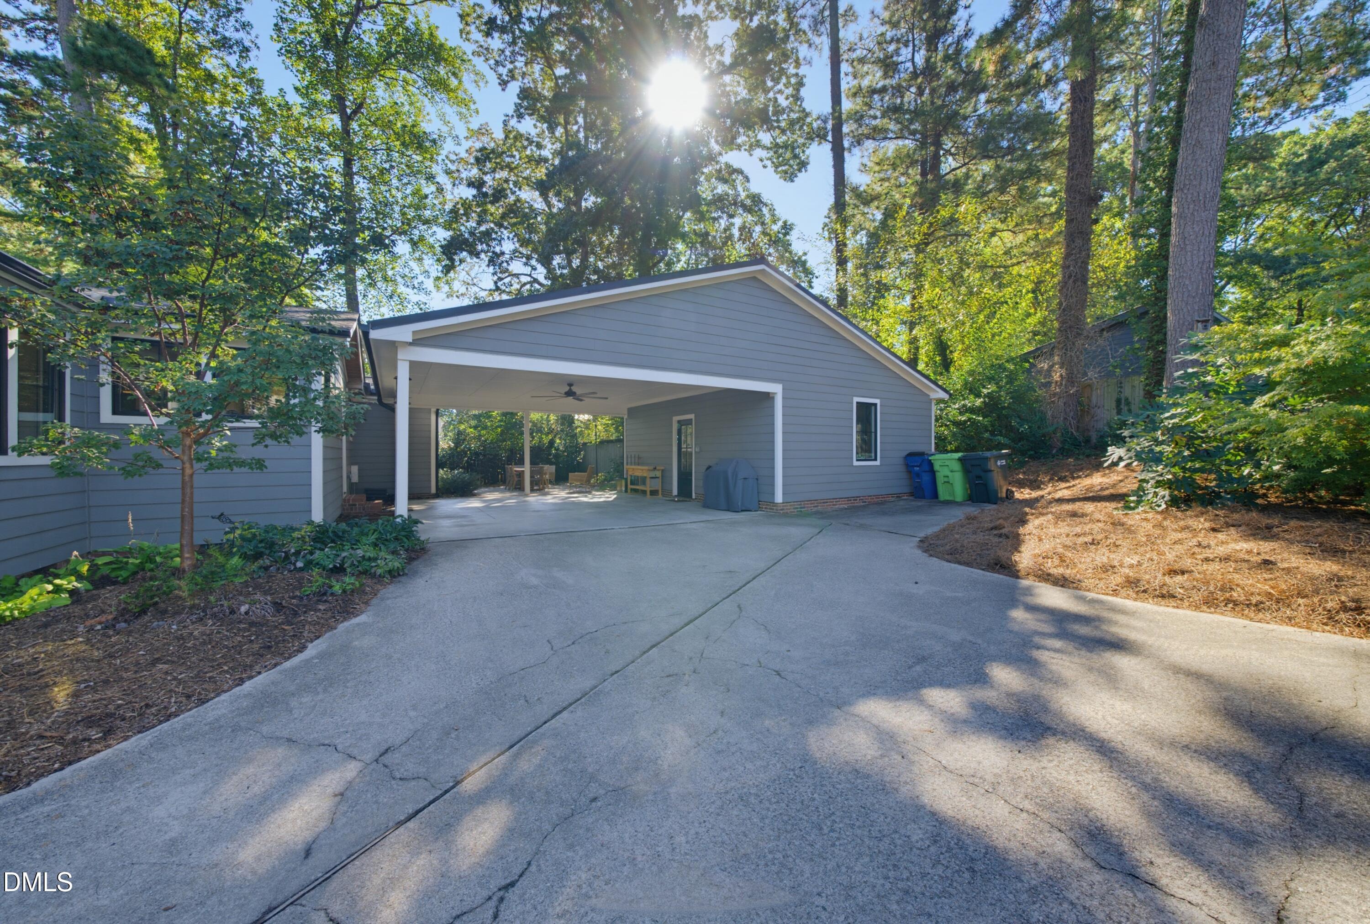
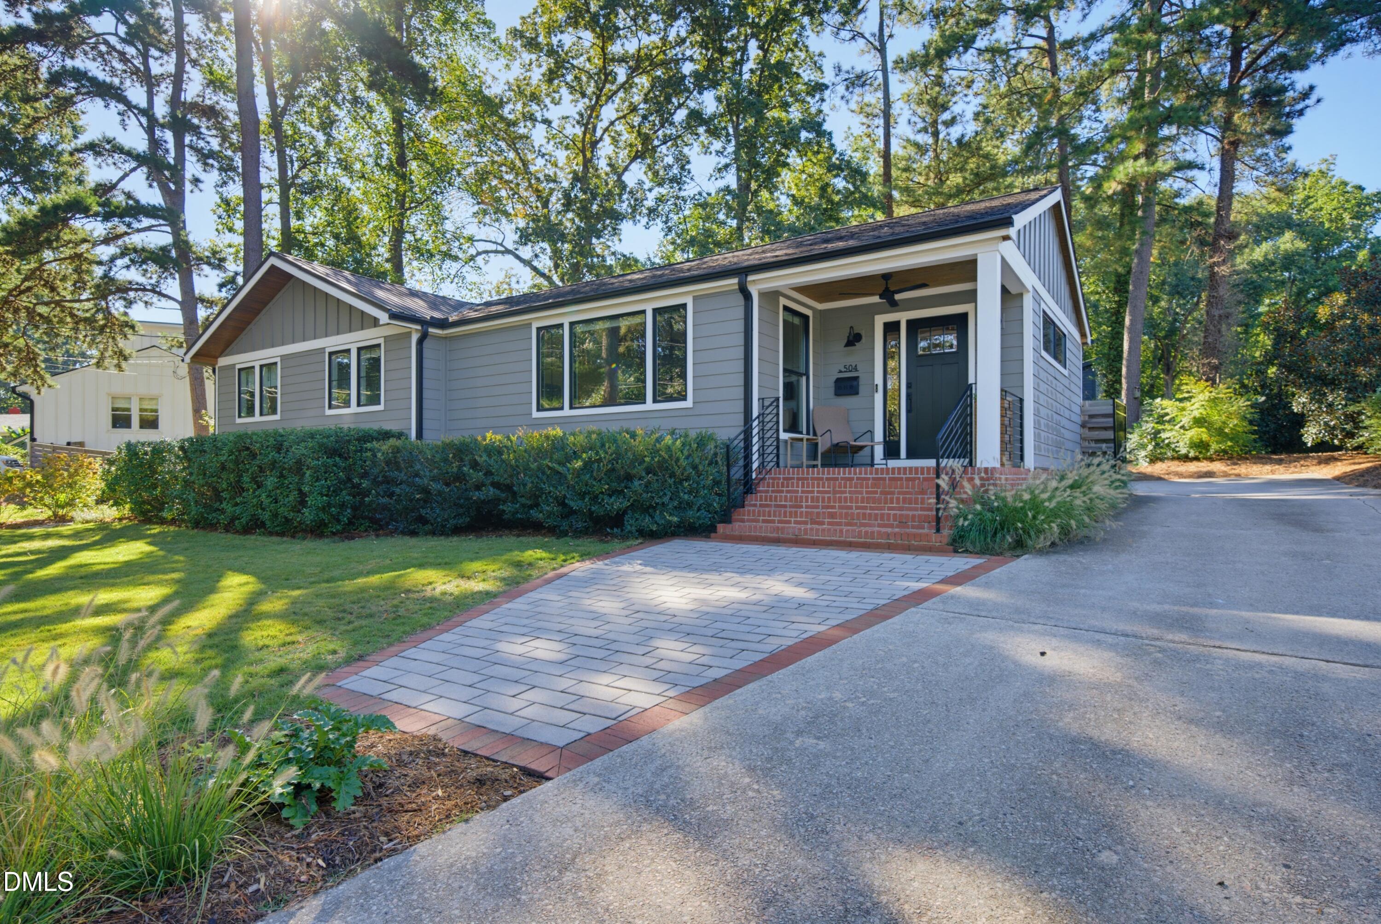
Sellers are offering $5,000 credit towards an interest rate buy-down. Welcome to this beautifully updated ranch with 2,126 sq. ft. of livable space, including a 455-sq. ft. ADU. Nestled inside the beltline, this home features vaulted ceilings, original hardwood floors, and natural lighting as well as truly unique ones like a separate living space, covered parking, and programmable Rain Bird irrigation. The house lives large with ample storage and thoughtful, custom organization throughout. A tankless water heater, sealed crawl space, energy-efficient windows, and EV charger offer sustainability benefits. You'll enjoy being within walking distance to restaurants like Mala Pata, bars like Natural Science, and the Union Special bakery. You're also within 2 miles of the many restaurants and shops at Iron Works and Person Street, as well as ones on Brookside like Big Cat.
Listing Snapshot
Inside Area (SqFt)
1,671 sqft
Recent Activity
| yesterday | | Listing first seen on site |
| yesterday | | Listing updated with changes from the MLS |
General Features
Disclosures
Lead Based PaintSeller Disclosure
Property Sub Type
Single Family Residence
Special Circumstances
Standard
Interior Features
Appliances
Bar FridgeDisposalDishwasherExhaust FanGas OvenGas Water HeaterRefrigeratorStainless Steel Appliance(s)Tankless Water HeaterVented Exhaust Fan
Flooring
ConcreteHardwoodTile
Interior
Beamed CeilingsBuilt-in FeaturesCeiling Fan(s)Crown MoldingHigh CeilingsHigh Speed InternetKitchen IslandOpen FloorplanPantryStorageVaulted Ceiling(s)Walk-In Closet(s)In-Law FloorplanMaster Downstairs
Laundry Features
Laundry Room
Window Features
Double Pane WindowsWindow Coverings
Bathroom 2
Dimensions - 9.0 x 10.58Level - Main
Bedroom 2
Dimensions - 13.58 x 11.67Level - Main
Bedroom 3
Dimensions - 11.17 x 11.67Level - Main
Den
Dimensions - 9.6 x 13.58Level - Main
Dining Room
Dimensions - 8.92 x 6.92Level - Main
Kitchen
Dimensions - 13.75 x 14.08Level - Main
Laundry
Dimensions - 9.0 x 6.67Level - Main
Living Room
Dimensions - 22.67 x 17.0Level - Main
Master Bathroom
Dimensions - 7.08 x 13.08Level - Main
Master Bedroom
Dimensions - 12.67 x 14.0Level - Main
Exterior Features
Construction Details
Fiber Cement
Exterior
GardenLightingRain GuttersStorage
Fencing
Back YardGateWoodFenced
Lot Features
Back YardLandscaped
Other Structures
Guest HouseStorageWorkshop
Patio And Porch
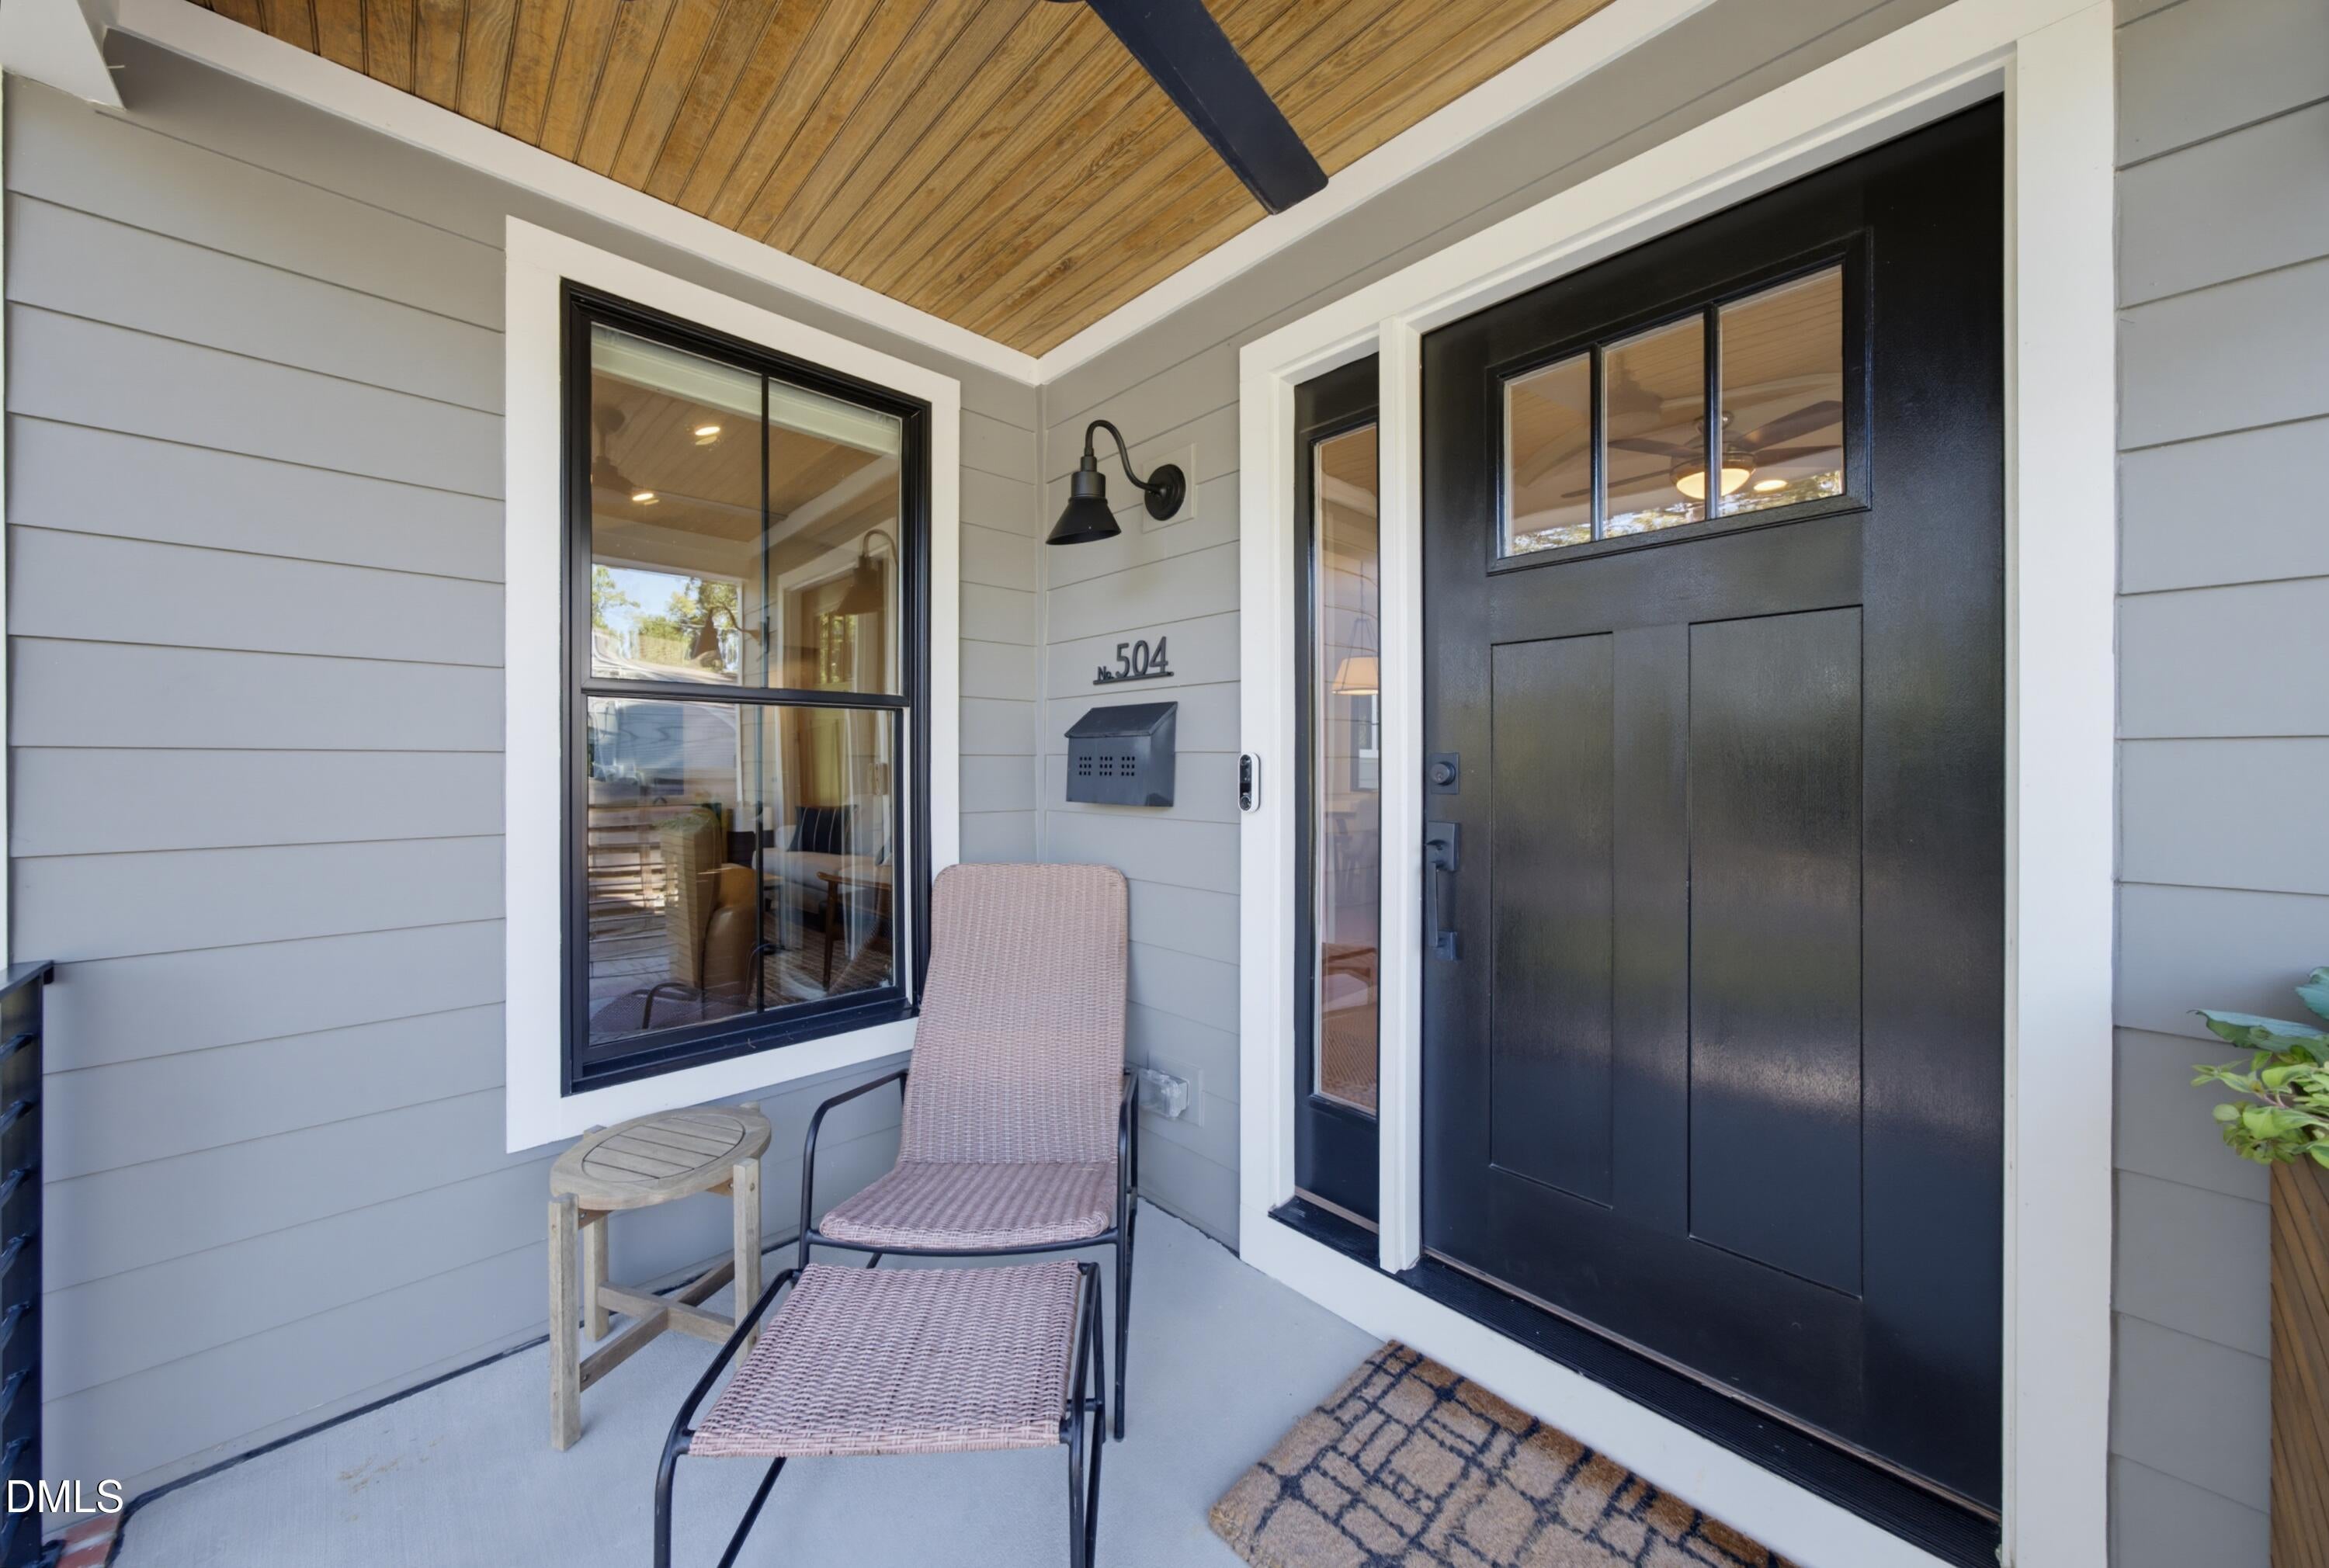
CoveredPatioPorch
Windows/Doors
Double Pane WindowsWindow Coverings
Community Features
Financing Terms Available
CashConventional
Schools
Elementary SchoolWake - Conn Elementary
Middle SchoolWake - Ligon Middle
High SchoolWake - William G Enloe High
Listing courtesy of Wes Blaylock of Blaylock Real Estate LLC

Listings that are marked with an icon are provided courtesy of the Triangle MLS, Inc. of North Carolina, Internet Data Exchange Database. Copyright 2026 Triangle MLS, Inc. of North Carolina. All rights reserved.
Last checked: 2026-11-20 03:15 AM UTC
Source: Walkscore
Did you know? You can invite friends and family to your search. They can join your search, rate and discuss listings with you.