Your Local Real Estate Experts!
Open Hours: Mon - Fri, 9:00 a.m. - 5:00 p.m | Sat & Sun: By Appt Only

Search Properties

Save
Ask
Tour
Hide
Share
$700,000
New Listing

1828 Wysong Court
Raleigh, NC 27612

For Sale|Single Family Residence|Active
3
Beds
3
Total Baths
2
Full Baths
1
Partial Bath
2,372
SqFt
$295
/SqFt
2000
Built
Subdivision:
Inman Park
County:
Wake
Call Now: 919.576.9615
Is this the listing for you? We can help make it yours.
919.576.9615
1828 Wysong Court1828 Wysong Court1828 Wysong Court1828 Wysong Court
Save
Ask
Tour
Hide
Share

Mortgage Calculator

Monthly Payment (Est.)

Enter an interest rate to see your estimated monthly payment.
Calculator powered by Showcase IDX, a Constellation1 Company. Copyright ©2026 Information is deemed reliable but not guaranteed.

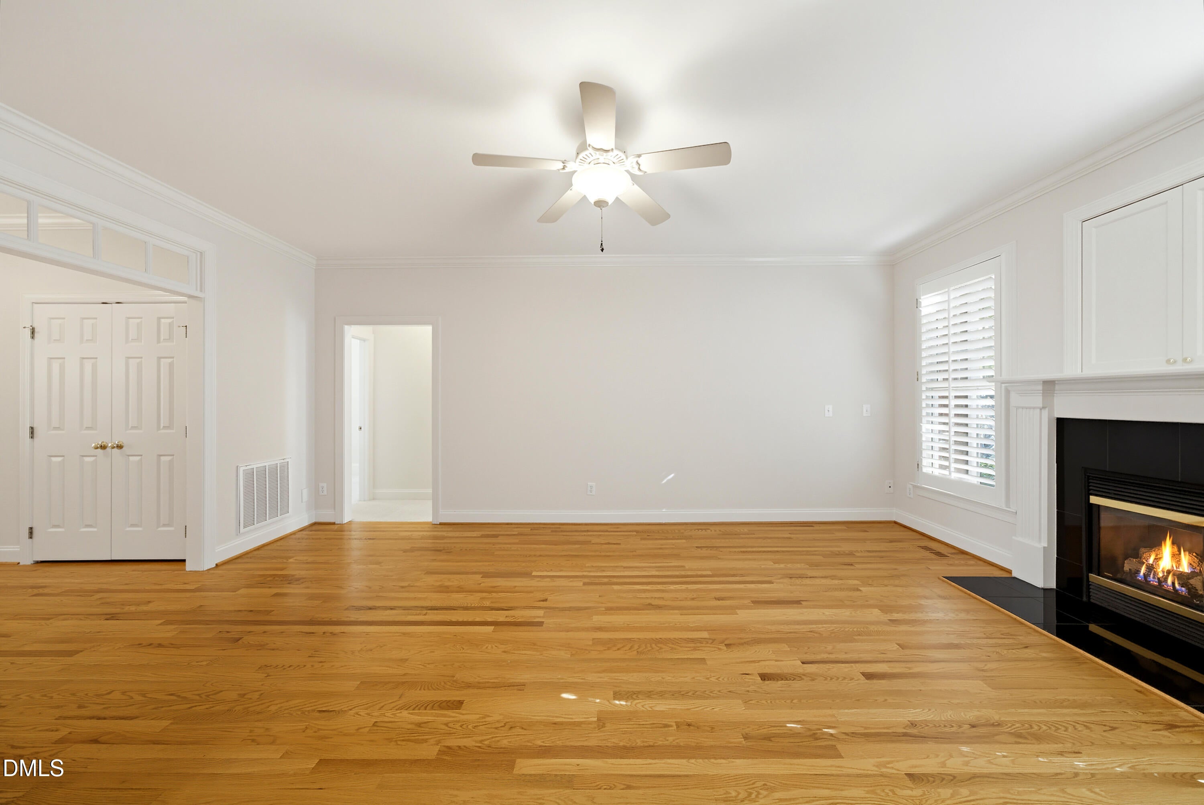
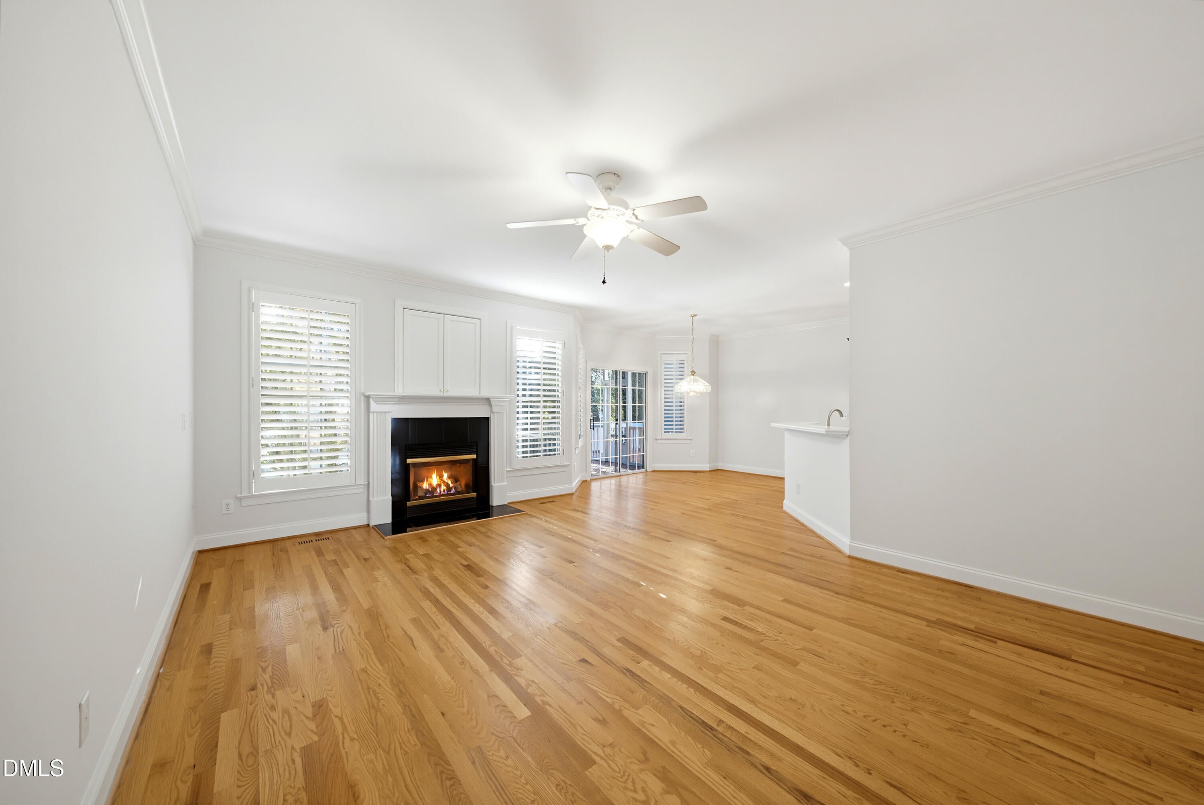
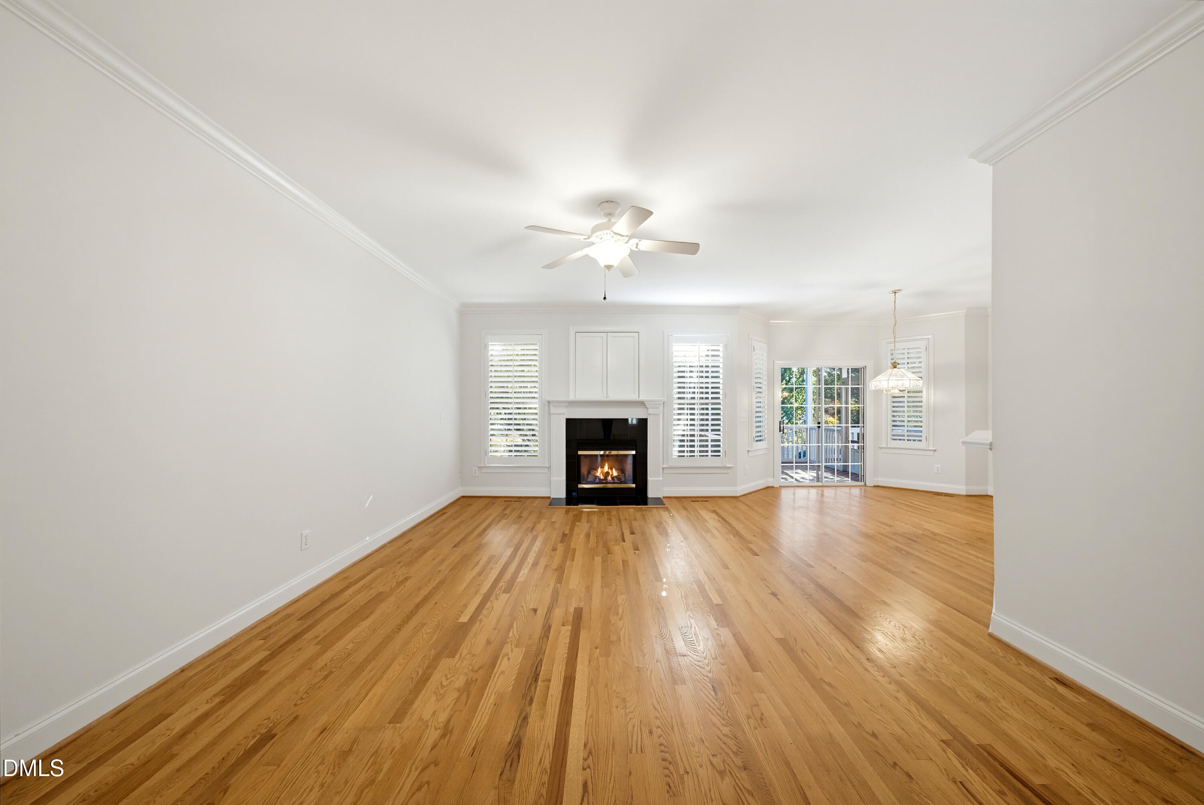
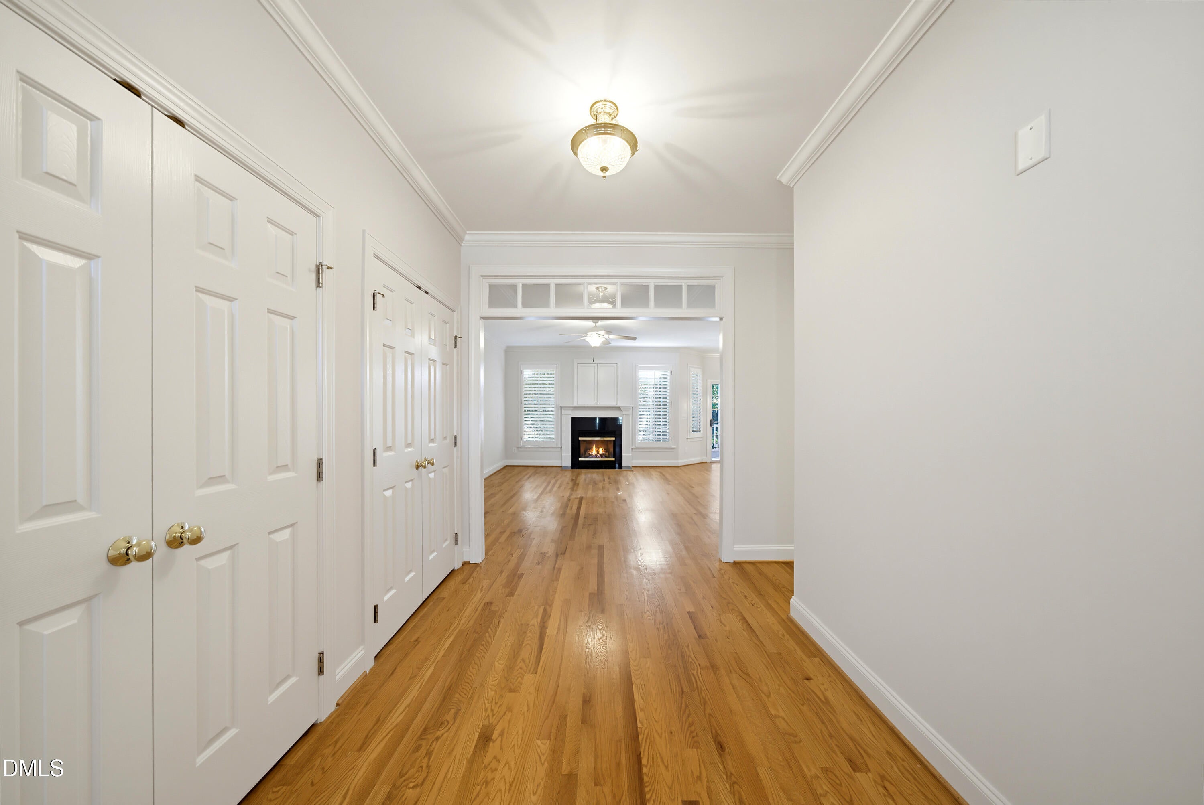
Classic all-brick architecture and thoughtful design define this inviting transitional home. A beautiful entry with hardwood floors welcomes you to separate living and dining rooms accented by dentil crown molding, while plantation shutters throughout the downstairs add timeless appeal. The spacious family room features a direct-vent fireplace, and the large eat-in kitchen offers rich dark wood cabinetry and a separate pantry. The split-bedroom layout provides a private primary retreat with a spacious bath, separate tub and shower, and generous walk-in closet. Two additional bedrooms share a full bath, with a hallway powder room convenient for guests. A laundry room with storage connects directly to the garage. Upstairs, a bonus room offers flexible space, complemented by a large walk-in 1007 sf unfinished attic for storage or a future expansion. Hardwood floors and ceiling fans enhance the interior, while a screened porch and adjoining grilling deck extend the living space outdoors. The private, fenced backyard features established landscaping and large crape myrtles—a lovely setting for relaxing or entertaining.

Save
Ask
Tour
Hide
Share
Listing Snapshot
Price 
$700,000
Days On Site 
0 Days
Bedrooms 
3
Inside Area (SqFt) 
2,372 sqft
Total Baths 
3
Full Baths 
2
Partial Baths 
1
Lot Size 
0.35 Acres
Year Built 
2000
MLS Number 
10203159
Status 
Active
Property Tax 
$6,072.66
HOA/Condo/Coop Fees 
$80.67 monthly
Sq Ft Source 
N/A
Friends & Family
Recent Activity
19 hours agoListing first seen on site
19 hours agoListing updated with changes from the MLS
General Features
Acres 
0.35
Attached Garage 
Yes
Disclosures 
Seller Disclosure
Garage 
Yes
Garage Spaces 
2
Levels 
One and One Half
Parking 
AttachedGarageConcreteDriveway
Property Sub Type 
Single Family Residence
Sewer 
Public Sewer
SqFt Above 
2372
SqFt Total 
2372
Style 
Transitional
Water Source 
Public
Zoning 
PD
Interior Features
Appliances 
DisposalDishwasherFree-Standing Electric RangeMicrowaveRefrigeratorWater Heater
Basement 
Crawl Space
Cooling 
Electric
Fireplace 
Yes
Fireplace Features 
Family RoomGas Log
Flooring 
CarpetTileWood
Heating 
Natural Gas
Interior 
Ceiling Fan(s)Crown MoldingCentral VacuumEntrance FoyerRecessed LightingStorageWalk-In Closet(s)Master DownstairsHigh Speed Internet
Laundry Features 
Laundry RoomMain Level
Main Level Bedrooms 
3
Window Features 
Plantation Shutters
Bedroom 2 
Dimensions - 11.3 x 12.5Level - Main
Bedroom 3 
Dimensions - 10.3 x 11.3Level - Main
Bonus Room 
Dimensions - 12.0 x 19.0Level - Second
Breakfast Room 
Dimensions - 11.0 x 11.2Level - Main
Dining Room 
Dimensions - 11.2 x 12.5Level - Main
Entrance Hall 
Dimensions - 5.8 x 6.5Level - Main
Family Room 
Dimensions - 14.0 x 19.7Level - Main
Kitchen 
Dimensions - 10.7 x 11.0Level - Main
Laundry 
Dimensions - 5.7 x 6.0Level - Main
Living Room 
Dimensions - 11.0 x 11.3Level - Main
Master Bedroom 
Dimensions - 13.3 x 16.6Level - Main
Other 
Dimensions - 12.0 x 14.0Level - MainDescription - Screened Porch
Save
Ask
Tour
Hide
Share
Exterior Features
Construction Details 
Brick Veneer
Exterior 
Rain Gutters
Fencing 
Back YardGate
Lot Features 
Landscaped
Patio And Porch 
DeckScreened
Roof 
Shingle
Windows/Doors 
Plantation Shutters
Community Features
Accessibility Features 
Therapeutic Whirlpool
Association Amenities 
Pool
Association Fee 
$242.0
Association Fee Frequency 
Quarterly
Community Features 
Pool
Financing Terms Available 
CashConventional
Roads 
Asphalt
Schools
School District
Unknown
Elementary School
Wake - Lynn Road Elementary
Middle School
Wake - Carroll Middle
High School
Wake - Sanderson High
Listing courtesy of Gregory Hunt of Corcoran DeRonja Real Estate


Listings that are marked with an icon are provided courtesy of the Triangle MLS, Inc. of North Carolina, Internet Data Exchange Database. Copyright 2026 Triangle MLS, Inc. of North Carolina. All rights reserved.

Last checked: 2026-11-13 11:55 PM UTC

Neighborhood & Commute
Source: Walkscore
Save
Ask
Tour
Hide
Share