Your Local Real Estate Experts!
Open Hours: Mon - Fri, 9:00 a.m. - 5:00 p.m | Sat & Sun: By Appt Only

Search Properties

Save
Ask
Tour
Hide
Share
$700,000
New Listing

213 Roundview Court
Holly Springs, NC 27540

For Sale|Single Family Residence|Active
5
Beds
3
Total Baths
3
Full Baths
3,315
SqFt
$211
/SqFt
2021
Built
Subdivision:
Savannah Place
County:
Wake
Call Now: 919.576.9615
Is this the listing for you? We can help make it yours.
919.576.9615
Upcoming Open Houses
Sat, Oct 31, 1:00 PM - 3:00 PM
213 Roundview Court213 Roundview Court213 Roundview Court213 Roundview Court
Save
Ask
Tour
Hide
Share

Mortgage Calculator

Monthly Payment (Est.)

Enter an interest rate to see your estimated monthly payment.
Calculator powered by Showcase IDX, a Constellation1 Company. Copyright ©2026 Information is deemed reliable but not guaranteed.

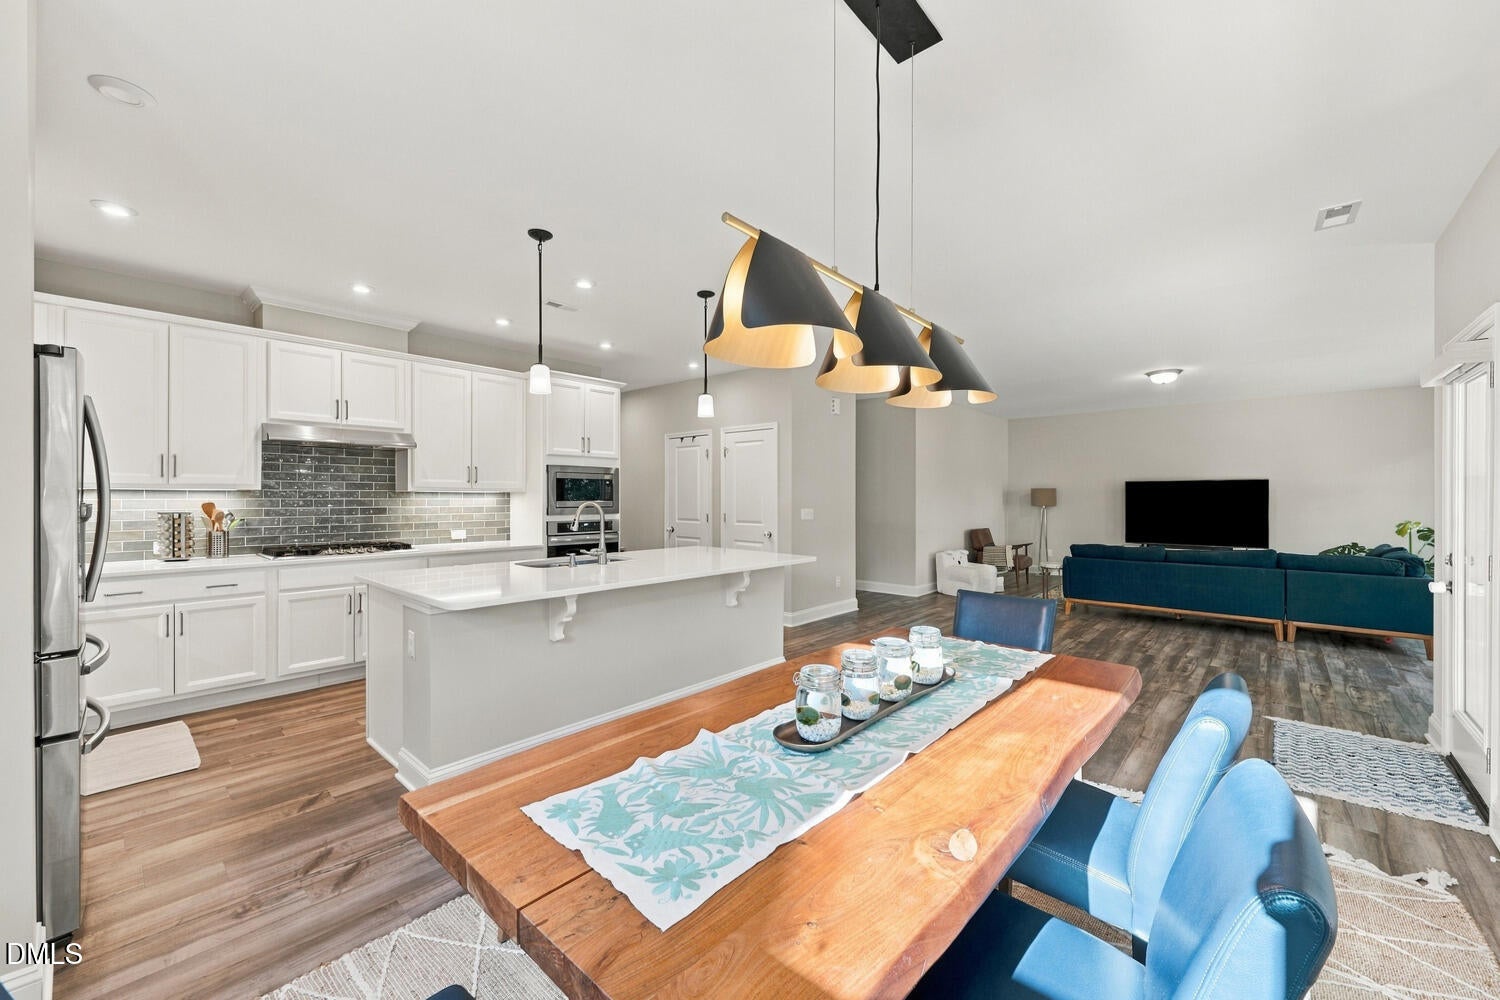
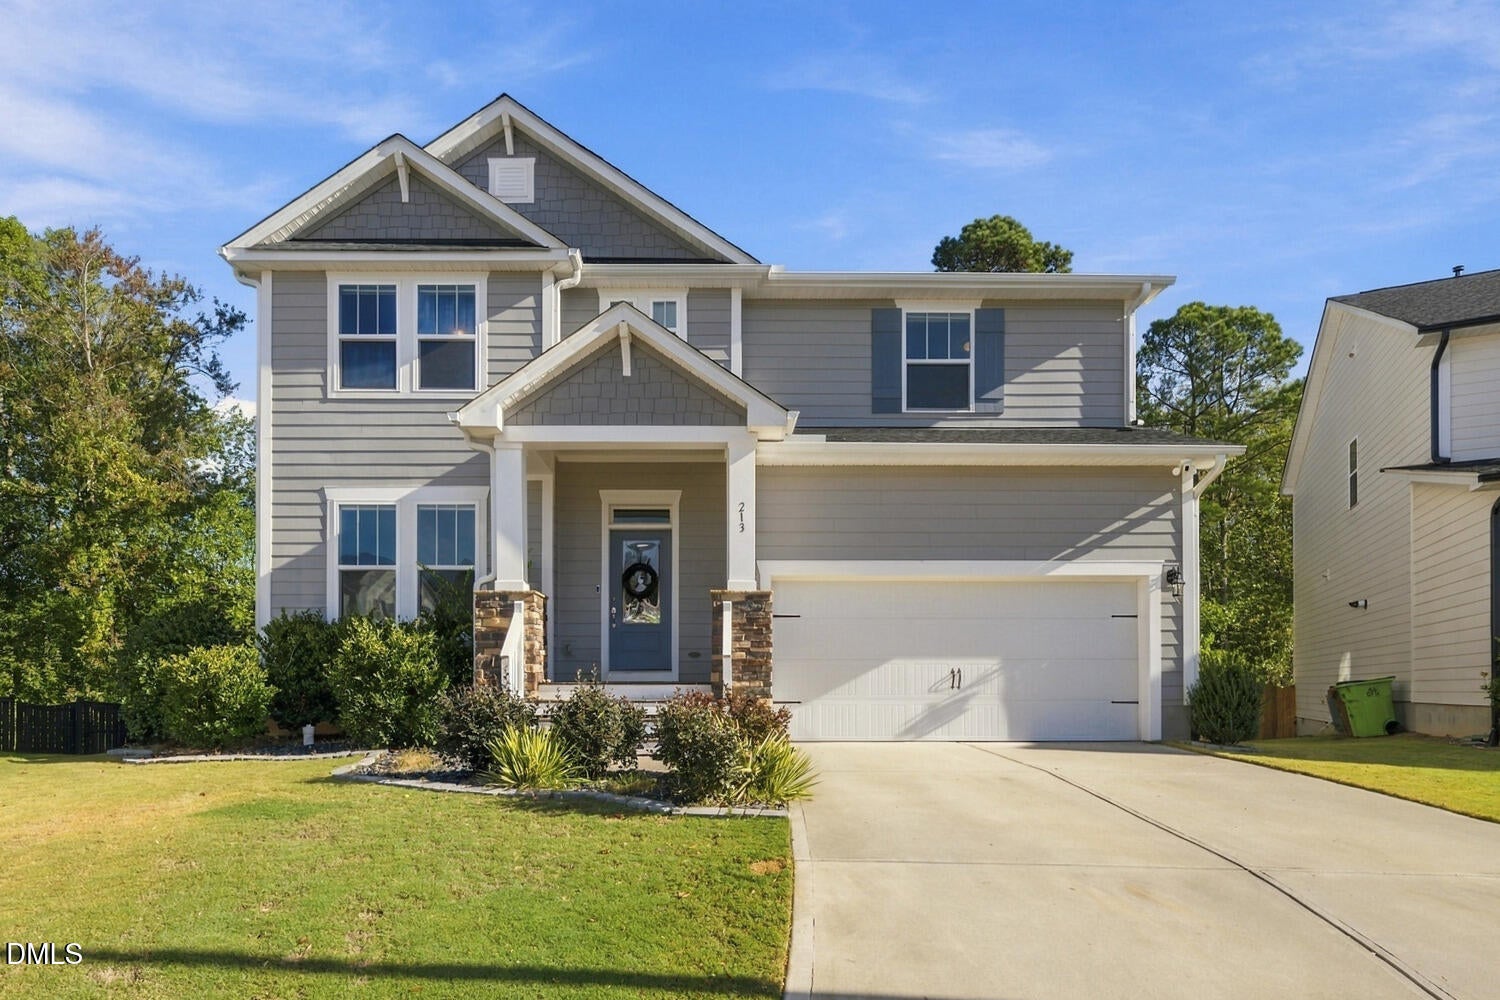
Welcome to 213 Roundview Ct in Holly Springs! Located on a quiet cul-de-sac, this beautiful 5-bedroom home offers 3,257 square feet of living space, tall ceilings, and room for everyone. Built in 2021, this home blends modern style with features designed for everyday comfort. The chef's kitchen is the heart of the home, featuring an oversized island with plenty of space for meal prep, casual dining, and gatherings with those closest to you. A gas cooktop adds to the kitchen's appeal, making it a great space for anyone who loves to cook or entertain. Need a quiet place to work from home? The dedicated office offers a great space for work, study, or managing daily tasks. With five bedrooms, there is also plenty of room for guests, hobbies, or extra living space. Enjoy fresh air and outdoor living from the screened-in back porch, a perfect spot for morning coffee, relaxing evenings, or spending time with friends. A tankless water heater adds modern convenience, while the home's spacious layout and tall ceilings create an open, welcoming feel. Enjoy the benefits of living in Holly Springs, a popular Wake County community known for its parks, shopping, dining, and easy access to the greater Raleigh area. Whether you are looking for more space, a home office, a chef-inspired kitchen, or a peaceful cul-de-sac setting, this home checks many boxes. If you're searching for a 5-bedroom home for sale in Holly Springs, NC, with a chef's kitchen, oversized island, screened-in porch, home office, and modern features, 213 Roundview Ct is a must-see. Schedule your showing today!

Save
Ask
Tour
Hide
Share
Listing Snapshot
Price 
$700,000
Days On Site 
0 Days
Bedrooms 
5
Inside Area (SqFt) 
3,315 sqft
Total Baths 
3
Full Baths 
3
Partial Baths 
N/A
Lot Size 
0.18 Acres
Year Built 
2021
MLS Number 
10200753
Status 
Active
Property Tax 
$5,718.68
HOA/Condo/Coop Fees 
$65 monthly
Sq Ft Source 
N/A
Friends & Family
Recent Activity
3 hours agoListing first seen on site
3 hours agoListing updated with changes from the MLS
General Features
Acres 
0.18
Attached Garage 
Yes
Garage 
Yes
Garage Spaces 
2
Levels 
Two
Parking 
AttachedGarage
Property Sub Type 
Single Family Residence
Sewer 
Public Sewer
Special Circumstances 
Standard
SqFt Above 
3315
SqFt Total 
3315
Style 
Traditional
Utilities 
Electricity ConnectedNatural Gas ConnectedSewer ConnectedWater Connected
Water Source 
Public
Zoning 
NR
Interior Features
Appliances 
Built-In Electric OvenDisposalDishwasherExhaust FanGas CooktopIce MakerMicrowaveRefrigeratorTankless Water Heater
Basement 
Crawl Space
Cooling 
Central AirCeiling Fan(s)Electric
Flooring 
CarpetTileVinyl
Heating 
Forced AirNatural Gas
Interior 
Ceiling Fan(s)Entrance FoyerEat-in KitchenHigh CeilingsKitchen IslandOpen FloorplanPantryWalk-In Closet(s)High Speed Internet
Main Level Bedrooms 
1
Bedroom 2 
Dimensions - 14.11 x 9.7Level - Second
Bedroom 3 
Dimensions - 14.11 x 10.9Level - Second
Bedroom 4 
Dimensions - 14.6 x 13.8Level - Second
Bedroom 5 
Dimensions - 11.9 x 12.9Level - First
Den 
Dimensions - 11.9 x 10.1Level - First
Dining Room 
Dimensions - 18.1 x 10.6Level - First
Entrance Hall 
Dimensions - 8.1 x 19.11Level - First
Family Room 
Dimensions - 19.4 x 12.1Level - Second
Kitchen 
Dimensions - 18.1 x 15.5Level - First
Laundry 
Dimensions - 11.9 x 6.3Level - Second
Living Room 
Dimensions - 20.2 x 18.4Level - First
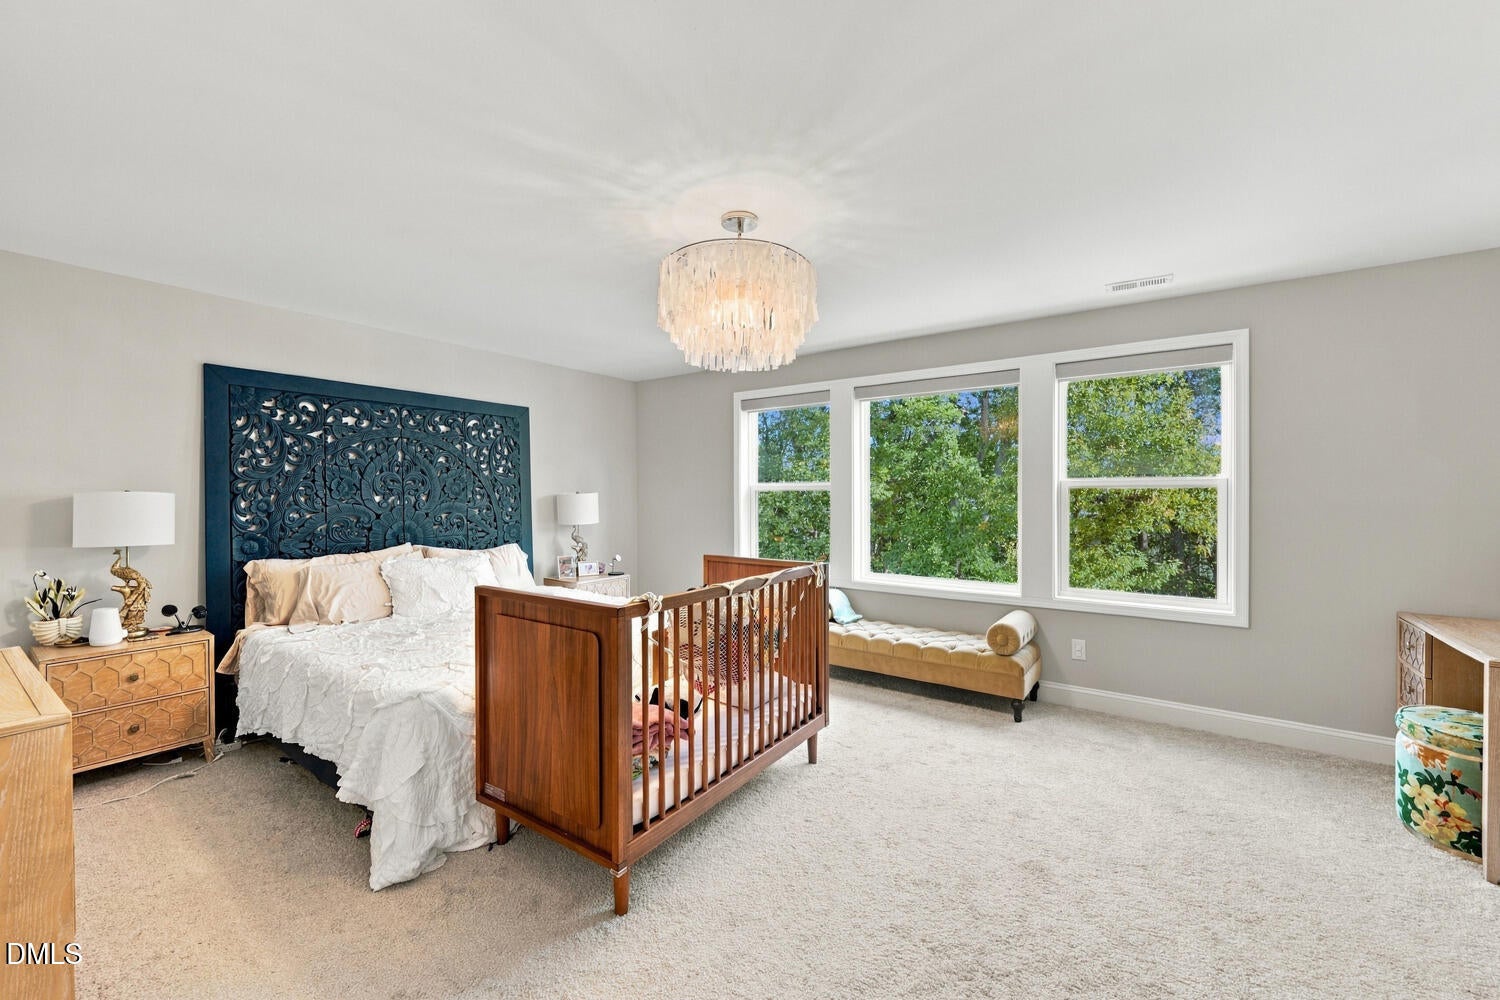
Master Bedroom 
Dimensions - 19.4 x 14.0Level - Second
Other 
Dimensions - 18.4 x 24.8Level - FirstDescription - Garage
Save
Ask
Tour
Hide
Share
Exterior Features
Construction Details 
Fiber Cement
Roof 
Shingle
Community Features
Association Fee 
$195.0
Association Fee Frequency 
Quarterly
Financing Terms Available 
CashConventionalFHAVA Loan
Schools
School District
Unknown
Elementary School
Wake - Oakview Elementary School
Middle School
Wake - Apex Friendship Middle
High School
Wake - Felton Grove High
Listing courtesy of Chris Barr of Keller Williams Legacy


Listings that are marked with an icon are provided courtesy of the Triangle MLS, Inc. of North Carolina, Internet Data Exchange Database. Copyright 2026 Triangle MLS, Inc. of North Carolina. All rights reserved.

Last checked: 2026-10-29 07:59 PM UTC

Neighborhood & Commute
Source: Walkscore
Save
Ask
Tour
Hide
Share