Your Local Real Estate Experts!
Open Hours: Mon - Fri, 9:00 a.m. - 5:00 p.m | Sat & Sun: By Appt Only

Search Properties

Save
Ask
Tour
Hide
Share
$700,000
New Listing

518 Mill Hopper Lane
Apex, NC 27502

For Sale|Single Family Residence|Active
5
Beds
4
Total Baths
3
Full Baths
1
Partial Bath
2,779
SqFt
$252
/SqFt
2008
Built
Subdivision:
Old Mill Village
County:
Wake
Call Now: 919.576.9615
Is this the listing for you? We can help make it yours.
919.576.9615
Upcoming Open Houses
Sat, Oct 31, 2:00 PM - 4:00 PM
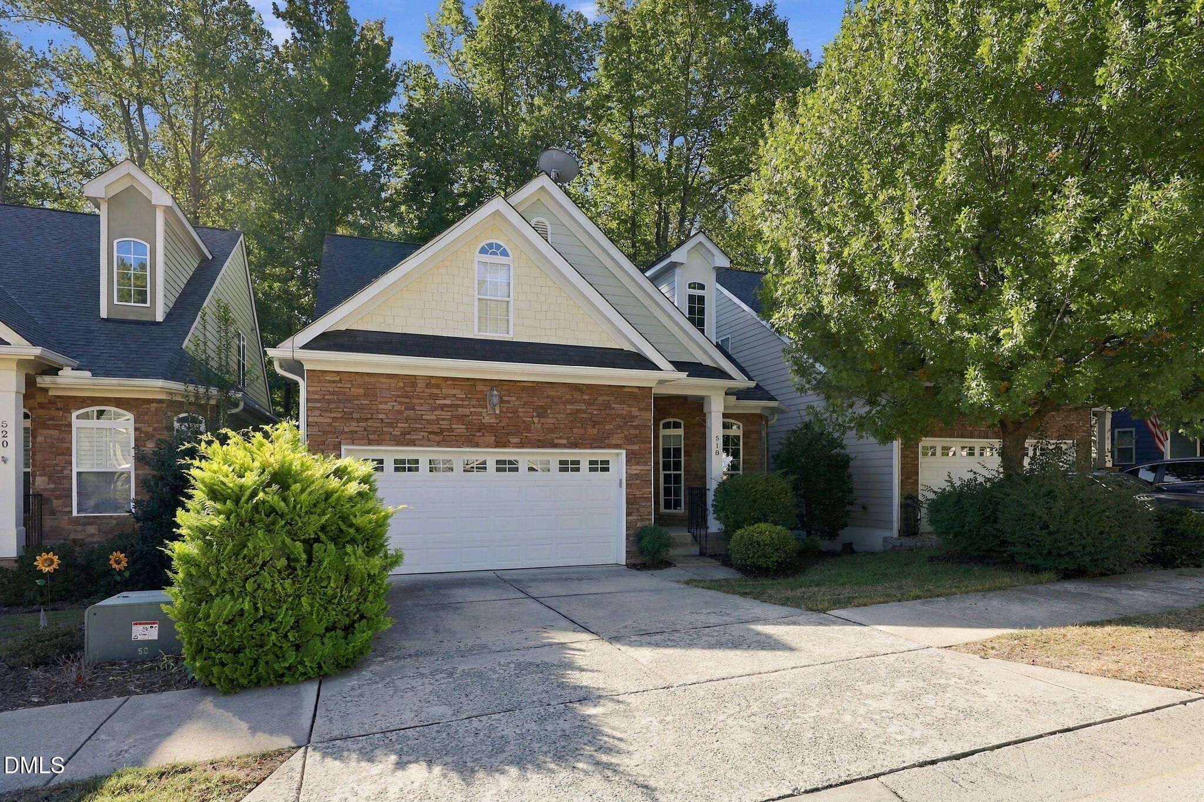
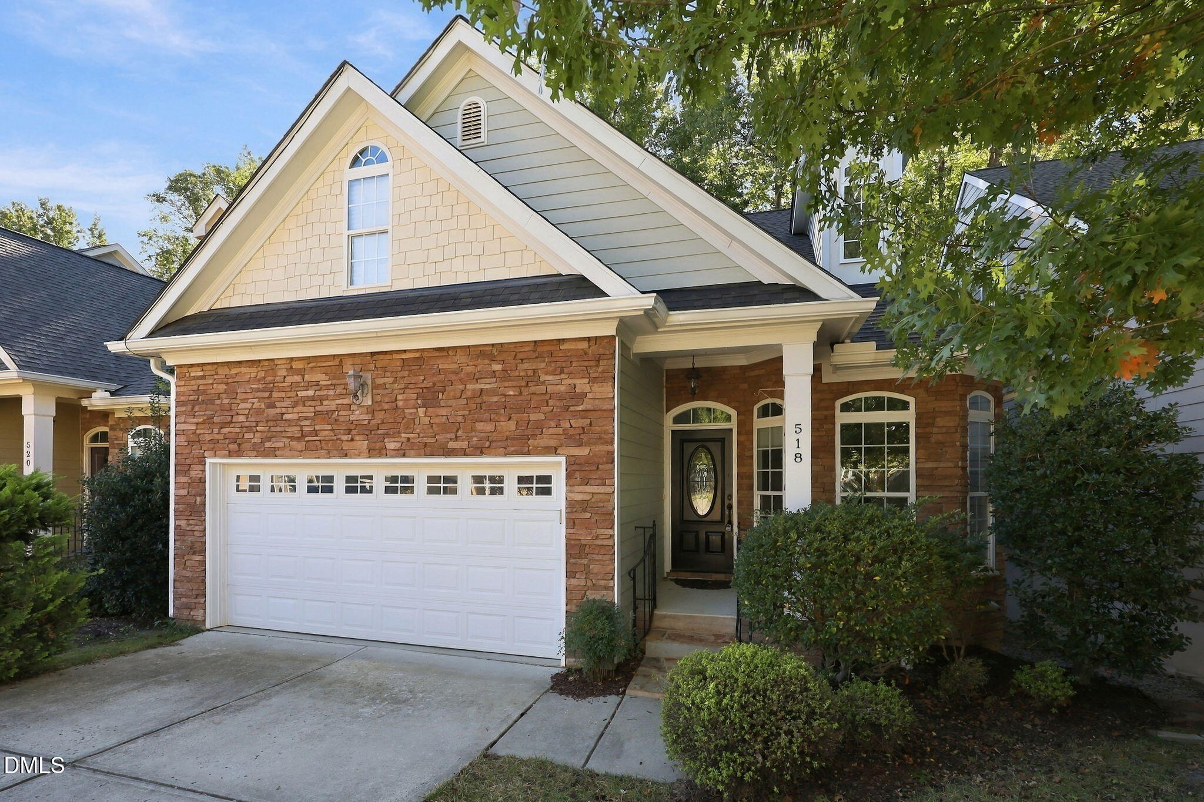
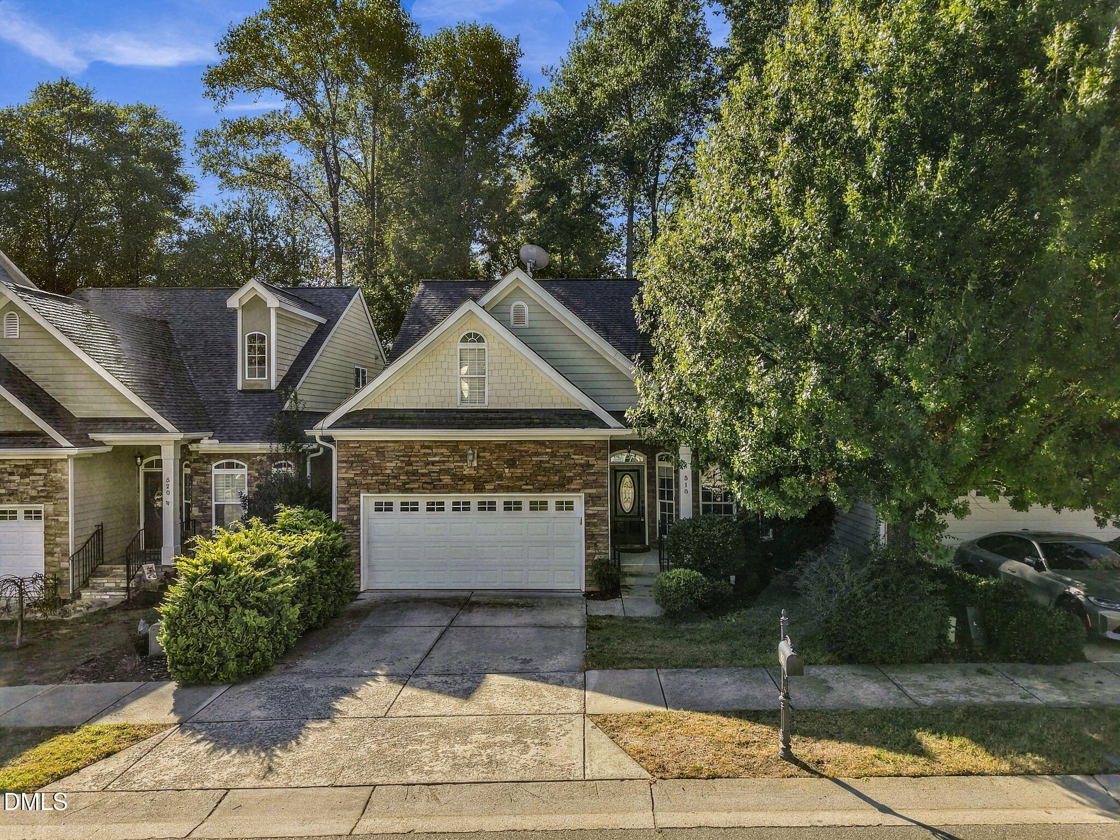
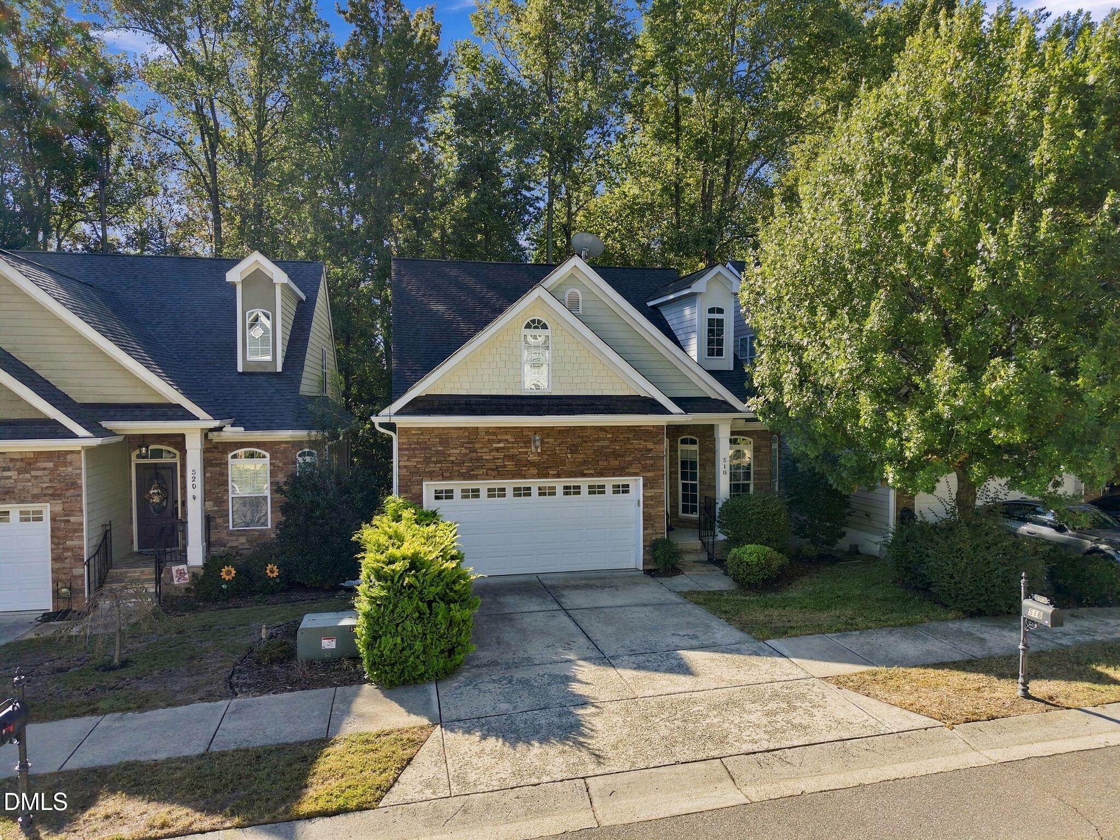
518 Mill Hopper Lane518 Mill Hopper Lane518 Mill Hopper Lane518 Mill Hopper Lane
Save
Ask
Tour
Hide
Share

Mortgage Calculator

Monthly Payment (Est.)

Enter an interest rate to see your estimated monthly payment.
Calculator powered by Showcase IDX, a Constellation1 Company. Copyright ©2026 Information is deemed reliable but not guaranteed.

G'day, mate! There's a whole lot more to love Down Under! Welcome to this spacious 2,700-square-foot beauty just minutes from charming downtown Apex! With 5 bedrooms, including TWO primary suites, this home has room for the whole crew-and then some! The main-floor primary suite offers everyday convenience, while the second primary suite downstairs provide a fantastic private retreat for guests or extended family. Head upstairs and you'll find two additional bedrooms connected by a convenient Jack-and-Jill bathroom. Fresh paint and new carpet give the home a crisp, move-in-ready feel, while the private screened porch is the perfect spot to kick back with a cold beverage and enjoy some peace and quiet-no mozzies allowed! Need storage? Crikey, we've got it! Massive walk-in storage areas on BOTH the second floor and in the basement mean you'll have plenty of room for all your gear, holiday decorations, and whatever else you've collected along the way. And with downtown Apex's restaurants, shops, and entertainment just minutes away, the location is an absolute ripper! Five bedrooms, two primary suites, loads of storage, and room to spread out above AND below. No worries, mate-this one's a beauty!

Save
Ask
Tour
Hide
Share
Listing Snapshot
Price 
$700,000
Days On Site 
0 Days
Bedrooms 
5
Inside Area (SqFt) 
2,779 sqft
Total Baths 
4
Full Baths 
3
Partial Baths 
1
Lot Size 
0.08 Acres
Year Built 
2008
MLS Number 
10200678
Status 
Active
Property Tax 
$5,137
HOA/Condo/Coop Fees 
N/A
Sq Ft Source 
N/A
Friends & Family
Recent Activity
7 hours agoListing first seen on site
7 hours agoListing updated with changes from the MLS
General Features
Acres 
0.08
Attached Garage 
Yes
Foundation 
Other
Garage 
Yes
Garage Spaces 
2
Levels 
Two
Parking 
AttachedGarageDriveway
Property Sub Type 
Single Family Residence
Sewer 
Public Sewer
Special Circumstances 
Standard
SqFt Above 
1978.5
SqFt Below 
800.5
SqFt Total 
2779
Style 
Craftsman
Water Source 
Public
Zoning 
PUD-C
Interior Features
Appliances 
DishwasherMicrowave
Basement 
OtherStorage Space
Cooling 
Central Air
Fireplace 
Yes
Fireplace Features 
Living Room
Fireplaces 
1
Flooring 
CarpetHardwoodVinyl
Heating 
Forced Air
Laundry Features 
Main Level
Main Level Bedrooms 
2
Bedroom 2 
Dimensions - 10.0 x 10.0Level - First
Bedroom 3 
Dimensions - 12.0 x 13.6Level - Second
Bedroom 4 
Dimensions - 10.6 x 11.6Level - Second
Bedroom 5 
Dimensions - 11.0 x 17.0Level - Basement
Bonus Room 
Dimensions - 21.0 x 12.7Level - Basement
Dining Room 
Dimensions - 12.0 x 9.5Level - First
Family Room 
Dimensions - 16.8 x 13.6Level - First
Kitchen 
Dimensions - 11.3 x 10.0Level - First
Master Bedroom 
Dimensions - 17.3 x 12.4Level - First
Other 
Dimensions - 20.5 x 19.4Level - FirstDescription - Garage
Save
Ask
Tour
Hide
Share
Exterior Features
Construction Details 
Fiber CementStone
Patio And Porch 
PatioPorchScreened
Roof 
Shingle
Community Features
Financing Terms Available 
CashConventionalFHAVA Loan
Schools
School District
Unknown
Elementary School
Wake - Apex Elementary
Middle School
Wake - Apex Middle
High School
Wake - Apex High
Listing courtesy of Dylan Hale of Keller Williams Elite Realty


Listings that are marked with an icon are provided courtesy of the Triangle MLS, Inc. of North Carolina, Internet Data Exchange Database. Copyright 2026 Triangle MLS, Inc. of North Carolina. All rights reserved.

Last checked: 2026-10-29 07:59 PM UTC

Neighborhood & Commute
Source: Walkscore
Save
Ask
Tour
Hide
Share