Your Local Real Estate Experts!
Open Hours: Mon - Fri, 9:00 a.m. - 5:00 p.m | Sat & Sun: By Appt Only

Search Properties

Save
Ask
Tour
Hide
Share
$700,000
New Listing

2708 Cartier Drive
Raleigh, NC 27608

For Sale|Single Family Residence|Active
4
Beds
2
Total Baths
2
Full Baths
2,341
SqFt
$299
/SqFt
1986
Built
Subdivision:
Budleigh
County:
Wake
Call Now: 919.576.9615
Is this the listing for you? We can help make it yours.
919.576.9615
2708 Cartier Drive2708 Cartier Drive2708 Cartier Drive2708 Cartier Drive
Save
Ask
Tour
Hide
Share

Mortgage Calculator

Monthly Payment (Est.)

Enter an interest rate to see your estimated monthly payment.
Calculator powered by Showcase IDX, a Constellation1 Company. Copyright ©2026 Information is deemed reliable but not guaranteed.

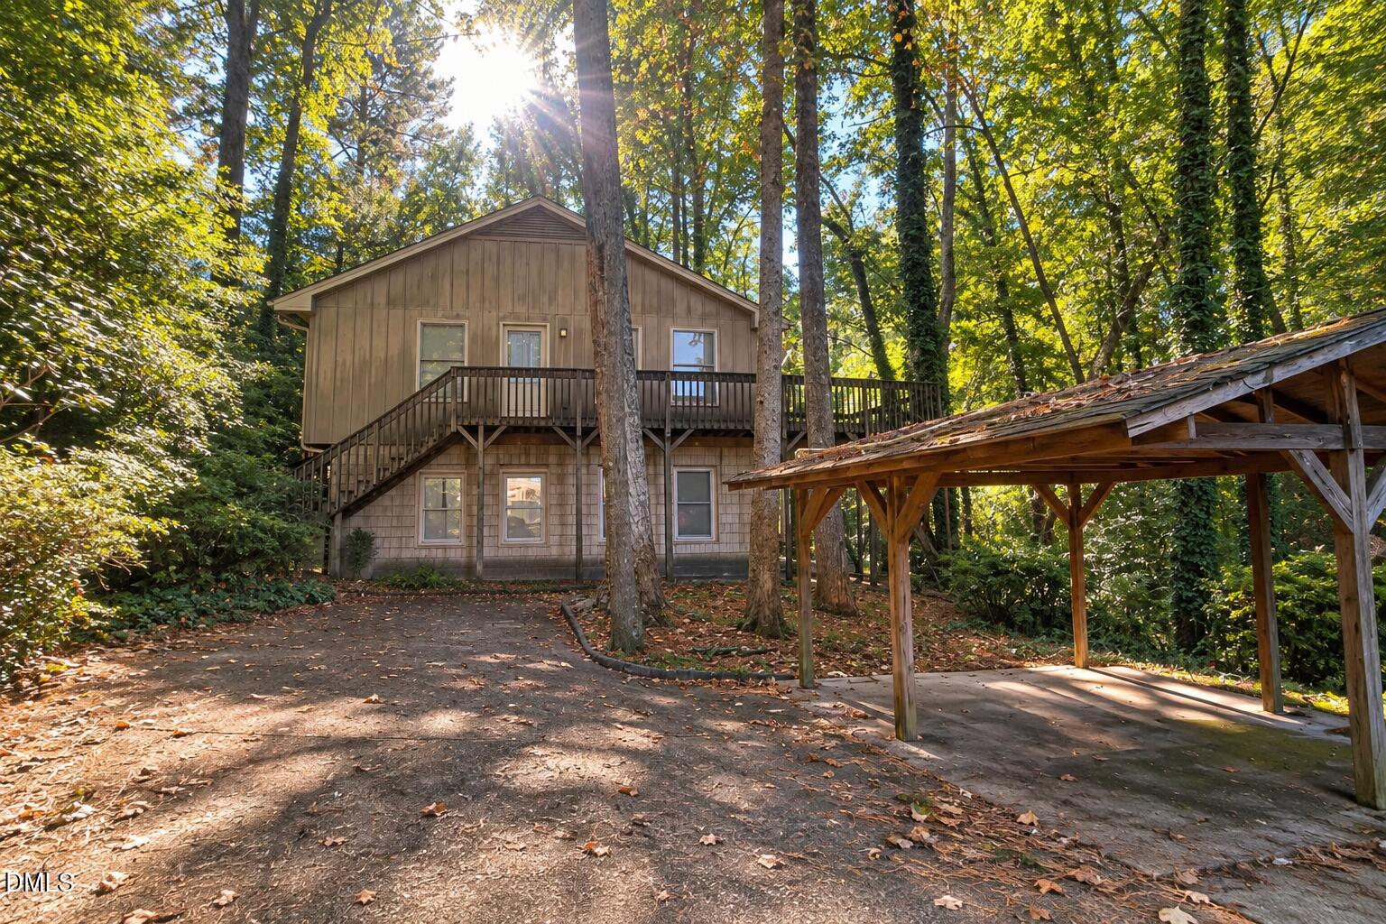
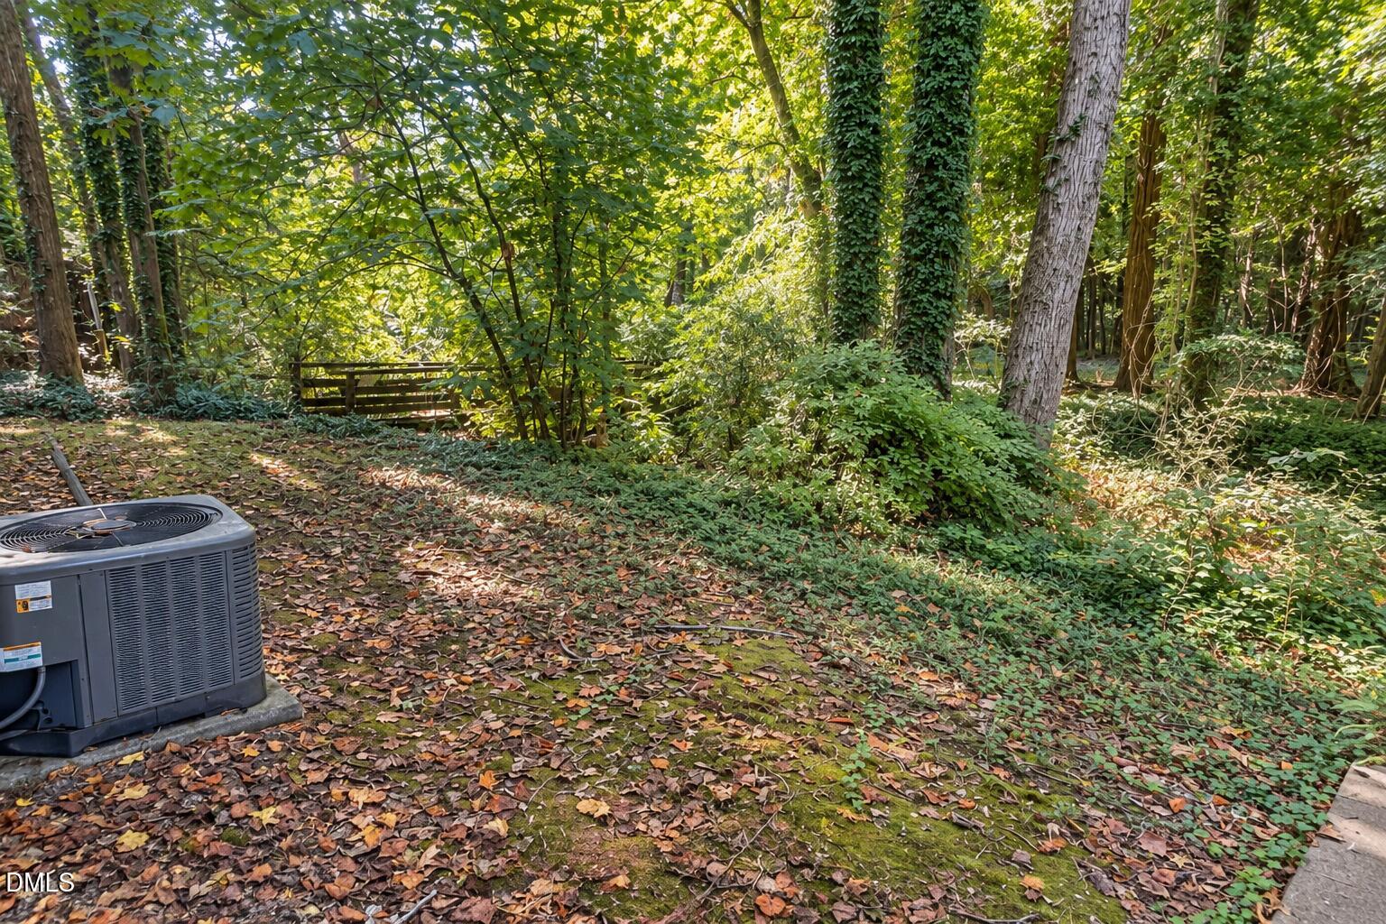
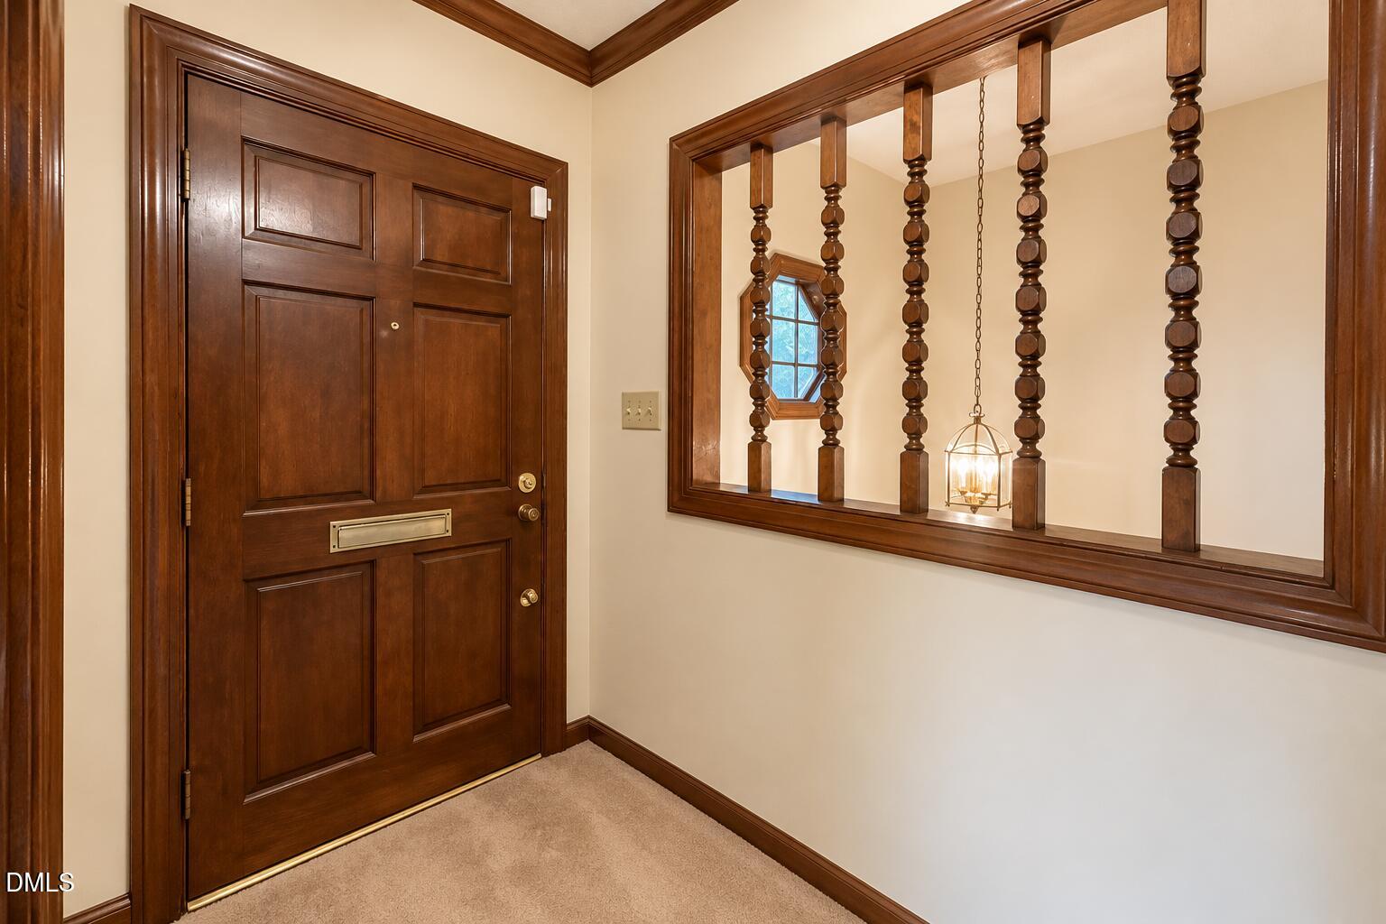
Welcome to 2708 Cartier Drive in Raleigh's established Budleigh neighborhood! Situated on a wooded .30-acre lot inside the Beltline, this 4-bedroom, 2-bath home offers 2,341 square feet and an exciting opportunity for buyers ready to bring their vision to life. Filled with retro charm and possibilities, this two-level home is ready for thoughtful updates and a fresh new look. One of its most appealing features is the similar layout on both levels, each offering two bedrooms and a full bath. With existing plumbing and a range outlet for a kitchen on the lower level, the floor plan presents possibilities for multigenerational living or potential conversion into two separate living units, subject to applicable zoning, permits, and approvals. Additional features include a deck, and patio. The location is hard to beat! Just approximately 10 minutes from Downtown Raleigh, with convenient access to the Village District, North Hills, Crabtree Valley Mall, Glenwood Avenue, Wade Avenue, and I-440, shopping, dining, and commuting are all within easy reach. FHA 203(k) renovation financing may be an option for qualified buyers, subject to lender approval and property eligibility. Bring your creativity and discover the possibilities of this inside-the-Beltline opportunity!

Save
Ask
Tour
Hide
Share
Listing Snapshot
Price 
$700,000
Days On Site 
0 Days
Bedrooms 
4
Inside Area (SqFt) 
2,341 sqft
Total Baths 
2
Full Baths 
2
Partial Baths 
N/A
Lot Size 
0.3 Acres
Year Built 
1986
MLS Number 
10199963
Status 
Active
Property Tax 
$4,808.02
HOA/Condo/Coop Fees 
N/A
Sq Ft Source 
N/A
Friends & Family
Recent Activity
6 hours agoListing first seen on site
6 hours agoListing updated with changes from the MLS
General Features
Acres 
0.3
Carport 
2
Foundation 
Block
Levels 
Two
Parking 
CarportDetached Carport
Parking Spaces 
4
Property Sub Type 
Single Family Residence
Sewer 
Public Sewer
SqFt Above 
2341
SqFt Total 
2341
Style 
TraditionalTransitional
Water Source 
Public
Zoning 
R-6
Interior Features
Appliances 
DryerDishwasherElectric CooktopElectric OvenWasherWater Heater
Cooling 
Central Air
Flooring 
CarpetLaminate
Heating 
ElectricForced AirFloor Furnace
Interior 
Ceiling Fan(s)Crown MoldingHigh Speed Internet
Laundry Features 
Electric Dryer HookupWasher Hookup
Main Level Bedrooms 
2
Bedroom 2 
Dimensions - 12.0 x 12.0Level - MainDescription - Bedroom 2
Bedroom 3 
Dimensions - 15.5 x 12.0Level - LowerDescription - Bedroom 2
Bedroom 4 
Dimensions - 11.0 x 11.0Level - LowerDescription - Bedroom 3
Dining Room 
Dimensions - 11.5 x 10.0Level - MainDescription - Dining Room
Family Room 
Dimensions - 20.5 x 13.5Level - MainDescription - Family Room
Kitchen 
Dimensions - 11.0 x 9.0Level - MainDescription - Kitchen
Laundry 
Dimensions - 6.0 x 5.0Level - MainDescription - Laundry Room Main Level
Master Bedroom 
Dimensions - 15.5 x 12.0Level - MainDescription - Primary Bedroom
Other 
Dimensions - 25.5 x 7.7Level - LowerDescription - Unfinished Storage
Recreation Room 
Dimensions - 20.5 x 18.0Level - LowerDescription - Rec/Bonus Room
Save
Ask
Tour
Hide
Share
Exterior Features
Construction Details 
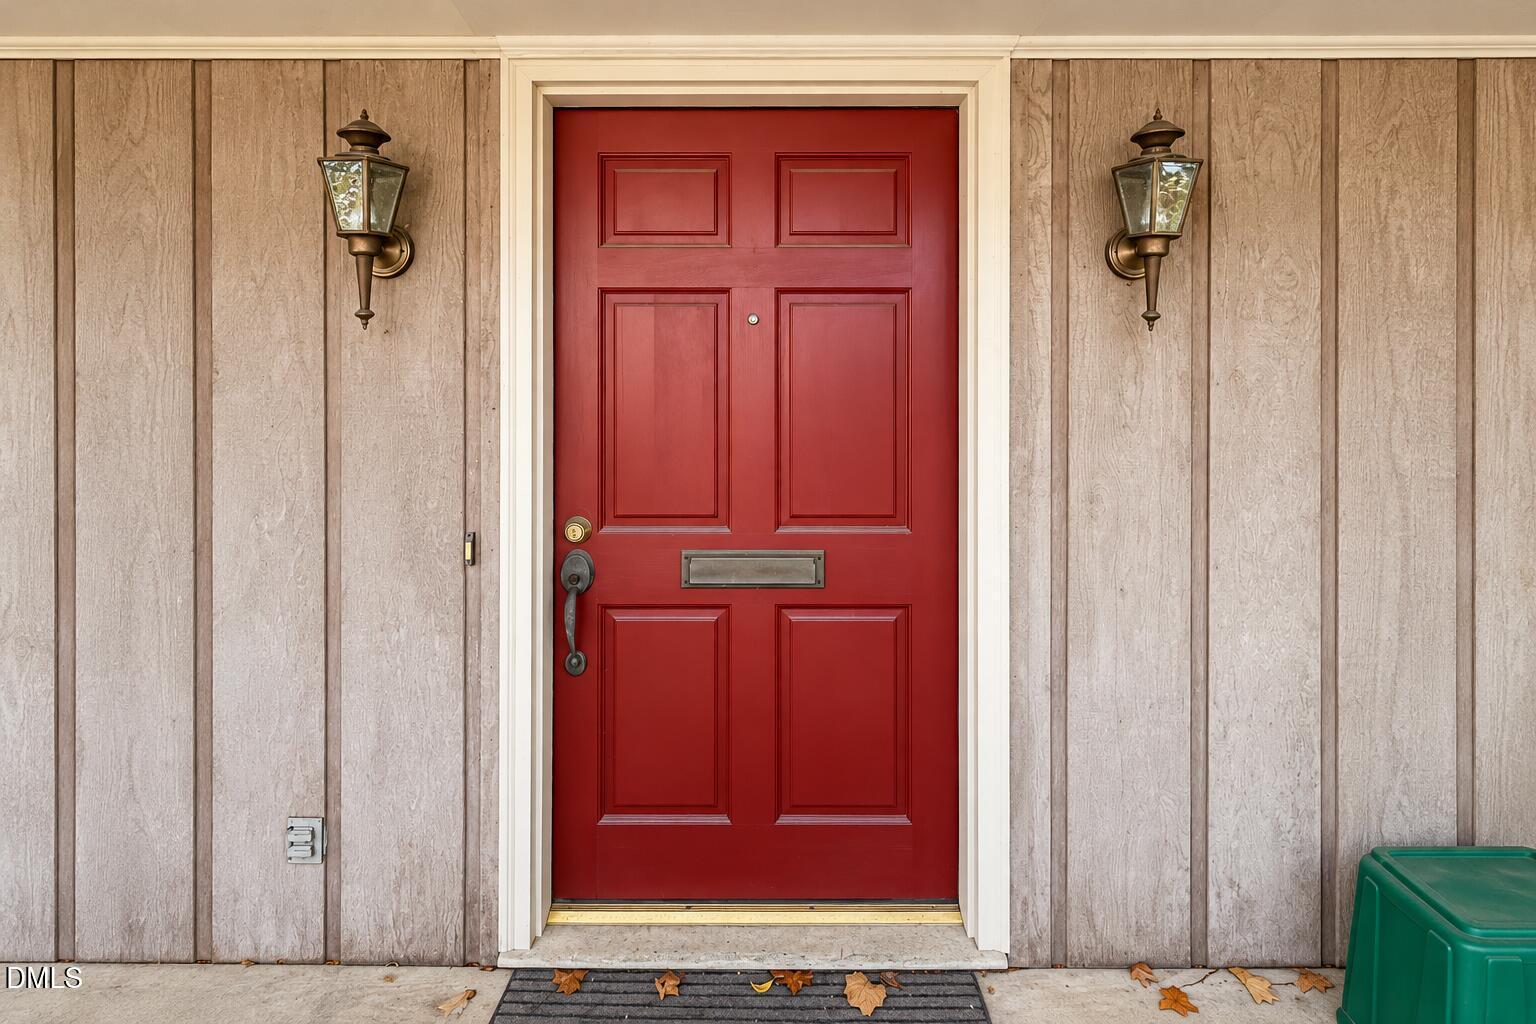
Board & Batten Siding
Lot Features 
Many TreesPrivateWooded
Patio And Porch 
Deck
Road Frontage 
Easement
Roof 
Asphalt
Community Features
Community Features 
None
Financing Terms Available 
CashConventional
Schools
School District
Unknown
Elementary School
Wake - Lacy Elementary
Middle School
Wake - Oberlin Middle
High School
Wake - Needham Broughton High
Listing courtesy of Jim Allen of Coldwell Banker HPW


Listings that are marked with an icon are provided courtesy of the Triangle MLS, Inc. of North Carolina, Internet Data Exchange Database. Copyright 2026 Triangle MLS, Inc. of North Carolina. All rights reserved.

Last checked: 2026-10-23 10:27 PM UTC

Neighborhood & Commute
Source: Walkscore
Save
Ask
Tour
Hide
Share