Your Local Real Estate Experts!
Open Hours: Mon - Fri, 9:00 a.m. - 5:00 p.m | Sat & Sun: By Appt Only

Search Properties

Save
Ask
Tour
Hide
Share
$700,000
New Listing

522 Panthers Run Drive
Durham, NC 27713

For Sale|Single Family Residence|Active
4
Beds
3
Total Baths
2
Full Baths
1
Partial Bath
3,043
SqFt
$230
/SqFt
2004
Built
Subdivision:
Huntington Ridge
County:
Durham
Call Now: 919.576.9615
Is this the listing for you? We can help make it yours.
919.576.9615
522 Panthers Run Drive522 Panthers Run Drive522 Panthers Run Drive522 Panthers Run Drive
Save
Ask
Tour
Hide
Share

Mortgage Calculator

Monthly Payment (Est.)

Enter an interest rate to see your estimated monthly payment.
Calculator powered by Showcase IDX, a Constellation1 Company. Copyright ©2026 Information is deemed reliable but not guaranteed.

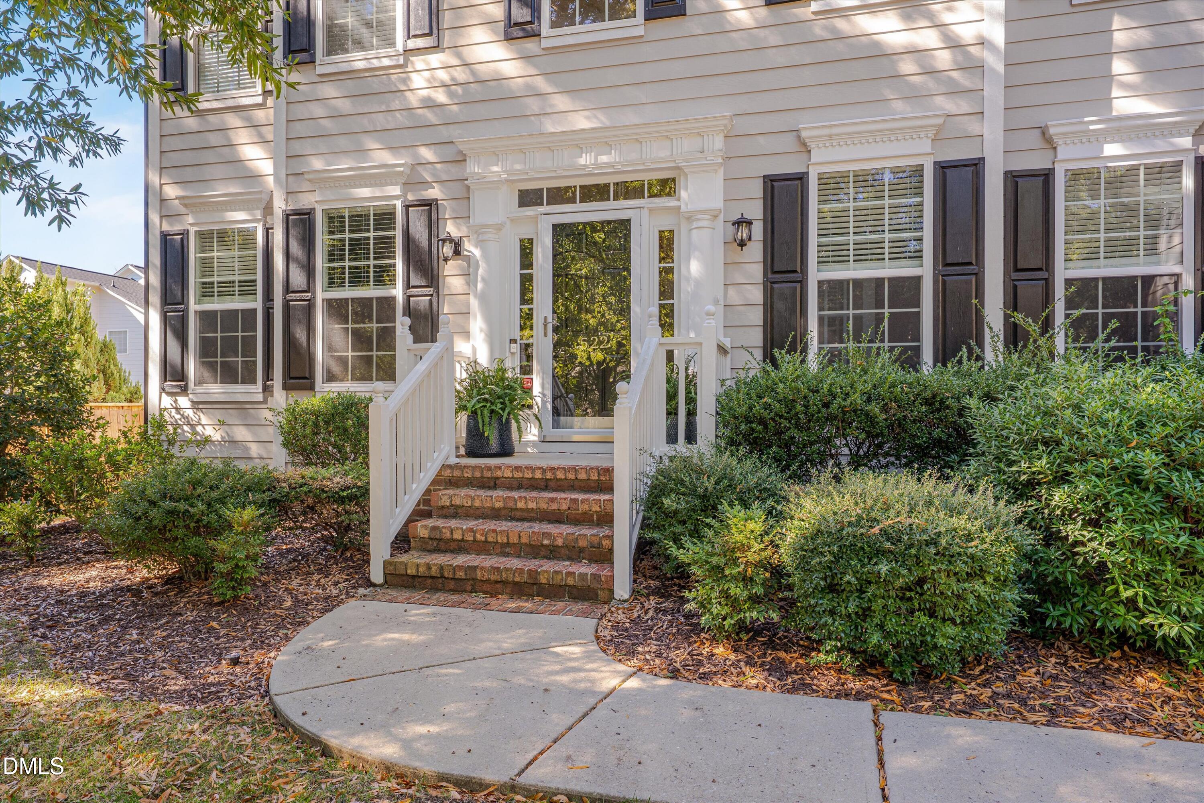
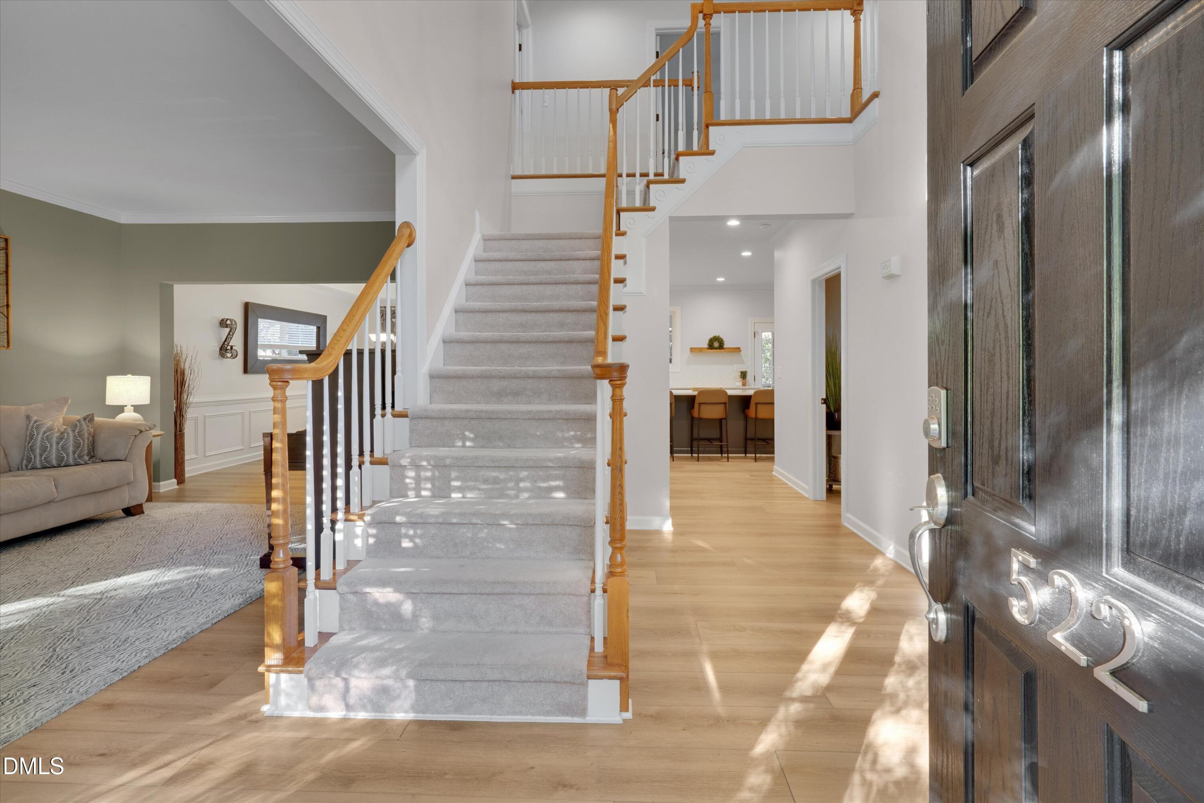
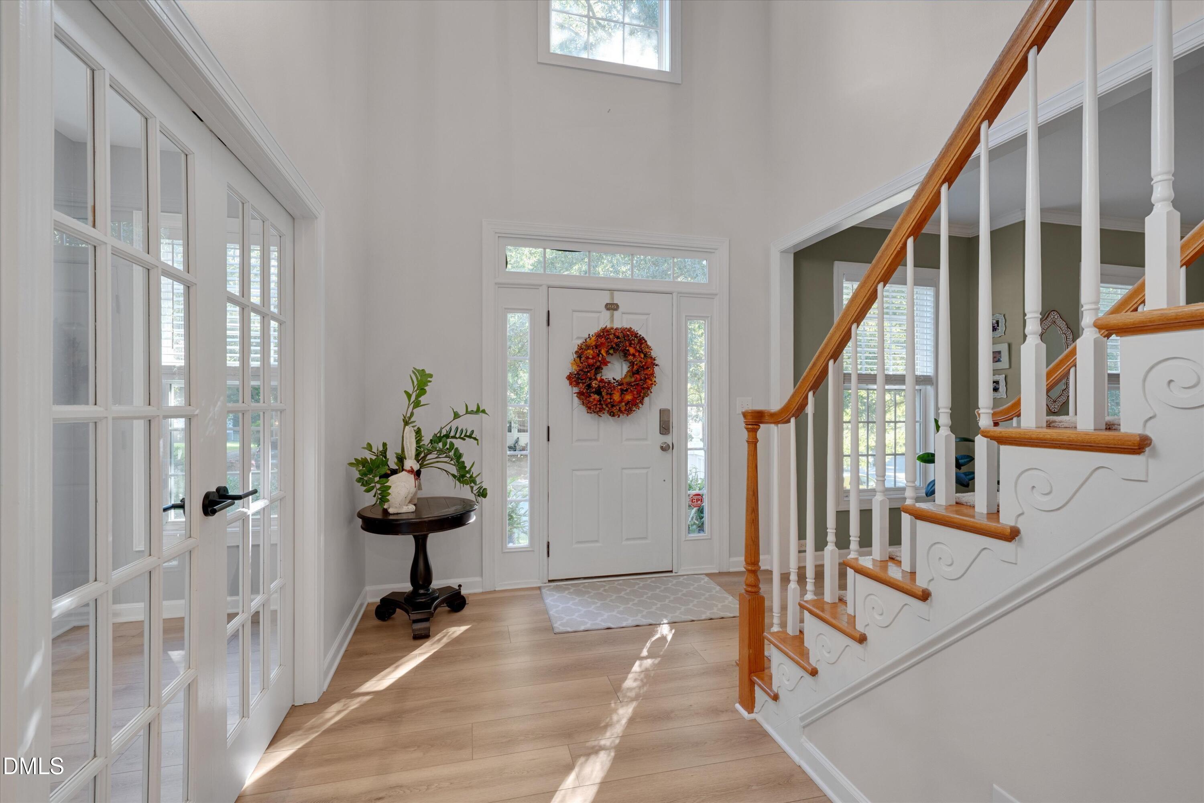
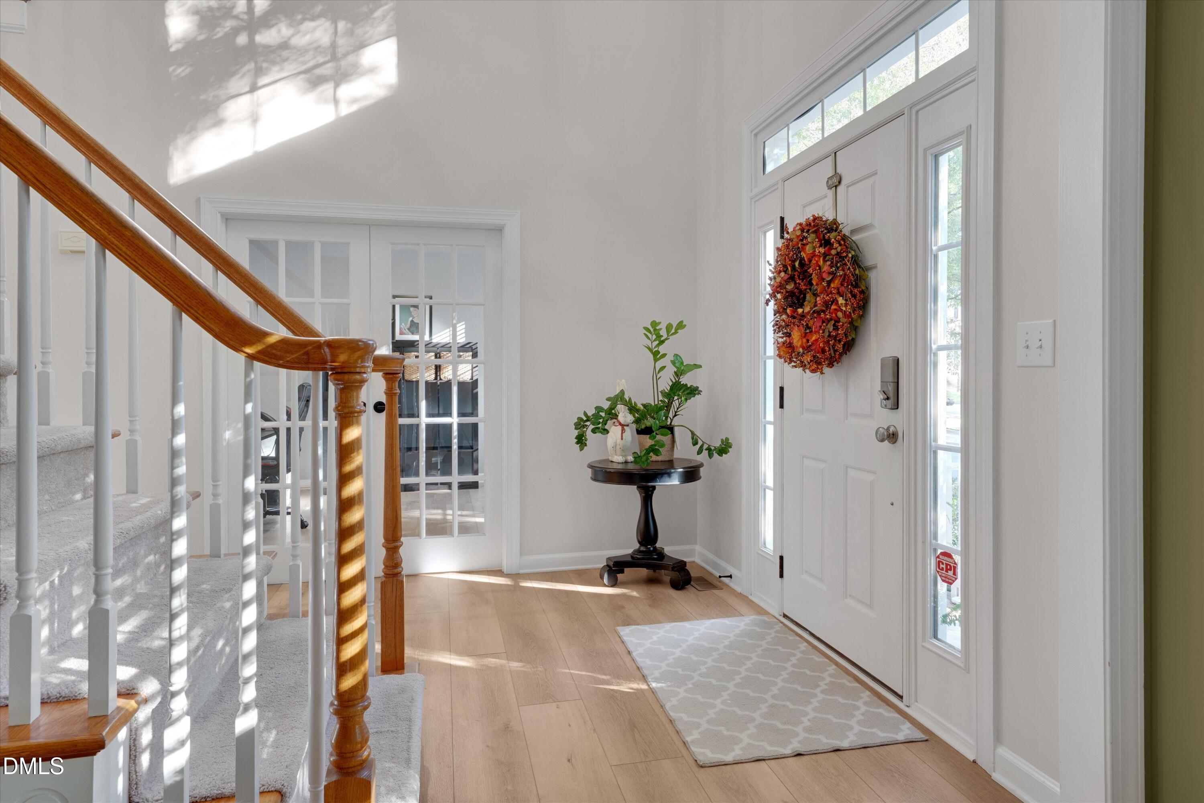
Welcome home to 522 Panthers Run Drive in sought-after Huntington Ridge! Just minutes from Southpoint Mall, this neighborhood offers a community pool, playground, and direct access to the American Tobacco Trail for walking, running, and biking. Enjoy convenient access to I-40, RDU Airport, Duke, and UNC. Sunny and bright, this beautifully updated home features floating luxury vinyl plank flooring throughout the first floor. An open foyer welcomes you with a living room to the left and a private office with French doors to the right. The formal dining room showcases a tray ceiling, crown, and chair rail molding. The spacious and fully renovated kitchen opens to the family room and features 42-inch white cabinetry with crown molding extending to the ceiling, quartz countertops, a large center island, herringbone subway tile backsplash, and a custom hood over the electric cooktop. A wall oven, microwave, and refrigerator complete the appliance package. A walk-in pantry, additional pantry cabinetry, illuminated glass-front upper cabinets, and buffet cabinetry provide exceptional storage. The adjoining breakfast area overlooks the backyard, while the family room offers a gas-log fireplace and abundant windows. Upstairs, the primary suite features a tray ceiling, a generous walk-in closet with two sides, and a refreshed bathroom with painted cabinetry, updated fixtures, mirrors, and lighting, a garden soaking tub, and a separate shower with a cultured marble surround. Three additional bedrooms and a spacious bonus room offer flexible living space, with ceiling fans in every room. The hall bathroom also features updated fixtures, lighting, and mirrors. Walk-in storage off the bonus room provides convenient space for seasonal decorations, luggage, and more. Enjoy outdoor living on the oversized covered porch with skylights, metal railings, and a ceiling fan, or gather on the expansive stamped-concrete patio. The flat backyard features a black metal fence, lush landscaping, and mature trees. Additional highlights include a laundry room with a utility sink and cabinetry, a first-floor half bath, a two-car garage, irrigation, solar panels, and a roof replaced in 2022.

Save
Ask
Tour
Hide
Share
Listing Snapshot
Price 
$700,000
Days On Site 
0 Days
Bedrooms 
4
Inside Area (SqFt) 
3,043 sqft
Total Baths 
3
Full Baths 
2
Partial Baths 
1
Lot Size 
0.23 Acres
Year Built 
2004
MLS Number 
10199713
Status 
Active
Property Tax 
$6,941.16
HOA/Condo/Coop Fees 
$85 monthly
Sq Ft Source 
N/A
Friends & Family
Recent Activity
15 hours agoListing first seen on site
15 hours agoListing updated with changes from the MLS
General Features
Acres 
0.23
Attached Garage 
Yes
Disclosures 
Seller Disclosure
Energy Features 
Solar
Garage 
Yes
Garage Spaces 
2
Levels 
Two
Parking 
AttachedGarageConcreteDrivewayGarage Faces FrontGarage Door OpenerInside Entrance
Parking Spaces 
2
Property Condition 
Updated/Remodeled
Property Sub Type 
Single Family Residence
Sewer 
Public Sewer
Special Circumstances 
Standard
SqFt Above 
3043
SqFt Total 
3043
Style 
TraditionalTransitional
Utilities 
Electricity ConnectedNatural Gas ConnectedSewer ConnectedWater Connected
Water Source 
Public
Zoning 
PDR
Interior Features
Appliances 
DryerDisposalDishwasherElectric CooktopGas Water HeaterMicrowaveRefrigeratorRange HoodWasherOven
Basement 
Crawl Space
Cooling 
Central AirCeiling Fan(s)
Fireplace 
Yes
Fireplace Features 
Family RoomGas Log
Fireplaces 
1
Flooring 
CarpetTileVinyl
Heating 
Natural Gas
Interior 
Ceiling Fan(s)ChandelierCrown MoldingEntrance FoyerKitchen IslandPantryRecessed LightingTray Ceiling(s)Walk-In Closet(s)High Speed Internet
Laundry Features 
Laundry RoomMain LevelSink
Window Features 
BlindsSkylight(s)
Bedroom 2 
Dimensions - 11.4 x 12.0Level - Second
Bedroom 3 
Dimensions - 11.0 x 12.2Level - Second
Bedroom 4 
Dimensions - 11.0 x 12.2Level - Second
Bonus Room 
Dimensions - 12.0 x 21.0Level - Second
Breakfast Room 
Dimensions - 9.0 x 12.0Level - Main
Dining Room 
Dimensions - 11.0 x 15.7Level - Main
Entrance Hall 
Dimensions - 9.5 x 13.2Level - Main
Family Room 
Dimensions - 16.0 x 20.0Level - Main
Kitchen 
Dimensions - 14.5 x 15.7Level - Main
Laundry 
Dimensions - 6.0 x 8.6Level - Main
Living Room 
Dimensions - 13.0 x 15.0Level - Main
Master Bedroom 
Dimensions - 12.6 x 18.6Level - Second
Office 
Dimensions - 9.9 x 11.6Level - Main
Other 
Dimensions - 16.0 x 26.0Level - MainDescription - Patio
Save
Ask
Tour
Hide
Share
Exterior Features
Construction Details 
Fiber Cement
Exterior 
Rain Gutters
Fencing 
Back Yard
Lot Features 
LandscapedFew Trees
Patio And Porch 
CoveredFront PorchRear Porch
Roof 
Shingle
Windows/Doors 
BlindsSkylight(s)
Community Features
Association Amenities 
ClubhousePlaygroundPool
Association Fee 
$85.0
Association Fee Frequency 
Monthly
Community Features 
ClubhousePlaygroundPoolStreet LightsSidewalks
Financing Terms Available 
CashConventionalFHAVA Loan
Roads 
Asphalt
Schools
School District
Unknown
Elementary School
Durham - Lyons Farm Elementary School
Middle School
Durham - Lowes Grove Middle
High School
Durham - Hillside High
Listing courtesy of Lisa Ellis of Real Estate By Design


Listings that are marked with an icon are provided courtesy of the Triangle MLS, Inc. of North Carolina, Internet Data Exchange Database. Copyright 2026 Triangle MLS, Inc. of North Carolina. All rights reserved.

Last checked: 2026-10-23 08:08 AM UTC

Neighborhood & Commute
Source: Walkscore
Save
Ask
Tour
Hide
Share