Your Local Real Estate Experts!
Open Hours: Mon - Fri, 9:00 a.m. - 5:00 p.m | Sat & Sun: By Appt Only

Search Properties

Save
Ask
Tour
Hide
Share
$985,000
New Listing

3008 Woodgreen Drive
Raleigh, NC 27607

Single Family Residence|Coming Soon
4
Beds
4
Total Baths
3
Full Baths
1
Partial Bath
2,657
SqFt
$371
/SqFt
1979
Built
Subdivision:
Woodgreen
County:
Wake
Call Now: 919.576.9615
Is this the listing for you? We can help make it yours.
919.576.9615
3008 Woodgreen Drive3008 Woodgreen Drive3008 Woodgreen Drive3008 Woodgreen Drive
Save
Ask
Tour
Hide
Share

Mortgage Calculator

Monthly Payment (Est.)

Enter an interest rate to see your estimated monthly payment.
Calculator powered by Showcase IDX, a Constellation1 Company. Copyright ©2026 Information is deemed reliable but not guaranteed.

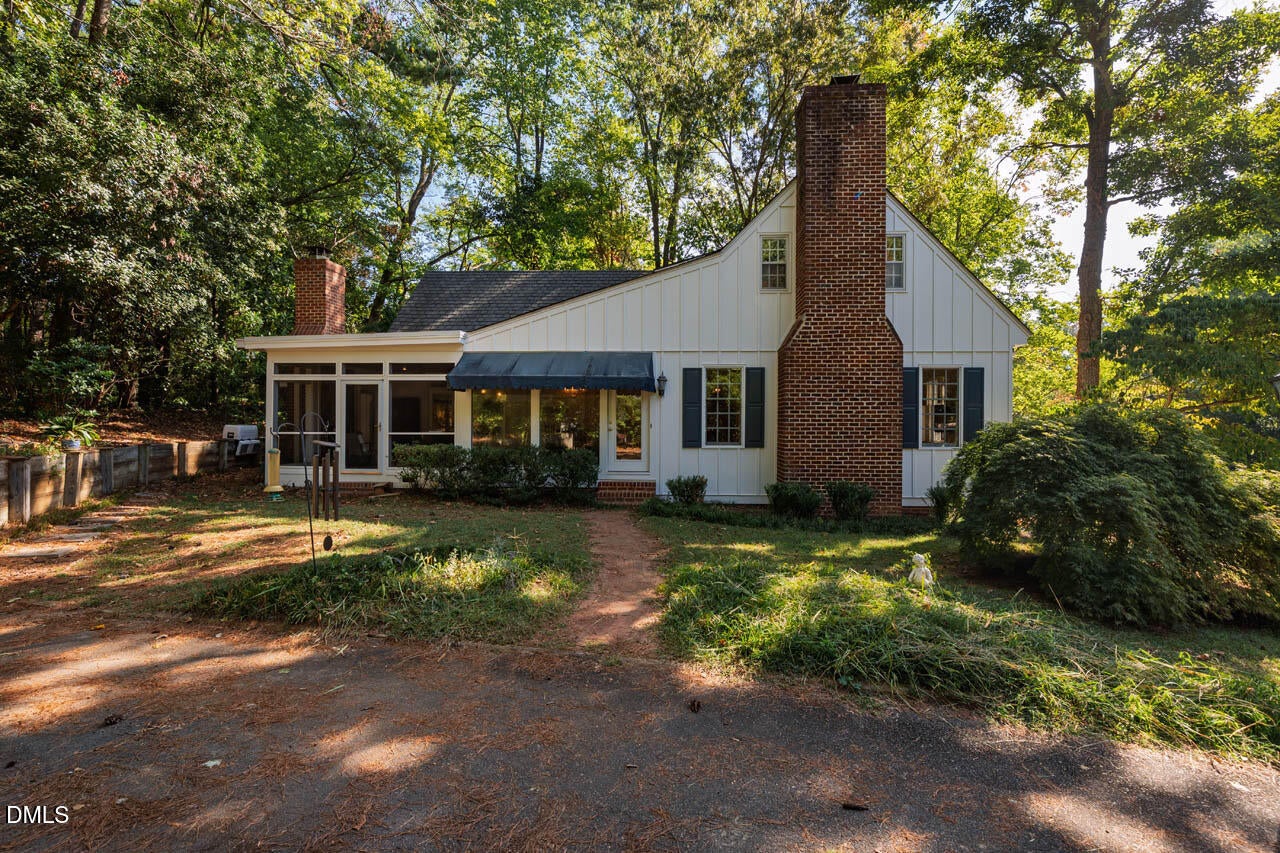
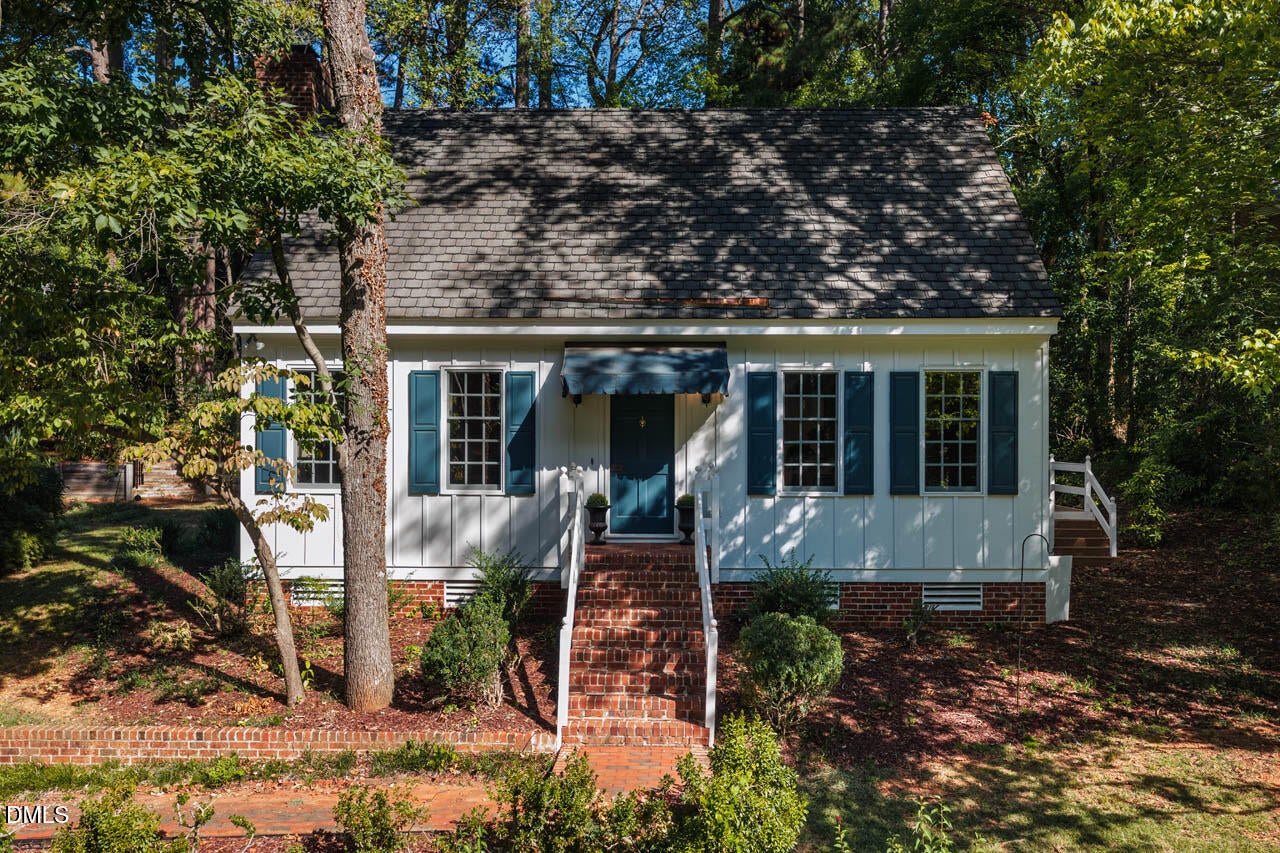
This ITB treasure is a home where details matter and we are ready for the next chapter. New carpet, refinished hardwoods, fresh paint inside. Built-in bookcases, bespoke cabinetry, double crown moldings, a first floor primary that opens up to the expansive screened porch. Alternatively that suite becomes a separate entrance inlaw suite. Second bedroom suite upstairs can actually make this a two primary bedroom property. If you are dreaming of a classic home with the details that matter this is it. Two fireplaces - classic living room and a stunning stone fireplace on the screened porch. Outdoor deck, spacious kitchen. This home sits at the top of a stunning hill with a rolling lawn and expansive views. Walk to the outstanding schools including Lacy Elementary and Martin MS. Broughton HS. Easy access to all the best parts of Raleigh.

Save
Ask
Tour
Hide
Share
Listing Snapshot
Price 
$985,000
Days On Site 
0 Days
Bedrooms 
4
Inside Area (SqFt) 
2,657 sqft
Total Baths 
4
Full Baths 
3
Partial Baths 
1
Lot Size 
0.46 Acres
Year Built 
1979
MLS® Number 
10196541
Status 
Coming Soon
Property Tax 
$8,310
HOA/Condo/Coop Fees 
N/A
Sq Ft Source 
N/A
Friends & Family
Recent Activity
8 hours agoStatus changed to Coming Soon
8 hours agoListing updated with changes from the MLS®
18 hours agoListing first seen on site
General Features
Acres 
0.46
Disclosures 
Seller Disclosure
Foundation 
Raised
Levels 
OneTwo
Parking 
Driveway
Parking Spaces 
3
Property Sub Type 
Single Family Residence
Sewer 
Public Sewer
Special Circumstances 
Standard
SqFt Above 
2657
SqFt Total 
2657
Style 
Cape CodTraditional
Utilities 
See Remarks
Water Source 
Public
Zoning 
R-4
Interior Features
Appliances 
CooktopDryerDouble OvenDishwasherFree-Standing RefrigeratorGas CooktopGas RangeMicrowaveOvenRefrigeratorWasherWasher/Dryer
Basement 
Crawl Space
Cooling 
Central Air
Fireplace 
Yes
Fireplace Features 
Living RoomMasonryOtherRaised HearthStoneSee RemarksWood Burning
Fireplaces 
2
Flooring 
CarpetHardwoodParquetTileWood
Heating 
CentralFireplace(s)Natural Gas
Interior 
Breakfast BarBuilt-in FeaturesBookcasesChandelierCrown MoldingEntrance FoyerKitchen IslandLaminate CountersPantryRecessed LightingStorageWalk-In Closet(s)In-Law FloorplanMaster DownstairsHigh Speed Internet
Laundry Features 
Laundry ClosetInside
Main Level Bedrooms 
1
Window Features 
Plantation Shutters
Master Bedroom 
Level - Main
Save
Ask
Tour
Hide
Share
Exterior Features
Construction Details 
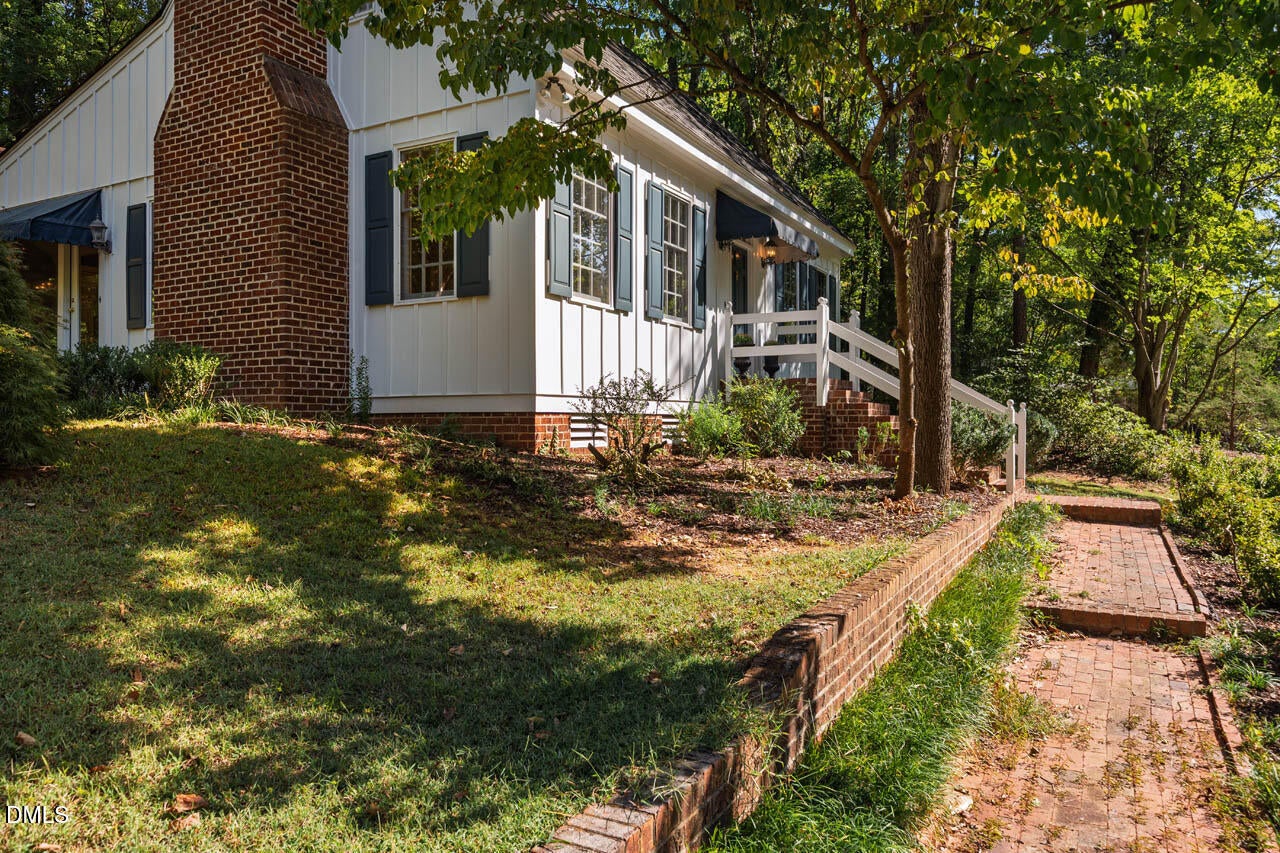
Board & Batten SidingBrickFiber CementVertical Siding
Exterior 
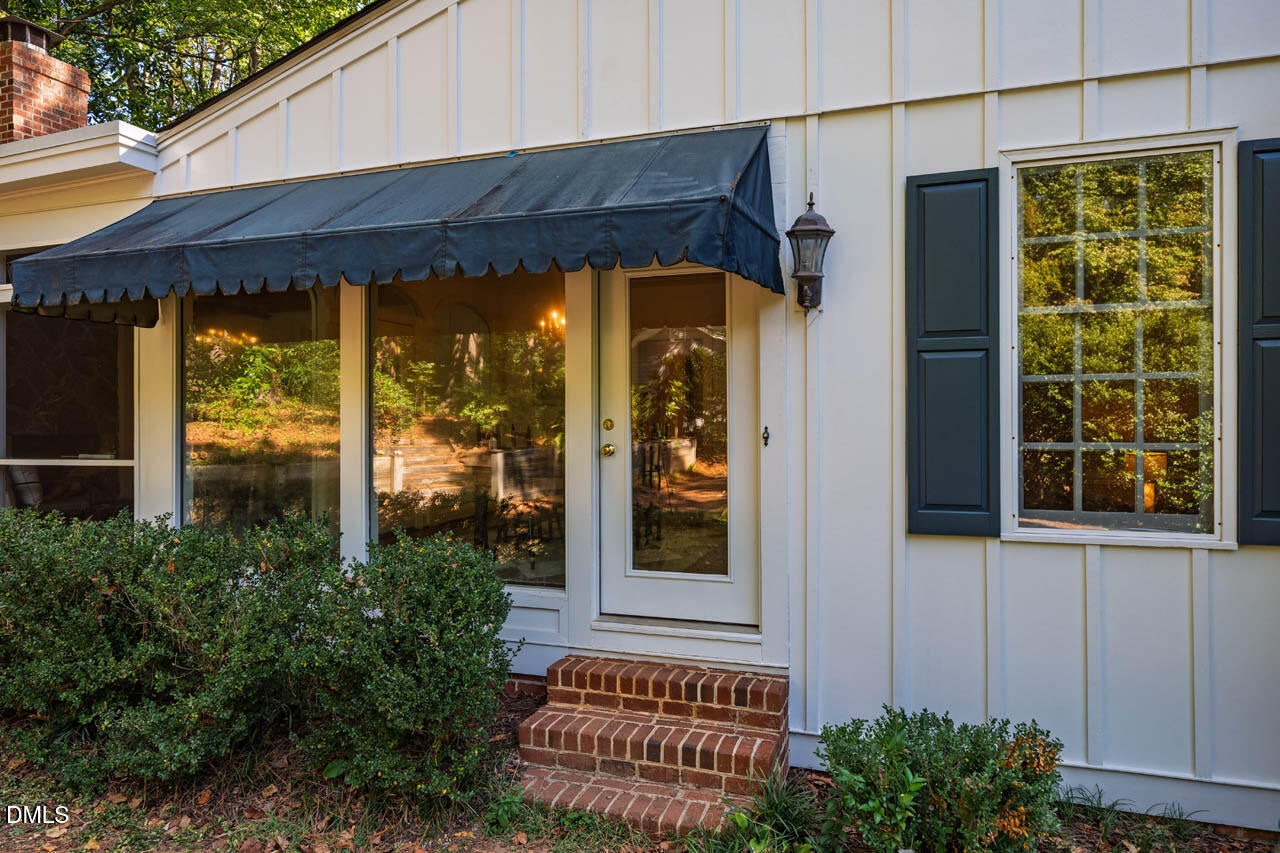
Awning(s)BarbecueGardenOutdoor GrillPrivate EntranceStorage
Lot Features 
Cul-De-SacFront YardGardenLandscapedSloped
Patio And Porch 
Awning(s)DeckEnclosedPatioPorchScreenedSide Porch
Roof 
Shingle
View 
Trees/Woods
Waterview 
Trees/Woods
Windows/Doors 
Plantation Shutters
Community Features
Community Features 
Sidewalks
Financing Terms Available 
CashContract
Schools
School District
Unknown
Elementary School
Wake - Lacy Elementary
Middle School
Wake - Martin Middle
High School
Wake - Needham Broughton High
Listing courtesy of Laura Morgan of Compass -- Chapel Hill - Durham


Listings that are marked with an icon are provided courtesy of the Triangle MLS, Inc. of North Carolina, Internet Data Exchange Database. Copyright 2026 Triangle MLS, Inc. of North Carolina. All rights reserved.

Last checked: 2026-10-04 11:12 PM UTC

Neighborhood & Commute
Source: Walkscore
Save
Ask
Tour
Hide
Share