Your Local Real Estate Experts!
Open Hours: Mon - Fri, 9:00 a.m. - 5:00 p.m | Sat & Sun: By Appt Only

Search Properties

Save
Ask
Tour
Hide
Share
$385,900
New Listing

560 Nemesia Drive
Wendell, NC 27591

For Sale|Single Family Residence|Active
3
Beds
2
Total Baths
2
Full Baths
1,533
SqFt
$252
/SqFt
2024
Built
Subdivision:
The Meadows at Hollybrook
County:
Wake
Call Now: 919.576.9615
Is this the listing for you? We can help make it yours.
919.576.9615
560 Nemesia Drive560 Nemesia Drive560 Nemesia Drive560 Nemesia Drive
Save
Ask
Tour
Hide
Share

Mortgage Calculator

Monthly Payment (Est.)

Enter an interest rate to see your estimated monthly payment.
Calculator powered by Showcase IDX, a Constellation1 Company. Copyright ©2026 Information is deemed reliable but not guaranteed.

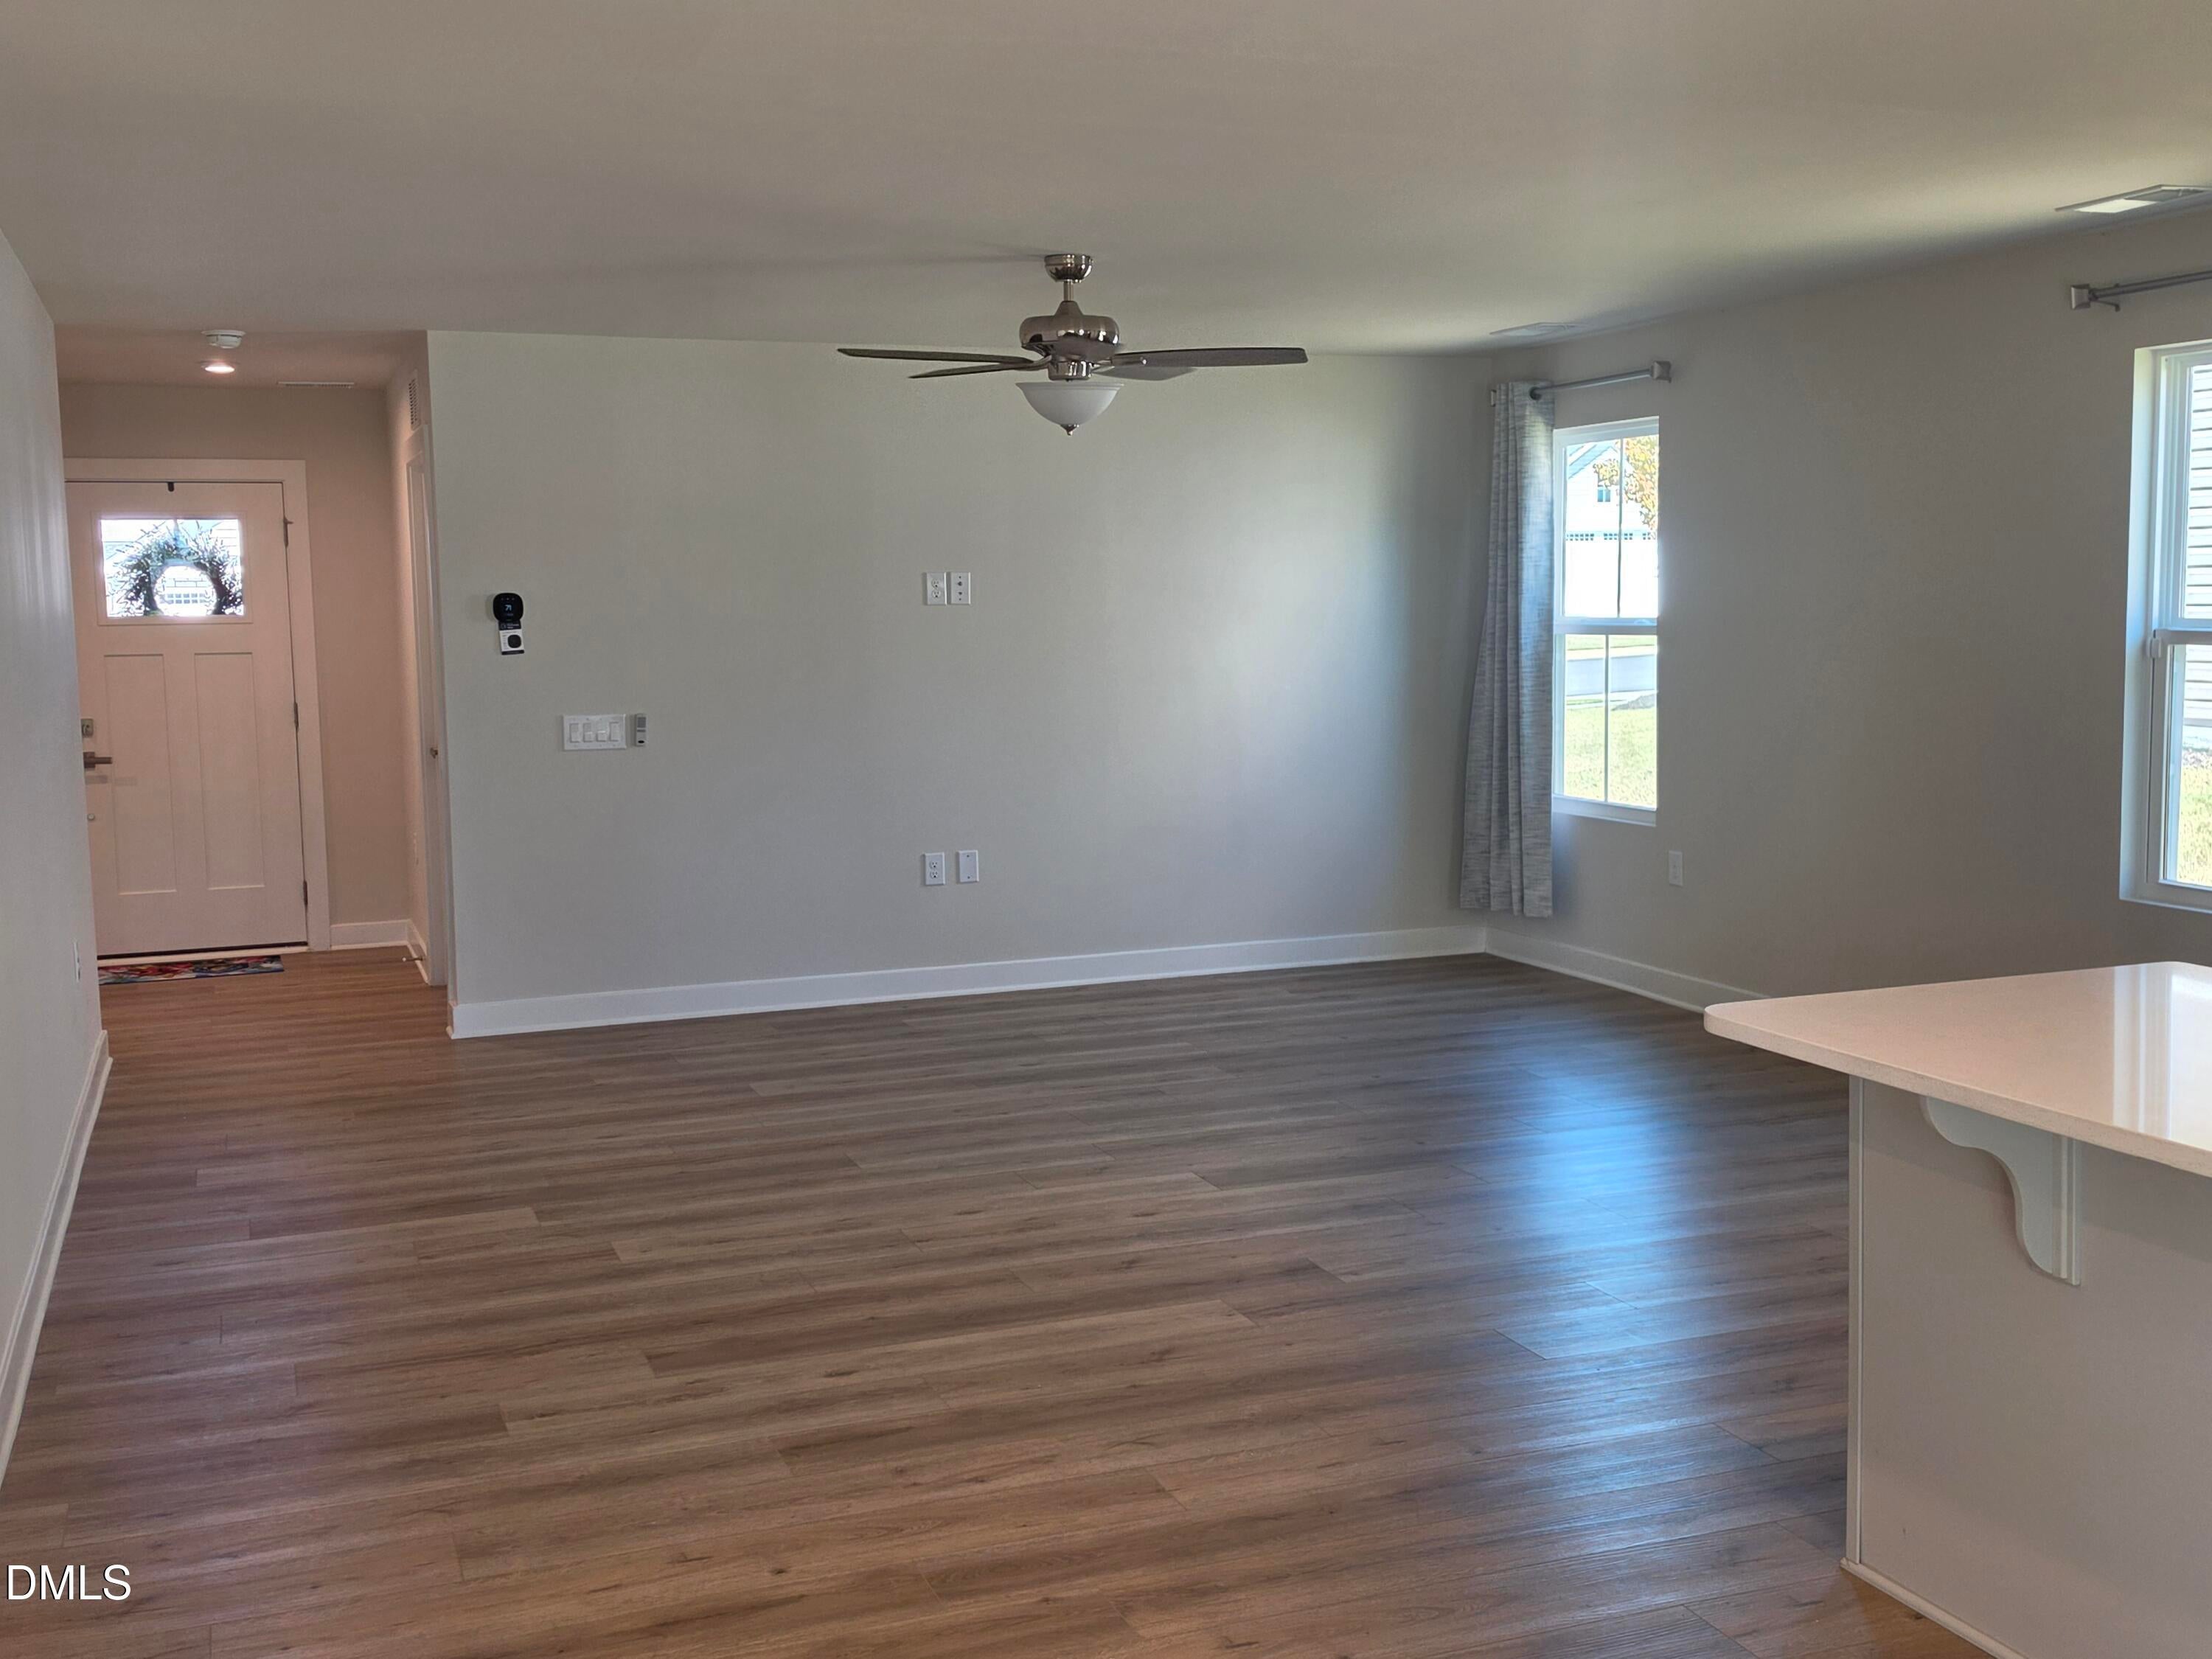
Shows like a New Home! This home was only occupied for 19 months by a single owner. Built with over $60k in upgrades including: Stone accent on the front with additional trim accent. Inside is a huge open floor plan with handicap features. Luxury Vinyl Plank throughout and Tile Floor in bath rooms! Master Bath has a walk in shower with ceramic surround and built in seat. Home Built Smart with a whole-home approach to performance and efficiency lowering monthly energy cost by up to 30%. Outside is a spacious back yard overlooking community pond and a covered patio. The neighborhood amenities include a fitness center, pool facility, and Lawn Maintenance without a fenced in yard. Too many great things to include in these Remarks, so please look at attached documents for Area Attractions and Included Features! HOA Dues $121 per month. Residents also have access to join and obtain a FS Sport Club Membership.

Save
Ask
Tour
Hide
Share
Listing Snapshot
Price 
$385,900
Days On Site 
0 Days
Bedrooms 
3
Inside Area (SqFt) 
1,533 sqft
Total Baths 
2
Full Baths 
2
Partial Baths 
N/A
Lot Size 
0.25 Acres
Year Built 
2024
MLS® Number 
10196539
Status 
Active
Property Tax 
$3,976.31
HOA/Condo/Coop Fees 
$121 monthly
Sq Ft Source 
N/A
Friends & Family
Recent Activity
5 hours agoListing first seen on site
5 hours agoListing updated with changes from the MLS®
General Features
Acres 
0.25
Attached Garage 
Yes
Direction Faces 
Northeast
Disclosures 
Seller Disclosure
Foundation 
Concrete PerimeterSlab
Garage 
Yes
Garage Spaces 
2
Levels 
One
Parking 
AttachedGarageConcreteGarage Faces FrontGarage Door Opener
Parking Spaces 
2
Property Sub Type 
Single Family Residence
Security 
Smoke Detector(s)Security System
Sewer 
Public Sewer
Special Circumstances 
Probate Listing
SqFt Above 
1533
SqFt Total 
1533
Style 
RanchTraditional
Utilities 
Cable Available
Water Source 
Public
Zoning 
R4
Interior Features
Appliances 
DishwasherENERGY STAR Qualified DishwasherENERGY STAR Qualified RefrigeratorElectric RangeFree-Standing Electric RangeFree-Standing RefrigeratorIce MakerMicrowaveENERGY STAR Qualified Water HeaterRangeRefrigeratorStainless Steel Appliance(s)
Cooling 
Ceiling Fan(s)ENERGY STAR Qualified EquipmentHeat Pump
Flooring 
Ceramic TileTileVinyl
Heating 
ElectricENERGY STAR Qualified Equipment
Interior 
Breakfast BarCeiling Fan(s)Double VanityEntrance FoyerEat-in KitchenKitchen IslandOpen FloorplanPantryRecessed LightingSmart ThermostatSoaking TubWalk-In Closet(s)High Speed Internet
Laundry Features 
Electric Dryer HookupIn HallInsideWasher Hookup
Main Level Bedrooms 
3
Window Features 
Low Emissivity Windows
Bathroom 2 
Level - MainDescription - Shower and Tub Combination with Tile Flooring
Bedroom 2 
Dimensions - 12.0 x 12.0Level - Main
Bedroom 3 
Dimensions - 11.4 x 11.0Level - Main
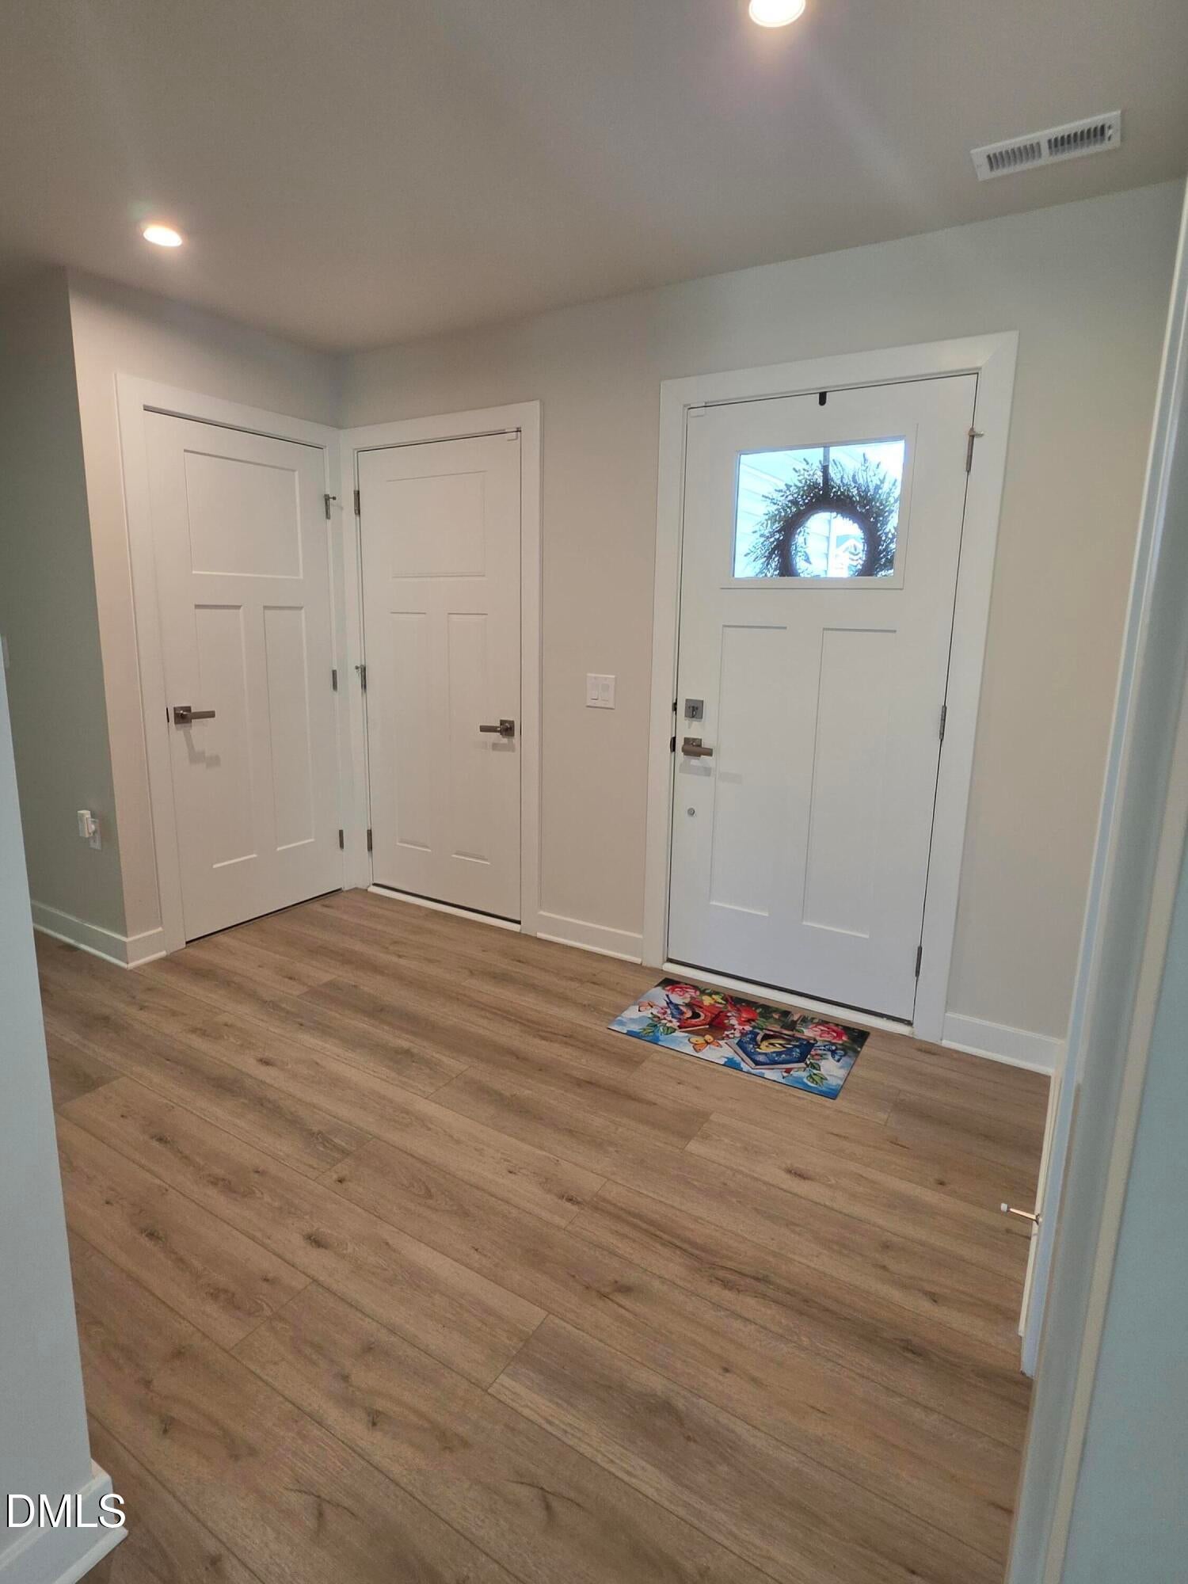
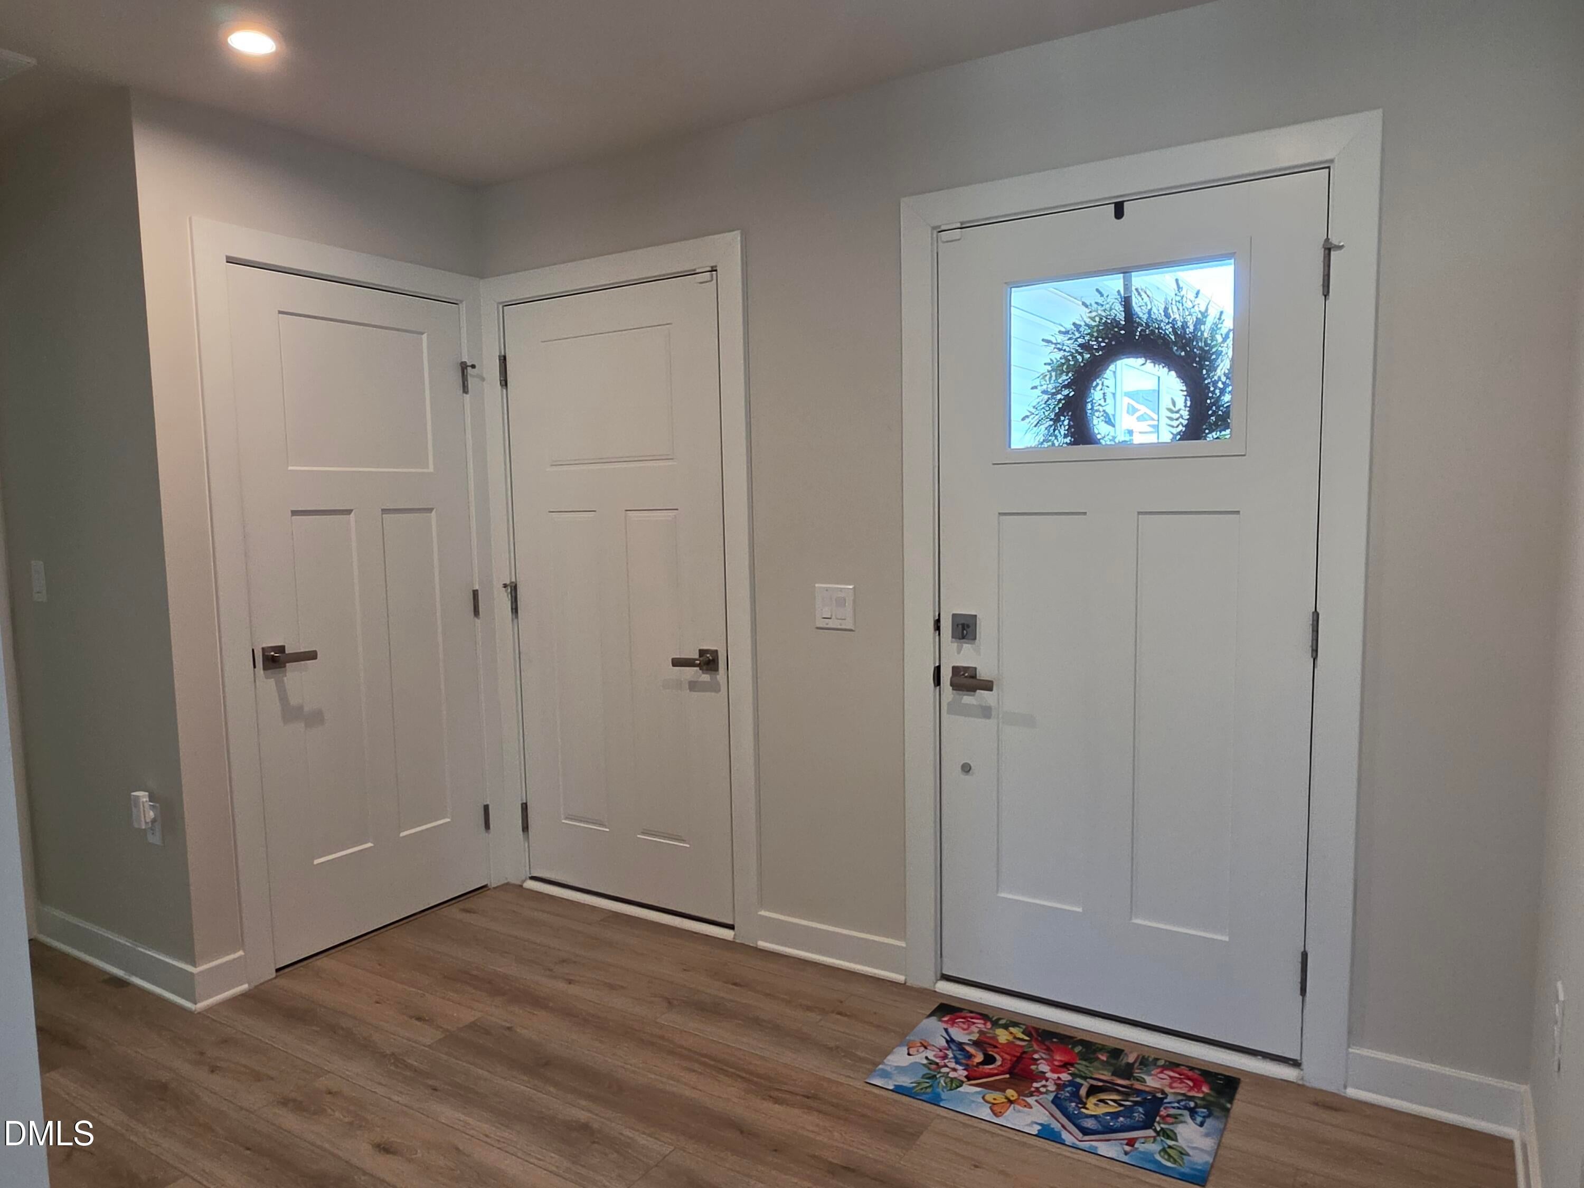
Entrance Hall 
Dimensions - 10.0 x 7.0Level - Main
Great Room 
Dimensions - 17.5 x 14.3Level - Main
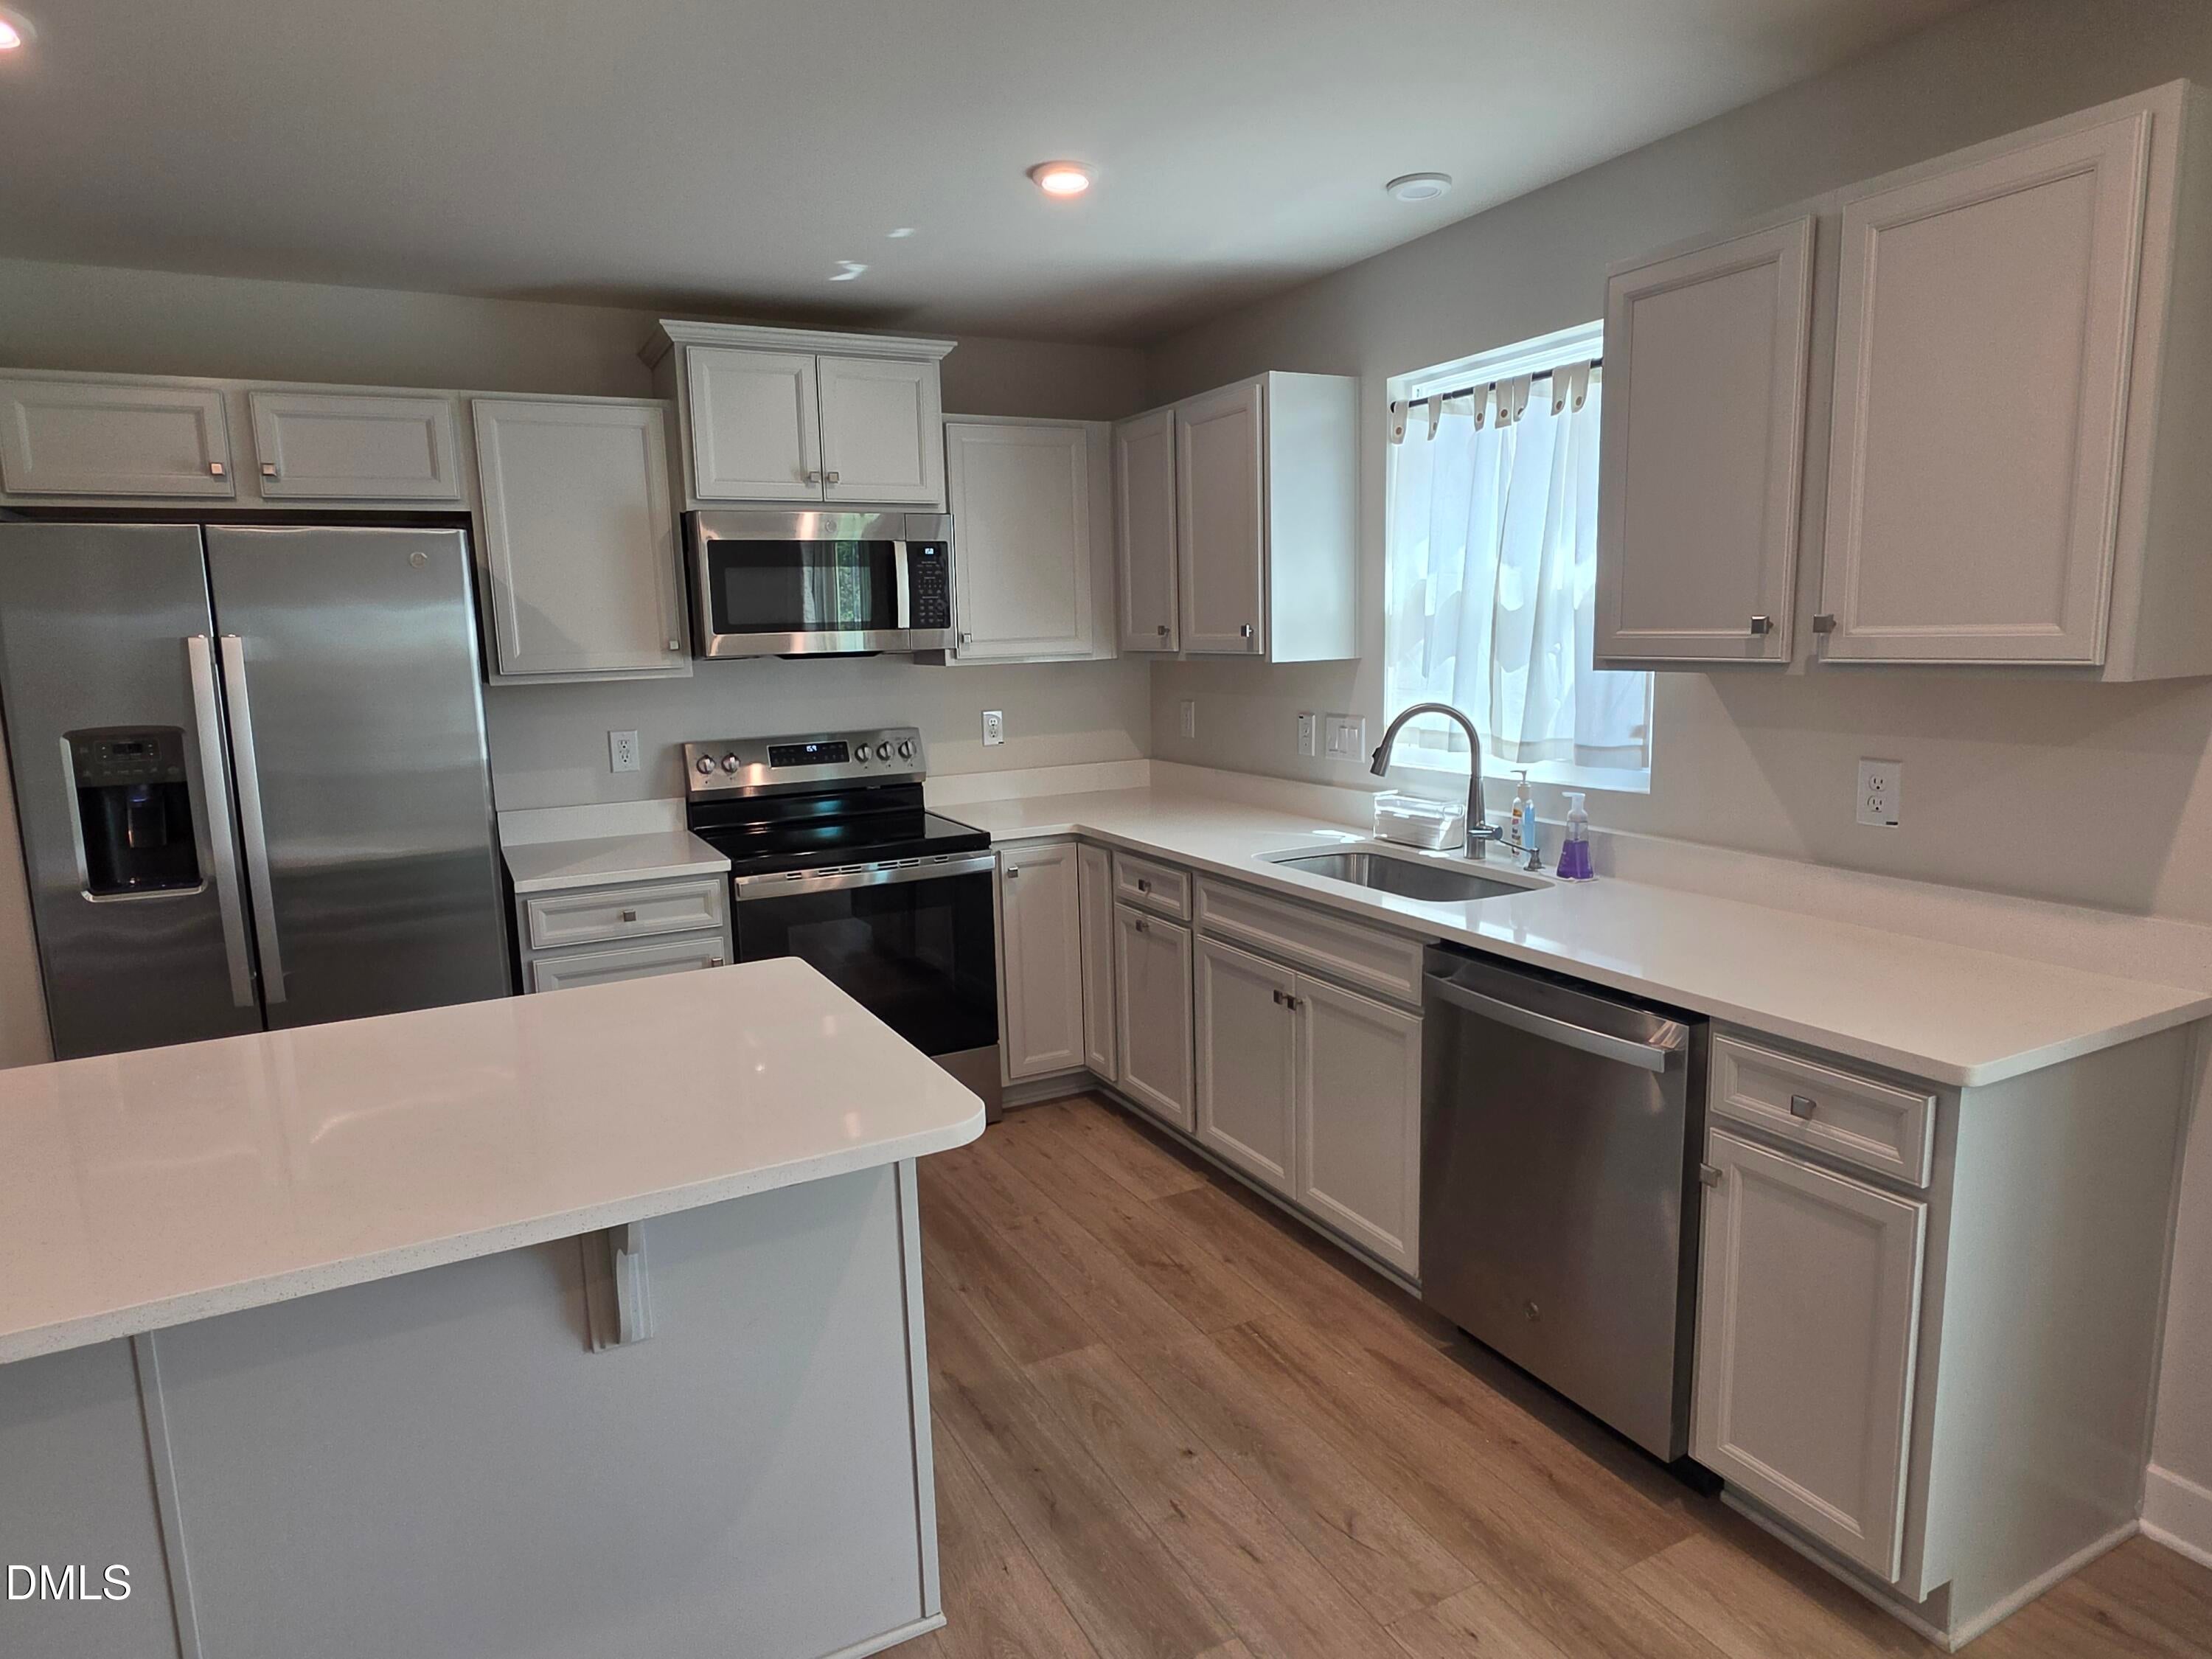
Kitchen 
Dimensions - 20.0 x 15.2Level - MainDescription - Upgraded Energy efficient Appliance and Island
Laundry 
Dimensions - 9.6 x 5.7Level - Main
Master Bathroom 
Level - MainDescription - Dual Vanity & Step in Shower with Seat & Tile Flooring
Master Bedroom 
Dimensions - 14.0 x 12.0Level - MainDescription - Adjacent Master Bath
Save
Ask
Tour
Hide
Share
Exterior Features
Construction Details 
Stone VeneerVinyl Siding
Exterior 
Rain Gutters
Lot Features 
Back YardGentle SlopingSloped
Patio And Porch 
CoveredPatio
Road Frontage 
City Street
Roof 
Shingle
Windows/Doors 
Low Emissivity Windows
Community Features
Accessibility Features 
Accessible BedroomAccessible ClosetsAccessible DoorsAccessible EntranceAccessible Full BathAccessible Hallway(s)Accessible Approach with RampAccessible Washer/DryerCentral Living AreaElectronic Environmental ControlsGrip-Accessible FeaturesSmart TechnologyVisitor Bathroom
Association Amenities 
Fitness CenterMaintenance GroundsPlaygroundPoolSnow Removal
Association Fee 
$121.0
Association Fee Frequency 
Monthly
Community Features 
CurbsFitness CenterOtherParkPlaygroundPoolSidewalks
Financing Terms Available 
CashConventionalFHAVA Loan
Building Access 
Front Porch
Roads 
Asphalt
Schools
School District
Unknown
Elementary School
Wake - Wendell Elementary
Middle School
Wake - Wendell Middle
High School
Wake - East Wake High School
Listing courtesy of Mark White of Coldwell Banker HPW


Listings that are marked with an icon are provided courtesy of the Triangle MLS, Inc. of North Carolina, Internet Data Exchange Database. Copyright 2026 Triangle MLS, Inc. of North Carolina. All rights reserved.

Last checked: 2026-10-04 06:59 PM UTC

Neighborhood & Commute
Source: Walkscore
Save
Ask
Tour
Hide
Share