Your Local Real Estate Experts!
Open Hours: Mon - Fri, 9:00 a.m. - 5:00 p.m | Sat & Sun: By Appt Only

Search Properties

Save
Ask
Tour
Hide
Share
$635,000
New Listing

945 Coast Grade Street
Wake Forest, NC 27587

Single Family Residence|Coming Soon
2
Beds
3
Total Baths
2
Full Baths
1
Partial Bath
2,088
SqFt
$304
/SqFt
2021
Built
Subdivision:
Del Webb at Traditions
County:
Franklin
Call Now: 919.576.9615
Is this the listing for you? We can help make it yours.
919.576.9615
945 Coast Grade Street945 Coast Grade Street945 Coast Grade Street945 Coast Grade Street
Save
Ask
Tour
Hide
Share

Mortgage Calculator

Monthly Payment (Est.)

Enter an interest rate to see your estimated monthly payment.
Calculator powered by Showcase IDX, a Constellation1 Company. Copyright ©2026 Information is deemed reliable but not guaranteed.

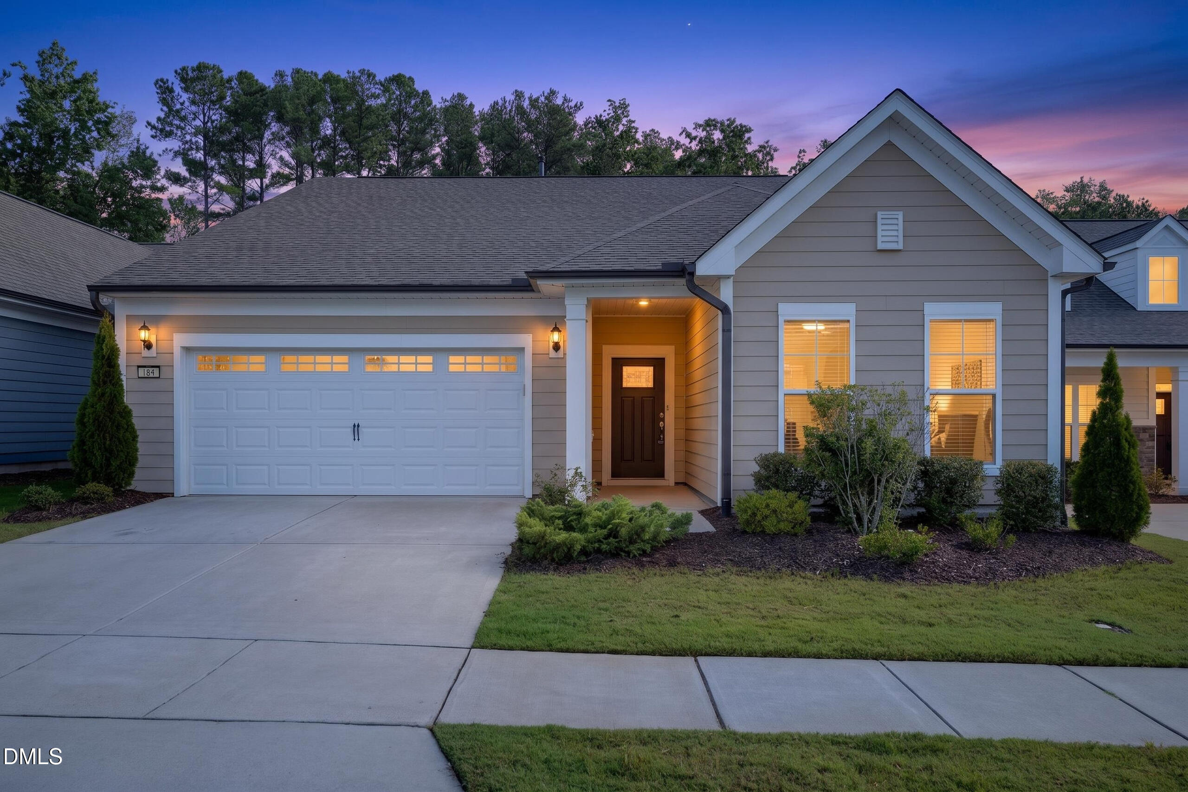
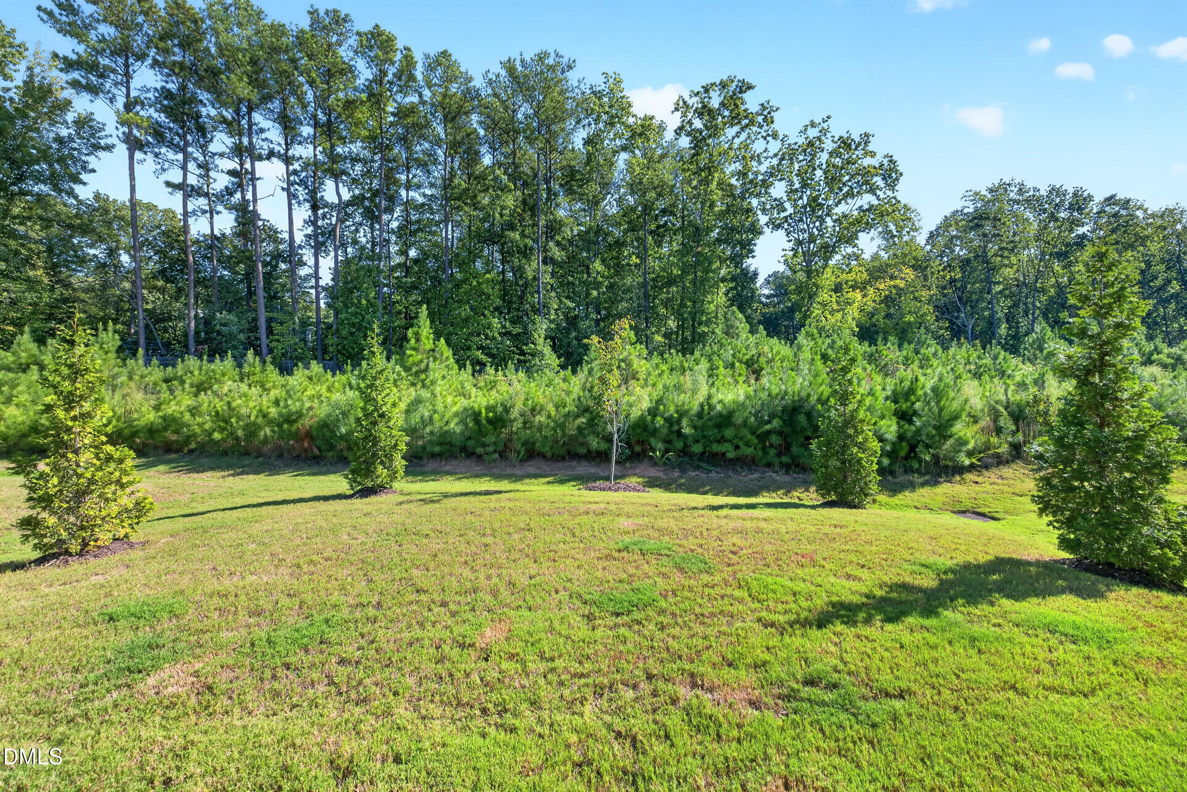
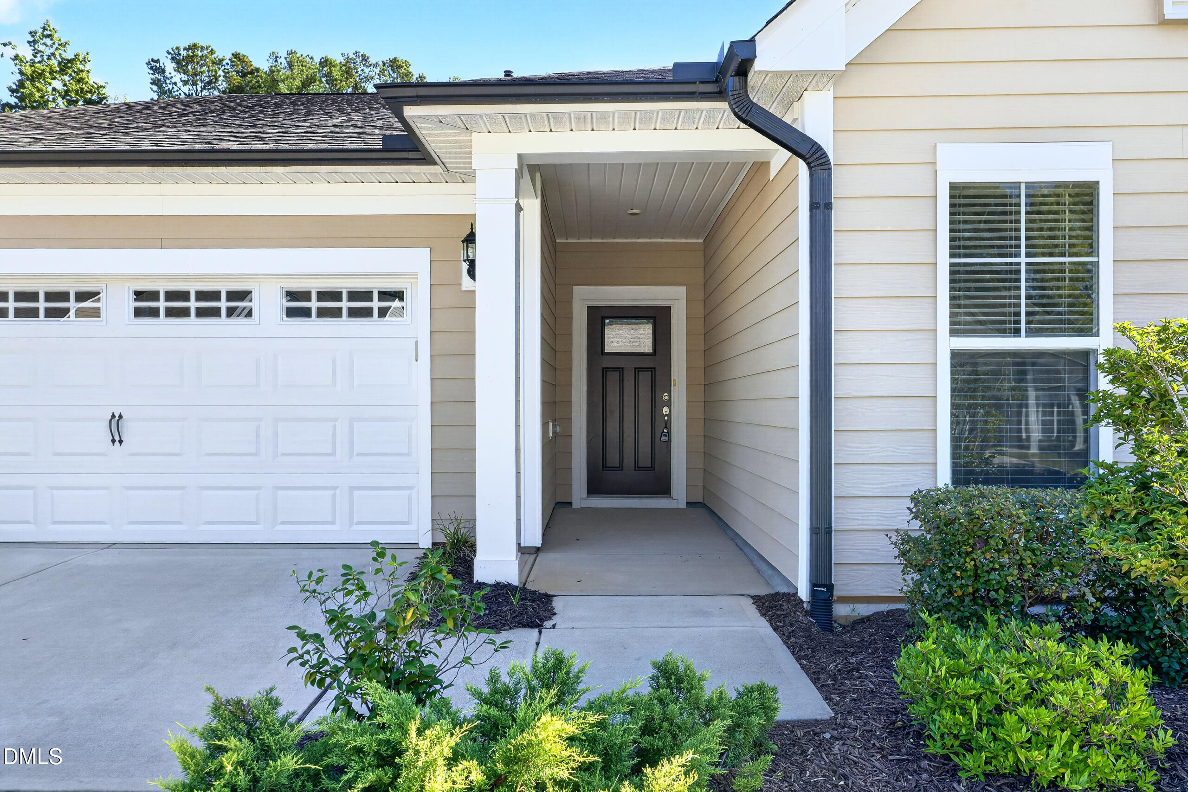
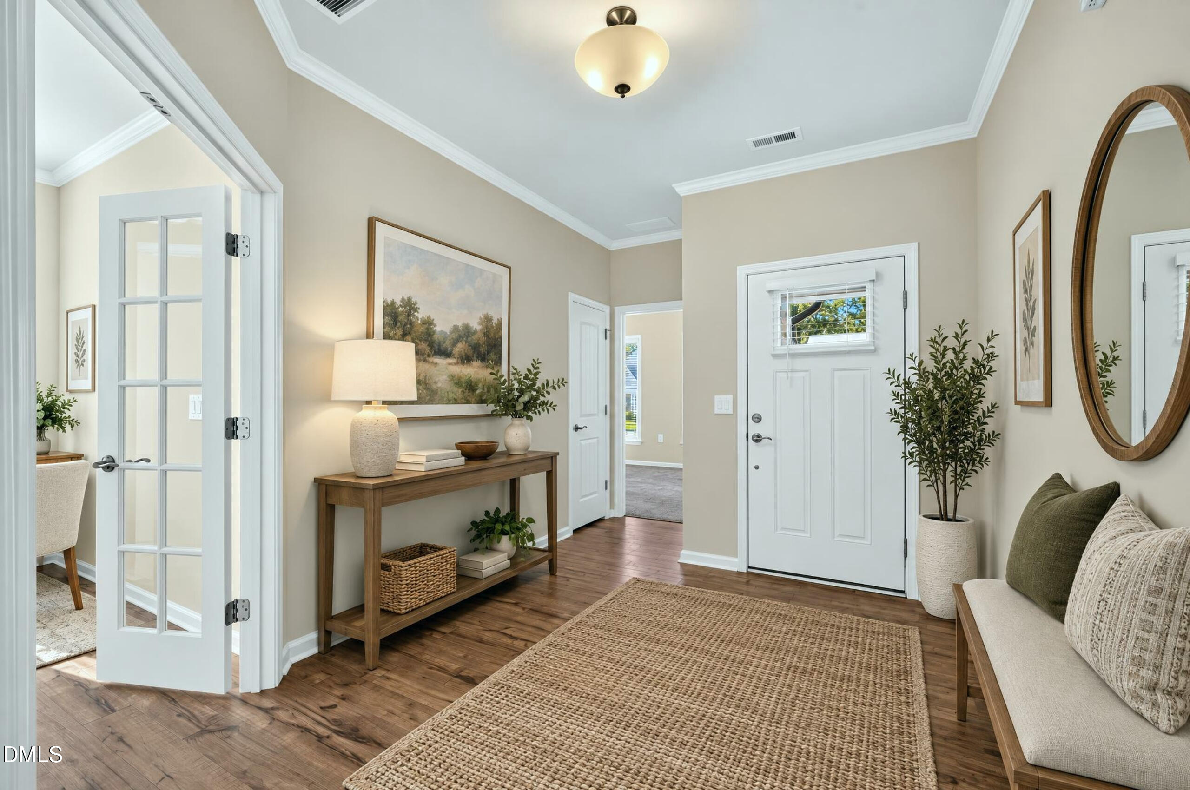
Enjoy the best of low-maintenance living and a vibrant 55+ lifestyle in Del Webb at Traditions. This immaculate Eastway floor plan offers thoughtful one-level living, flexible spaces, and a private outdoor setting—all just minutes from charming downtown Wake Forest. The open-concept main living area creates an inviting gathering space, with the kitchen flowing naturally into the dining area and family room. Two bedrooms and an office provide plenty of options for guests, a home office, hobbies, or additional living space. Enjoy the peaceful views throughout the back of the home and from the screen porch overlooking the lovely trees and yard. The spacious chef's kitchen offers great entertainment and storage space, stainless appliances, gas stovetop, pull-out drawers and large walk-in pantry. The upscale primary suite features a large spa-like bath with dual vanities, step in shower and large walk-in closet. The front guest room with ensuite bath offers comfortable privacy for guests. Designed with everyday comfort in mind, the home offers an easy, functional layout with wide hallways, powder room, spacious owner's entry, extra closets and a large, separate laundry room. The oversized finished garage allows for extra hobby and storage space. Del Webb at Traditions is a welcoming neighborhood with Regency Manor, the community's impressive 18,000-square-foot clubhouse. It offers an indoor pool, fitness center, coffee bar, activity rooms, and gathering spaces. Outside, residents can enjoy pickleball and tennis courts, bocce, a community garden, dog park, walking trails and an extensive calendar of clubs, activities, and social events. Downtown Wake Forest is just minutes away, with locally owned restaurants, coffee shops, farmers market, and community events. Outdoor enthusiasts will enjoy Falls Lake recreation area for boating, fishing and trail riding. Everyday conveniences and medical are also easily accessible, while Raleigh and Durham and all the region offers are also within convenient reach.

Save
Ask
Tour
Hide
Share
Listing Snapshot
Price 
$635,000
Days On Site 
0 Days
Bedrooms 
2
Inside Area (SqFt) 
2,088 sqft
Total Baths 
3
Full Baths 
2
Partial Baths 
1
Lot Size 
0.15 Acres
Year Built 
2021
MLS® Number 
10196538
Status 
Coming Soon
Property Tax 
$5,172
HOA/Condo/Coop Fees 
$272 monthly
Sq Ft Source 
N/A
Friends & Family
Recent Activity
10 hours agoStatus changed to Coming Soon
10 hours agoListing updated with changes from the MLS®
18 hours agoListing first seen on site
General Features
Acres 
0.15
Attached Garage 
Yes
Direction Faces 
Southwest
Disclosures 
Seller Disclosure
Foundation 
Slab
Garage 
Yes
Garage Spaces 
2
Levels 
One
Parking 
AttachedGarage
Property Sub Type 
Single Family Residence
Sewer 
Public Sewer
Special Circumstances 
Standard
SqFt Above 
2088
SqFt Total 
2088
Style 
RanchTransitional
Water Source 
Public
Zoning 
UR CD
Interior Features
Appliances 
DisposalDishwasherExhaust FanGas CooktopMicrowavePlumbed For Ice MakerRefrigeratorRange HoodWasher
Cooling 
Central Air
Flooring 
Vinyl
Heating 
Forced AirNatural Gas
Interior 
Built-in FeaturesEntrance FoyerEat-in KitchenKitchen IslandOpen FloorplanPantryTray Ceiling(s)Walk-In Closet(s)Master DownstairsHigh Speed Internet
Laundry Features 
Laundry RoomMain Level
Main Level Bedrooms 
2
Window Features 
Window Coverings
Bedroom 2 
Dimensions - 11.0 x 12.4Level - Main
Dining Room 
Dimensions - 13.3 x 10.0Level - Main
Entrance Hall 
Dimensions - 11.0 x 9.0Level - Main
Family Room 
Dimensions - 18.4 x 16.0Level - Main
Kitchen 
Dimensions - 15.0 x 12.8Level - Main
Laundry 
Dimensions - 7.0 x 9.0Level - Main
Master Bedroom 
Dimensions - 16.0 x 13.0Level - Main
Office 
Dimensions - 12.0 x 12.4Level - Main
Save
Ask
Tour
Hide
Share
Exterior Features
Construction Details 
Fiber Cement
Exterior 
GardenPrivate YardRain Gutters
Lot Features 
Back YardFront YardGardenPrivateViewsFew Trees
Patio And Porch 
PatioScreened
Road Frontage 
City Street
Roof 
Shingle
View 
Trees/Woods
Waterview 
Trees/Woods
Windows/Doors 
Window Coverings
Community Features
Association Amenities 
Fitness CenterGame RoomIndoor PoolLandscapingMaintenance GroundsPoolParty RoomRecreation FacilitiesRecreation RoomTennis Court(s)Trail(s)
Association Fee 
$272.0
Association Fee Frequency 
Monthly
Community Features 
ClubhouseFitness CenterPoolSidewalks
Senior Community 
Yes
Financing Terms Available 
CashConventional
Building Access 
Front
Schools
School District
Unknown
Elementary School
Franklin County Schools
Middle School
Franklin County Schools
High School
Franklin County Schools
Listing courtesy of Barbara Green of EXP Realty LLC


Listings that are marked with an icon are provided courtesy of the Triangle MLS, Inc. of North Carolina, Internet Data Exchange Database. Copyright 2026 Triangle MLS, Inc. of North Carolina. All rights reserved.

Last checked: 2026-10-04 11:12 PM UTC

Neighborhood & Commute
Source: Walkscore
Save
Ask
Tour
Hide
Share