Your Local Real Estate Experts!
Open Hours: Mon - Fri, 9:00 a.m. - 5:00 p.m | Sat & Sun: By Appt Only

Search Properties

Save
Ask
Tour
Hide
Share
$249,900
New Listing

419 Atlantic Avenue
Rocky Mount, NC 27801

For Sale|Single Family Residence|Active
3
Beds
3
Total Baths
2
Full Baths
1
Partial Bath
2,422
SqFt
$103
/SqFt
1900
Built
Subdivision:
Not in a Subdivision
County:
Edgecombe
Call Now: 919.576.9615
Is this the listing for you? We can help make it yours.
919.576.9615
419 Atlantic Avenue419 Atlantic Avenue419 Atlantic Avenue419 Atlantic Avenue
Save
Ask
Tour
Hide
Share

Mortgage Calculator

Monthly Payment (Est.)

Enter an interest rate to see your estimated monthly payment.
Calculator powered by Showcase IDX, a Constellation1 Company. Copyright ©2026 Information is deemed reliable but not guaranteed.

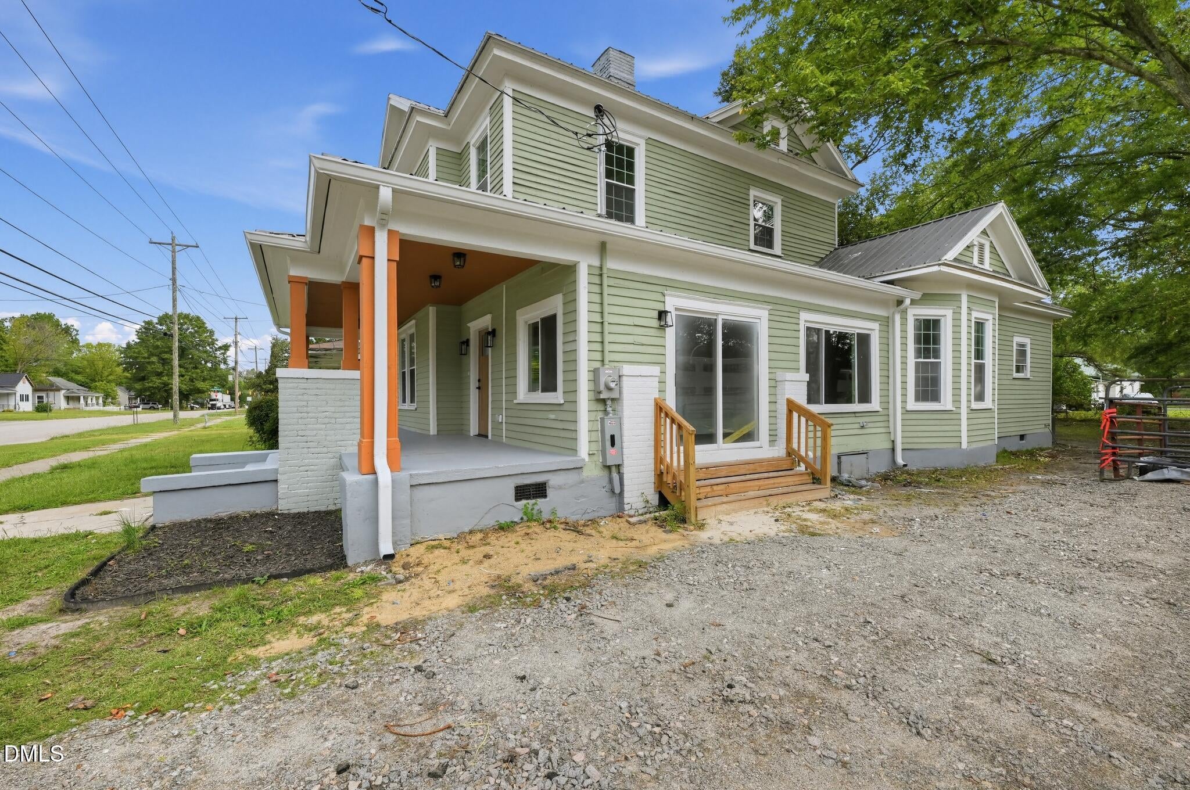
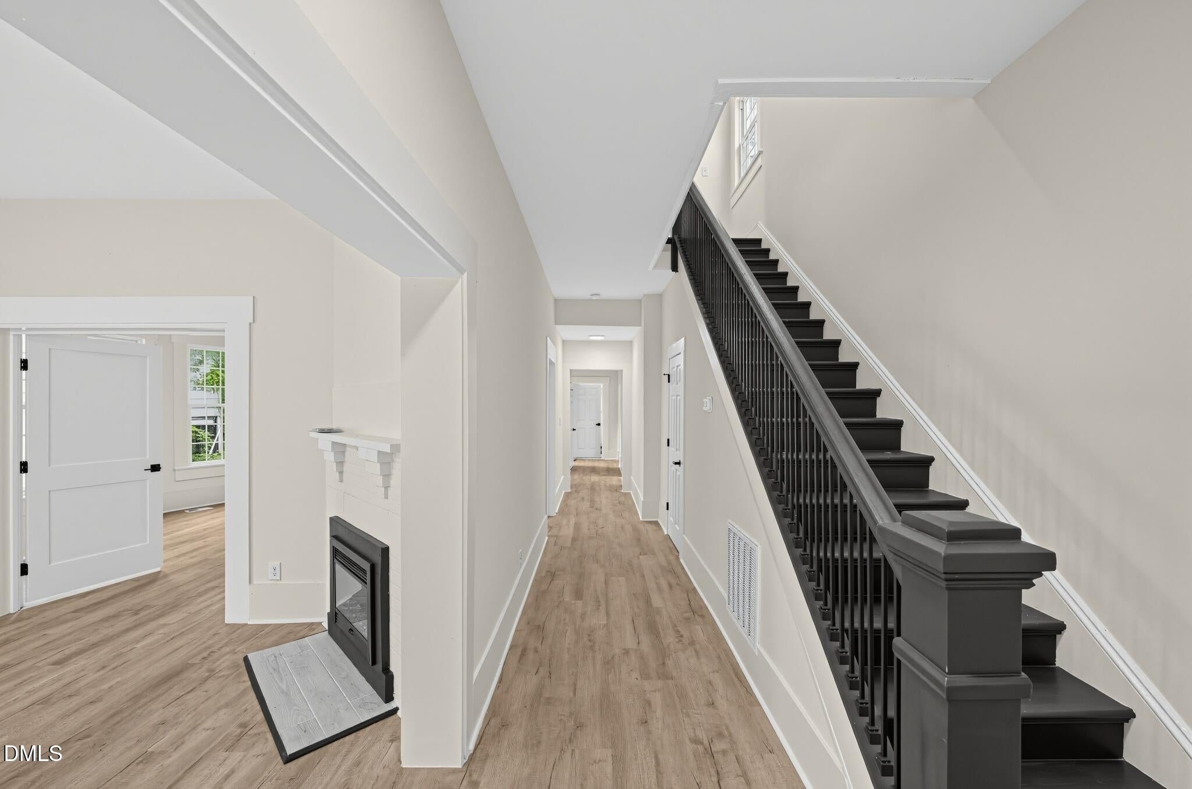
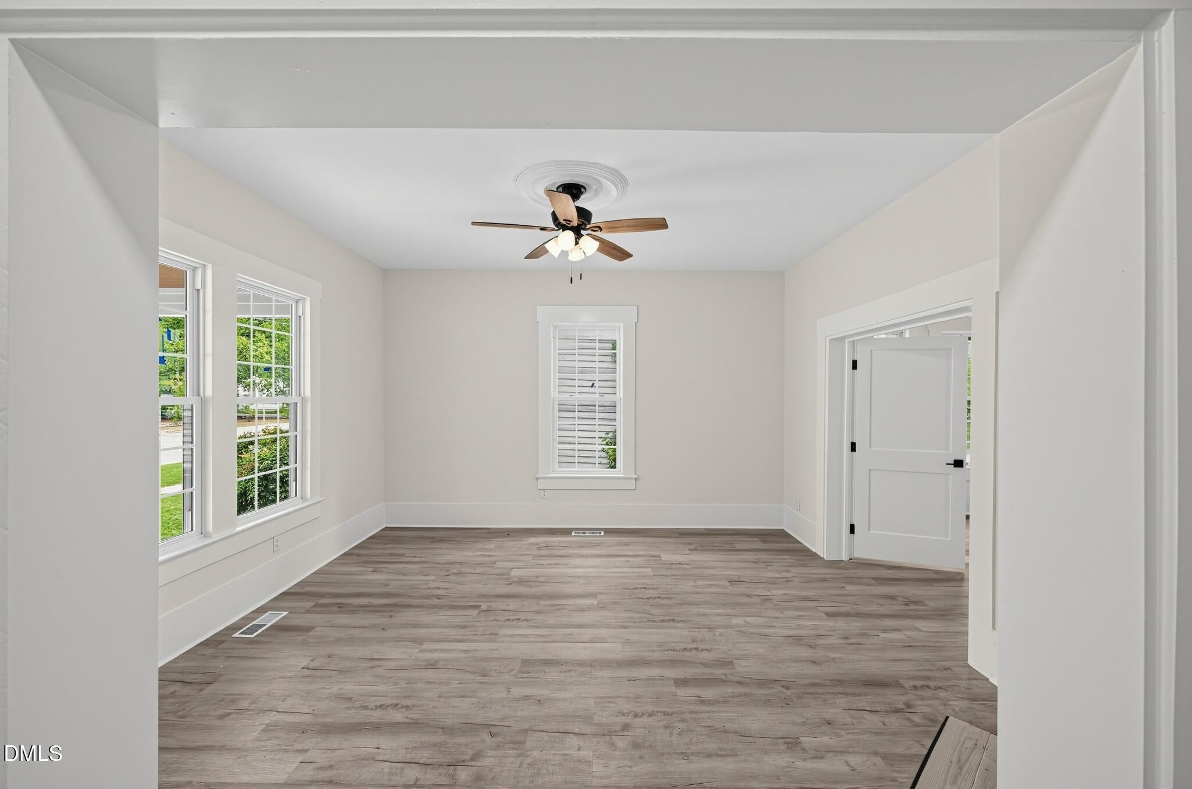
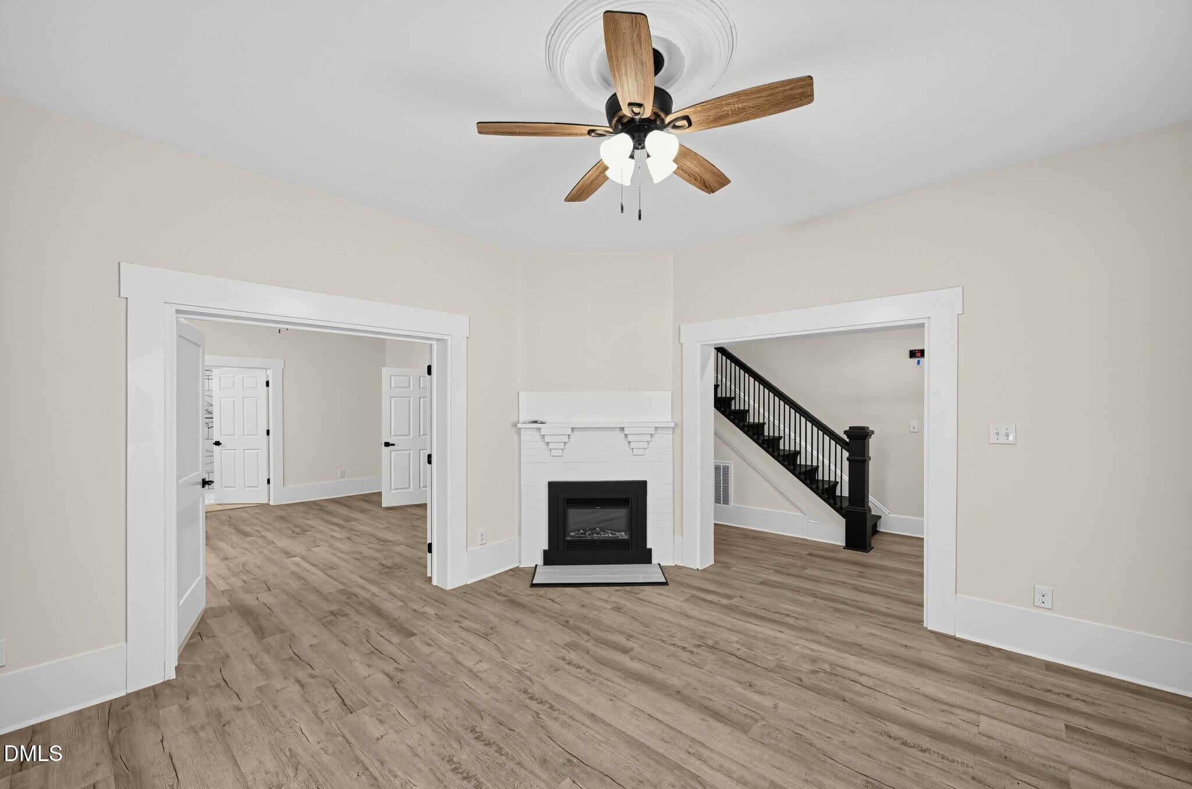
***Buyer could qualify for reduced interest rate and up to $10,000 in closing costs with preferred lender***. Come check out this Beautifully Renovated home, located within walking distance to the Rock Mount Event Center, which features an enormous athletic facility for basketball, volleyball, gymnastics, wrestling, cheerleading, pickleball and more. The Event Center also features an entertainment hub with climbing walls, ropes course and an arcade. This is a great opportunity as the area is undergoing a major revitalization project surrounding the Event Center. Home features 3 bedrooms, 2.5 bath, with the primary bedroom on the 1st floor. Enjoy the Sunroom or flex room with heated living space, to get as creative as you'd like with it. Formal Dining room and Kitchen with quartz countertops, soft close cabinets, stainless steel appliances, with gas range. Tile flooring in the kitchen and laundry room and LVP flooring throughout the rest of the first and second floors. On the Second floor you'll find 2 large bedrooms and a small open space that can be used for a study area possibly or even a gaming space. The exterior features an oversized covered front porch and a large rear deck. New Roof, New Plumbing, New Electrical, New HVAC, New Flooring. Realtor is one of the property owners.

Save
Ask
Tour
Hide
Share
Listing Snapshot
Price 
$249,900
Days On Site 
0 Days
Bedrooms 
3
Inside Area (SqFt) 
2,422 sqft
Total Baths 
3
Full Baths 
2
Partial Baths 
1
Lot Size 
0.17 Acres
Year Built 
1900
MLS® Number 
10196529
Status 
Active
Property Tax 
$757.73
HOA/Condo/Coop Fees 
N/A
Sq Ft Source 
N/A
Friends & Family
Recent Activity
19 hours agoListing first seen on site
19 hours agoListing updated with changes from the MLS®
General Features
Acres 
0.17
Disclosures 
Lead Based PaintSeller Disclosure
Levels 
Two
Parking 
Driveway
Property Condition 
Updated/Remodeled
Property Sub Type 
Single Family Residence
Sewer 
Public Sewer
SqFt Above 
2422
SqFt Total 
2422
Style 
Traditional
Utilities 
Electricity ConnectedNatural Gas ConnectedSewer ConnectedWater Connected
Water Source 
Public
Zoning 
R6
Interior Features
Appliances 
DisposalDishwasherGas RangeGas Water HeaterMicrowaveRefrigeratorTankless Water Heater
Basement 
Crawl Space
Cooling 
Central AirCeiling Fan(s)
Fireplace 
Yes
Fireplace Features 
Electric
Fireplaces 
2
Flooring 
Ceramic TileVinyl
Heating 
ElectricNatural Gas
Interior 
Soaking TubWalk-In Closet(s)Master Downstairs
Main Level Bedrooms 
1
Bedroom 2 
Dimensions - 17.58 x 17.58Level - Second
Bedroom 3 
Dimensions - 18.42 x 17.58Level - Second
Dining Room 
Dimensions - 17.25 x 16.67Level - First
Kitchen 
Dimensions - 13.25 x 16.33Level - First
Living Room 
Dimensions - 17.5 x 17.5Level - First
Master Bathroom 
Dimensions - 15.25 x 17.33Level - First
Master Bedroom 
Dimensions - 19.42 x 17.08Level - Lower
Other 
Dimensions - 11.0 x 9.0Level - SecondDescription - Study space
Sunroom 
Dimensions - 26.67 x 9.08Level - FirstDescription - Sunroom or Flex Space is Heated square footage
Save
Ask
Tour
Hide
Share
Exterior Features
Construction Details 
Wood Siding
Fencing 
Back Yard
Lot Features 
Back YardCity Lot
Patio And Porch 
DeckFront Porch
Road Frontage 
City Street
Roof 
Metal
Community Features
Financing Terms Available 
CashConventionalFHAVA Loan
Roads 
Paved
Schools
School District
Unknown
Elementary School
Edgecombe - Fairview Elementary
Middle School
Nash - Rocky Mount Middle School
High School
Nash - Rocky Mount High
Listing courtesy of Landy Swain of Yolanda Martin Homes


Listings that are marked with an icon are provided courtesy of the Triangle MLS, Inc. of North Carolina, Internet Data Exchange Database. Copyright 2026 Triangle MLS, Inc. of North Carolina. All rights reserved.

Last checked: 2026-10-04 11:12 PM UTC

Neighborhood & Commute
Source: Walkscore
Save
Ask
Tour
Hide
Share