Your Local Real Estate Experts!
Open Hours: Mon - Fri, 9:00 a.m. - 5:00 p.m | Sat & Sun: By Appt Only

Search Properties

Save
Ask
Tour
Hide
Share
$396,690
New Listing

403 E Gannon Avenue
Zebulon, NC 27597

For Sale|Condominium|Active
3
Beds
4
Total Baths
2
Full Baths
2
Partial Baths
1,692
SqFt
$234
/SqFt
2026
Built
Subdivision:
Not in a Subdivision
County:
Wake
Call Now: 919.576.9615
Is this the listing for you? We can help make it yours.
919.576.9615
403 E Gannon Avenue403 E Gannon Avenue403 E Gannon Avenue403 E Gannon Avenue
Save
Ask
Tour
Hide
Share

Mortgage Calculator

Monthly Payment (Est.)

Enter an interest rate to see your estimated monthly payment.
Calculator powered by Showcase IDX, a Constellation1 Company. Copyright ©2026 Information is deemed reliable but not guaranteed.

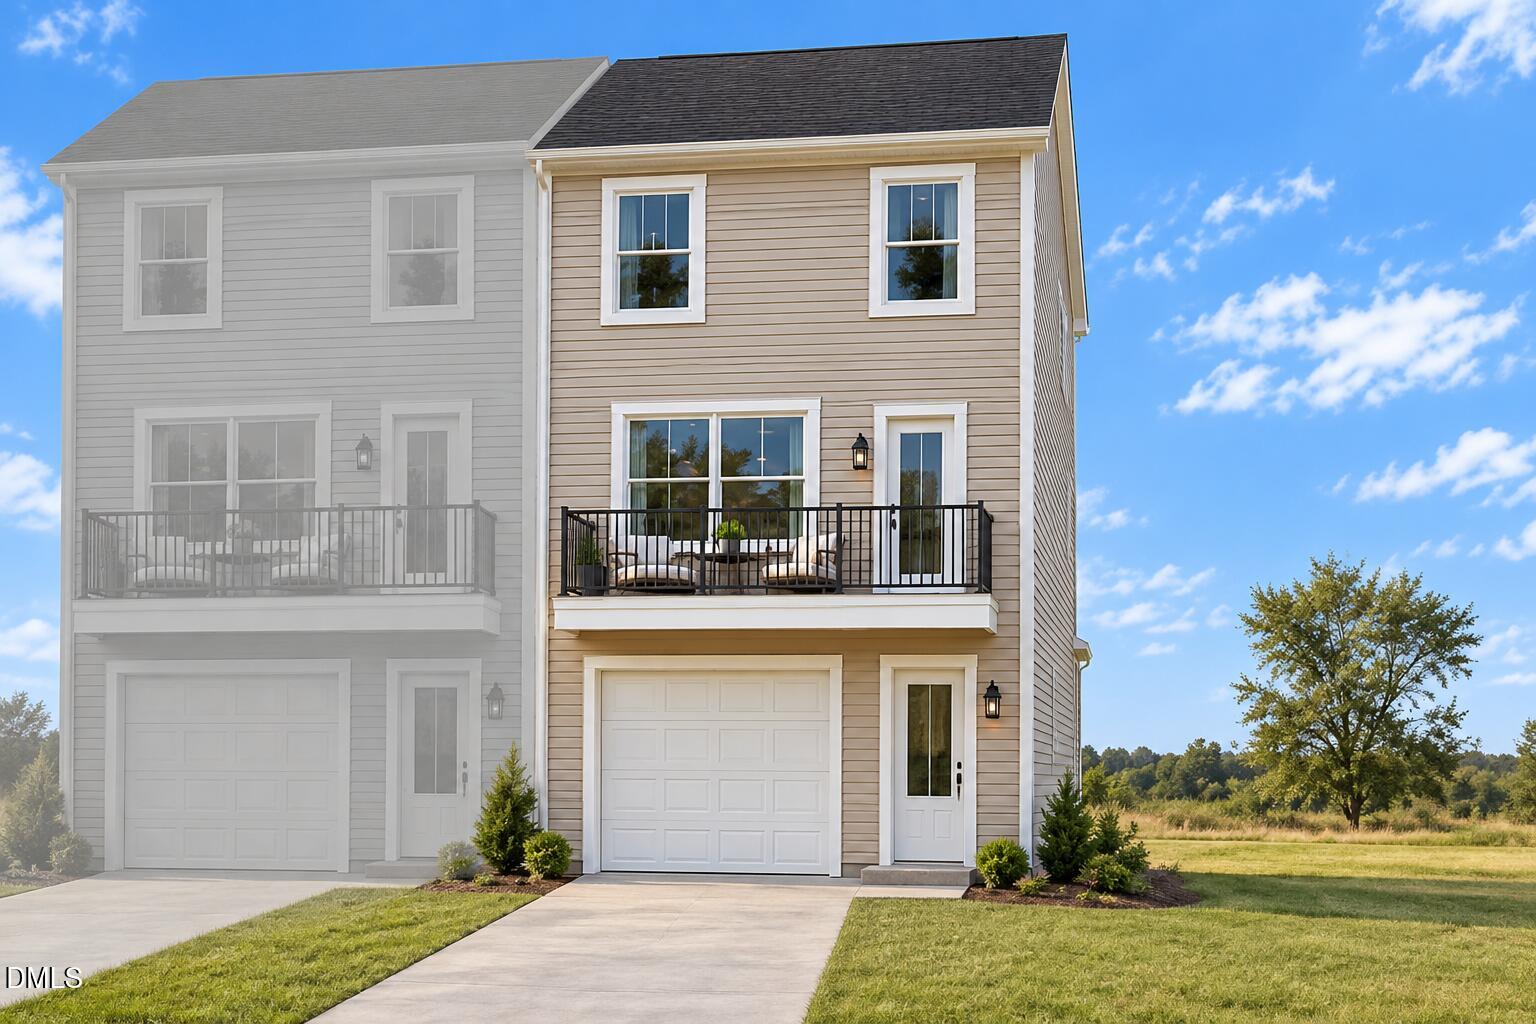
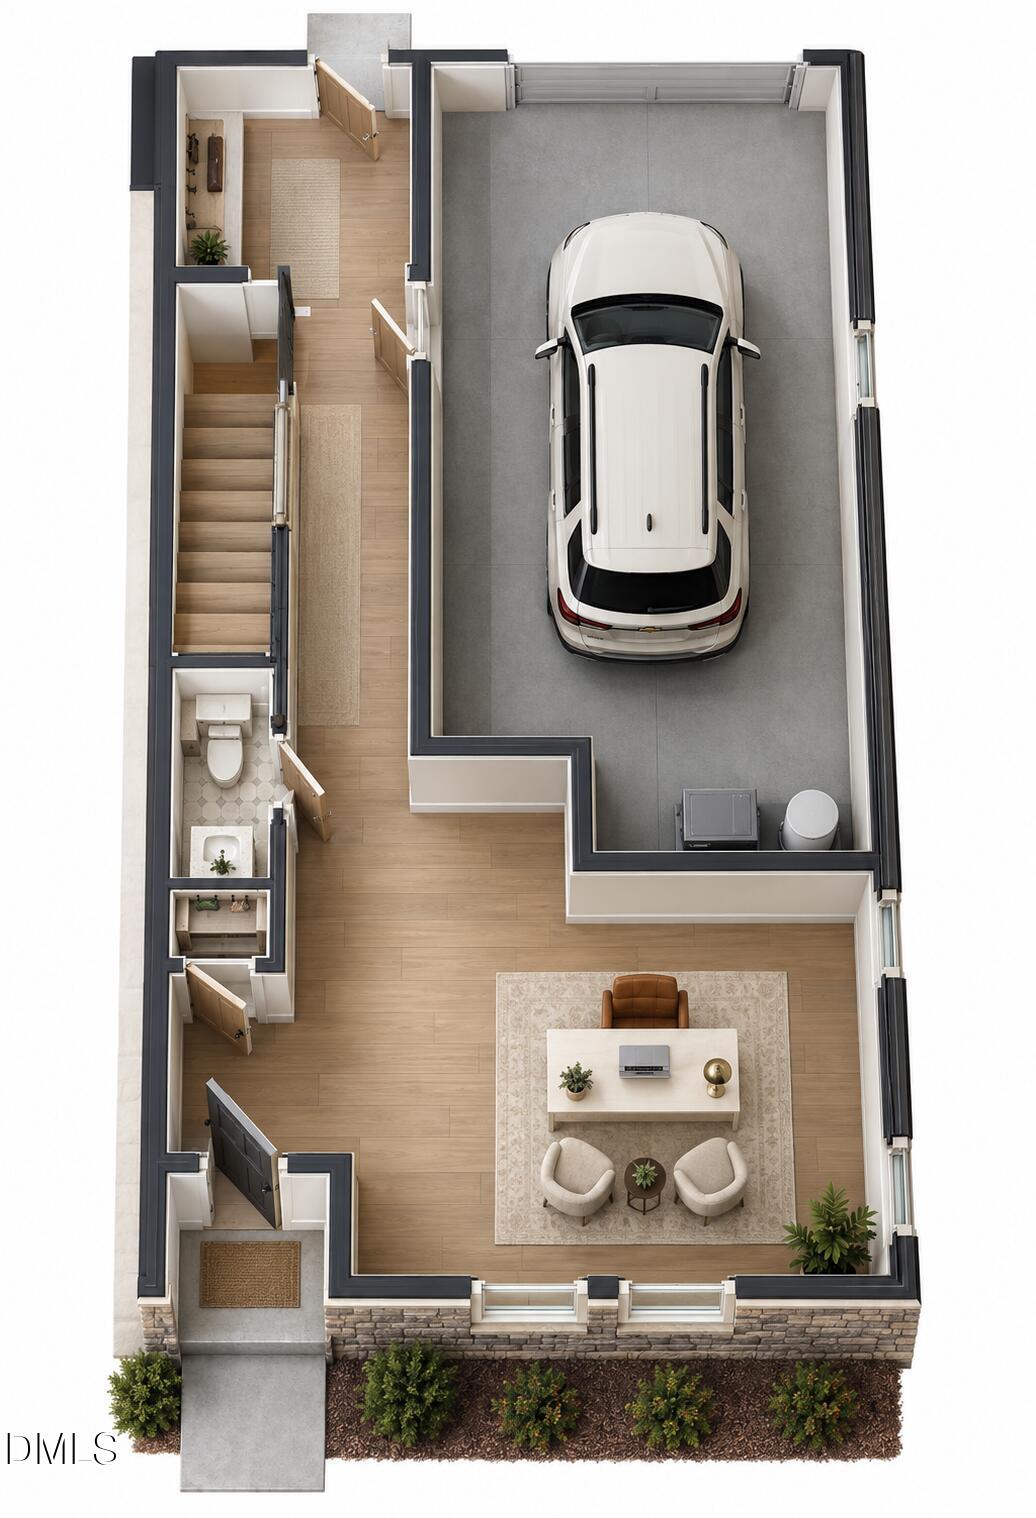
BRAND-NEW End- Unit 3-STORY TOWNHOME! Welcome to 403 West Gannon Avenue, a beautifully designed new-construction townhome offering 3 bedrooms and 4 bathrooms across three spacious levels. Construction is officially underway with an estimated completion of January 2026! Thoughtfully designed for modern living, this home offers a flexible three-story layout with plenty of space for everyday living, working from home, entertaining, and hosting guests. Located in an intimate community of ONLY 11 HOMESITES, you'll enjoy the charm and feel of a smaller neighborhood without being part of a large development. Plus, the convenient location puts shopping, dining, entertainment, and everyday essentials within easy reach. With construction already started, a versatile floorplan, brand-new finishes, and a hard-to-find boutique community setting, 403 West Gannon Avenue is an exciting opportunity to own a brand-new townhome. Estimated completion January 2026! Ask about our builder incetives!

Save
Ask
Tour
Hide
Share
Listing Snapshot
Price 
$396,690
Days On Site 
0 Days
Bedrooms 
3
Inside Area (SqFt) 
1,692 sqft
Total Baths 
4
Full Baths 
2
Partial Baths 
2
Lot Size 
0.9 Acres
Year Built 
2026
MLS® Number 
10196520
Status 
Active
Property Tax 
$612.76
HOA/Condo/Coop Fees 
$20 monthly
Sq Ft Source 
N/A
Friends & Family
Recent Activity
24 hours agoListing first seen on site
24 hours agoListing updated with changes from the MLS®
General Features
Acres 
0.9
Attached Garage 
Yes
Foundation 
Slab
Garage 
Yes
Garage Spaces 
1
Home Warranty 
Yes
Levels 
Three Or More
Parking 
AttachedGarage
Parking Spaces 
2
Property Condition 
New Construction
Property Sub Type 
Condominium
Security 
Carbon Monoxide Detector(s)Smoke Detector(s)
Sewer 
Public Sewer
Special Circumstances 
Standard
SqFt Above 
1692
SqFt Total 
1692
Style 
Transitional
Water Source 
Public
Zoning 
R6
Interior Features
Appliances 
Electric RangeRange Hood
Cooling 
Central Air
Flooring 
CarpetVinyl
Heating 
Zoned
Interior 
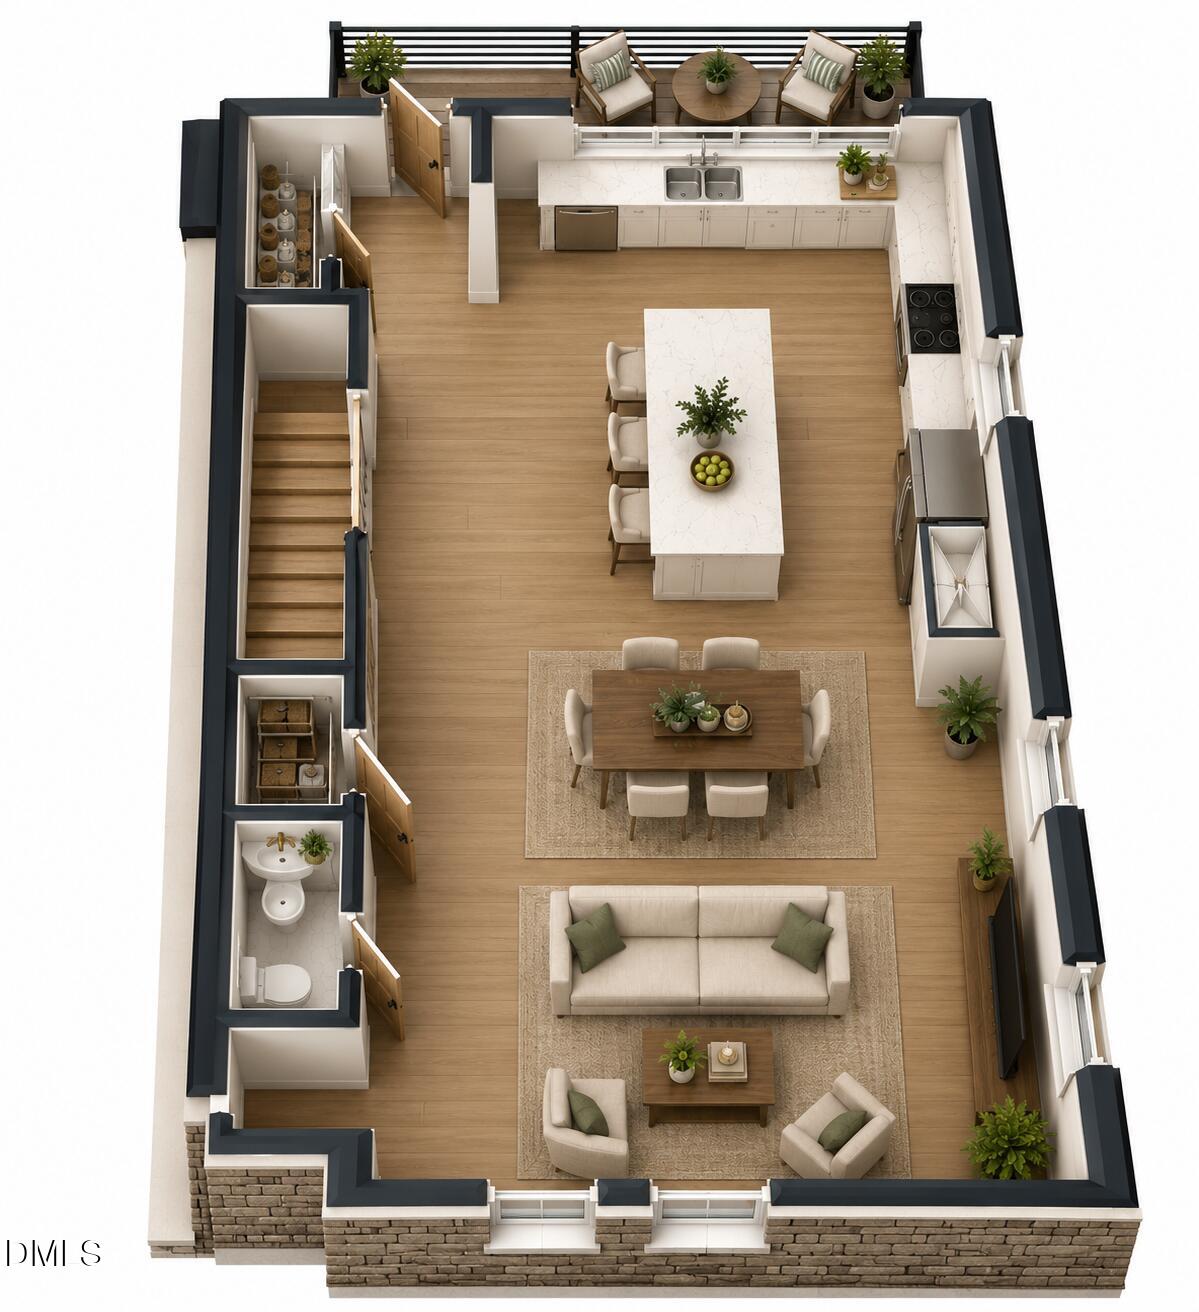
Entrance FoyerGranite CountersHigh CeilingsKitchen IslandOpen FloorplanPantryStorageWalk-In Closet(s)
Laundry Features 
In Unit
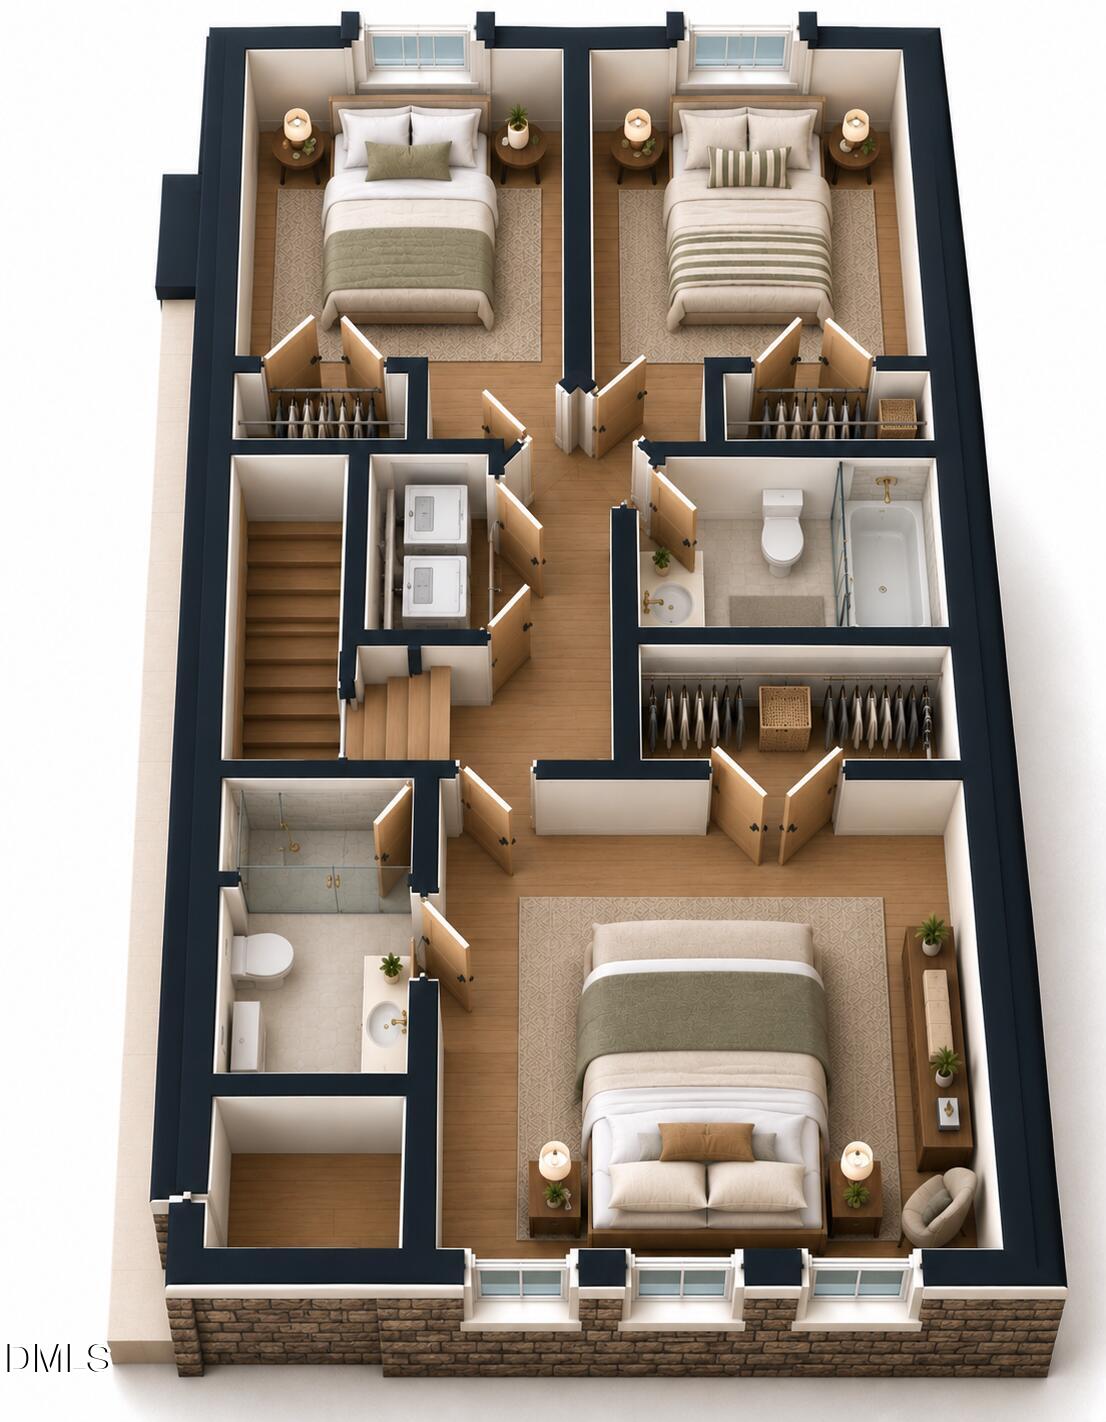
Bedroom 2 
Dimensions - 10.58 x 9.96Level - Third
Bedroom 3 
Dimensions - 10.58 x 9.71Level - Third
Dining Room 
Dimensions - 7.54 x 14.04Level - Second
Family Room 
Dimensions - 15.58 x 14.04Level - Second
Kitchen 
Dimensions - 14.13 x 13.54Level - SecondDescription - Island and pantry; open to dining
Master Bedroom 
Dimensions - 11.0 x 14.04Level - Third
Save
Ask
Tour
Hide
Share
Exterior Features
Construction Details 
Vinyl Siding
Exterior 
BalconyRain Gutters
Roof 
Shingle
Community Features
Association Fee 
$20.0
Association Fee Frequency 
Monthly
Financing Terms Available 
CashConventionalFHAUSDA LoanVA Loan
Schools
School District
Unknown
Elementary School
Wake - Zebulon Elementary
Middle School
Wake - Zebulon Middle
High School
Wake - East Wake High School
Listing courtesy of Hannah Bean of Glenwood Homes


Listings that are marked with an icon are provided courtesy of the Triangle MLS, Inc. of North Carolina, Internet Data Exchange Database. Copyright 2026 Triangle MLS, Inc. of North Carolina. All rights reserved.

Last checked: 2026-10-04 11:12 PM UTC

Neighborhood & Commute
Source: Walkscore
Save
Ask
Tour
Hide
Share