Your Local Real Estate Experts!
Open Hours: Mon - Fri, 9:00 a.m. - 5:00 p.m | Sat & Sun: By Appt Only

Search Properties

Save
Ask
Tour
Hide
Share
$435,000
New Listing

2915 Mayfield Drive
Graham, NC 27253

For Sale|Single Family Residence|Active
3
Beds
2
Total Baths
2
Full Baths
2,020
SqFt
$215
/SqFt
2026
Built
Subdivision:
Rogers Spring
County:
Alamance
Call Now: 919.576.9615
Is this the listing for you? We can help make it yours.
919.576.9615
2915 Mayfield Drive
Save
Ask
Tour
Hide
Share

Mortgage Calculator

Monthly Payment (Est.)

Enter an interest rate to see your estimated monthly payment.
Calculator powered by Showcase IDX, a Constellation1 Company. Copyright ©2026 Information is deemed reliable but not guaranteed.

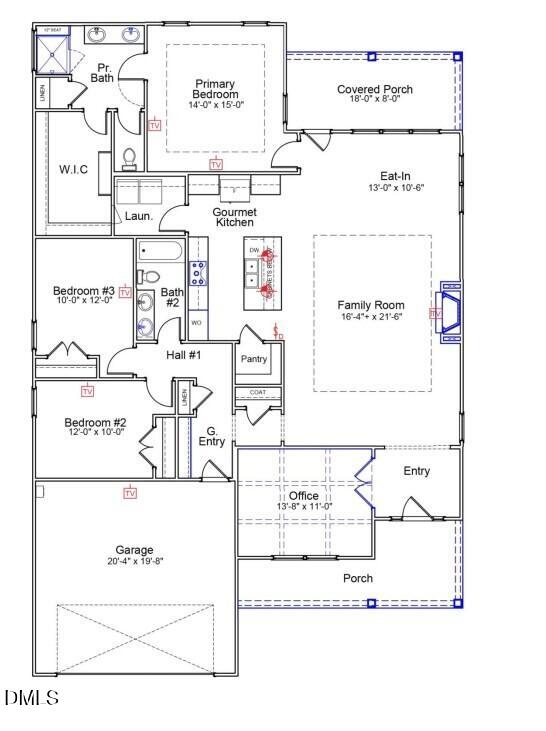
As you approach the Cumberland, a rocking-chair front porch with brick accents and soft exterior welcomes you into a designated entryway. An office or flex room with coffered ceiling and glass French doors is a great space for privacy. Continuing into the living room, styled with a boxed ceiling accent and fireplace, you have an open layout including the eat-in dining area and kitchen. The kitchen has a large island and walk-in pantry with ample cabinets for storage and plenty of counter space. The primary bedroom offers a private en suite designed with a tiled shower, double sink vanity, and access to the massive walk-in closet. On the opposite side of the house, you will find the second full bath, two additional bedrooms and a built-in bench & cubby drop zone off the garage. Situated on a large, flat homesite including a covered rear porch with views of the woods, this home is an impressive combination of function and charm!

Save
Ask
Tour
Hide
Share
Listing Snapshot
Price 
$435,000
Days On Site 
0 Days
Bedrooms 
3
Inside Area (SqFt) 
2,020 sqft
Total Baths 
2
Full Baths 
2
Partial Baths 
N/A
Lot Size 
0.28 Acres
Year Built 
2026
MLS® Number 
10196519
Status 
Active
Property Tax 
N/A
HOA/Condo/Coop Fees 
$245 Semi-Annually
Sq Ft Source 
N/A
Friends & Family
Recent Activity
23 hours agoListing first seen on site
23 hours agoListing updated with changes from the MLS®
General Features
Acres 
0.28
Attached Garage 
Yes
Foundation 
Slab
Garage 
Yes
Garage Spaces 
2
Home Warranty 
Yes
Levels 
Two
Parking 
AttachedGarageDrivewayGarage Door Opener
Property Condition 
New ConstructionUnder Construction
Property Sub Type 
Single Family Residence
Security 
Carbon Monoxide Detector(s)Smoke Detector(s)
Sewer 
Public Sewer
Special Circumstances 
Standard
SqFt Above 
2020
SqFt Total 
2020
Style 
RanchCraftsman
Water Source 
Public
Interior Features
Appliances 
Built-In Electric OvenDisposalDishwasherExhaust FanGas CooktopMicrowavePlumbed For Ice MakerRange HoodStainless Steel Appliance(s)Tankless Water HeaterOven
Cooling 
Central AirCeiling Fan(s)
Fireplace 
Yes
Fireplace Features 
Family RoomGas Log
Fireplaces 
1
Flooring 
Vinyl
Heating 
Natural Gas
Interior 
Ceiling Fan(s)Coffered Ceiling(s)Entrance FoyerEat-in KitchenKitchen IslandOpen FloorplanPantryTray Ceiling(s)Walk-In Closet(s)
Laundry Features 
Main Level
Main Level Bedrooms 
3
Living Room 
Dimensions - 164.0 x 216.0Level - Main
Master Bedroom 
Dimensions - 14.0 x 15.0Level - Main
Office 
Dimensions - 138.0 x 11.0Level - Main
Save
Ask
Tour
Hide
Share
Exterior Features
Construction Details 
Brick VeneerVertical SidingVinyl Siding
Lot Features 
Sprinklers In FrontSprinklers In Rear
Patio And Porch 
CoveredFront PorchRear Porch
Roof 
Shingle
View 
Trees/Woods
Waterview 
Trees/Woods
Community Features
Association Amenities 
Playground
Association Fee 
$245.0
Association Fee Frequency 
Semi-Annually
Community Features 
PlaygroundStreet LightsSidewalks
Financing Terms Available 
CashConventionalFHAVA Loan
Schools
School District
Unknown
Elementary School
Alamance Burlington - Alexander Wilson Elementary
Middle School
Alamance Burlington - Southern Alamance Middle
High School
Alamance Burlington - Southern Alamance High
Listing courtesy of Alicia Hamilton of Mungo Homes


Listings that are marked with an icon are provided courtesy of the Triangle MLS, Inc. of North Carolina, Internet Data Exchange Database. Copyright 2026 Triangle MLS, Inc. of North Carolina. All rights reserved.

Last checked: 2026-10-04 11:06 PM UTC

Neighborhood & Commute
Source: Walkscore
Save
Ask
Tour
Hide
Share