Your Local Real Estate Experts!
Open Hours: Mon - Fri, 9:00 a.m. - 5:00 p.m | Sat & Sun: By Appt Only

Search Properties

Save
Ask
Tour
Hide
Share
$439,700
1 Day On Site

197 Eagle Rock Drive
Lillington, NC 27546

For Sale|Single Family Residence|Active
3
Beds
3
Total Baths
3
Full Baths
2,388
SqFt
$184
/SqFt
2026
Built
Subdivision:
Duncans Creek
County:
Harnett
Call Now: 919.576.9615
Is this the listing for you? We can help make it yours.
919.576.9615
197 Eagle Rock Drive197 Eagle Rock Drive197 Eagle Rock Drive197 Eagle Rock Drive
Save
Ask
Tour
Hide
Share

Mortgage Calculator

Monthly Payment (Est.)

Enter an interest rate to see your estimated monthly payment.
Calculator powered by Showcase IDX, a Constellation1 Company. Copyright ©2026 Information is deemed reliable but not guaranteed.

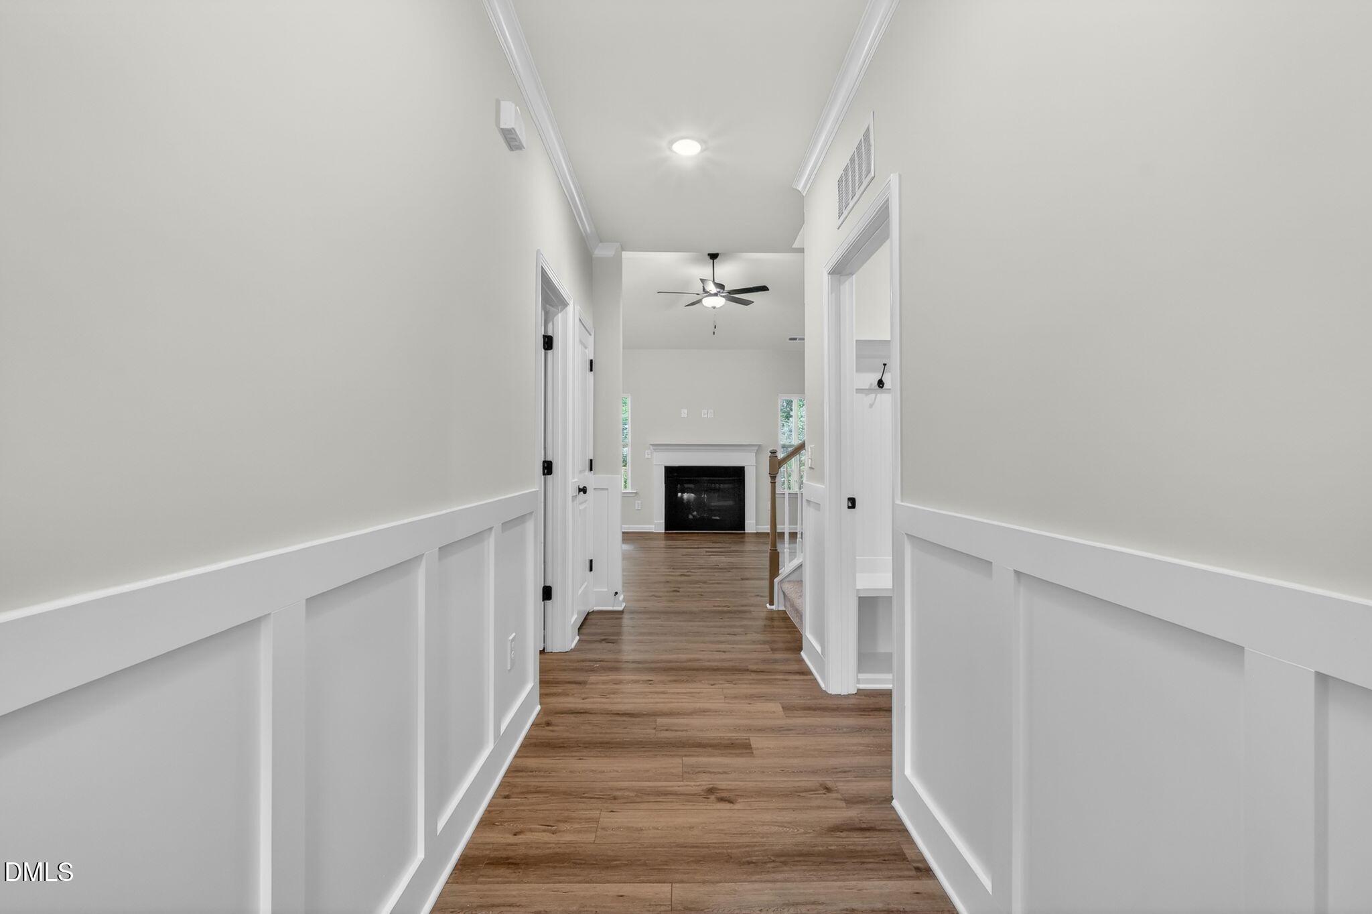
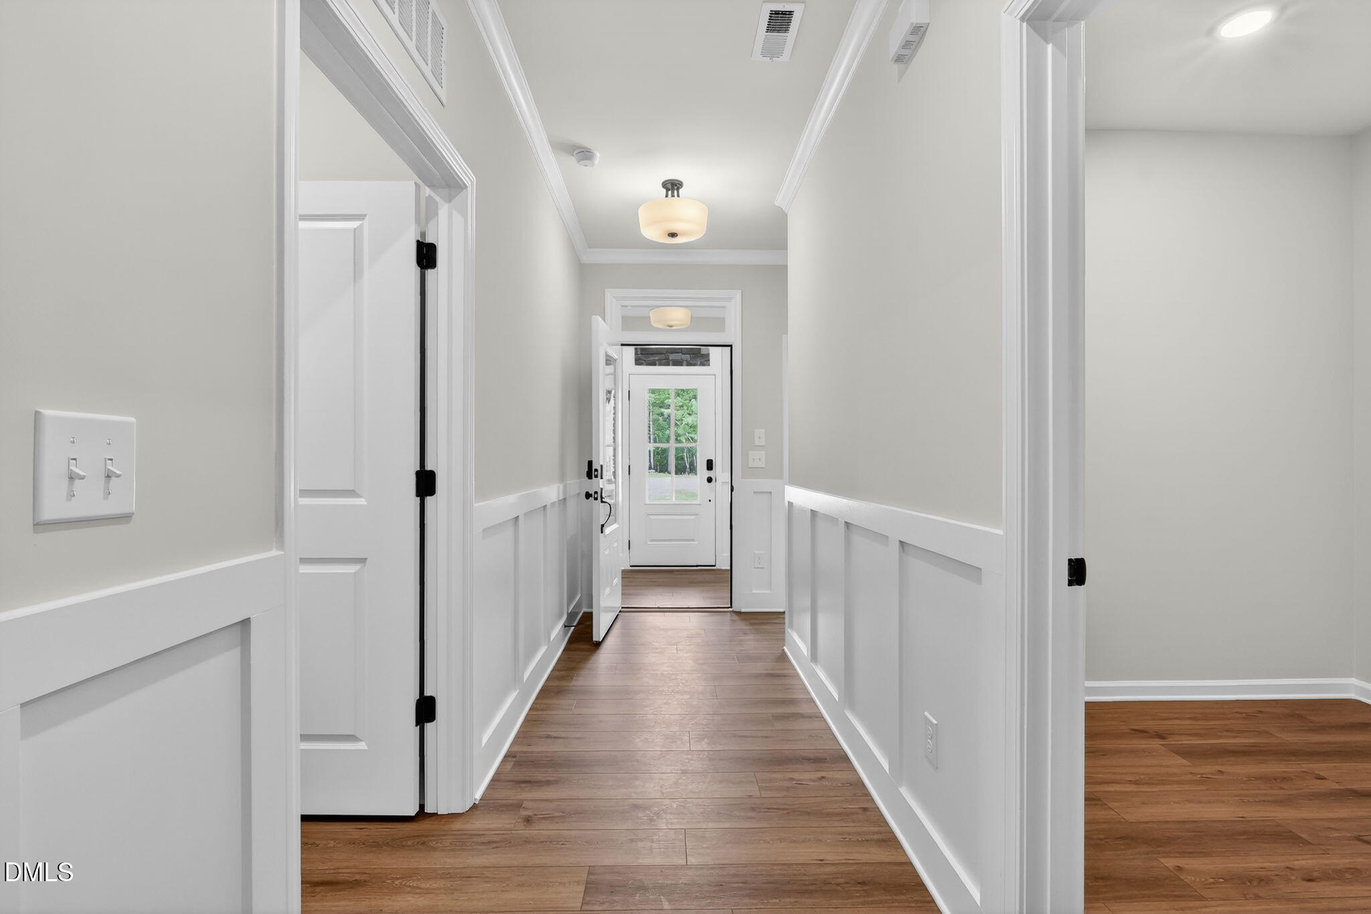
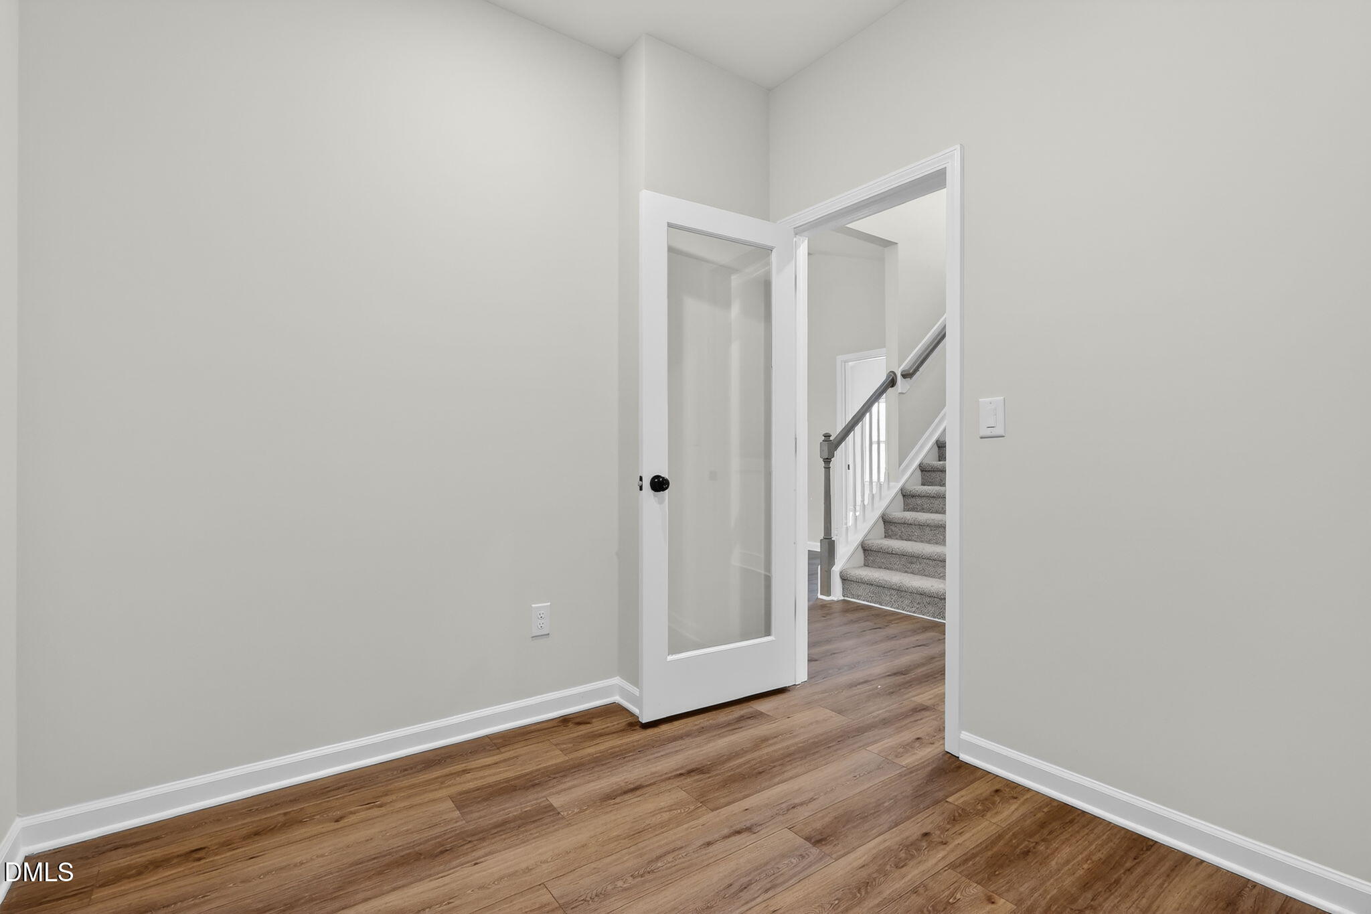
Welcome to the Guilford Plan with Georgian Elevation! A home that blends timeless architecture with modern convenience. This thoughtfully designed residence offers the rare ease of one-level living, set on a .65-acre Cul-De-Sac homesite! All on a fully encapsulated crawlspace! Step inside and discover a layout designed to fit today's lifestyle. The gourmet kitchen, with premium finishes, is paired with the signature Messy Kitchen, giving you a tucked-away space for prep and storage while keeping the main kitchen ready for entertaining. A pocket office makes working from home simple and efficient, while the covered patio invites you to enjoy the outdoors year-round. The primary suite is a true retreat, featuring a spa-inspired walk in shower with built in bench. With two bedrooms and main living areas on one level, the Guilford Plan offers convenience and flexibility, making it easy to live comfortably now and for years to come. As part of New Home Inc's Smart, New, and Healthy lifestyle, this home includes a Smart Door Delivery Center, Ring doorbell, and Ecobee thermostat for security and efficiency. Whole-home air filtration improves indoor air quality, while radiant barrier roof decking enhances comfort and reduces energy costs. With its blend of elegance, thoughtful design, and one-level convenience, the Guilford Plan is more than a home--it's a lifestyle. Best of all, the Guilford is located in Duncans Creek--Lillington's top-selling community. This sought-after neighborhood combines a welcoming atmosphere with convenient access to schools, shopping, and recreation, making it one of the most desirable places to live in the area. This home isn't just a place to live--it's a foundation for creating lasting memories. Whether hosting friends, working on projects in the garage, or enjoying quiet evenings on the porch, the Guilford is designed for the way you live today and tomorrow.

Save
Ask
Tour
Hide
Share
Listing Snapshot
Price 
$439,700
Days On Site 
1 Day
Bedrooms 
3
Inside Area (SqFt) 
2,388 sqft
Total Baths 
3
Full Baths 
3
Partial Baths 
N/A
Lot Size 
0.65 Acres
Year Built 
2026
MLS® Number 
10196511
Status 
Active
Property Tax 
N/A
HOA/Condo/Coop Fees 
$60 monthly
Sq Ft Source 
N/A
Friends & Family
Recent Activity
yesterdayListing first seen on site
yesterdayListing updated with changes from the MLS®
General Features
Acres 
0.65
Attached Garage 
Yes
Foundation 
BlockPermanentRaised
Garage 
Yes
Garage Spaces 
2
Green Energy Efficient 
InsulationLightingThermostat
Home Warranty 
Yes
Levels 
One and One HalfTwo
Parking 
AttachedGarageElectric Vehicle Charging Station(s)Garage Faces FrontGarage Door OpenerInside Entrance
Parking Spaces 
2
Property Condition 
New ConstructionUnder Construction
Property Sub Type 
Single Family Residence
Security 
Smoke Detector(s)
Sewer 
Septic Tank
Special Circumstances 
Standard
SqFt Above 
2388
SqFt Total 
2388
Style 
RanchGeorgian
Utilities 
PropaneWater ConnectedSewer Connected
Water Source 
Public
Interior Features
Appliances 
DishwasherElectric Water HeaterGas RangeMicrowaveRangeRange HoodStainless Steel Appliance(s)Vented Exhaust FanWater HeaterOven
Basement 
Crawl Space
Cooling 
Ceiling Fan(s)DualElectricZoned
Flooring 
CarpetVinyl
Heating 
ElectricZoned
Interior 
Cathedral Ceiling(s)Ceiling Fan(s)Crown MoldingDouble VanityEntrance FoyerEat-in KitchenGranite CountersHigh CeilingsIn-Law FloorplanKitchen IslandPantryRecessed LightingSmart HomeSmart ThermostatVaulted Ceiling(s)Walk-In Closet(s)Wired for DataHigh Speed Internet
Laundry Features 
Laundry RoomMain Level
Main Level Bedrooms 
2
Window Features 
Double Pane WindowsLow Emissivity WindowsScreens
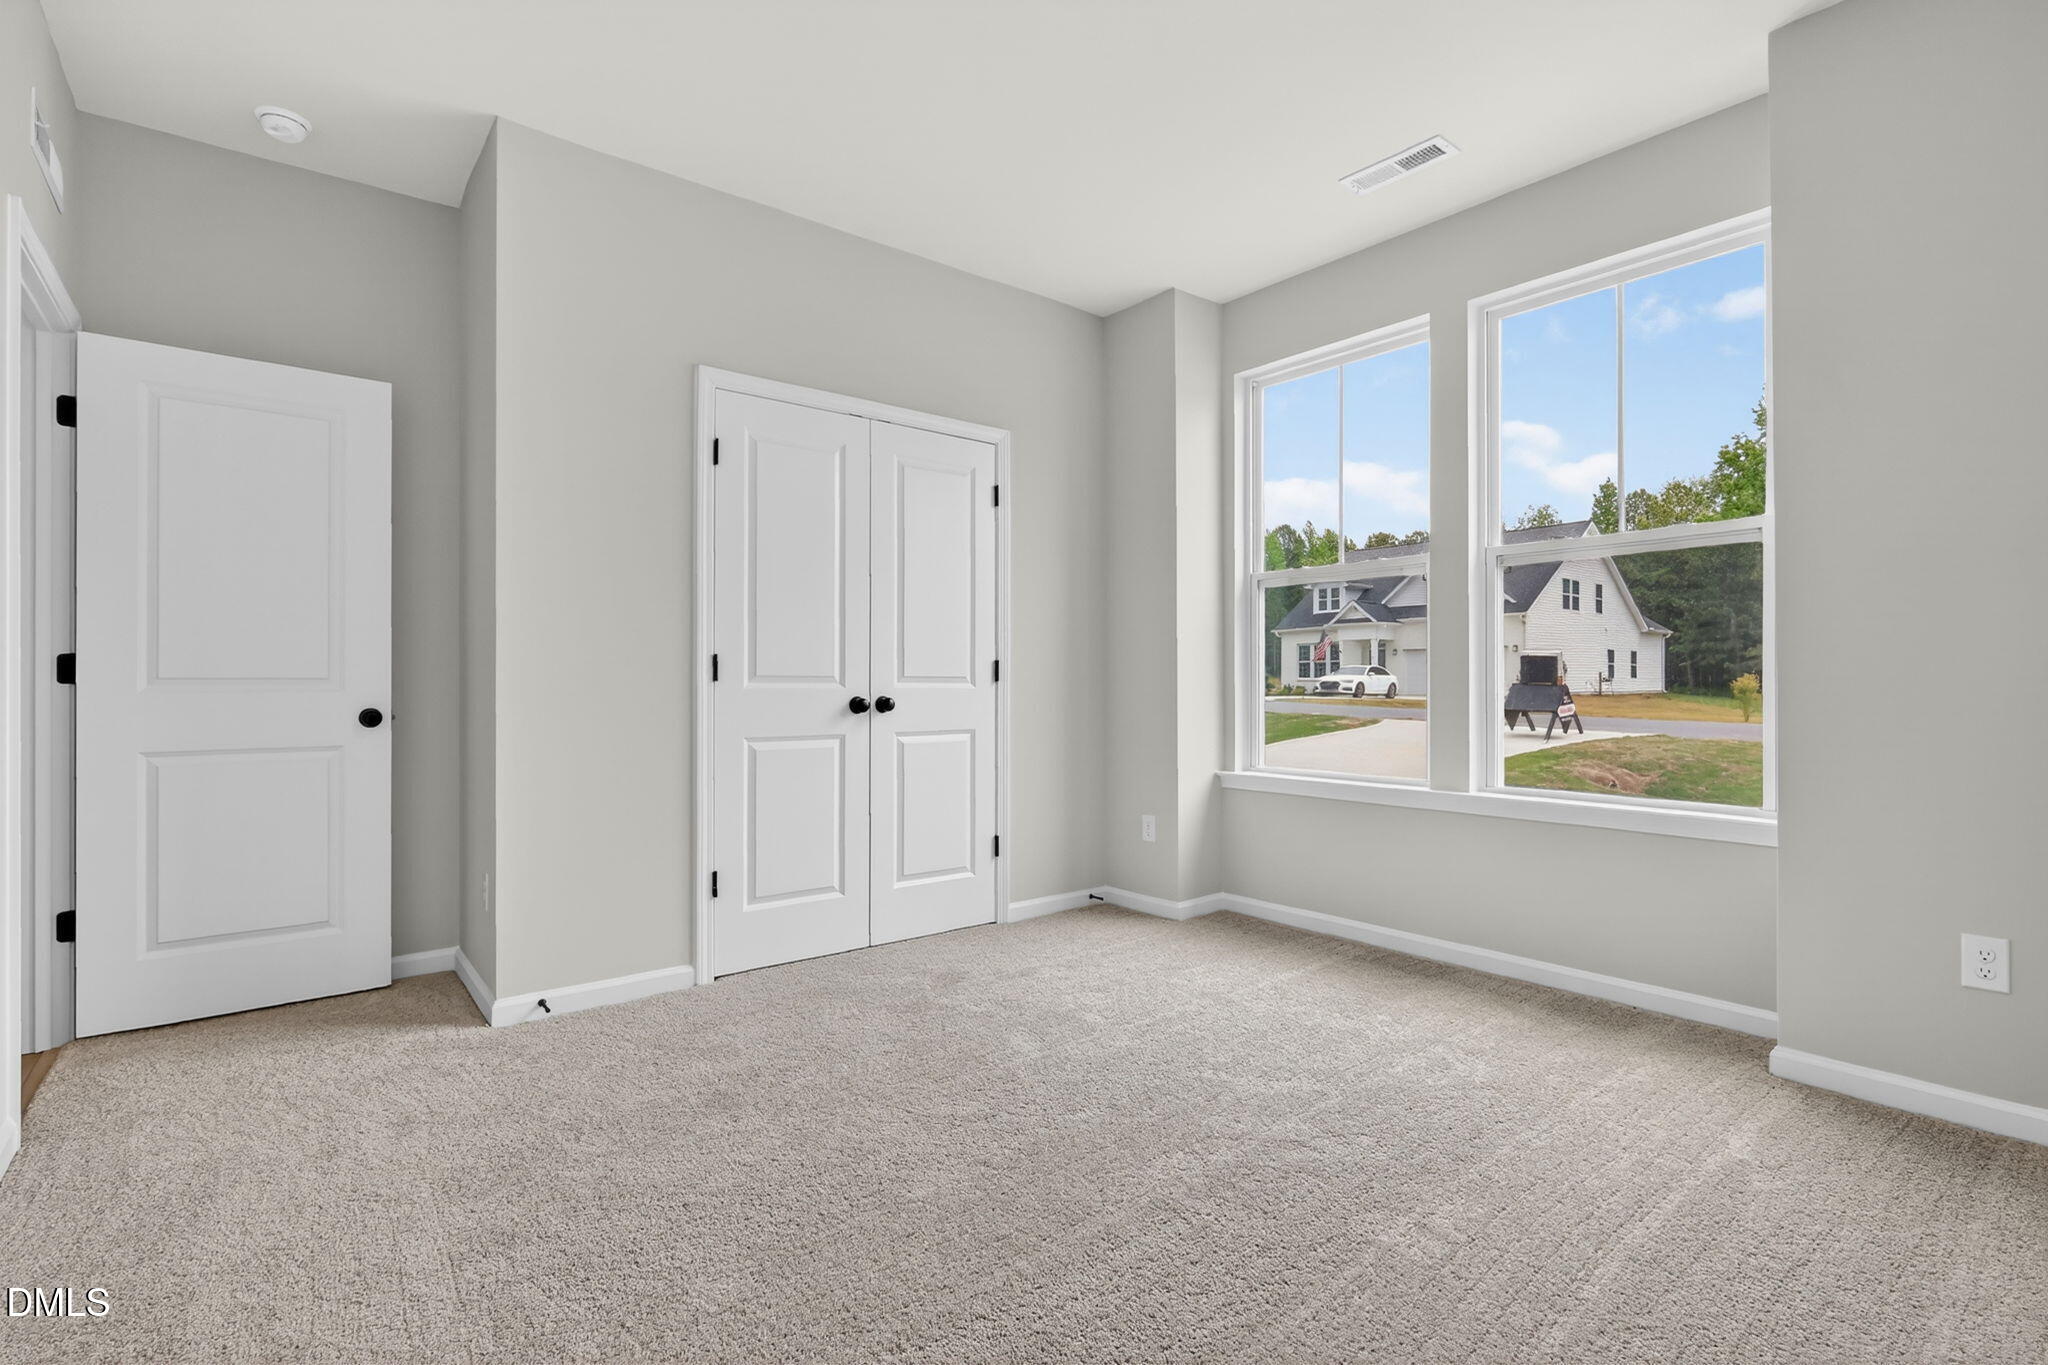
Bedroom 2 
Dimensions - 12.0 x 11.0Level - Main
Bedroom 4 
Dimensions - 12.0 x 11.0Level - Second
Dining Room 
Dimensions - 12.0 x 11.0Level - Main
Family Room 
Dimensions - 15.0 x 15.0Level - Main
Kitchen 
Dimensions - 15.0 x 9.0Level - Main
Loft 
Dimensions - 20.0 x 22.0Level - Second
Master Bedroom 
Dimensions - 14.0 x 15.0Level - Main
Office 
Dimensions - 11.0 x 8.0Level - Main
Save
Ask
Tour
Hide
Share
Exterior Features
Construction Details 
Attic/Crawl Hatchway(s) InsulatedBatts InsulationBlown-In InsulationBrick VeneerRadiant BarrierVinyl Siding
Exterior 
Rain Gutters
Lot Features 
Back YardFront YardLandscapedMany TreesWooded
Patio And Porch 
Covered
Roof 
Shingle
View 
Trees/Woods
Waterview 
Trees/Woods
Windows/Doors 
Double Pane WindowsLow Emissivity WindowsScreens
Community Features
Accessibility Features 
Accessible Doors
Association Amenities 
Jogging PathPlaygroundTrail(s)
Association Fee 
$60.0
Association Fee Frequency 
Monthly
Community Features 
Street Lights
Financing Terms Available 
CashConventionalFHAUSDA LoanVA Loan
Roads 
Asphalt
Schools
School District
Unknown
Elementary School
Harnett - Boone Trail Elementary
Middle School
Harnett - Western Harnett Middle
High School
Harnett - West Harnett
Listing courtesy of Evan Richard Childress of New Home Inc LLC


Listings that are marked with an icon are provided courtesy of the Triangle MLS, Inc. of North Carolina, Internet Data Exchange Database. Copyright 2026 Triangle MLS, Inc. of North Carolina. All rights reserved.

Last checked: 2026-10-04 11:12 PM UTC

Neighborhood & Commute
Source: Walkscore
Save
Ask
Tour
Hide
Share