Save
Ask
Tour
Hide
$529,000
1 Day On Site
2119 Irvin CircleChapel Hill, NC 27514
For Sale|Single Family Residence|Active
3
Beds
1
Total Bath
1
Full Bath
1,060
SqFt
$499
/SqFt
1962
Built
Subdivision:
To Be Added
County:
Orange
Call Now: 919.576.9615
Is this the listing for you? We can help make it yours.
919.576.9615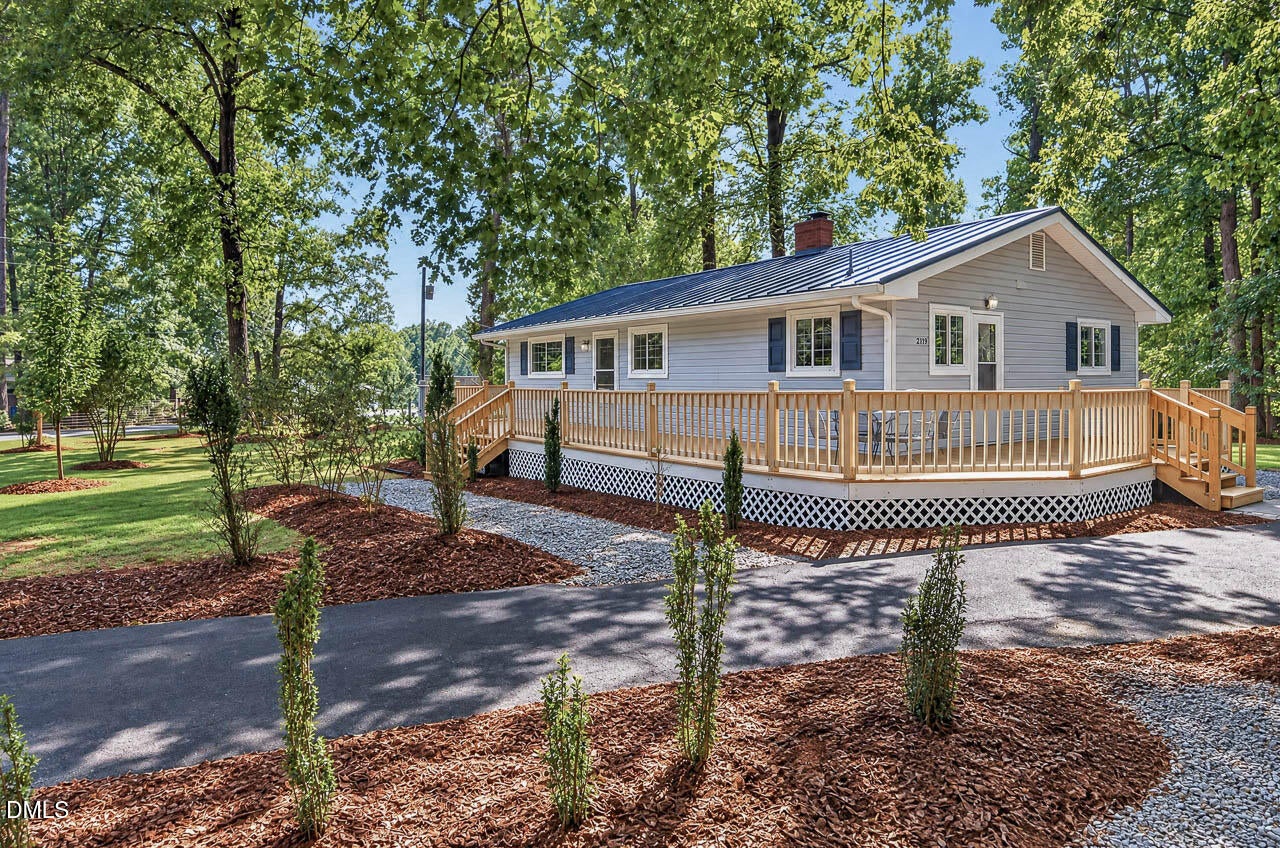
Save
Ask
Tour
Hide
Mortgage Calculator
Monthly Payment (Est.)
Enter an interest rate to see your estimated monthly payment.Calculator powered by Showcase IDX, a Constellation1 Company. Copyright ©2026 Information is deemed reliable but not guaranteed.
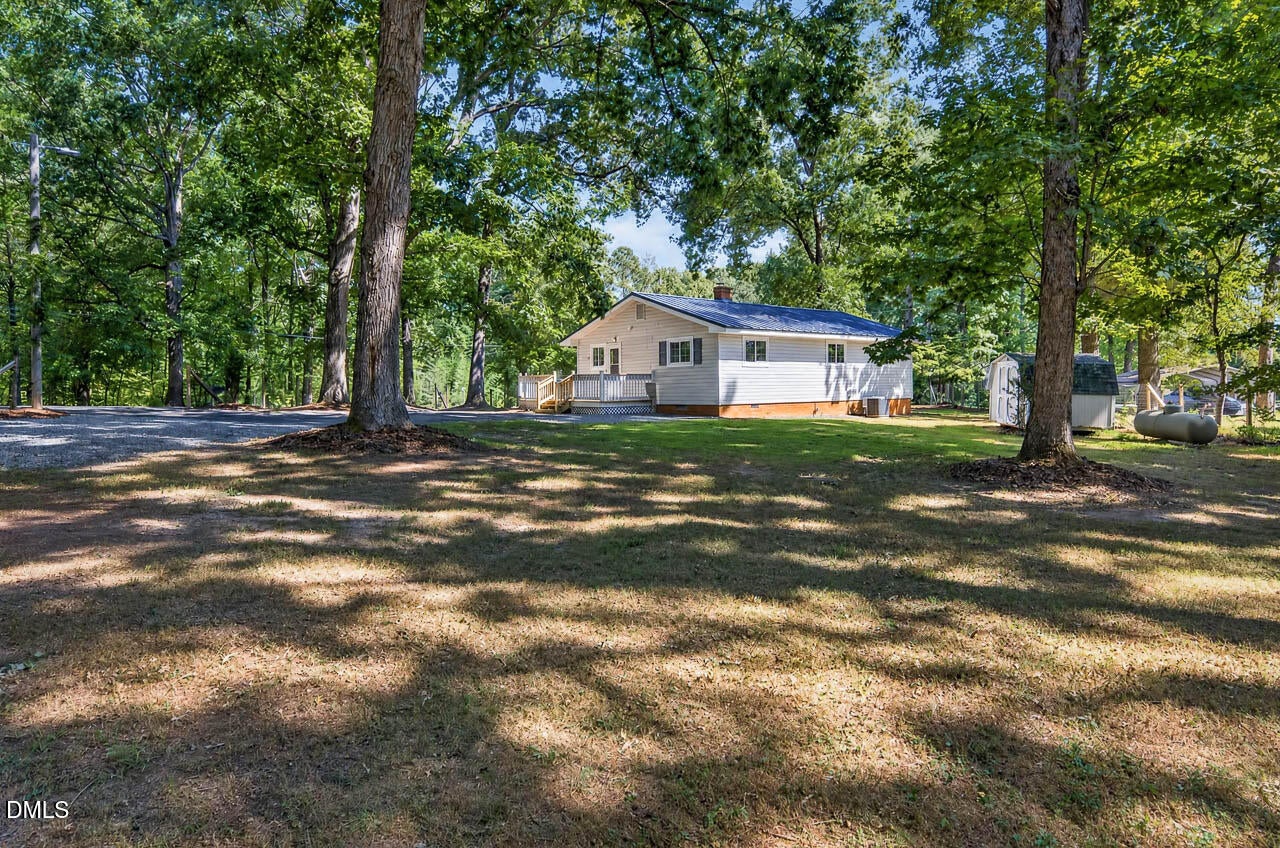
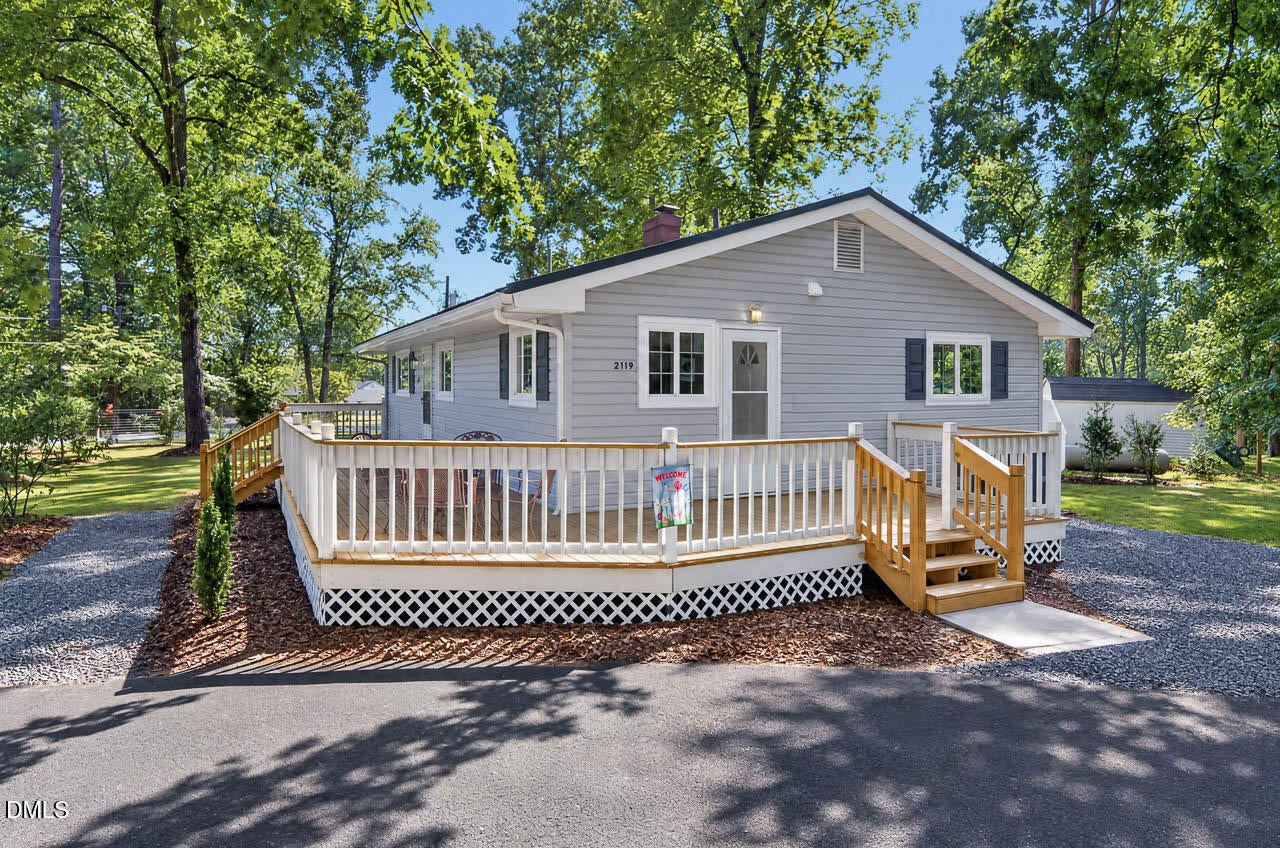
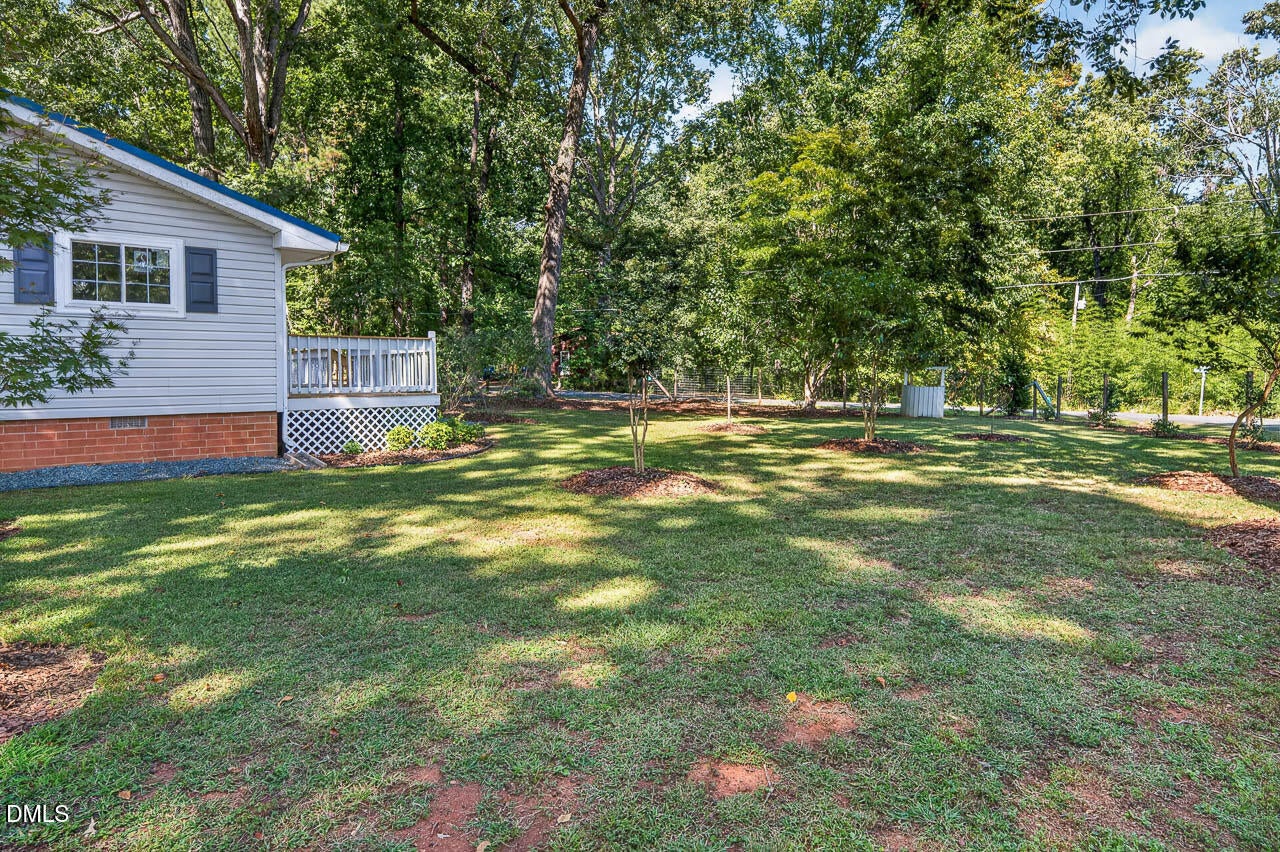
Great location! Close to amenities and no city tax's! Corner lot with a fenced yard! 3 bed 1 bath with new windows and metal roof! State maintained dead end road. Landscaped yard with beautiful hardwood shade trees! Large deck for entertaining and enjoying the outdoors! Don't miss out on this property!
Save
Ask
Tour
Hide
Listing Snapshot
Price
$529,000
Days On Site
1 Day
Bedrooms
3
Inside Area (SqFt)
1,060 sqft
Total Baths
1
Full Baths
1
Partial Baths
N/A
Lot Size
0.46 Acres
Year Built
1962
MLS® Number
10196503
Status
Active
Property Tax
$2,247.92
HOA/Condo/Coop Fees
N/A
Sq Ft Source
N/A
Friends & Family
Recent Activity
| yesterday | Listing first seen on site | |
| yesterday | Listing updated with changes from the MLS® |
General Features
Acres
0.46
Disclosures
Lead Based PaintSeller Disclosure
Foundation
BlockBrick/Mortar
Levels
One
Parking
AsphaltDrive ThroughGravelLightedPaved
Parking Spaces
6
Property Condition
Updated/Remodeled
Property Sub Type
Single Family Residence
Security
Security Lights
Sewer
Septic Tank
SqFt Above
1060
SqFt Total
1060
Style
Ranch
Utilities
Cable AvailableElectricity ConnectedPropaneSewer Connected
Water Source
Well
Zoning
RB
Interior Features
Appliances
None
Cooling
Central AirElectric
Flooring
HardwoodLaminate
Heating
CentralForced AirPropane
Interior
Ceiling Fan(s)High Speed Internet
Laundry Features
In Kitchen
Main Level Bedrooms
3
Window Features
Double Pane WindowsTinted Windows
Master Bedroom
Level - Main
Save
Ask
Tour
Hide
Exterior Features
Construction Details
BlockBrickVinyl Siding
Exterior
Permeable PavingPrivate YardRain GuttersStorage
Fencing
Fenced
Lot Features
Back YardCorner LotFew TreesFront YardLandscapedLevelNative Plants
Other Structures
Outbuilding
Patio And Porch
Deck
Road Frontage
State Road
Roof
Metal
View
Trees/Woods
Waterview
Trees/Woods
Windows/Doors
Double Pane WindowsTinted Windows
Community Features
Community Features
None
Financing Terms Available
CashConventional
Roads
Asphalt
Schools
School District
Unknown
Elementary School
Gaston - New Hope Elementary School
Middle School
Orange - A L Stanback Middle
High School
Orange - Cedar Ridge High
Listing courtesy of Dennis Pechinski of Weaver Dairy Real Estate LLC

Listings that are marked with an icon are provided courtesy of the Triangle MLS, Inc. of North Carolina, Internet Data Exchange Database. Copyright 2026 Triangle MLS, Inc. of North Carolina. All rights reserved.
Last checked: 2026-10-04 11:12 PM UTC
Listings that are marked with an icon are provided courtesy of the Triangle MLS, Inc. of North Carolina, Internet Data Exchange Database. Copyright 2026 Triangle MLS, Inc. of North Carolina. All rights reserved.
Last checked: 2026-10-04 11:12 PM UTC
Neighborhood & Commute
Source: Walkscore
Save
Ask
Tour
Hide
Did you know? You can invite friends and family to your search. They can join your search, rate and discuss listings with you.