Your Local Real Estate Experts!
Open Hours: Mon - Fri, 9:00 a.m. - 5:00 p.m | Sat & Sun: By Appt Only

Search Properties

Save
Ask
Tour
Hide
Share
$450,000
1 Day On Site

3177 Retama Run
New Hill, NC 27562

For Sale|Townhouse|Active
3
Beds
3
Total Baths
2
Full Baths
1
Partial Bath
2,087
SqFt
$216
/SqFt
2019
Built
Subdivision:
Woodbury
County:
Wake
Call Now: 919.576.9615
Is this the listing for you? We can help make it yours.
919.576.9615
3177 Retama Run3177 Retama Run3177 Retama Run3177 Retama Run
Save
Ask
Tour
Hide
Share

Mortgage Calculator

Monthly Payment (Est.)

Enter an interest rate to see your estimated monthly payment.
Calculator powered by Showcase IDX, a Constellation1 Company. Copyright ©2026 Information is deemed reliable but not guaranteed.

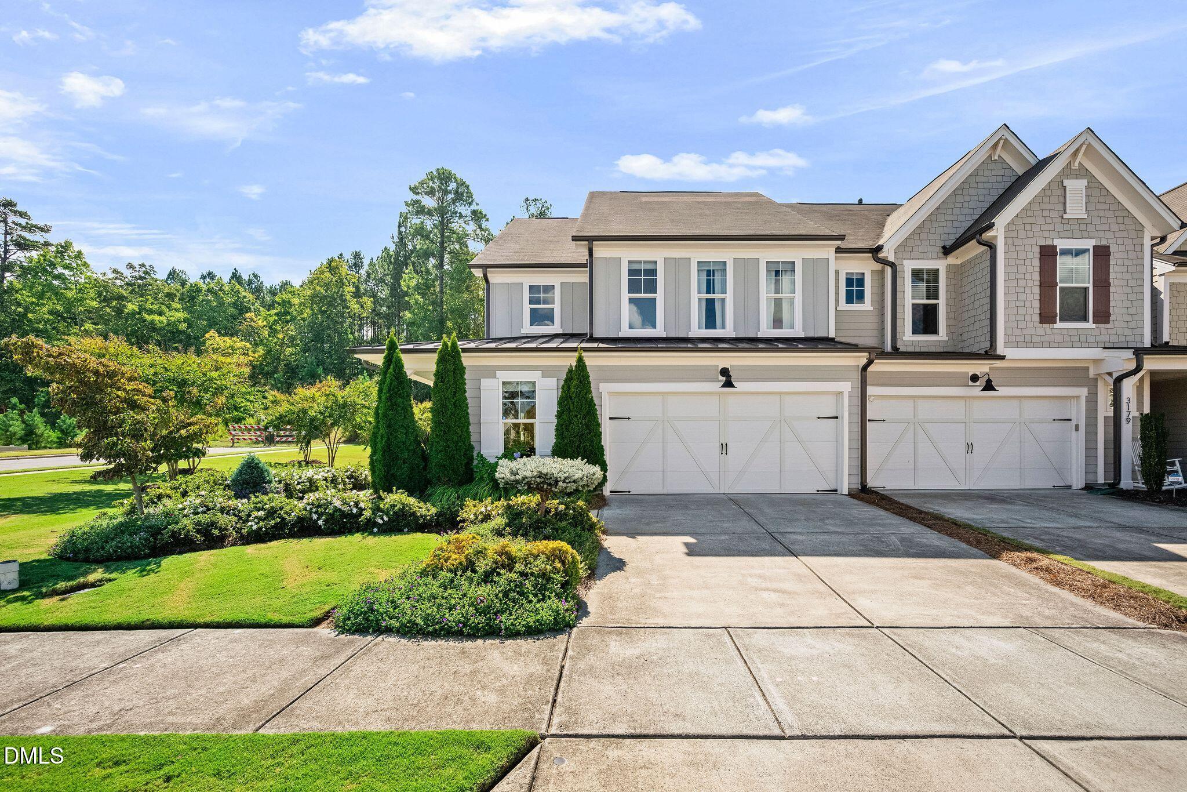
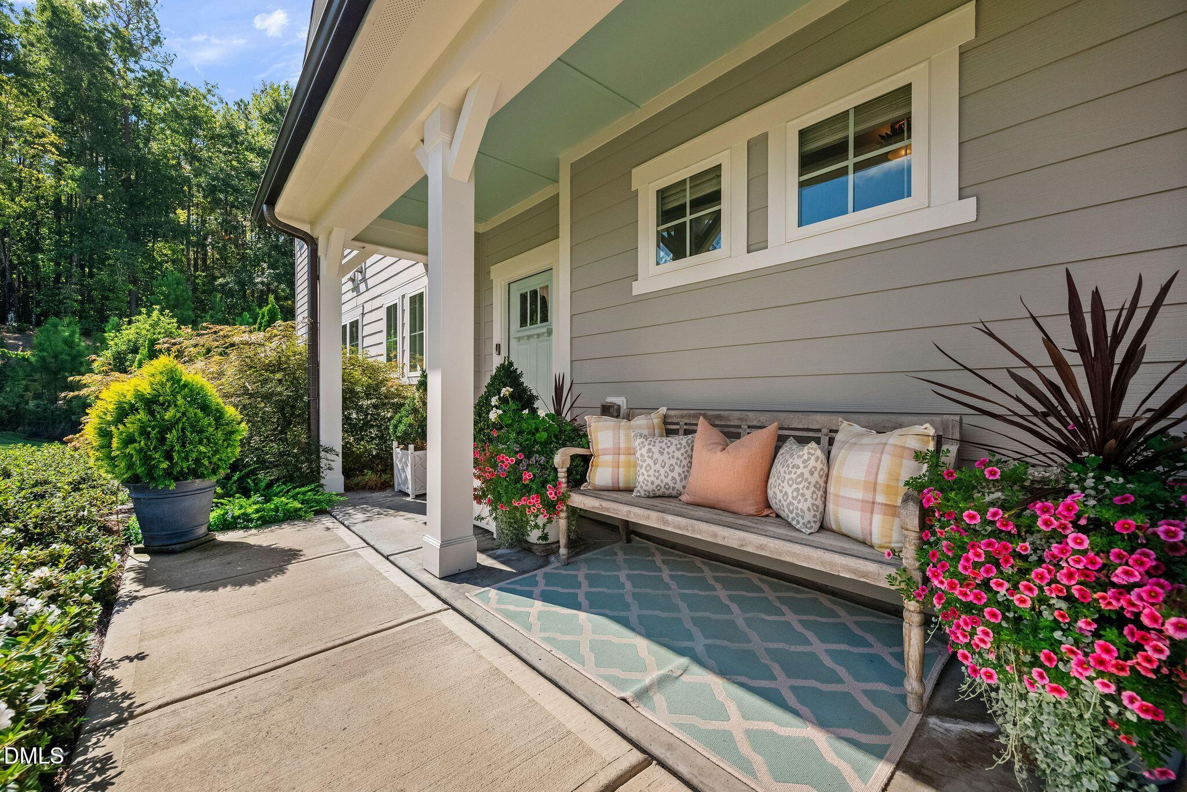
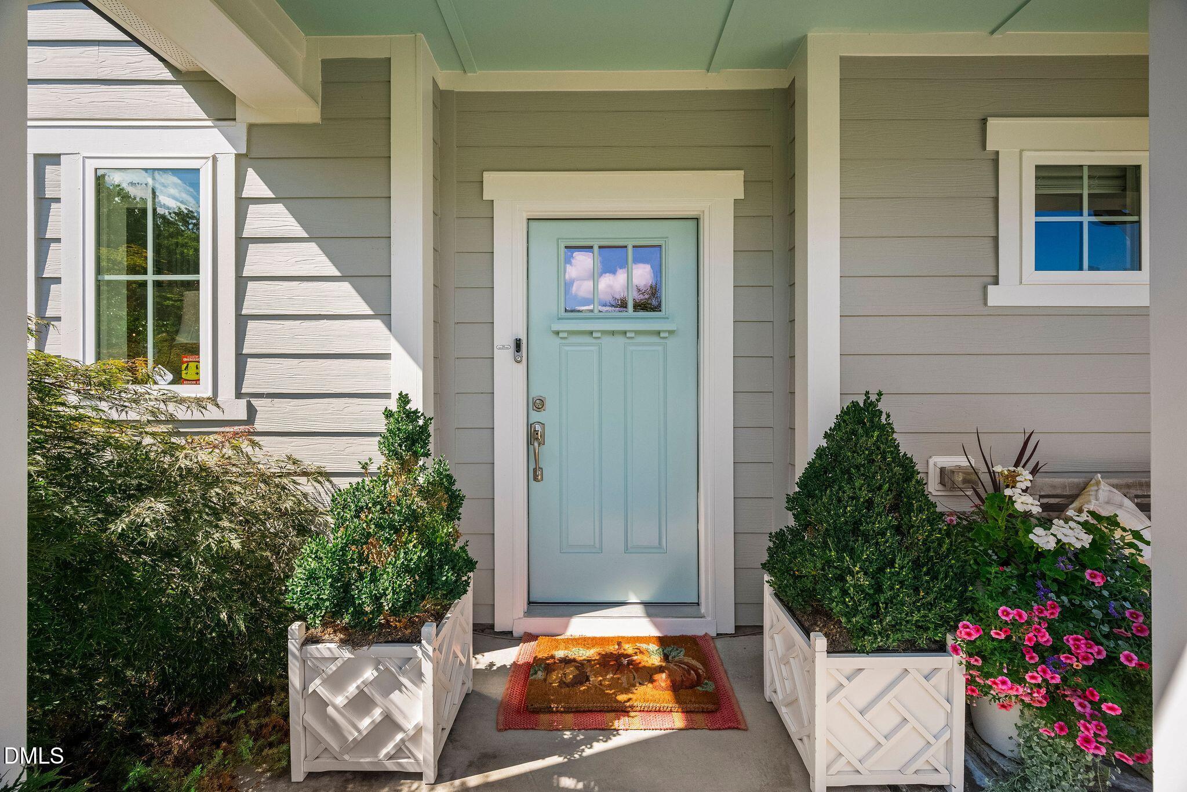
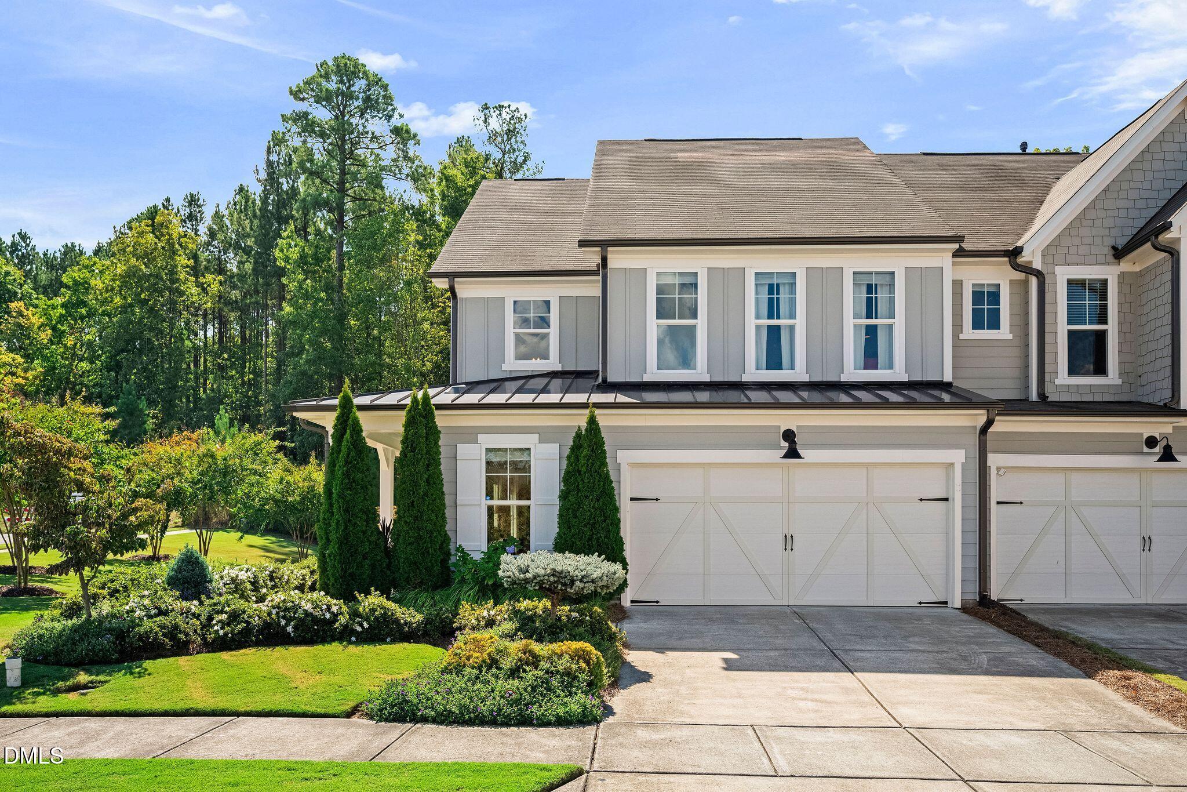
Welcome to 3177 Retama Run; where refined design, thoughtful upgrades, and effortless living come together in this better-than-new end-unit townhome in desirable New Hill. Offering 3 bedrooms, 2.5 baths, soaring ceilings, and a floor plan that lives more like a single-family home, this residence delivers exceptional privacy and an elevated everyday lifestyle. A private side entrance with a covered front porch, and 2-car attached garage with minimal steps into the home provide both convenience and curb appeal. Inside, luxurious details abound, including custom closets, a beautifully appointed pantry, and custom built-in bookshelves. Fresh interior paint throughout and designer wallpaper by Schumacher and Thibaut add sophisticated personality. The white kitchen is truly a chef's dream, featuring stainless steel appliances, a freestanding gas range, and a built-in Fisher & Paykel French-door refrigerator/freezer. The open-concept main level is designed for entertaining, with an inviting dining area that can be styled casually or made as formal as you desire. Elevated lighting and top-of-the-line engineered hardwoods throughout the first floor further enhance the sense of quality. Two versatile flex spaces; the front "Blue Room" and back "Green Room" - offer ideal options for a home office, homework station, mahjong/game room, or creative space. Upstairs, the opulent primary suite with dual closets creates a true private retreat, complemented by two additional bedrooms and a well-appointed secondary bath. Outside, stunning established landscaping creates a beautiful sense of privacy and reflects the exceptional care given to this home. Located in New Hill within the Town of Apex ETJ, residents enjoy Town of Apex taxes, services, and schools. Apex was recently named one of America's best small towns by Southern Living Magazine. Better than new, beautifully upgraded, and exceptionally cared for; welcome home!

Save
Ask
Tour
Hide
Share
Listing Snapshot
Price 
$450,000
Days On Site 
1 Day
Bedrooms 
3
Inside Area (SqFt) 
2,087 sqft
Total Baths 
3
Full Baths 
2
Partial Baths 
1
Lot Size 
0.09 Acres
Year Built 
2019
MLS® Number 
10196500
Status 
Active
Property Tax 
$4,376.33
HOA/Condo/Coop Fees 
$105 monthly
Sq Ft Source 
N/A
Friends & Family
Recent Activity
yesterdayListing first seen on site
yesterdayListing updated with changes from the MLS®
General Features
Acres 
0.09
Attached Garage 
Yes
Disclosures 
Seller Disclosure
Foundation 
Slab
Garage 
Yes
Garage Spaces 
2
Levels 
Two
Parking 
AttachedGarageDrivewayUnassigned
Parking Spaces 
4
Property Sub Type 
Townhouse
Sewer 
Public Sewer
Special Circumstances 
Standard
SqFt Above 
2087
SqFt Total 
2087
Style 
CraftsmanFarmhouseTraditionalTransitional
Utilities 
Electricity ConnectedNatural Gas ConnectedSewer ConnectedWater Connected
Water Source 
Public
Zoning 
PUD-C
Interior Features
Appliances 
Built-In RefrigeratorDryerDisposalDishwasherGas OvenGas RangeMicrowaveRangeRefrigeratorWasher
Cooling 
Central AirCeiling Fan(s)
Flooring 
CarpetHardwoodTile
Heating 
CentralForced Air
Interior 
Built-in FeaturesCeiling Fan(s)ChandelierCrown MoldingDouble VanityEntrance FoyerHigh CeilingsOpen FloorplanPantryRecessed LightingWalk-In Closet(s)High Speed Internet
Laundry Features 
InsideLaundry RoomUpper Level
Bedroom 2 
Dimensions - 11.8 x 13.7Level - Second
Bedroom 3 
Dimensions - 10.6 x 10.0Level - Second
Dining Room 
Dimensions - 12.0 x 10.0Level - Main
Family Room 
Dimensions - 14.5 x 20.6Level - Main
Kitchen 
Dimensions - 12.0 x 16.0Level - Main
Laundry 
Dimensions - 6.0 x 6.0Level - Second
Master Bedroom 
Dimensions - 13.6 x 16.0Level - Second
Office 
Dimensions - 9.0 x 9.6Level - Main
Other 
Dimensions - 20.3 x 18.0Level - Main
Sunroom 
Dimensions - 11.0 x 9.7Level - Main
Save
Ask
Tour
Hide
Share
Exterior Features
Construction Details 
Fiber Cement
Exterior 
GardenPrivate YardRain Gutters
Lot Features 
Back YardCorner LotGardenLandscapedPrivate
Patio And Porch 
CoveredFront PorchPatioPorchSide Porch
Roof 
MetalShingle
Community Features
Association Amenities 
ClubhouseDog ParkFitness CenterMaintenance GroundsPicnic AreaPlaygroundParkingPoolTennis Court(s)Trail(s)
Association Fee 
$105.0
Association Fee Frequency 
Monthly
Additional Association Fee 
$546.0
Additional Association Fee Frequency 
Semi-Annually
Community Features 
Suburban
Financing Terms Available 
CashConventionalFHAVA Loan
Schools
School District
Unknown
Elementary School
Wake - Apex Friendship Elementary
Middle School
Wake - Apex Friendship Middle
High School
Wake - Apex Friendship High
Listing courtesy of Nancy Grace of Choice Residential Real Estate


Listings that are marked with an icon are provided courtesy of the Triangle MLS, Inc. of North Carolina, Internet Data Exchange Database. Copyright 2026 Triangle MLS, Inc. of North Carolina. All rights reserved.

Last checked: 2026-10-04 11:06 PM UTC

Neighborhood & Commute
Source: Walkscore
Save
Ask
Tour
Hide
Share