507 Swift Creek CrossingDurham, NC 27713
Mortgage Calculator
Monthly Payment (Est.)
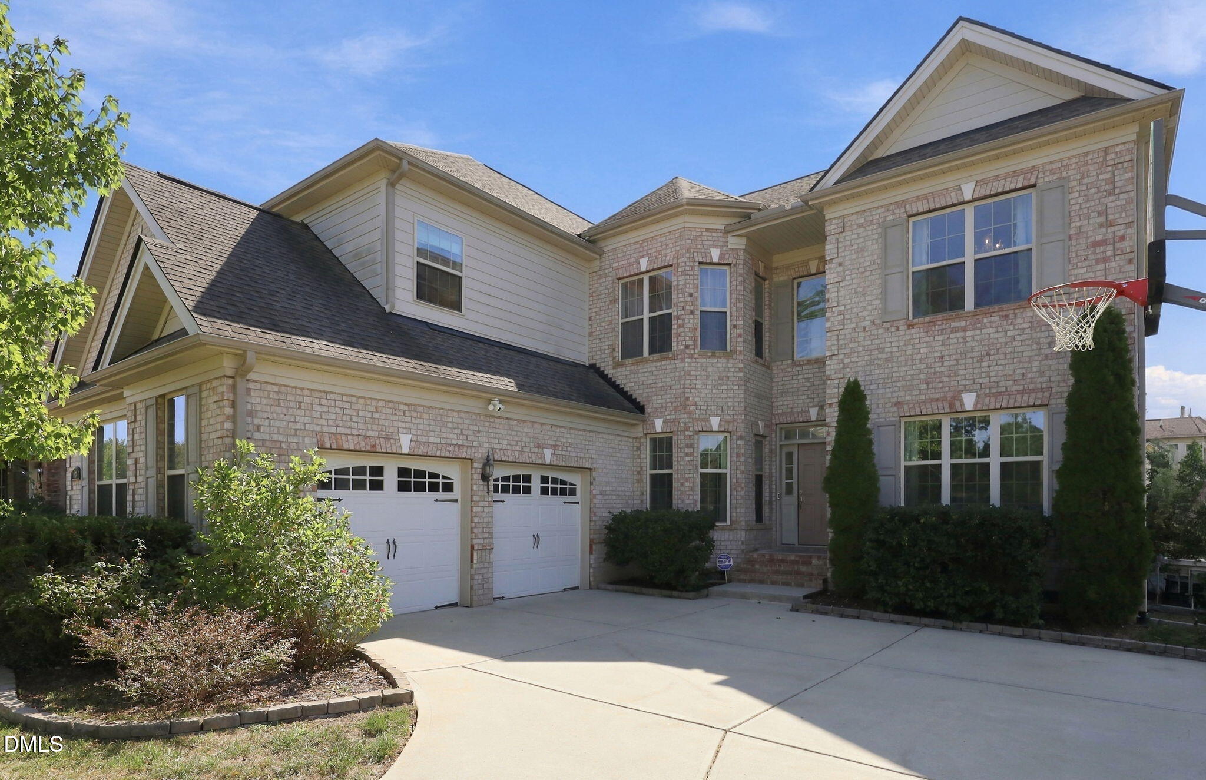
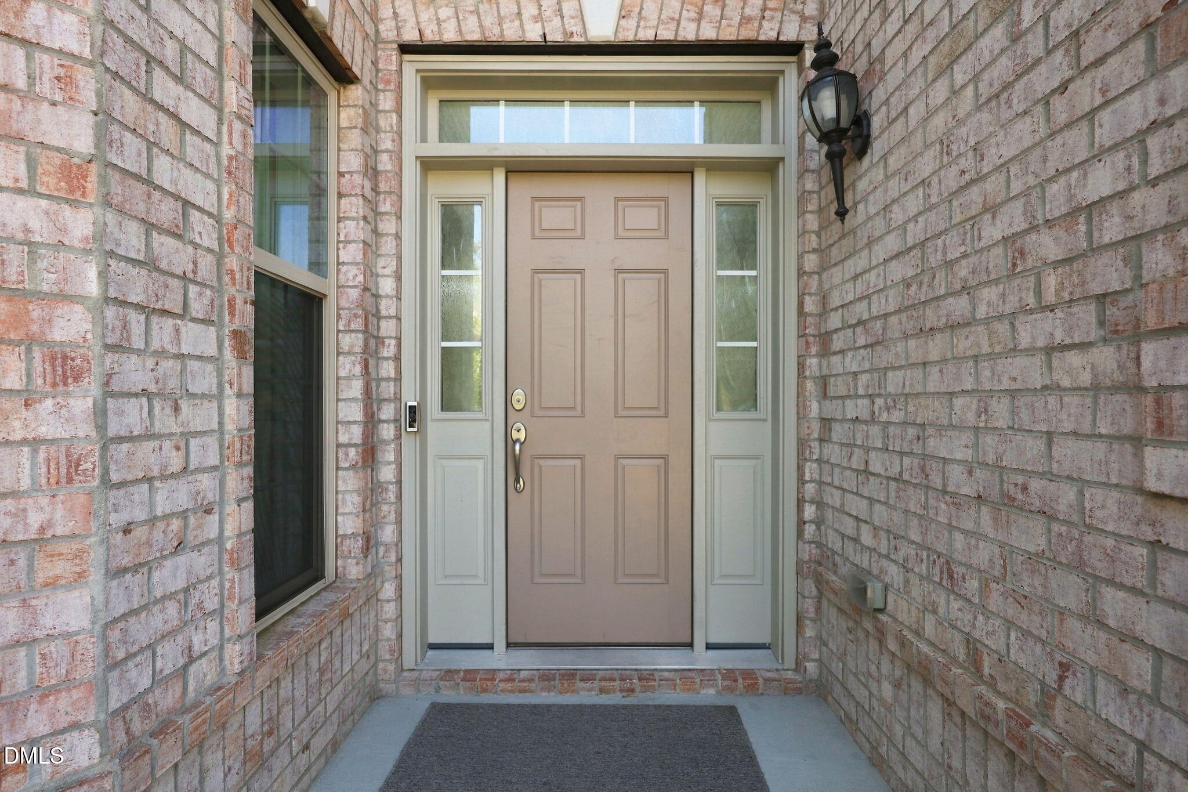
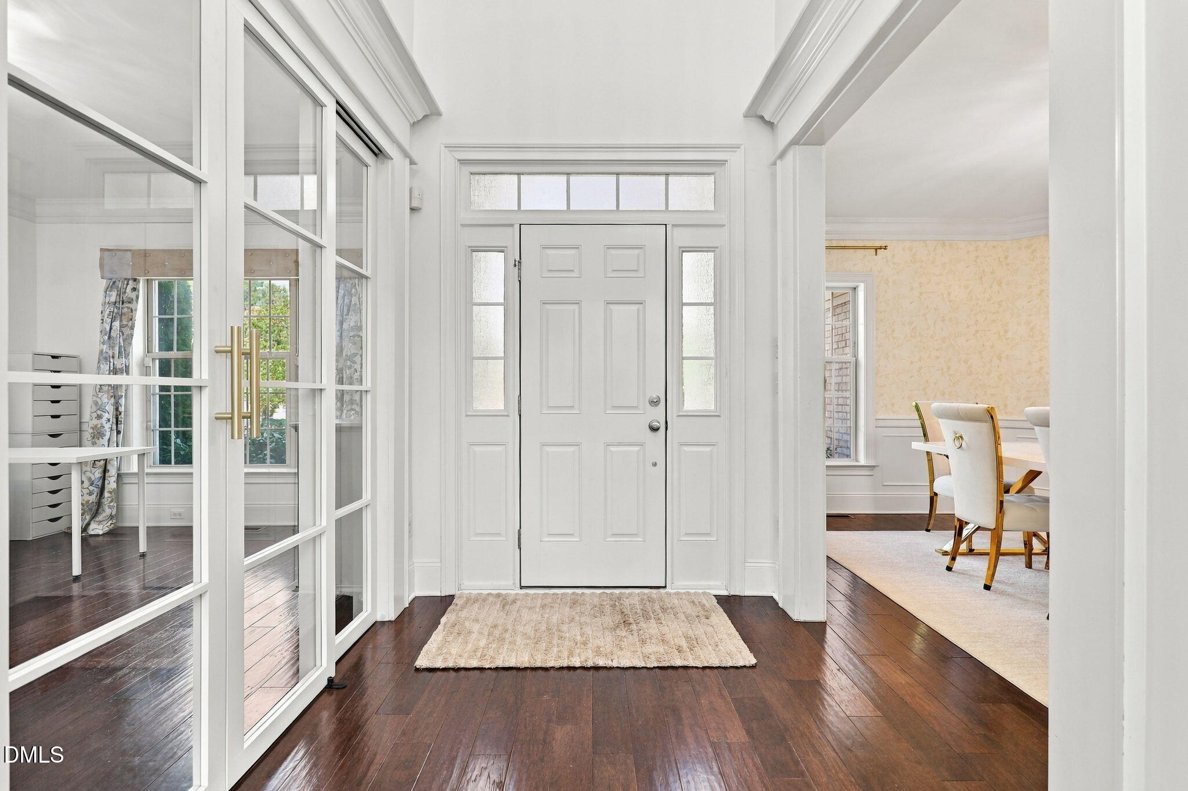
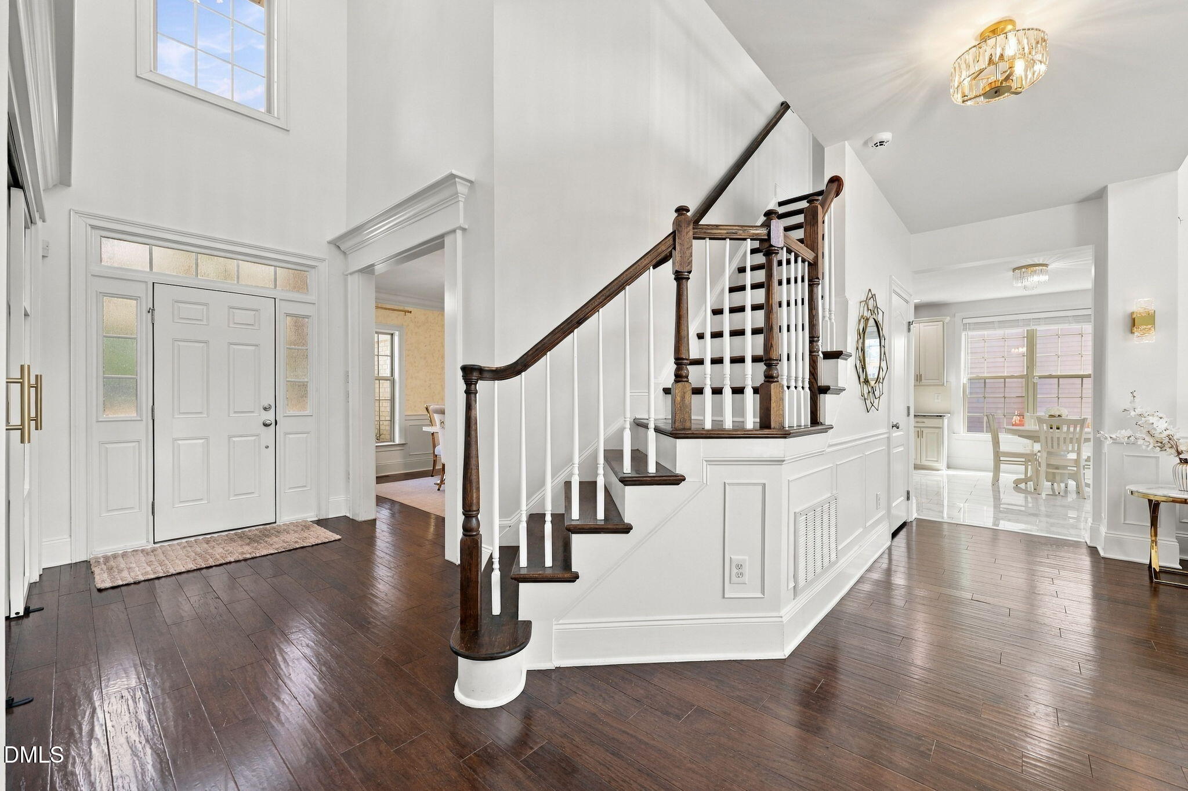
Enter an interest rate to see your estimated monthly payment.Spacious refined luxury in the heart of Durham's sought-after neighborhood, The Hills at Southpoint. Combining timeless architectural elegance with modern, high-end finishes, this exceptional home offers an incredible layout designed for both effortless daily living and grand-scale entertaining. Architectural Grandeur & Curb Appeal - The home makes an immediate statement with its beautiful brick facade, rich accents, deep two-car garage with separate bay entries, and an expansive concrete driveway complete with a built-in basketball hoop. Step inside the grand entryway to find a striking two-story foyer featuring rich dark hardwood flooring, detailed wainscoting, intricate crown molding, and a sweeping staircase. Gourmet Chef's Kitchen - Designed for culinary enthusiast, the chef's kitchen boasts crisp white, full-height cabinetry with brushed gold hardware, pristine marble-patterned tiled flooring, and premium stainless steel appliances—including built-in microwave and oven, a built-in gas cooktop with a custom range hood, and a stainless steel dishwasher. At the center sits an expansive island with granite countertop illuminated by tiered crystal chandelier pendants with bar seating, which flows effortlessly into a sunlit breakfast dining area surrounded by oversized windows. Soaring Living Spaces - The open floor plan leads into a dramatic two-story great room anchored by a gas fireplace with a classic mantel. Double-height stacked windows framed by custom floor-length drapery wash the room in natural light, creating a bright and airy backdrop for relaxation or entertaining guests. Thoughtfully designed for both everyday living and entertaining, this home offers an abundance of spacious, flexible living areas. In addition to the generous main living spaces, you'll find a dedicated home office with built-in shelving, a separate craft/hobby room, and an elegant formal dining room—providing plenty of room to work, create, gather, and unwind without sacrificing comfort. Each room is generously sized, giving the home an open, comfortable feel throughout. Luxurious Primary Suite & Dressing Room - Retreat to a luxurious primary suite with a bespoke walk-in closet in addition to generous dual closets. Outfitted with custom floor-to-ceiling built-in shelving with gold-accented hardware, dedicated shoe displays, and an integrated makeup vanity, this space delivers a refined and thoughtful daily convenience. Premier Outdoor Living & Prime Location - Indoor-outdoor living is seamless thanks to an equally impressive outdoor living space, offering multiple areas for relaxing and entertaining. Enjoy a screened-in porch, an oversized deck, a shaded paved lounge area, and a dedicated firepit space—creating options for gathering in every season. The backyard also features raised garden beds and established fruit trees, adding both charm and functionality to this beautifully designed outdoor retreat. Situated just minutes from The Streets at Southpoint, convenient to Duke, UNC, Research Triangle Park (RTP), RDU International Airport and major commuter routes, this home offers the ultimate blend of suburban serenity and urban convenience.
| yesterday | Listing first seen on site | |
| yesterday | Listing updated with changes from the MLS® |

Listings that are marked with an icon are provided courtesy of the Triangle MLS, Inc. of North Carolina, Internet Data Exchange Database. Copyright 2026 Triangle MLS, Inc. of North Carolina. All rights reserved.
Last checked: 2026-10-04 11:12 PM UTC
Did you know? You can invite friends and family to your search. They can join your search, rate and discuss listings with you.