Save
Ask
Tour
Hide
$338,900
1 Day On Site
217 St Michael DriveGibsonville, NC 27249
For Sale|Townhouse|Active
3
Beds
2
Total Baths
2
Full Baths
1,669
SqFt
$203
/SqFt
2022
Built
Subdivision:
Savannah Glen
County:
Alamance
Call Now: 919.576.9615
Is this the listing for you? We can help make it yours.
919.576.9615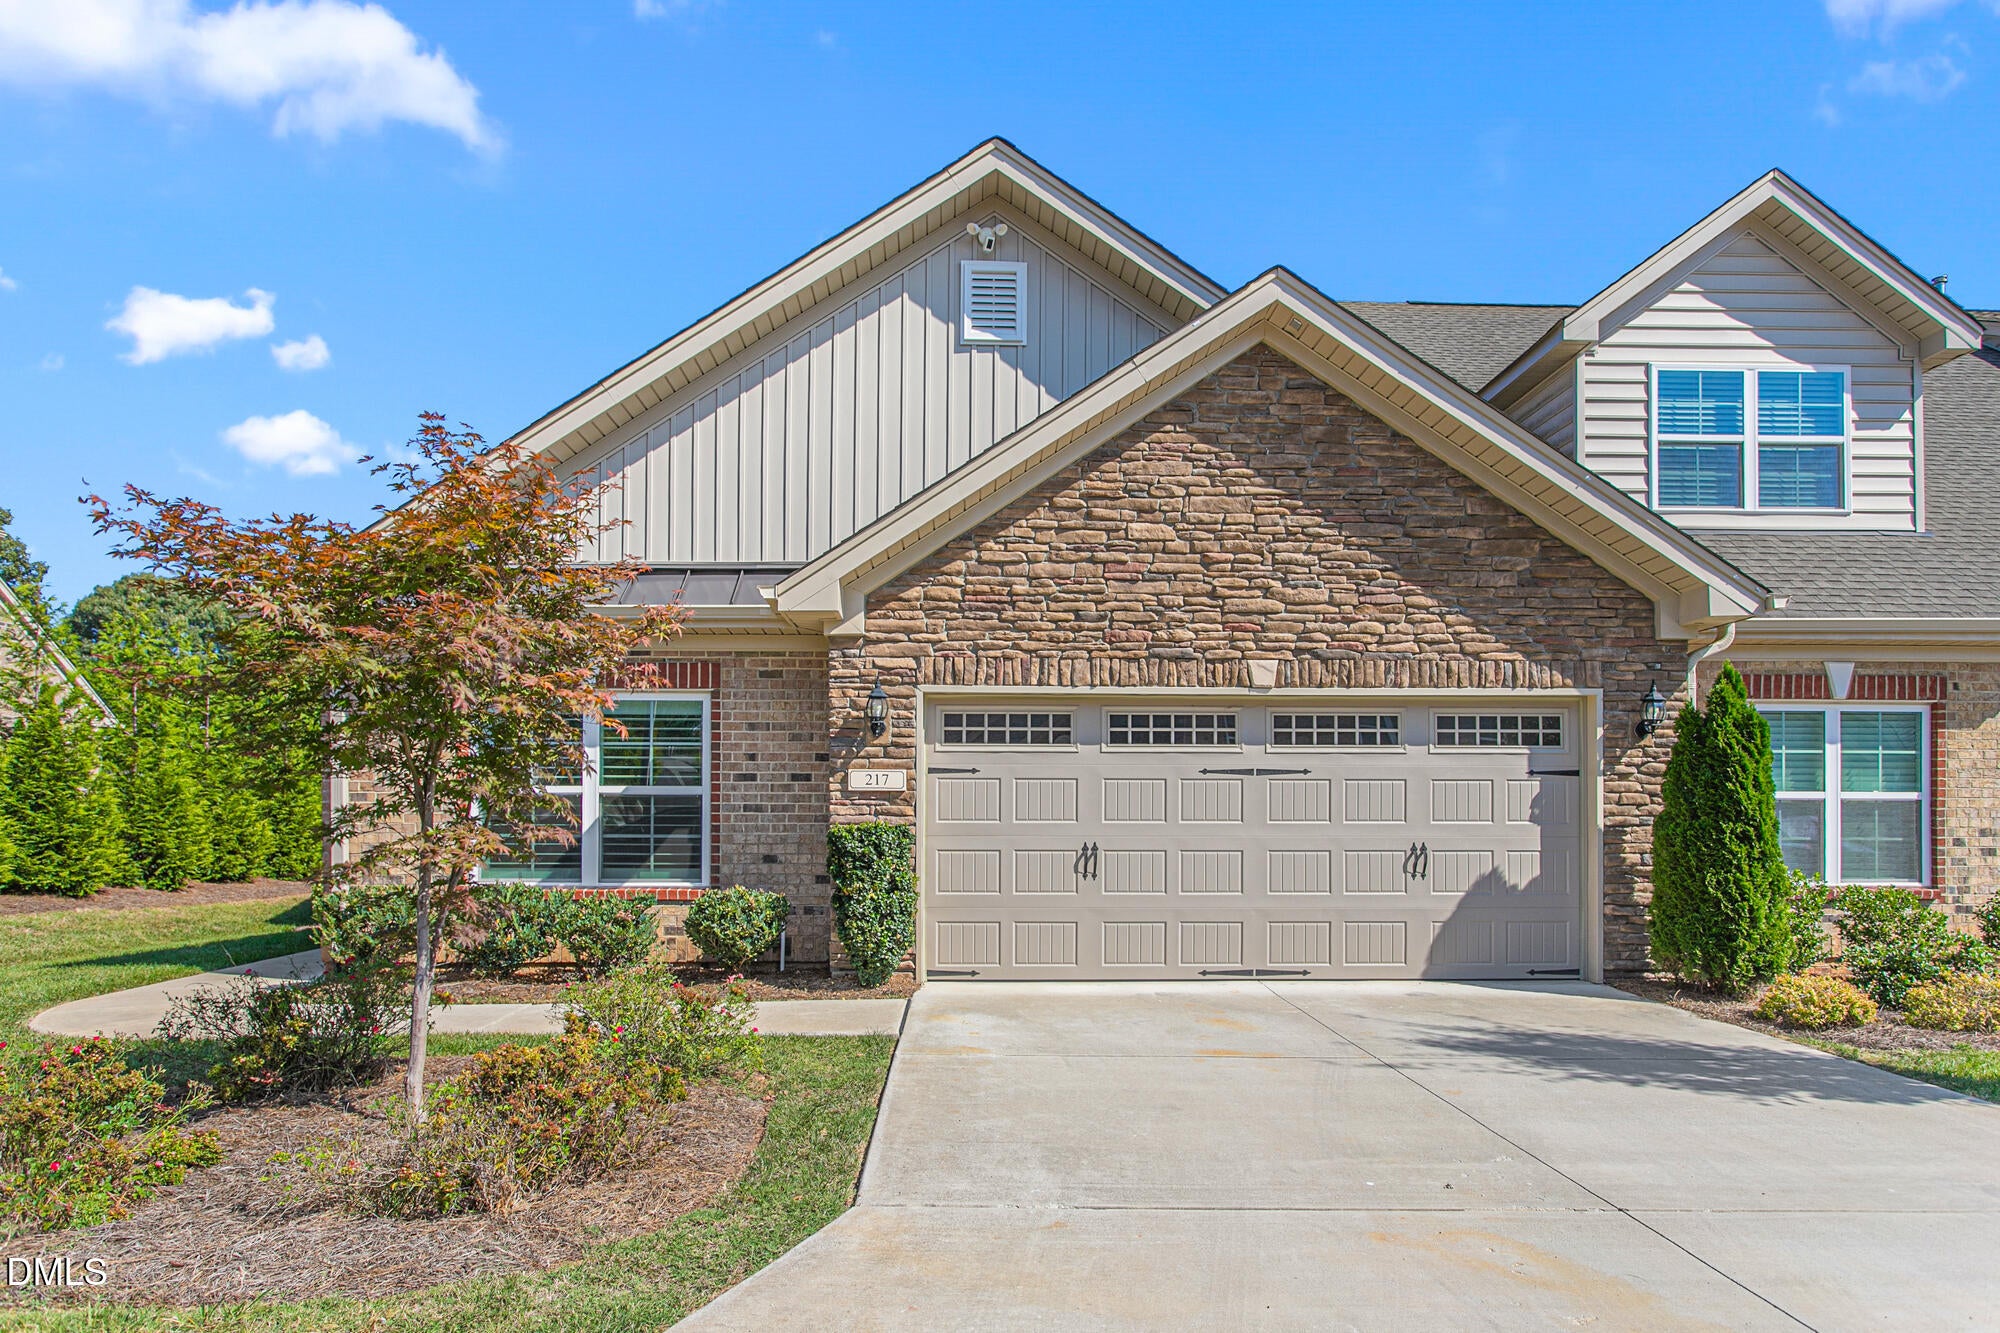
Save
Ask
Tour
Hide
Mortgage Calculator
Monthly Payment (Est.)
Enter an interest rate to see your estimated monthly payment.Calculator powered by Showcase IDX, a Constellation1 Company. Copyright ©2026 Information is deemed reliable but not guaranteed.
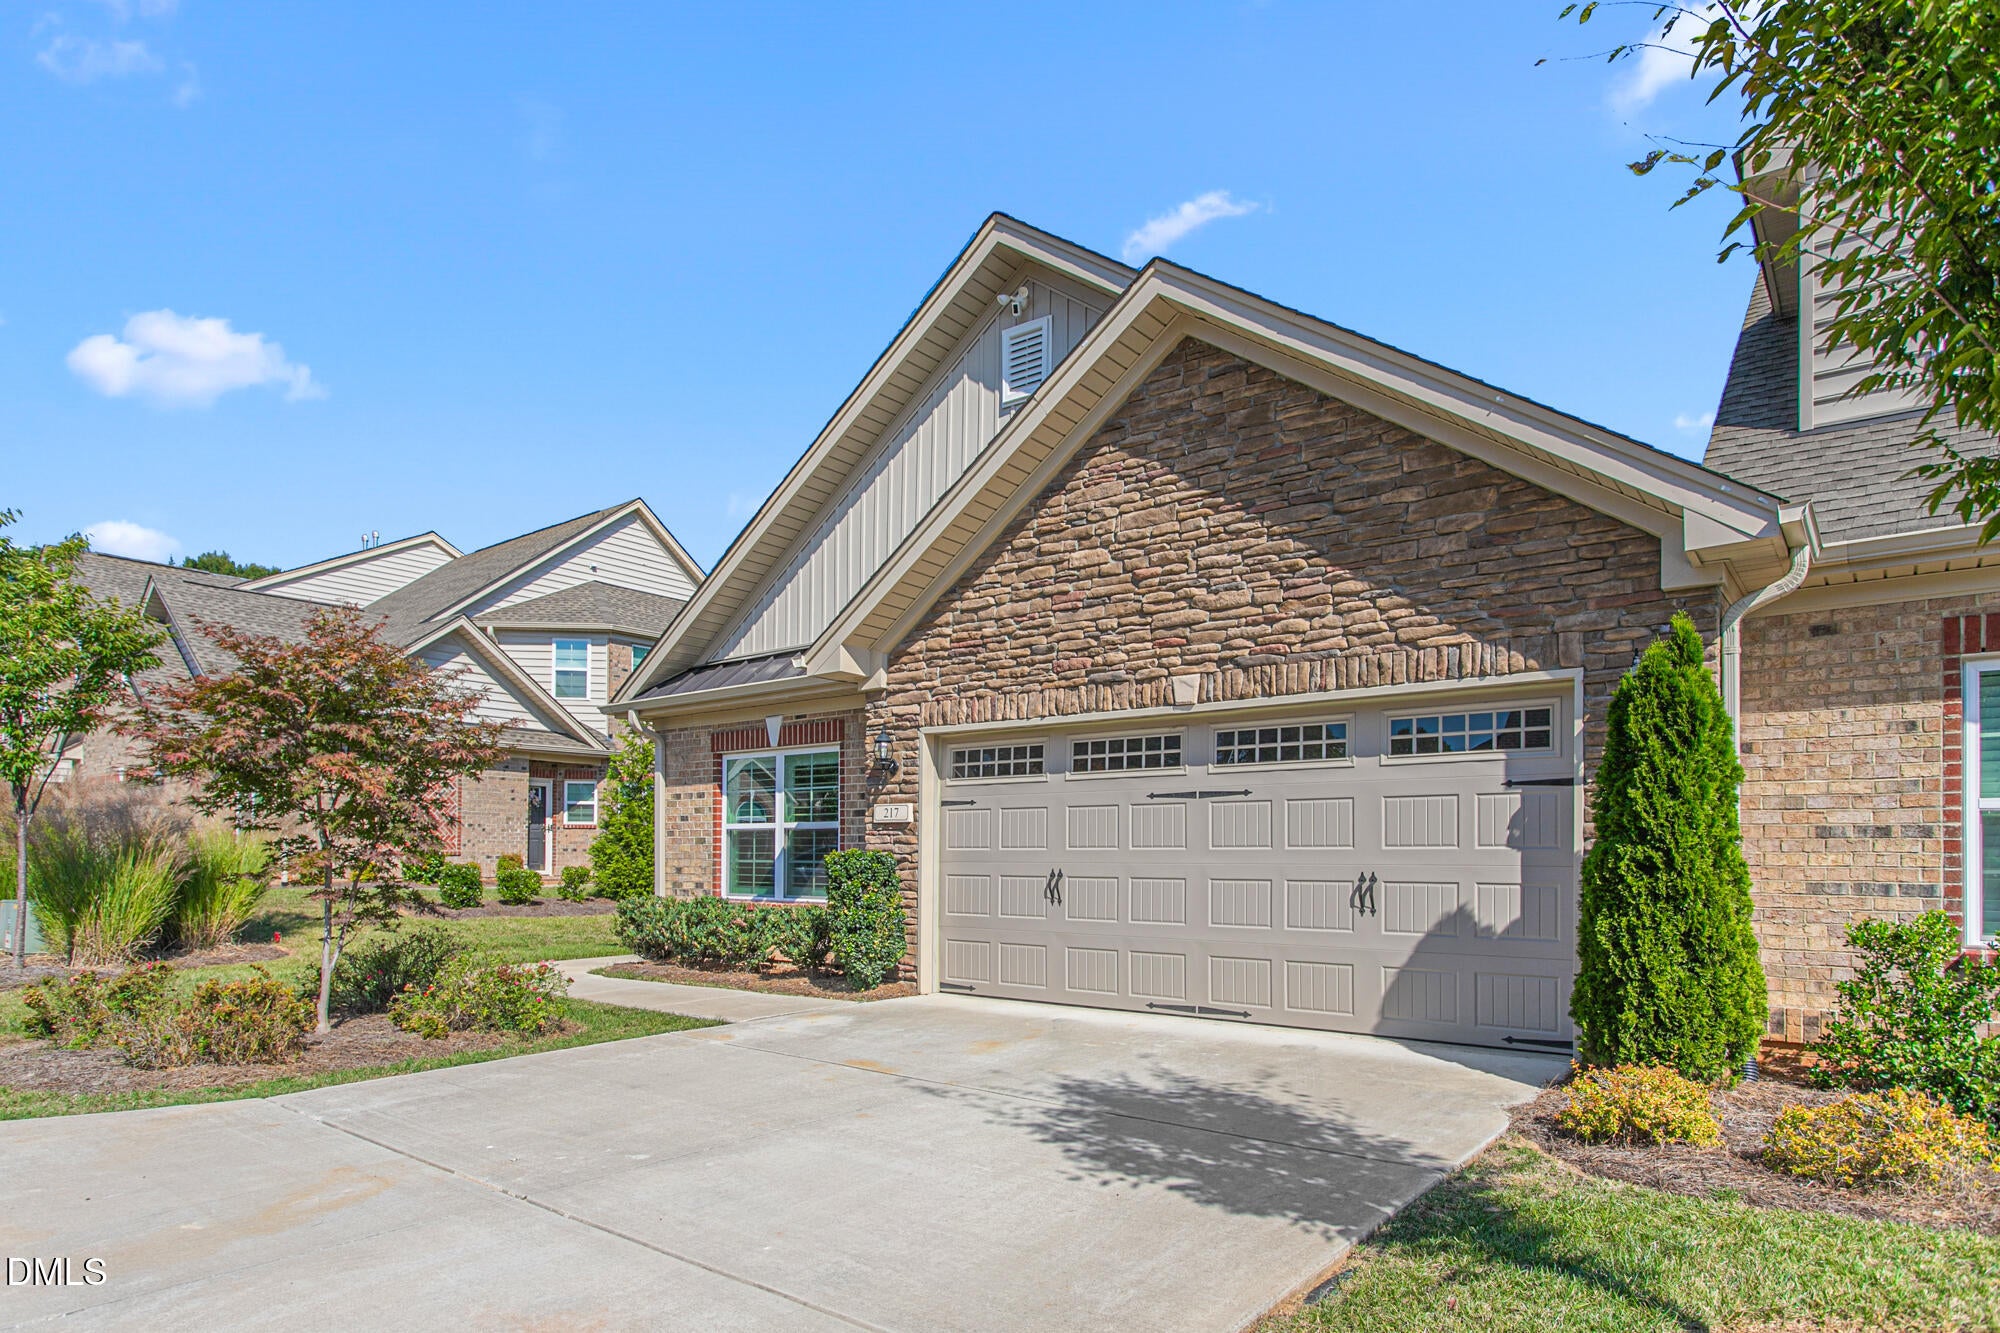
A must see! This gorgeous Savannah Glen townhome offers so many extras/upgrades including plantation shutters, customized/upgraded shower, welcoming living room area offers gas log fireplace with blower, dimmers on many interior lights. Primary bedroom features vaulted ceiling and spacious walk-in closet with "Closetcraft system". Stainless steel appliances as well as a gas range. Granite tops and center island in the kitchen area. Rear covered patio and privacy fenced in yard area. Attic pull down in the garage offers ample storage space. Garage cabinetry, refrigerator, washer and dryer remain.
Save
Ask
Tour
Hide
Listing Snapshot
Price
$338,900
Days On Site
1 Day
Bedrooms
3
Inside Area (SqFt)
1,669 sqft
Total Baths
2
Full Baths
2
Partial Baths
N/A
Lot Size
0.07 Acres
Year Built
2022
MLS® Number
10196485
Status
Active
Property Tax
$3,773.4
HOA/Condo/Coop Fees
$172 monthly
Sq Ft Source
N/A
Friends & Family
Recent Activity
| yesterday | Listing first seen on site | |
| yesterday | Listing updated with changes from the MLS® |
General Features
Acres
0.07
Attached Garage
Yes
Disclosures
Seller Disclosure
Foundation
Slab
Garage
Yes
Garage Spaces
2
Levels
One
Parking
AttachedGarageDrivewayGarage Door OpenerOn StreetPaved
Parking Spaces
4
Property Sub Type
Townhouse
Sewer
Public Sewer
Special Circumstances
Standard
SqFt Above
1669
SqFt Total
1669
Style
Transitional
Utilities
Electricity ConnectedNatural Gas ConnectedSewer ConnectedWater Connected
Water Source
Public
Zoning
Residential
Interior Features
Appliances
DishwasherFree-Standing Gas RangeInstant Hot WaterMicrowaveRefrigeratorStainless Steel Appliance(s)WasherWasher/Dryer
Cooling
Central AirCeiling Fan(s)
Fireplace
Yes
Fireplace Features
Blower FanGas LogLiving Room
Fireplaces
1
Flooring
Vinyl
Heating
Fireplace(s)Forced AirNatural Gas
Interior
Ceiling Fan(s)Double VanityEntrance FoyerGranite CountersKitchen IslandPantryRecessed LightingWalk-In Closet(s)High Speed Internet
Laundry Features
Electric Dryer HookupLaundry RoomWasher Hookup
Main Level Bedrooms
3
Window Features
Double Pane WindowsPlantation Shutters
Bedroom 2
Dimensions - 12.4 x 10.5Level - Main
Bedroom 3
Dimensions - 9.11 x 11.5Level - Main
Dining Room
Dimensions - 12.1 x 12.2Level - Main
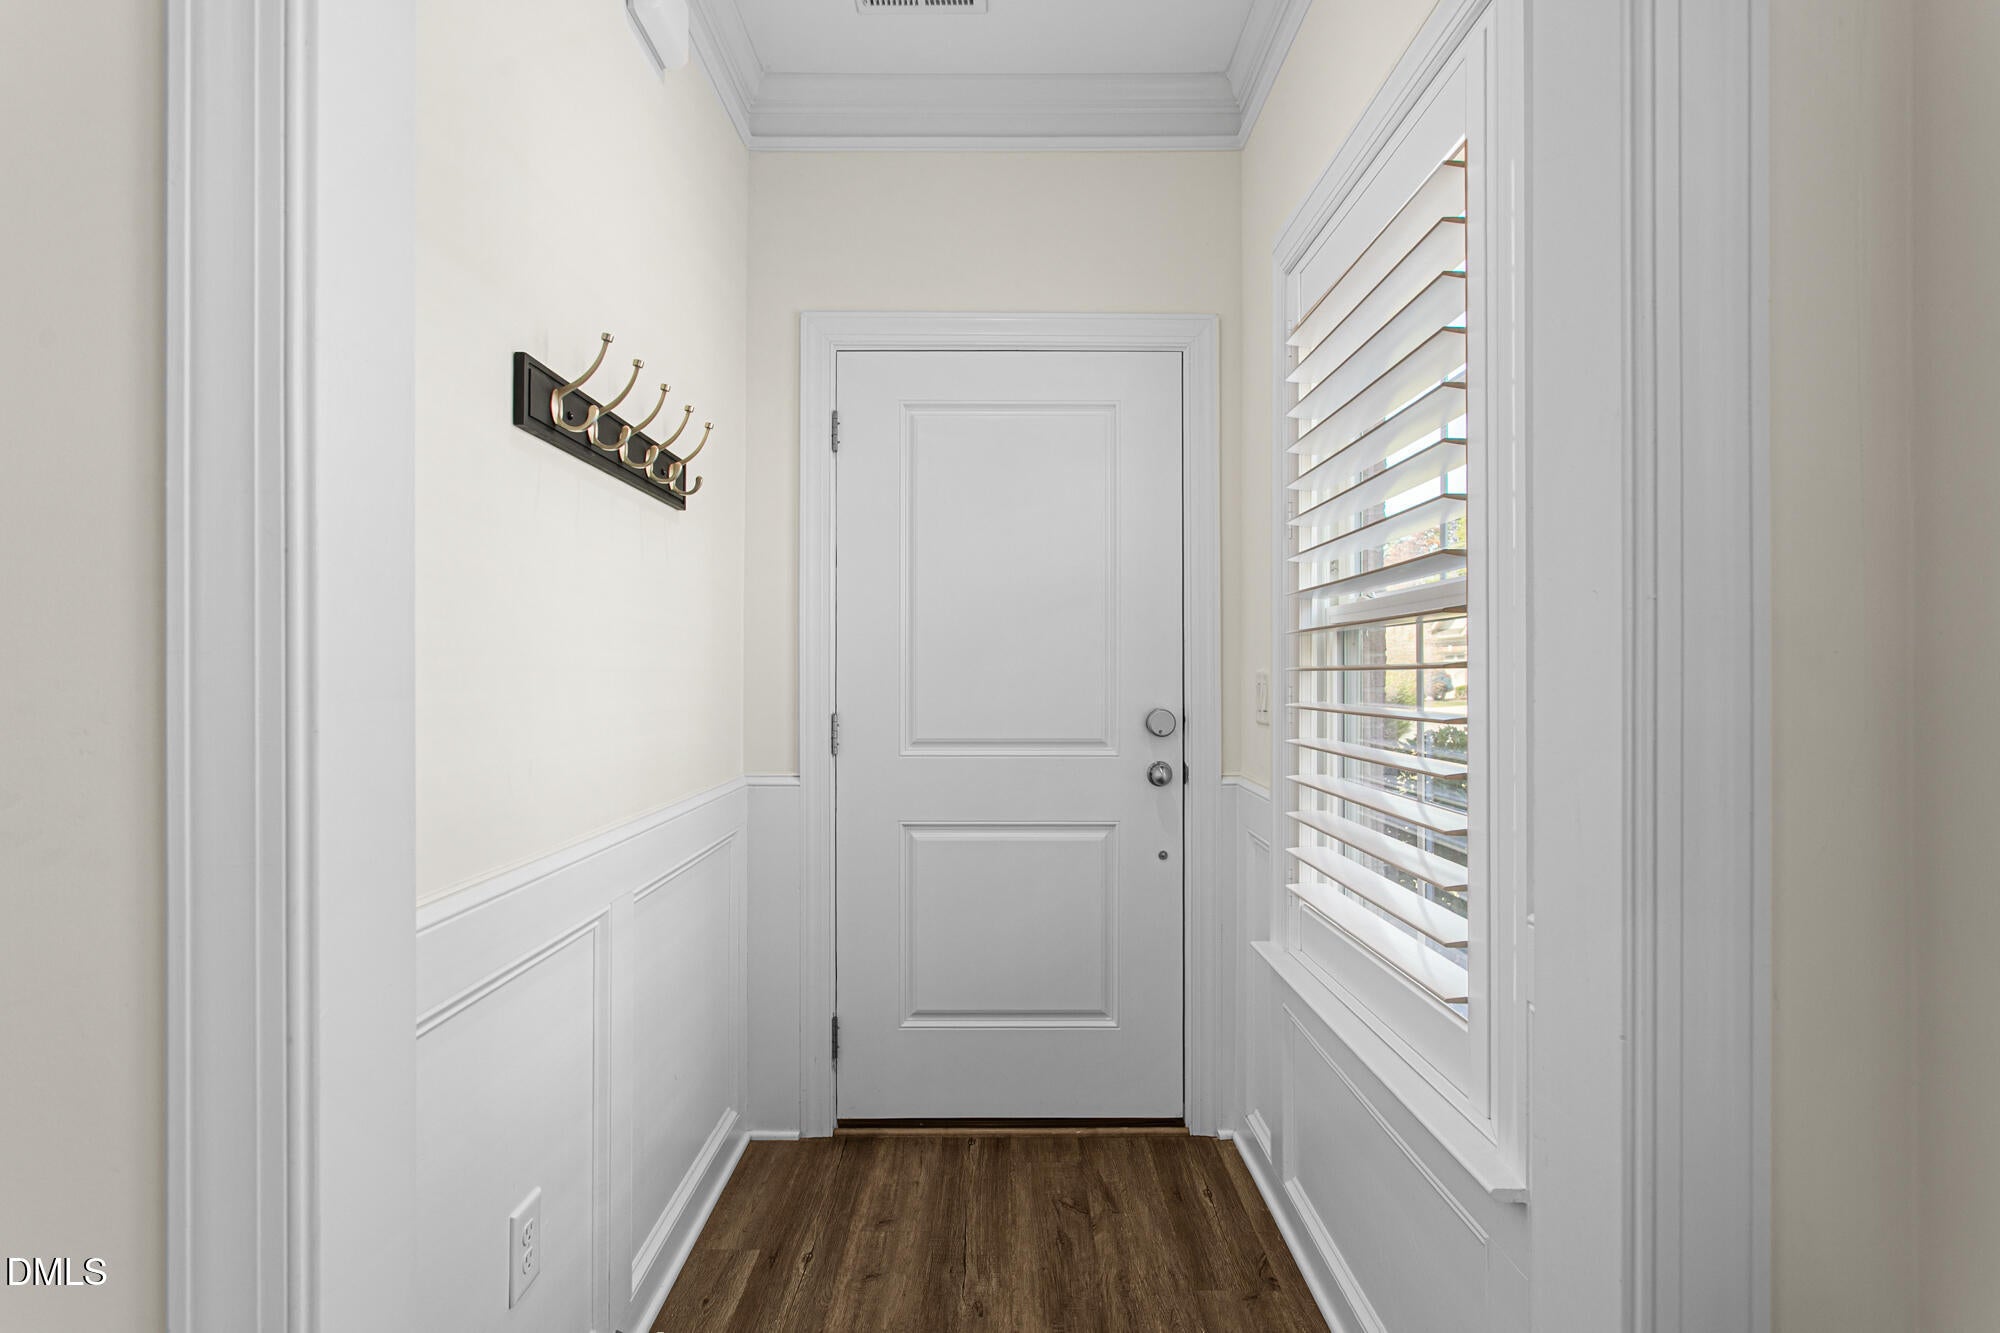
Entrance Hall
Dimensions - 4.3 x 5.8Level - Main
Kitchen
Dimensions - 11.11 x 12.0Level - Main
Laundry
Dimensions - 5.9 x 6.0Level - Main
Living Room
Dimensions - 20.6 x 15.9Level - Main
Master Bedroom
Dimensions - 15.4 x 14.8Level - Main
Save
Ask
Tour
Hide
Exterior Features
Construction Details
Brick VeneerVinyl Siding
Fencing
Back YardPrivacyWoodFenced
Lot Features
Front YardLandscaped
Patio And Porch
CoveredPatio
Roof
Shingle
Windows/Doors
Double Pane WindowsPlantation Shutters
Community Features
Association Amenities
LandscapingPool
Association Fee
$172.0
Association Fee Frequency
Monthly
Community Features
PoolSidewalks
Financing Terms Available
CashConventionalFHA
Roads
Asphalt
Schools
School District
Unknown
Elementary School
Alamance Burlington - Elon Elementary
Middle School
Alamance Burlington - Western Alamance Middle
High School
Alamance Burlington - Western Alamance High
Listing courtesy of Holly Rose of ROSE REALTY GROUP

Listings that are marked with an icon are provided courtesy of the Triangle MLS, Inc. of North Carolina, Internet Data Exchange Database. Copyright 2026 Triangle MLS, Inc. of North Carolina. All rights reserved.
Last checked: 2026-10-04 11:06 PM UTC
Listings that are marked with an icon are provided courtesy of the Triangle MLS, Inc. of North Carolina, Internet Data Exchange Database. Copyright 2026 Triangle MLS, Inc. of North Carolina. All rights reserved.
Last checked: 2026-10-04 11:06 PM UTC
Neighborhood & Commute
Source: Walkscore
Save
Ask
Tour
Hide