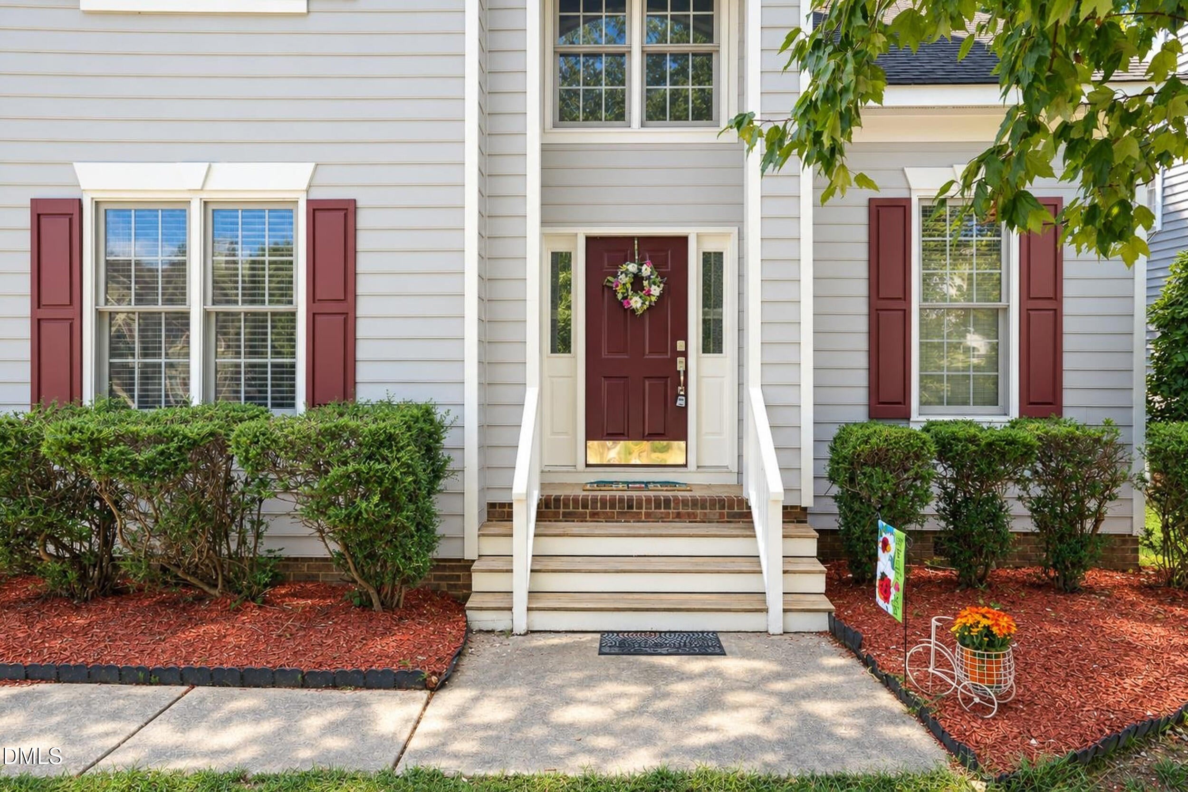
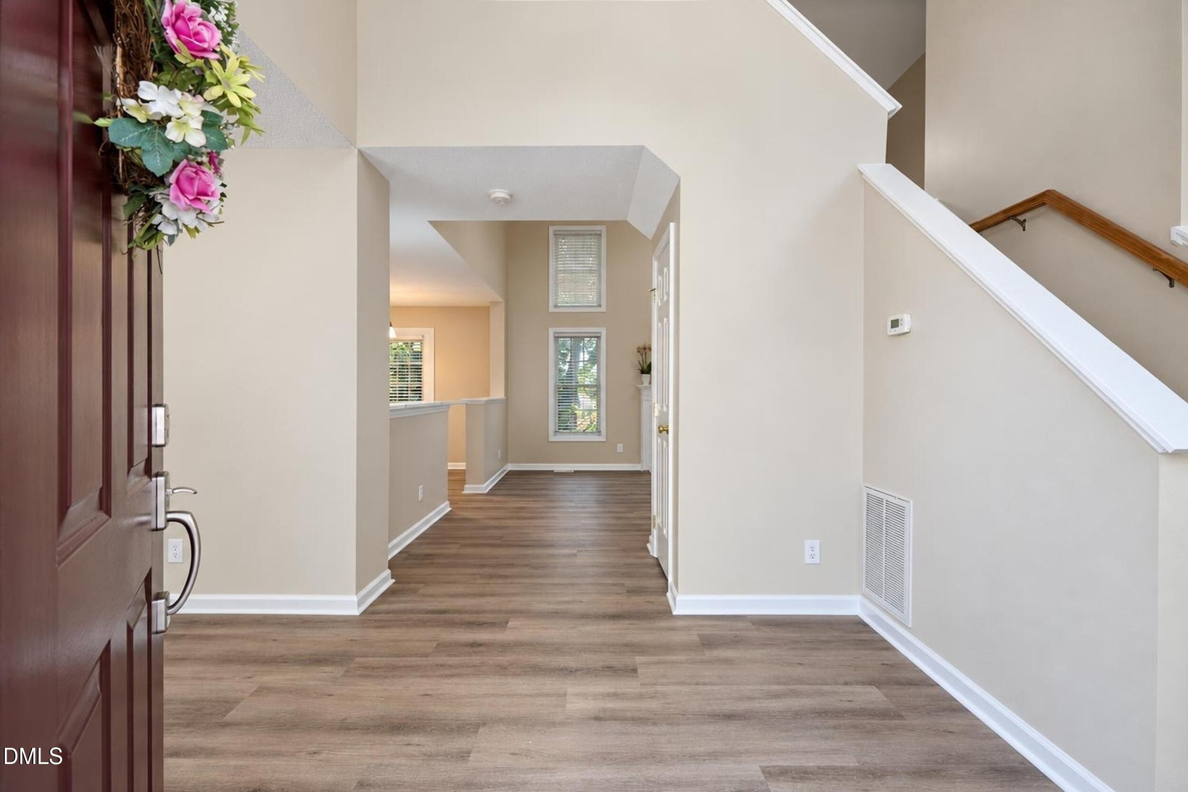
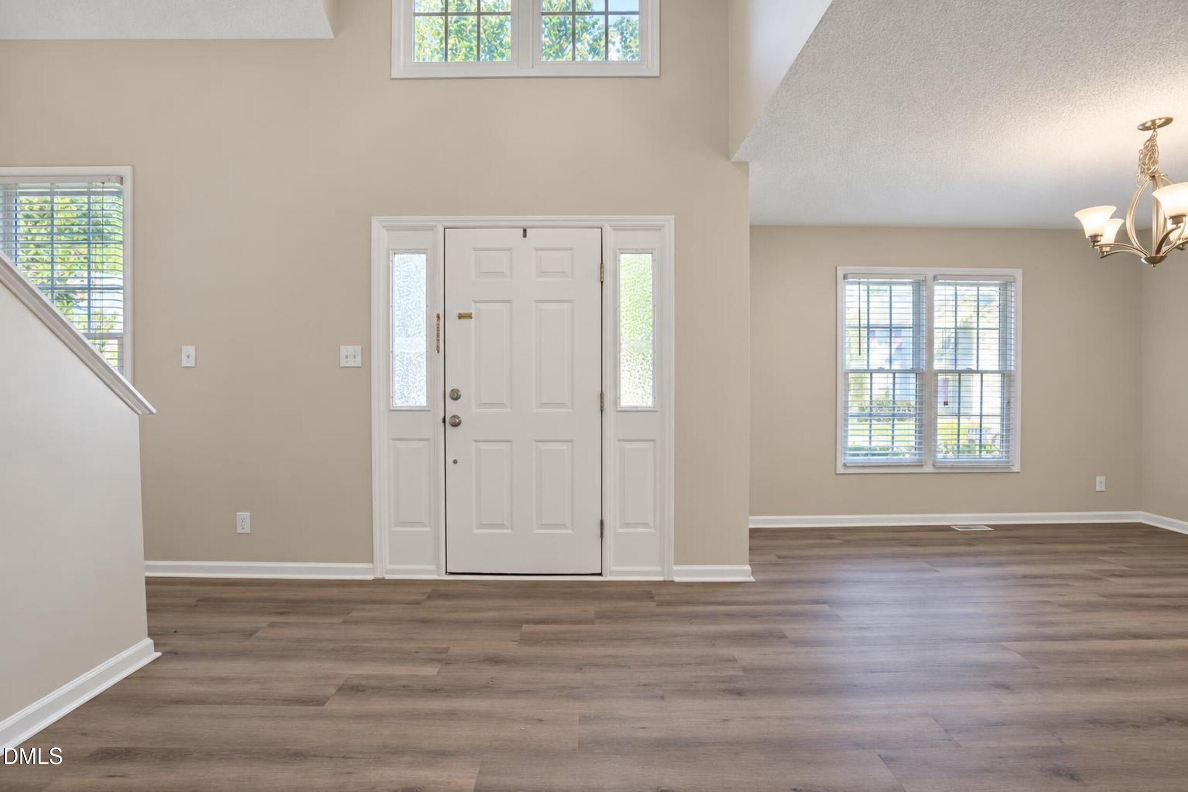
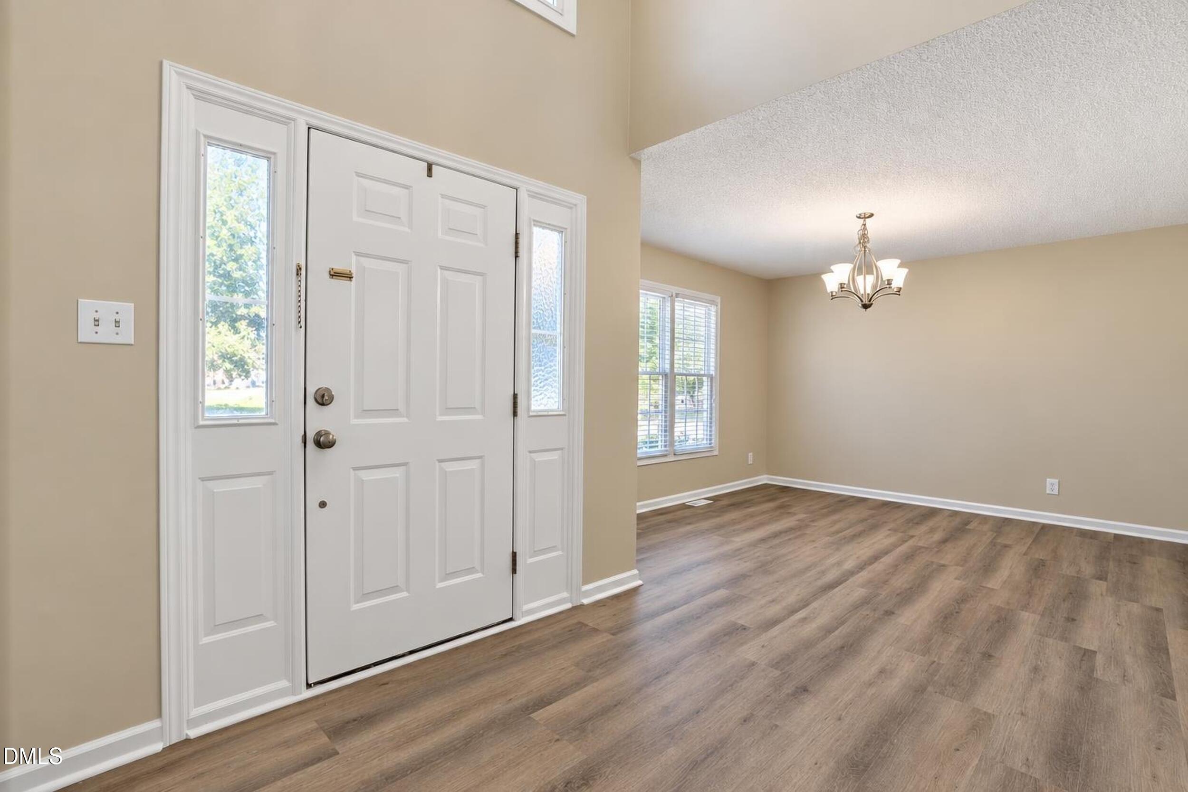
Located in Popular gorgeous community Park Village 2 story home with plush new carpets, new quartz countertops, new kitchen up to the ceiling heigh cabinets, new updated lighting. The welcoming two-story foyer and stunning great room creates a warm and inviting space. The eat-in kitchen with breakfast bar overlooks a private deck with wooded views, The elegant dining room is perfect for family gathering. The serene primary retreat features a vaulted ceiling, fresh paint, new carpet, and walk-in closet, walk-in shower, soaking tub, dual vanity, new countertop, and updated lighting. Park Village amenities including the clubhouse, pool, playground, pond, and greenway trails. close access on Mint Hill to the White Oak Creek greenway trail. Convenient to RDU, RTP, downtown Cary, Raleigh, top-rated schools, Fresh Market ,Target, Wegmans, and H Mart. You do not want to miss this!
Listing Snapshot
Inside Area (SqFt)
1,717 sqft
HOA/Condo/Coop Fees
$310 Semi-Annually
Recent Activity
| yesterday | | Listing first seen on site |
| yesterday | | Listing updated with changes from the MLS® |
General Features
Disclosures
Seller Disclosure
Property Condition
Updated/Remodeled
Property Sub Type
Single Family Residence
Special Circumstances
Standard
Style
TraditionalTransitional
Utilities
Cable AvailableElectricity ConnectedNatural Gas ConnectedWater Connected
Interior Features
Appliances
DishwasherFree-Standing RangeTankless Water Heater
Fireplace Features
GasGas Starter
Flooring
CarpetLaminateOther
Heating
Forced AirNatural Gas
Interior
Cathedral Ceiling(s)Ceiling Fan(s)Double VanityEat-in KitchenHigh CeilingsOpen FloorplanWalk-In Closet(s)High Speed Internet
Laundry Features
Main Level
Bathroom 2
Dimensions - 8.4 x 5.2Level - Second
Bathroom 3
Dimensions - 5.1 x 5.2Level - Main
Bedroom 2
Dimensions - 9.8 x 12.0Level - Second
Bedroom 3
Dimensions - 12.0 x 10.0Level - Second
Breakfast Room
Dimensions - 12.4 x 7.9Level - Main
Dining Room
Dimensions - 12.4 x 11.11Level - Main
Entrance Hall
Dimensions - 15.1 x 11.0Level - Main
Kitchen
Dimensions - 12.4 x 9.4Level - Main
Living Room
Dimensions - 17.6 x 13.6Level - Main
Master Bathroom
Dimensions - 8.0 x 6.7Level - Second
Master Bedroom
Dimensions - 13.5 x 12.8Level - Second
Exterior Features
Construction Details
Vinyl Siding
Patio And Porch
CoveredDeckFront PorchPorch
Community Features
Association Amenities
Pool
Association Fee Frequency
Semi-Annually
Community Features
ClubhouseParkPlaygroundPoolStreet LightsSidewalks
Financing Terms Available
CashConventionalVA Loan
Schools
Elementary SchoolWake - Davis Drive Elementary
Middle SchoolWake - Davis Drive Middle
High SchoolWake - Green Hope High
Listing courtesy of Hui-mei Lee of P.T. Realty LLC

Listings that are marked with an icon are provided courtesy of the Triangle MLS, Inc. of North Carolina, Internet Data Exchange Database. Copyright 2026 Triangle MLS, Inc. of North Carolina. All rights reserved.
Last checked: 2026-10-04 11:12 PM UTC
Source: Walkscore
Did you know? You can invite friends and family to your search. They can join your search, rate and discuss listings with you.