Your Local Real Estate Experts!
Open Hours: Mon - Fri, 9:00 a.m. - 5:00 p.m | Sat & Sun: By Appt Only

Search Properties

Save
Ask
Tour
Hide
Share
$399,999
1 Day On Site

30 Wadeford Drive
Zebulon, NC 27597

For Sale|Single Family Residence|Active
4
Beds
3
Total Baths
2
Full Baths
1
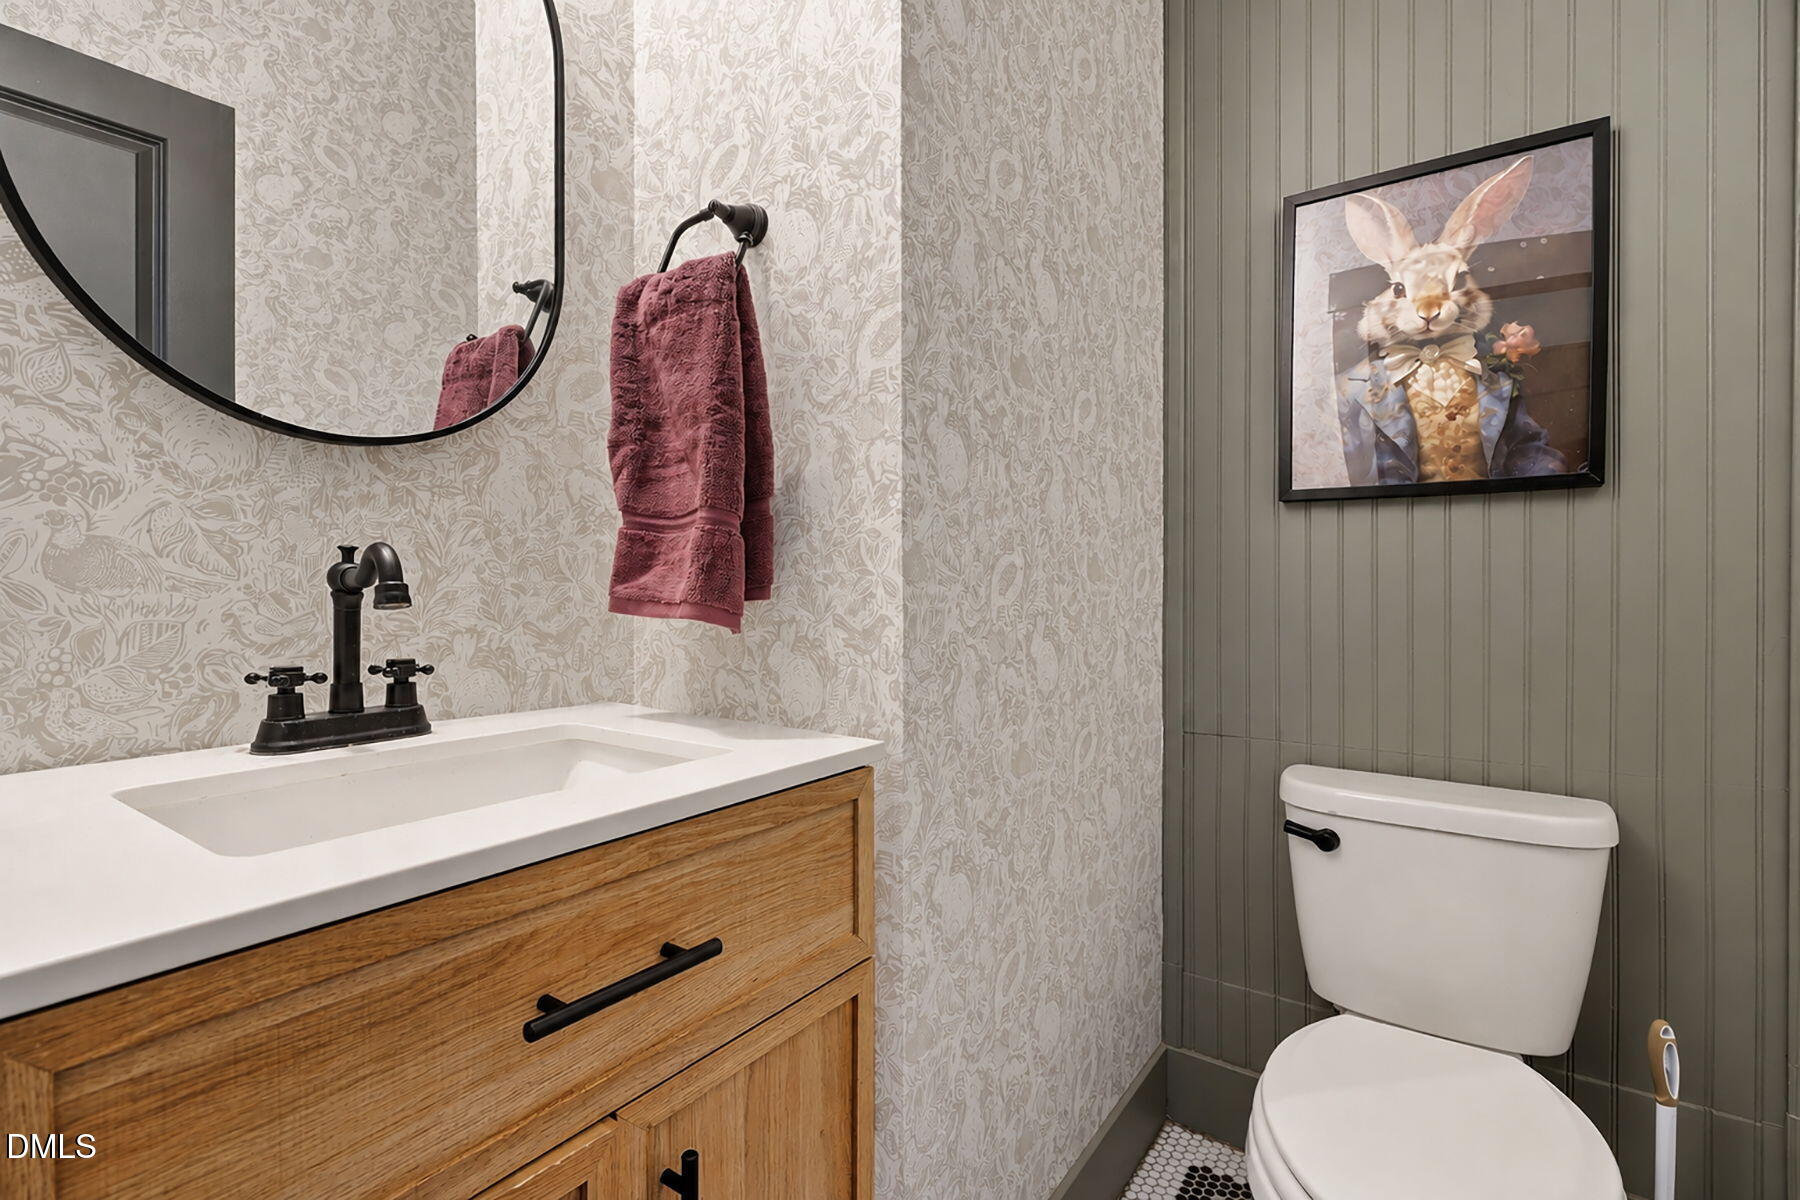
Partial Bath
2,382
SqFt
$168
/SqFt
2020
Built
Subdivision:
Country Club Acres
County:
Franklin
Call Now: 919.576.9615
Is this the listing for you? We can help make it yours.
919.576.9615
30 Wadeford Drive30 Wadeford Drive30 Wadeford Drive30 Wadeford Drive
Save
Ask
Tour
Hide
Share

Mortgage Calculator

Monthly Payment (Est.)

Enter an interest rate to see your estimated monthly payment.
Calculator powered by Showcase IDX, a Constellation1 Company. Copyright ©2026 Information is deemed reliable but not guaranteed.

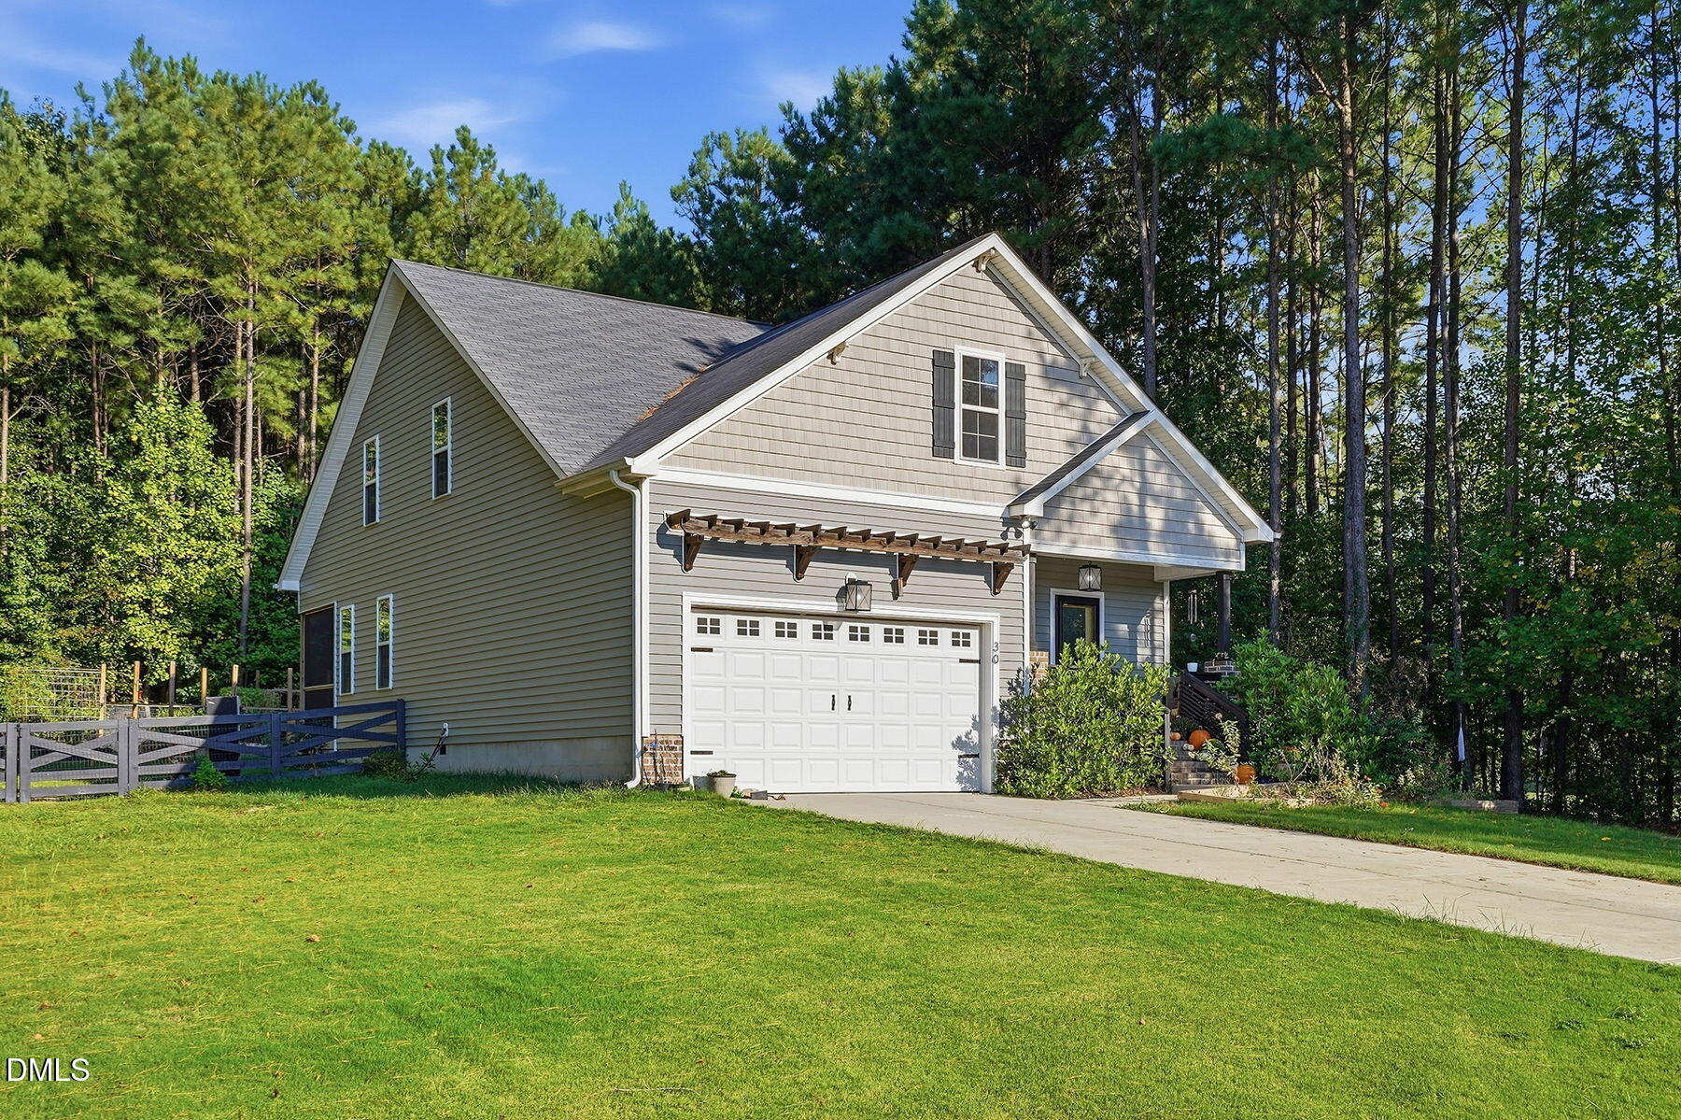
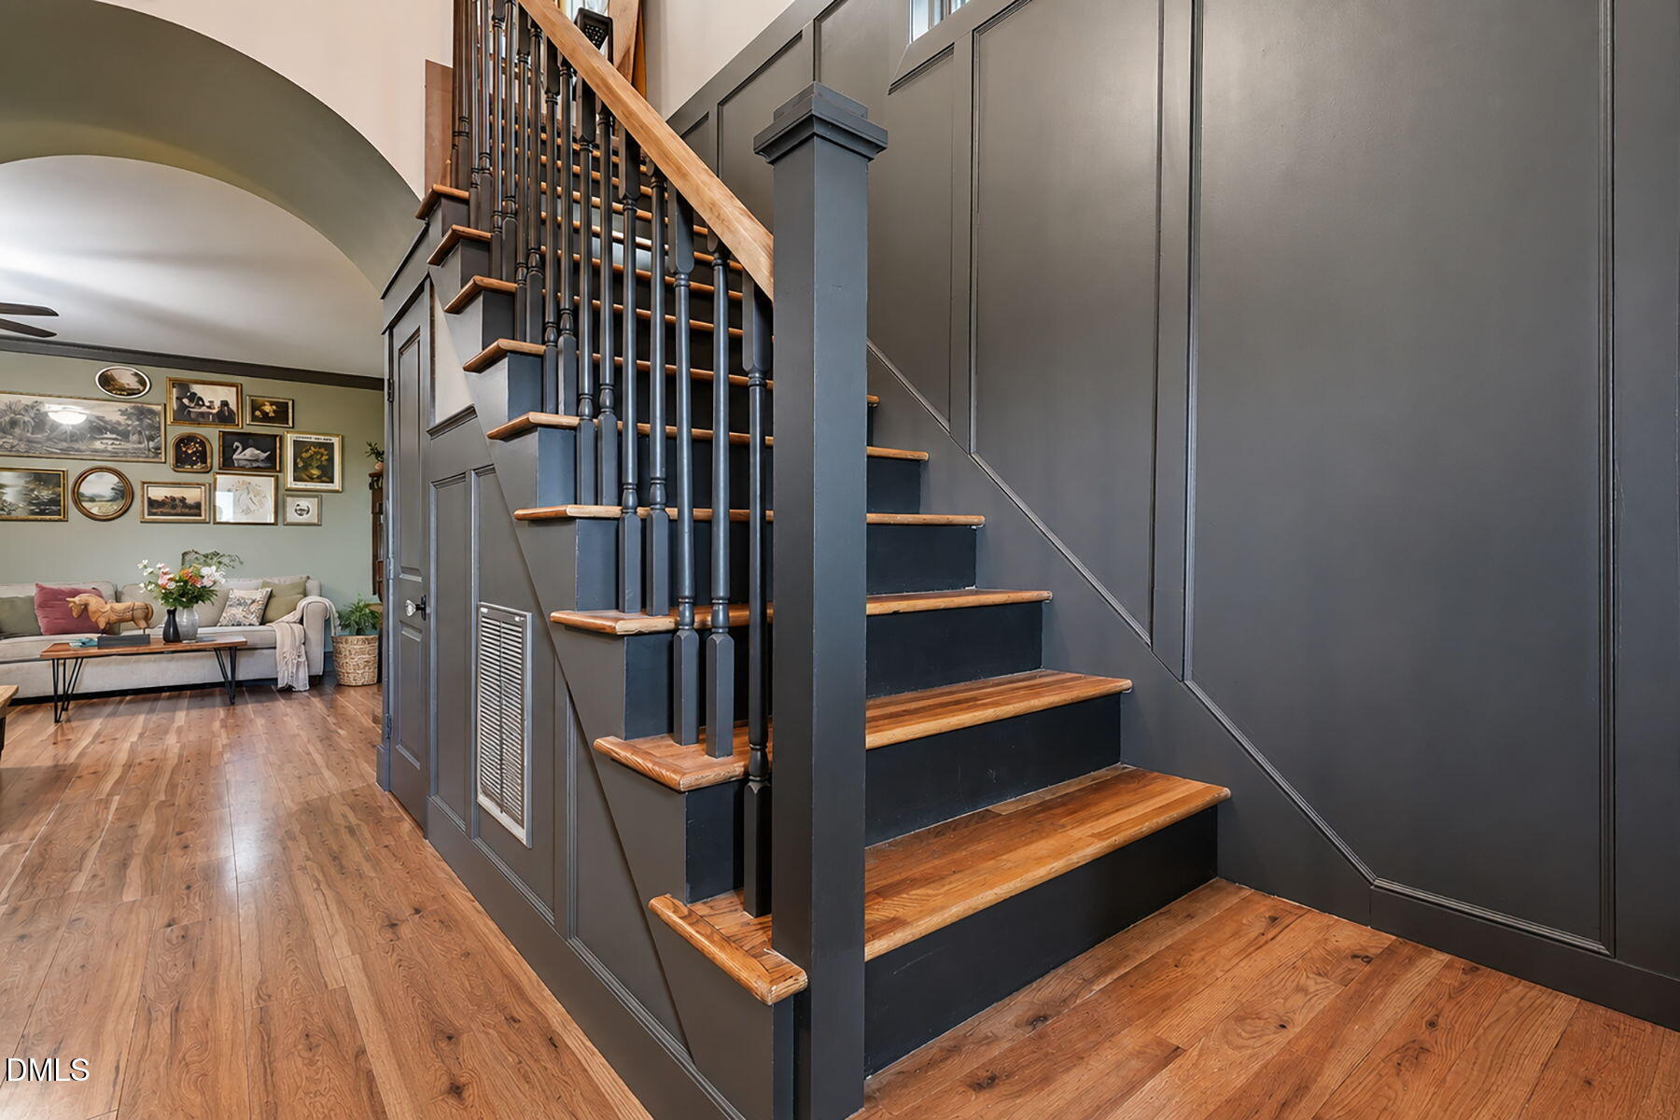
Welcome home to this beautifully property situated on over 1 acre!- NO HOA This home offers a thoughtfully designed layout with quality finishes and plenty of space both inside and out. The kitchen includes fridge, butcher block countertops, a farmhouse sink, and a custom pantry, creating a warm and functional space for everyday living and entertaining. Enjoy cozy evenings by the gas fireplace or relax year-round on the screened porch overlooking the spacious, fenced yard. The property also features a garden, perfect for enjoying the outdoors and growing your own favorites. The primary bedroom is conveniently located downstairs with tile shower and a custom walk-in closet. Upstairs, you'll find 3 additional bedrooms, including a Jack-and-Jill bathroom and a large bonus room. Additional highlights include a water filtration system and numerous custom touches throughout. With its generous lot, fenced yard, garden, inviting outdoor spaces, and beautiful interior details, this home offers the perfect blend of comfort, functionality, and privacy!

Save
Ask
Tour
Hide
Share
Listing Snapshot
Price 
$399,999
Days On Site 
1 Day
Bedrooms 
4
Inside Area (SqFt) 
2,382 sqft
Total Baths 
3
Full Baths 
2
Partial Baths 
1
Lot Size 
1.14 Acres
Year Built 
2020
MLS® Number 
10196471
Status 
Active
Property Tax 
$2,562.97
HOA/Condo/Coop Fees 
N/A
Sq Ft Source 
N/A
Friends & Family
Recent Activity
yesterdayListing first seen on site
yesterdayListing updated with changes from the MLS®
General Features
Acres 
1.14
Attached Garage 
Yes
Disclosures 
Seller Disclosure
Garage 
Yes
Garage Spaces 
2
Levels 
Two
Parking 
AttachedGarageConcrete
Parking Spaces 
4
Property Sub Type 
Single Family Residence
Sewer 
Septic Tank
Special Circumstances 
Standard
SqFt Above 
2382
SqFt Total 
2382
Style 
Traditional
Utilities 
Water Available
Water Source 
Well
Interior Features
Appliances 
DishwasherElectric RangeRefrigerator
Basement 
Crawl Space
Cooling 
Heat Pump
Fireplace 
Yes
Fireplace Features 
Propane
Fireplaces 
1
Flooring 
Laminate
Heating 
Heat Pump
Interior 
Entrance FoyerKitchen IslandPantryWalk-In Closet(s)Master Downstairs
Laundry Features 
Laundry Room
Main Level Bedrooms 
1
Master Bedroom 
Dimensions - 15.0 x 13.5Level - Main
Save
Ask
Tour
Hide
Share
Exterior Features
Construction Details 
Vinyl Siding
Exterior 
Garden
Fencing 
Back YardFenced
Lot Features 
ClearedWooded
Patio And Porch 
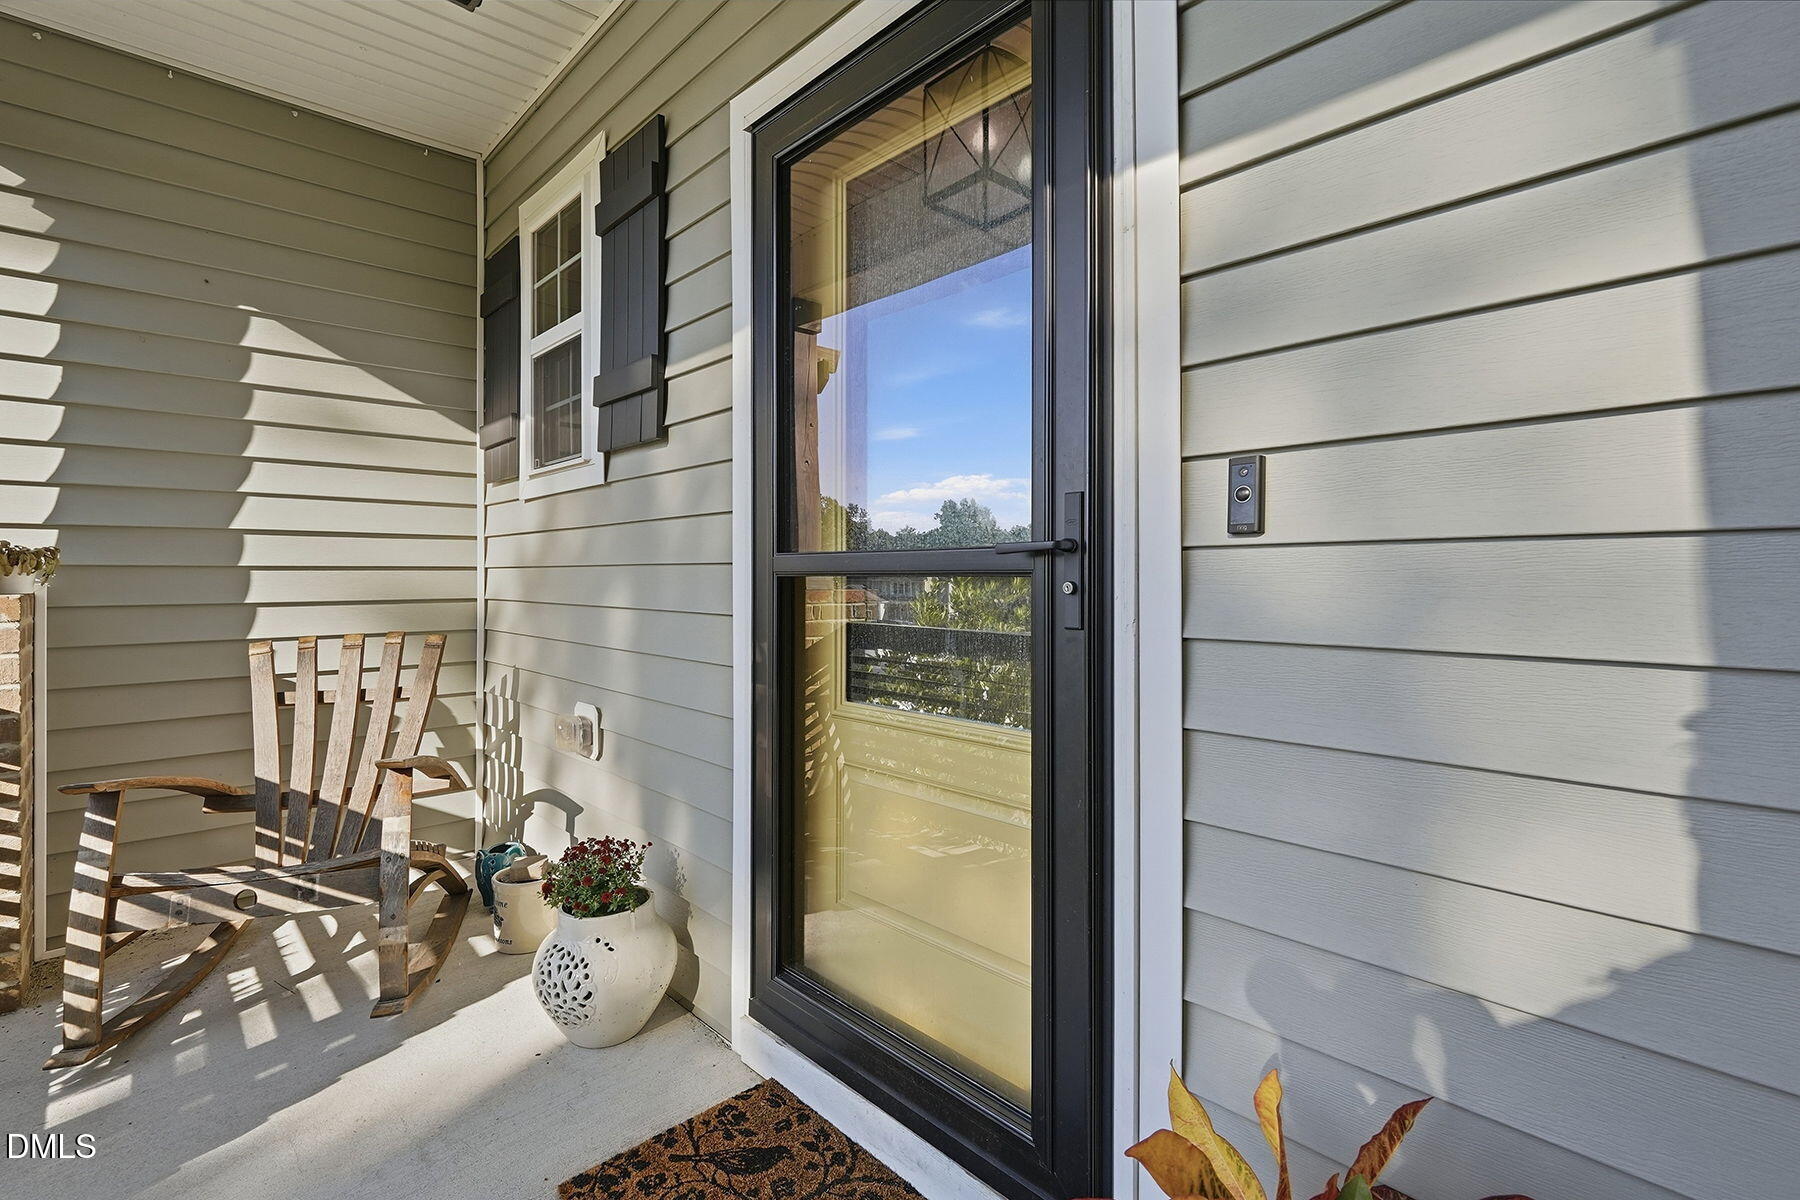
Front PorchPatioScreened
Roof 
Shingle
Community Features
Financing Terms Available 
CashConventionalFHAUSDA LoanVA Loan
Schools
School District
Unknown
Elementary School
Franklin - Bunn Elementary
Middle School
Franklin - Bunn Middle
High School
Franklin - Bunn High
Listing courtesy of Jaclyn Smith of HomeTowne Realty


Listings that are marked with an icon are provided courtesy of the Triangle MLS, Inc. of North Carolina, Internet Data Exchange Database. Copyright 2026 Triangle MLS, Inc. of North Carolina. All rights reserved.

Last checked: 2026-10-04 07:06 PM UTC

Neighborhood & Commute
Source: Walkscore
Save
Ask
Tour
Hide
Share