Save
Ask
Tour
Hide
$325,000
1 Day On Site
305 S Walnut StreetSpring Hope, NC 27882
For Sale|Single Family Residence|Active
3
Beds
2
Total Baths
2
Full Baths
2,111
SqFt
$154
/SqFt
1939
Built
Subdivision:
Not in a Subdivision
County:
Nash
Call Now: 919.576.9615
Is this the listing for you? We can help make it yours.
919.576.9615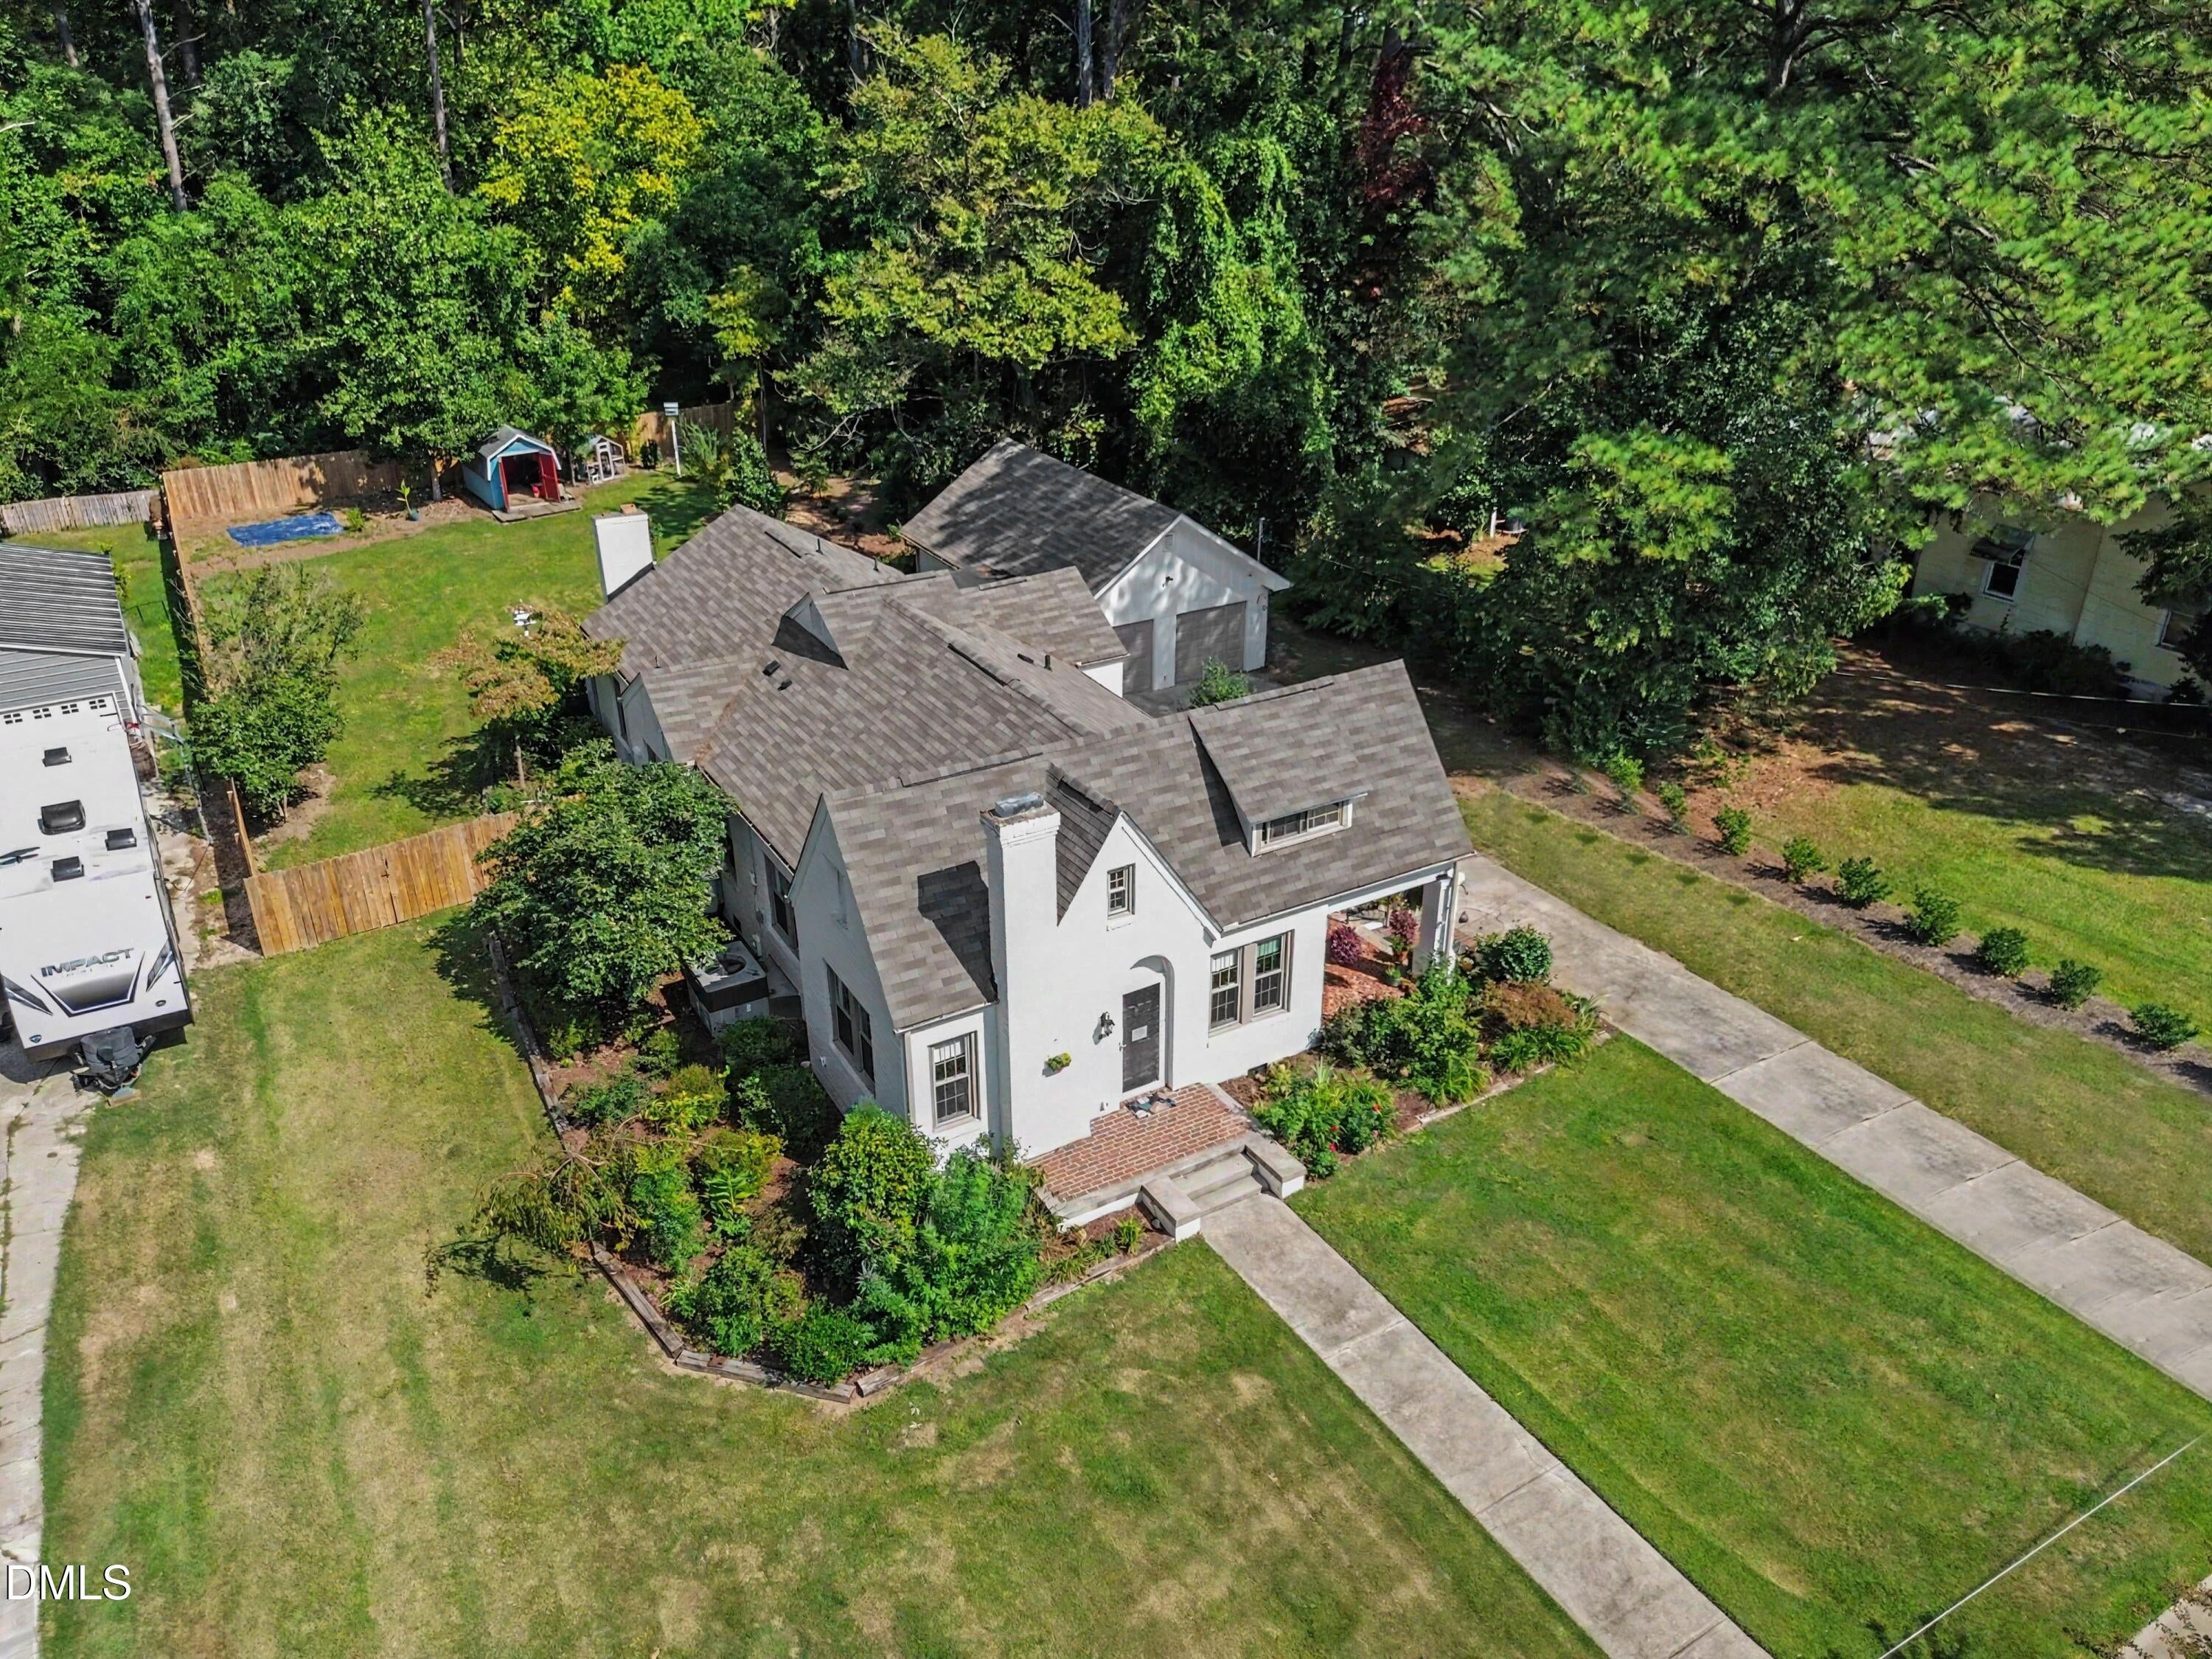
Save
Ask
Tour
Hide
Mortgage Calculator
Monthly Payment (Est.)
Enter an interest rate to see your estimated monthly payment.Calculator powered by Showcase IDX, a Constellation1 Company. Copyright ©2026 Information is deemed reliable but not guaranteed.
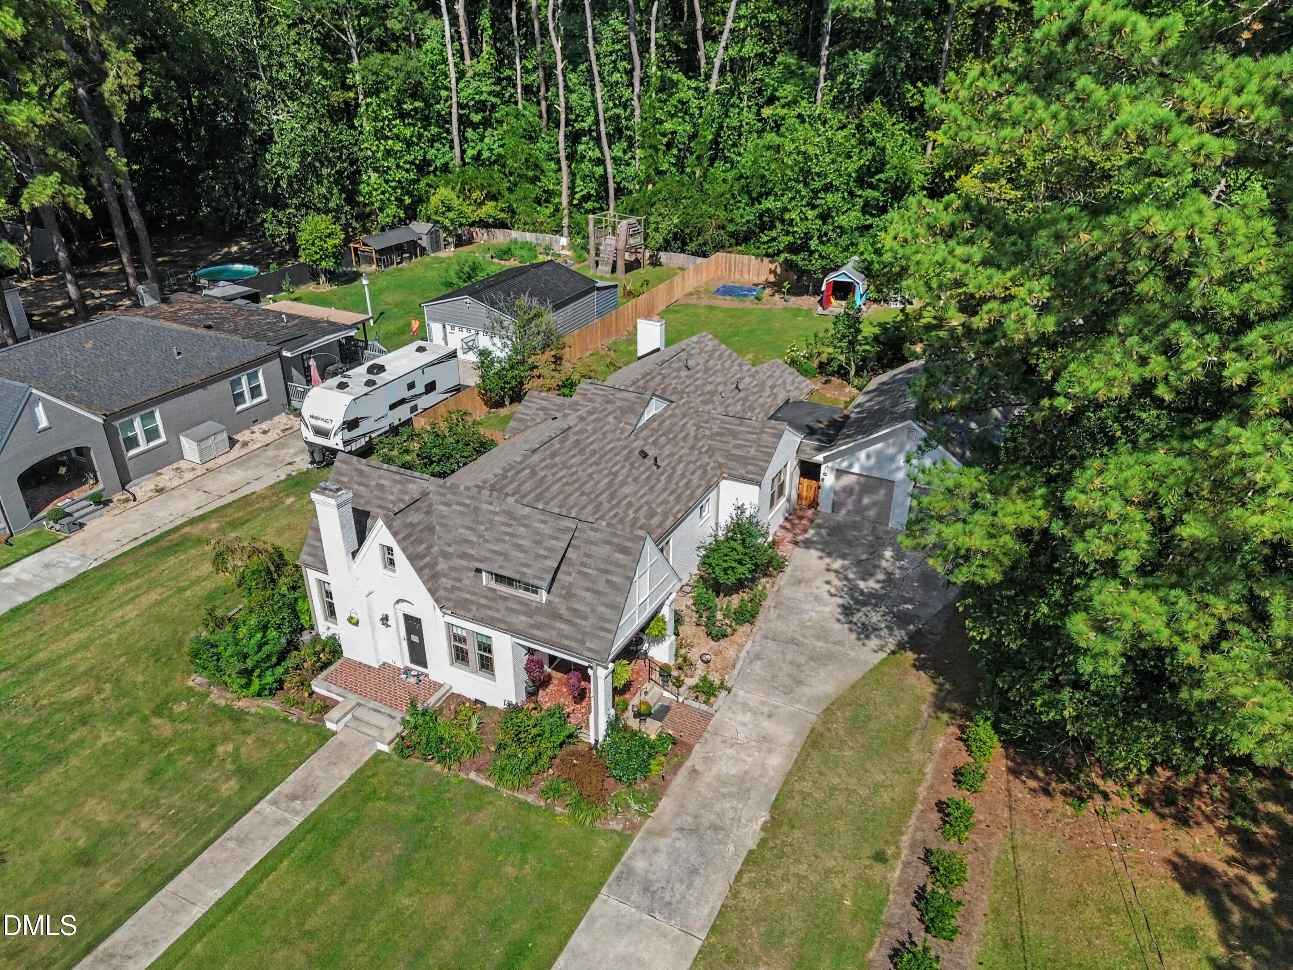
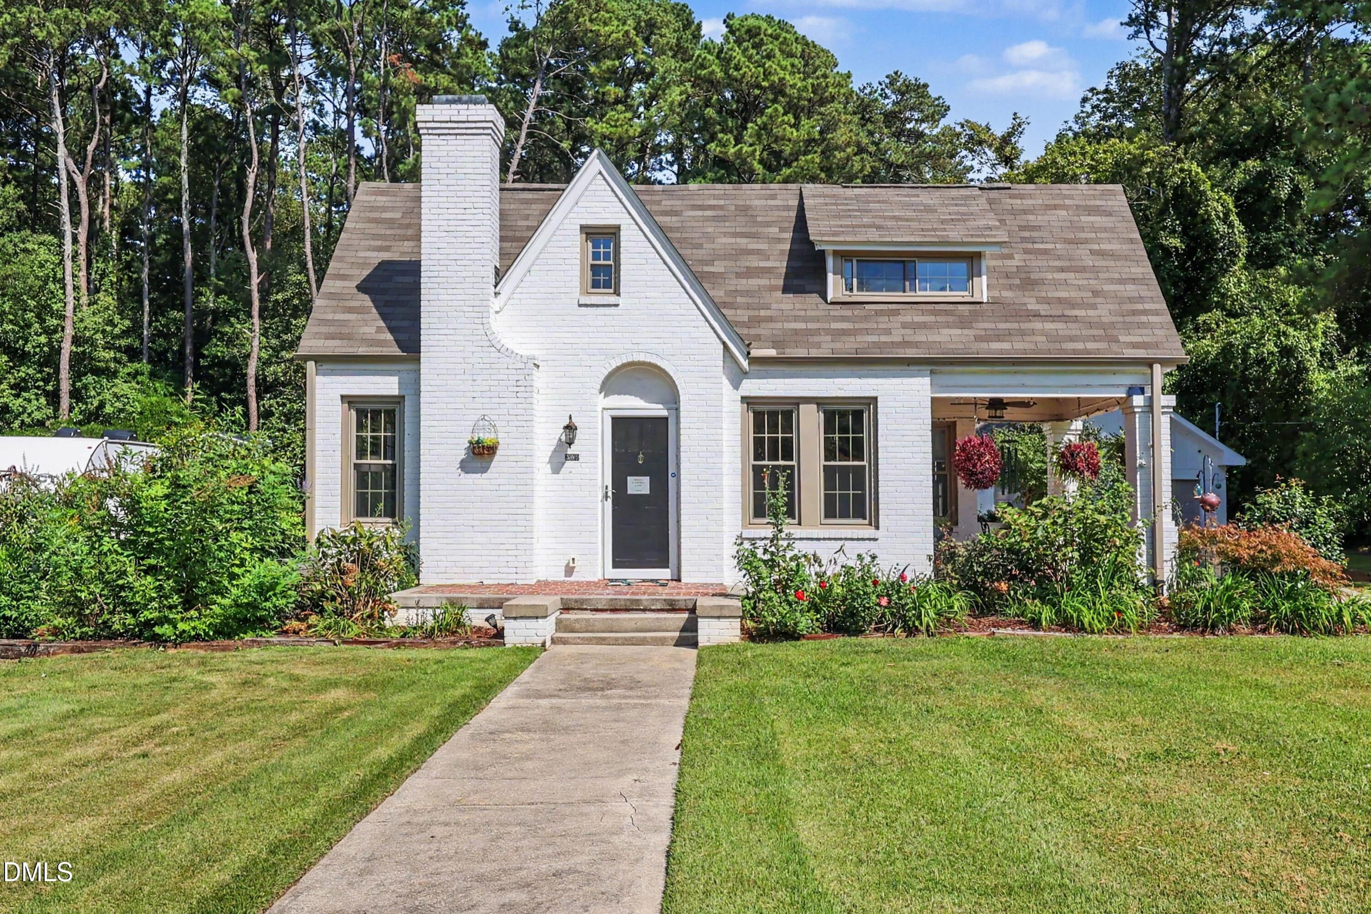
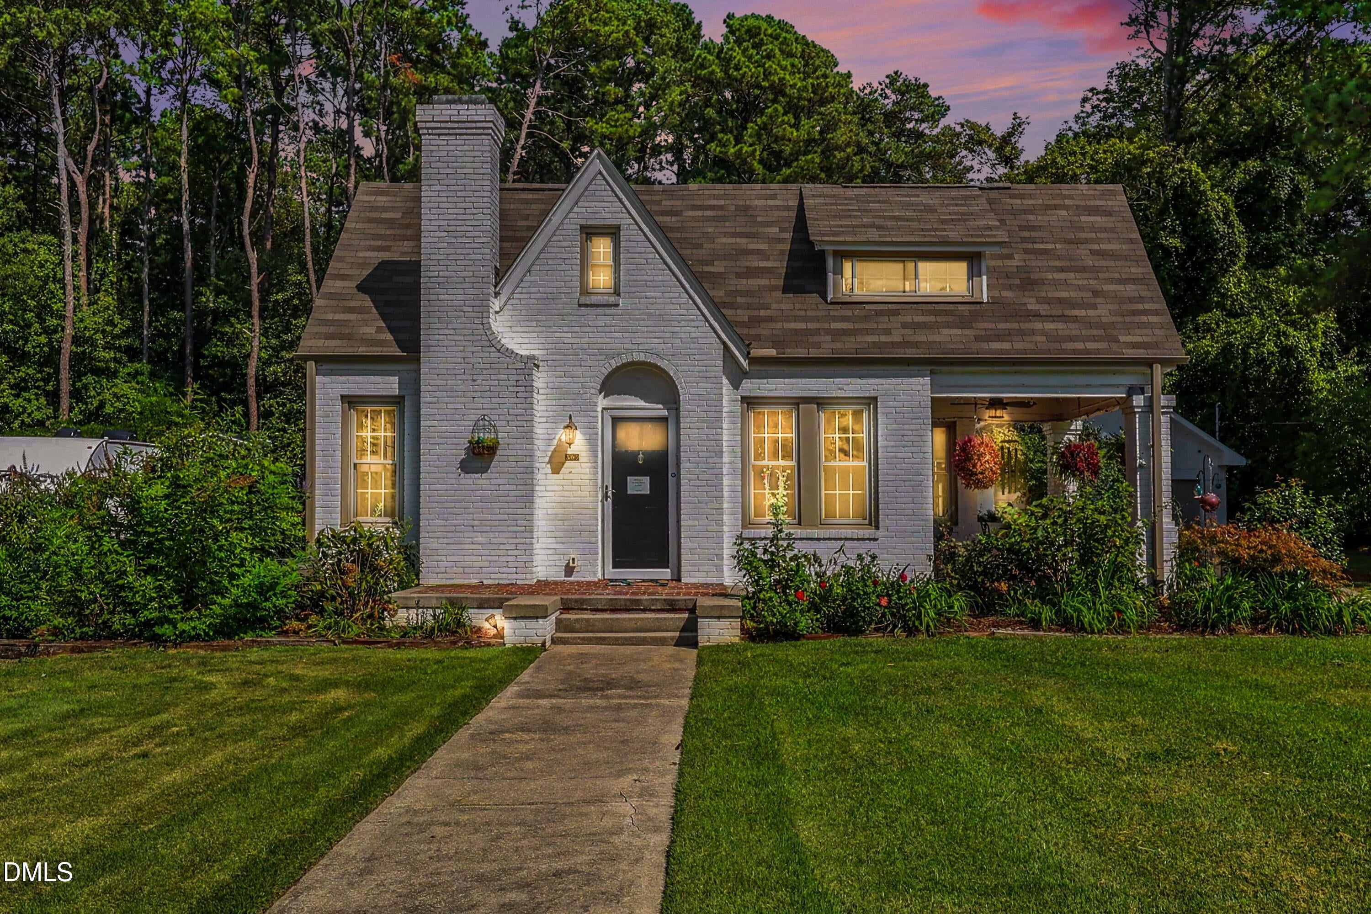
Your search is over! Charming home with modern touches sitting on just under .5 acres of beautiful, manicured grounds. This home offers Central Air, updated roof, updated baths, hardwood floors. Spacious kitchen with farm sink, SS appliances, new gas stove & spacious pantry. All 5 new ceiling fans are staying. Newer shades on windows. There are 2 fireplaces. This home has a unique yet comfortable floor plan. The property offers space with gardens & beautiful plants & bird houses. There is a potting shed in addition to a shed for extra storage. The rebuilt 2 car garage has a rear workshop as well. The owners had a vapor barrier & dehumidifier installed. There is an ADT security system.
Save
Ask
Tour
Hide
Listing Snapshot
Price
$325,000
Days On Site
1 Day
Bedrooms
3
Inside Area (SqFt)
2,111 sqft
Total Baths
2
Full Baths
2
Partial Baths
N/A
Lot Size
0.46 Acres
Year Built
1939
MLS® Number
10196470
Status
Active
Property Tax
$2,925.16
HOA/Condo/Coop Fees
N/A
Sq Ft Source
N/A
Friends & Family
Recent Activity
| yesterday | Listing first seen on site | |
| yesterday | Listing updated with changes from the MLS® |
General Features
Acres
0.46
Disclosures
Lead Based PaintSeller Disclosure
Foundation
Pillar/Post/Pier
Garage
Yes
Garage Spaces
2
Levels
One and One Half
Parking
Garage Faces FrontGarage Door OpenerLightedWorkshop in Garage
Parking Spaces
7
Property Condition
Updated/Remodeled
Property Sub Type
Single Family Residence
Security
Carbon Monoxide Detector(s)Smoke Detector(s)See RemarksSecurity System
Sewer
Public Sewer
Special Circumstances
Standard
SqFt Above
2111
SqFt Total
2111
Style
FarmhouseTraditionalTudor
Utilities
Electricity ConnectedPropaneSewer ConnectedWater Connected
Water Source
Public
Zoning
Spring Hope R8
Interior Features
Appliances
Built-In Gas RangeDryerDishwasherFree-Standing RefrigeratorFree-Standing RangeGas OvenGas RangeRefrigeratorRange HoodSelf Cleaning OvenStainless Steel Appliance(s)Washer/Dryer
Basement
ConcreteStorage SpaceUnfinished
Cooling
Central AirCeiling Fan(s)
Fireplace
Yes
Fireplace Features
DenLiving Room
Fireplaces
2
Flooring
Ceramic TileWood
Heating
Heat Pump
Interior
Ceiling Fan(s)Crown MoldingEat-in KitchenGranite CountersSee Remarks
Laundry Features
Electric Dryer HookupIn HallMain LevelWasher Hookup
Main Level Bedrooms
3
Window Features
BlindsDouble Pane WindowsInsulated WindowsWindow Treatments
Bedroom 2
Dimensions - 131.0 x 149.0Level - FirstDescription - Currently being used as an office
Bedroom 3
Dimensions - 101.0 x 117.0Level - FirstDescription - This bedroom has a built in Murphy bed.
Den
Dimensions - 158.0 x 179.0Level - FirstDescription - Den, study/library w/fireplace. Small bookcase attached to the wall.
Dining Room
Dimensions - 147.0 x 149.0Level - FirstDescription - Built in corner hutches
Kitchen
Dimensions - 12.0 x 196.0Level - FirstDescription - Farm sink, walk in pantry, new gas stove/range/oven
Living Room
Dimensions - 133.0 x 2411.0Level - FirstDescription - Spacious room with fireplace
Master Bedroom
Dimensions - 183.0 x 146.0Level - FirstDescription - 3 closets. New beautiful bath with walk in shower
Save
Ask
Tour
Hide
Exterior Features
Construction Details
BrickConcreteSee RemarksWood Siding
Exterior
GardenOtherPrivate EntrancePrivate YardStorage
Fencing
Back YardWoodFenced
Lot Features
Back YardClearedFront YardGardenLandscapedLevelSee Remarks
Other Structures
Shed(s)
Patio And Porch
CoveredFront PorchOtherPatioPorchRear PorchSide PorchSee Remarks
Road Frontage
City Street
Roof
Shingle
Windows/Doors
BlindsDouble Pane WindowsInsulated WindowsWindow Treatments
Community Features
Financing Terms Available
CashConventional
Building Access
Front/side door
Roads
Asphalt
Schools
School District
Unknown
Elementary School
Nash - Spring Hope Elementary
Middle School
Nash - Southern Nash Middle
High School
Nash - Southern Nash High
Listing courtesy of Lillian Tramantano of Coldwell Banker - HPW

Listings that are marked with an icon are provided courtesy of the Triangle MLS, Inc. of North Carolina, Internet Data Exchange Database. Copyright 2026 Triangle MLS, Inc. of North Carolina. All rights reserved.
Last checked: 2026-10-04 07:06 PM UTC
Listings that are marked with an icon are provided courtesy of the Triangle MLS, Inc. of North Carolina, Internet Data Exchange Database. Copyright 2026 Triangle MLS, Inc. of North Carolina. All rights reserved.
Last checked: 2026-10-04 07:06 PM UTC
Neighborhood & Commute
Source: Walkscore
Save
Ask
Tour
Hide
Did you know? You can invite friends and family to your search. They can join your search, rate and discuss listings with you.