Save
Ask
Tour
Hide
$395,000
1 Day On Site
506 Center Pointe DriveCary, NC 27513
For Sale|Townhouse|Active
3
Beds
2
Total Baths
2
Full Baths
1,854
SqFt
$213
/SqFt
1995
Built
Subdivision:
Park Place Townhomes
County:
Wake
Call Now: 919.576.9615
Is this the listing for you? We can help make it yours.
919.576.9615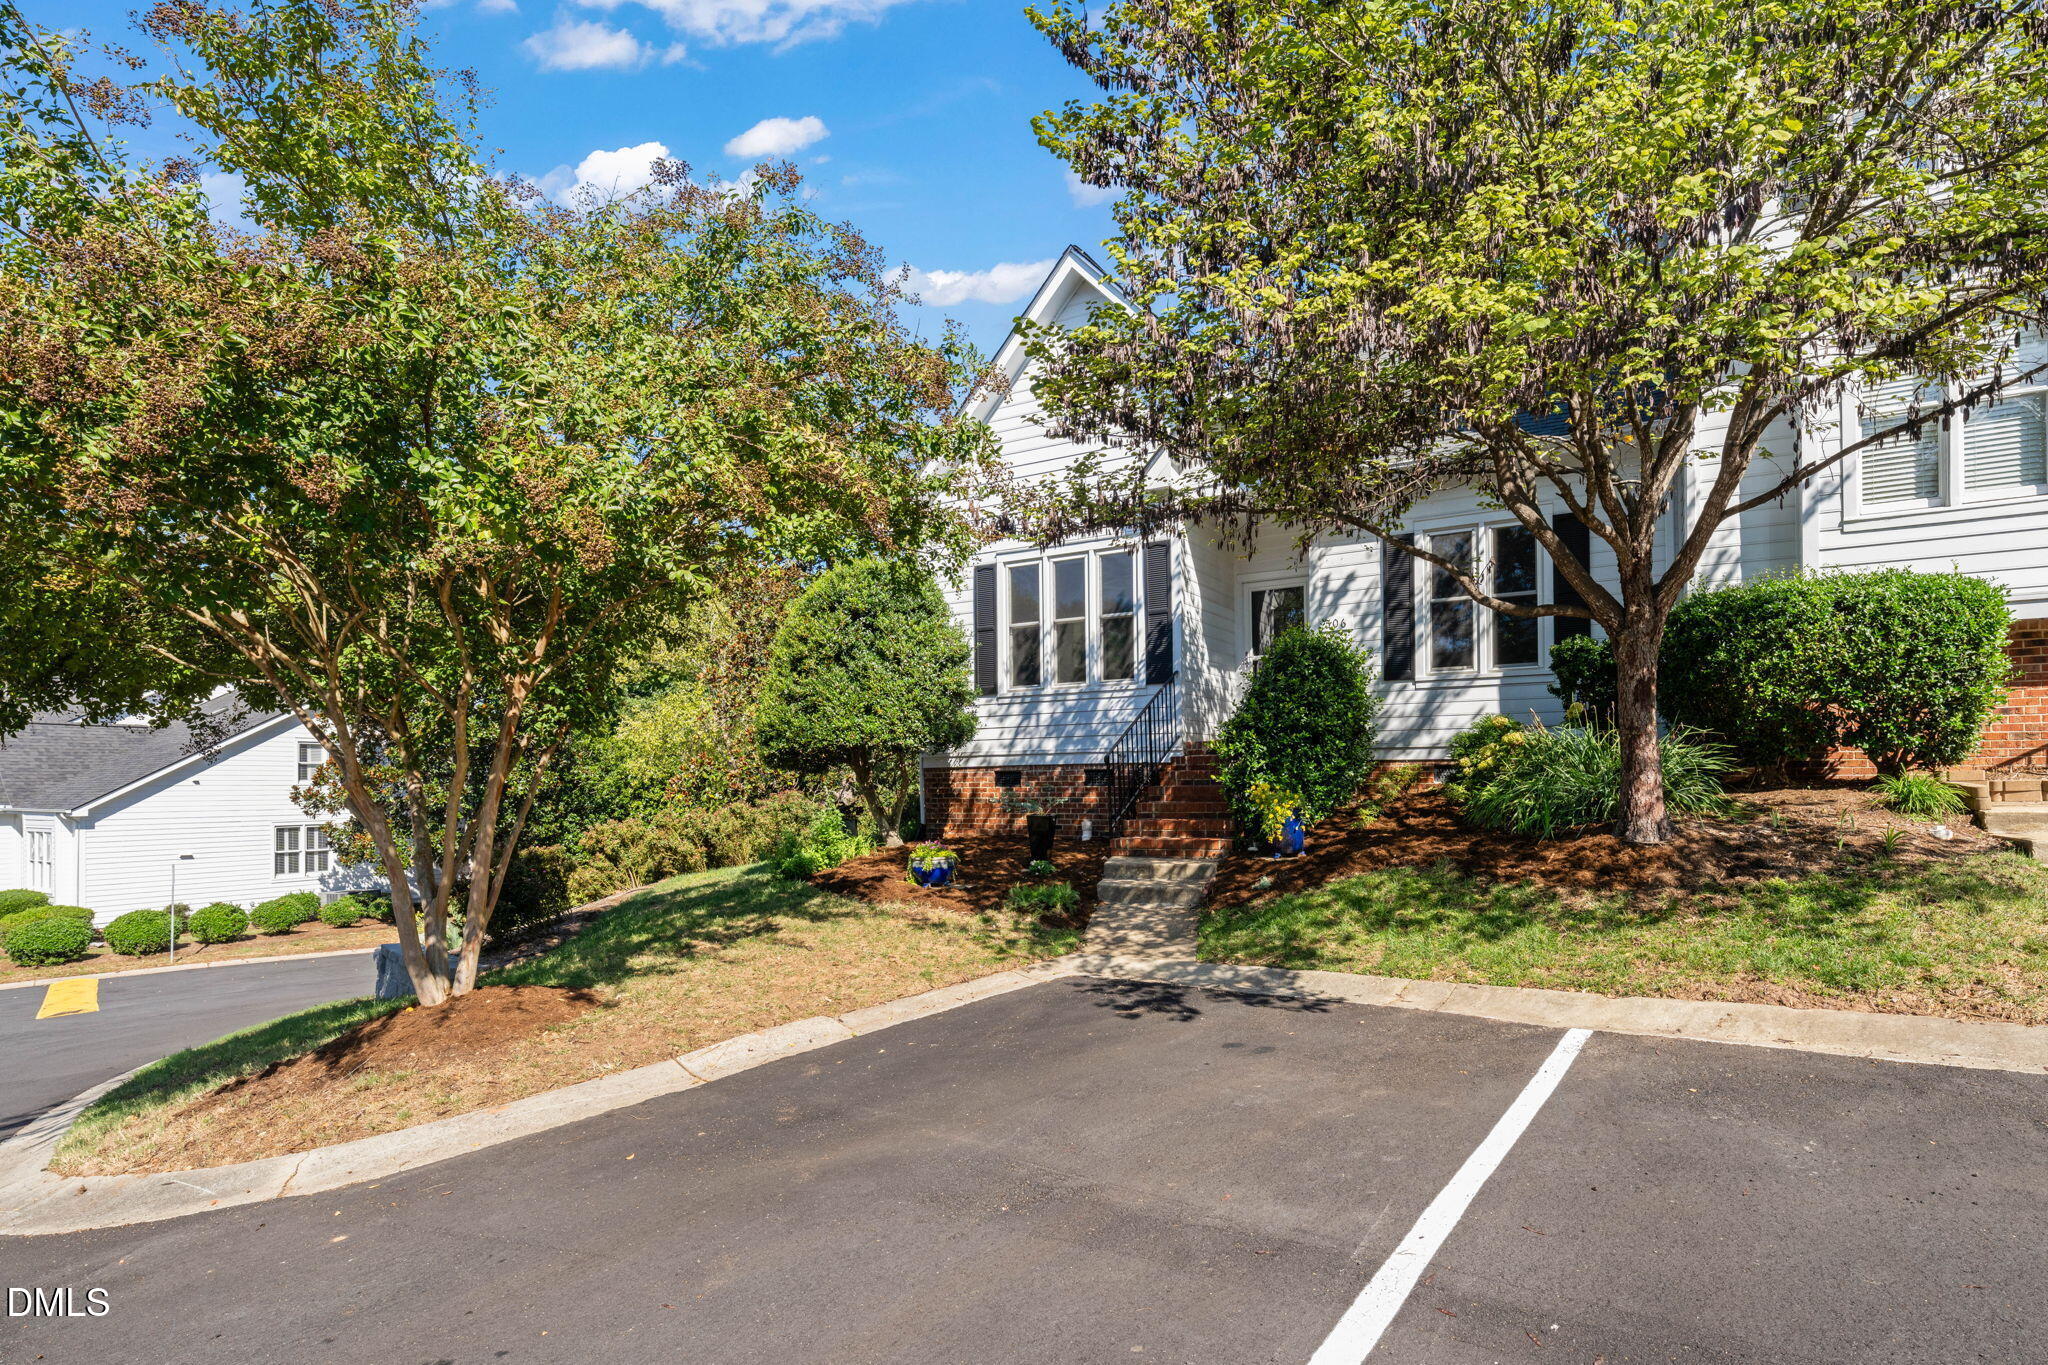
Save
Ask
Tour
Hide
Mortgage Calculator
Monthly Payment (Est.)
Enter an interest rate to see your estimated monthly payment.Calculator powered by Showcase IDX, a Constellation1 Company. Copyright ©2026 Information is deemed reliable but not guaranteed.
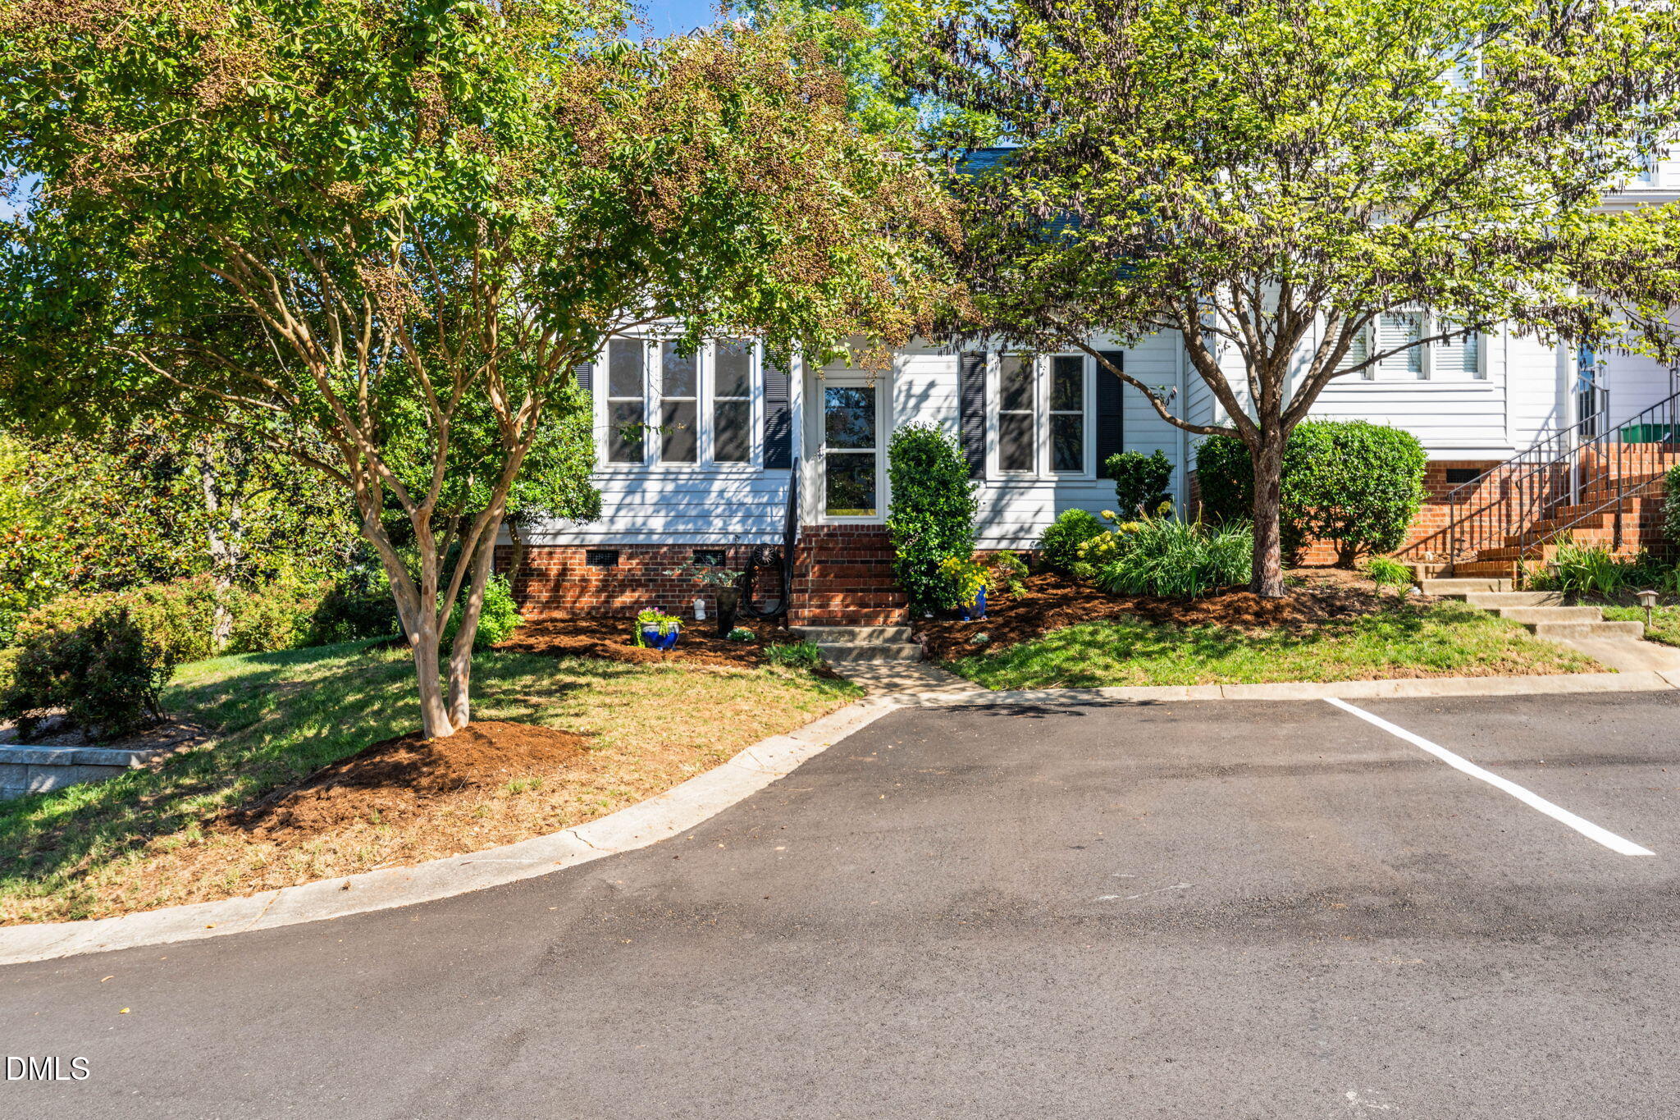
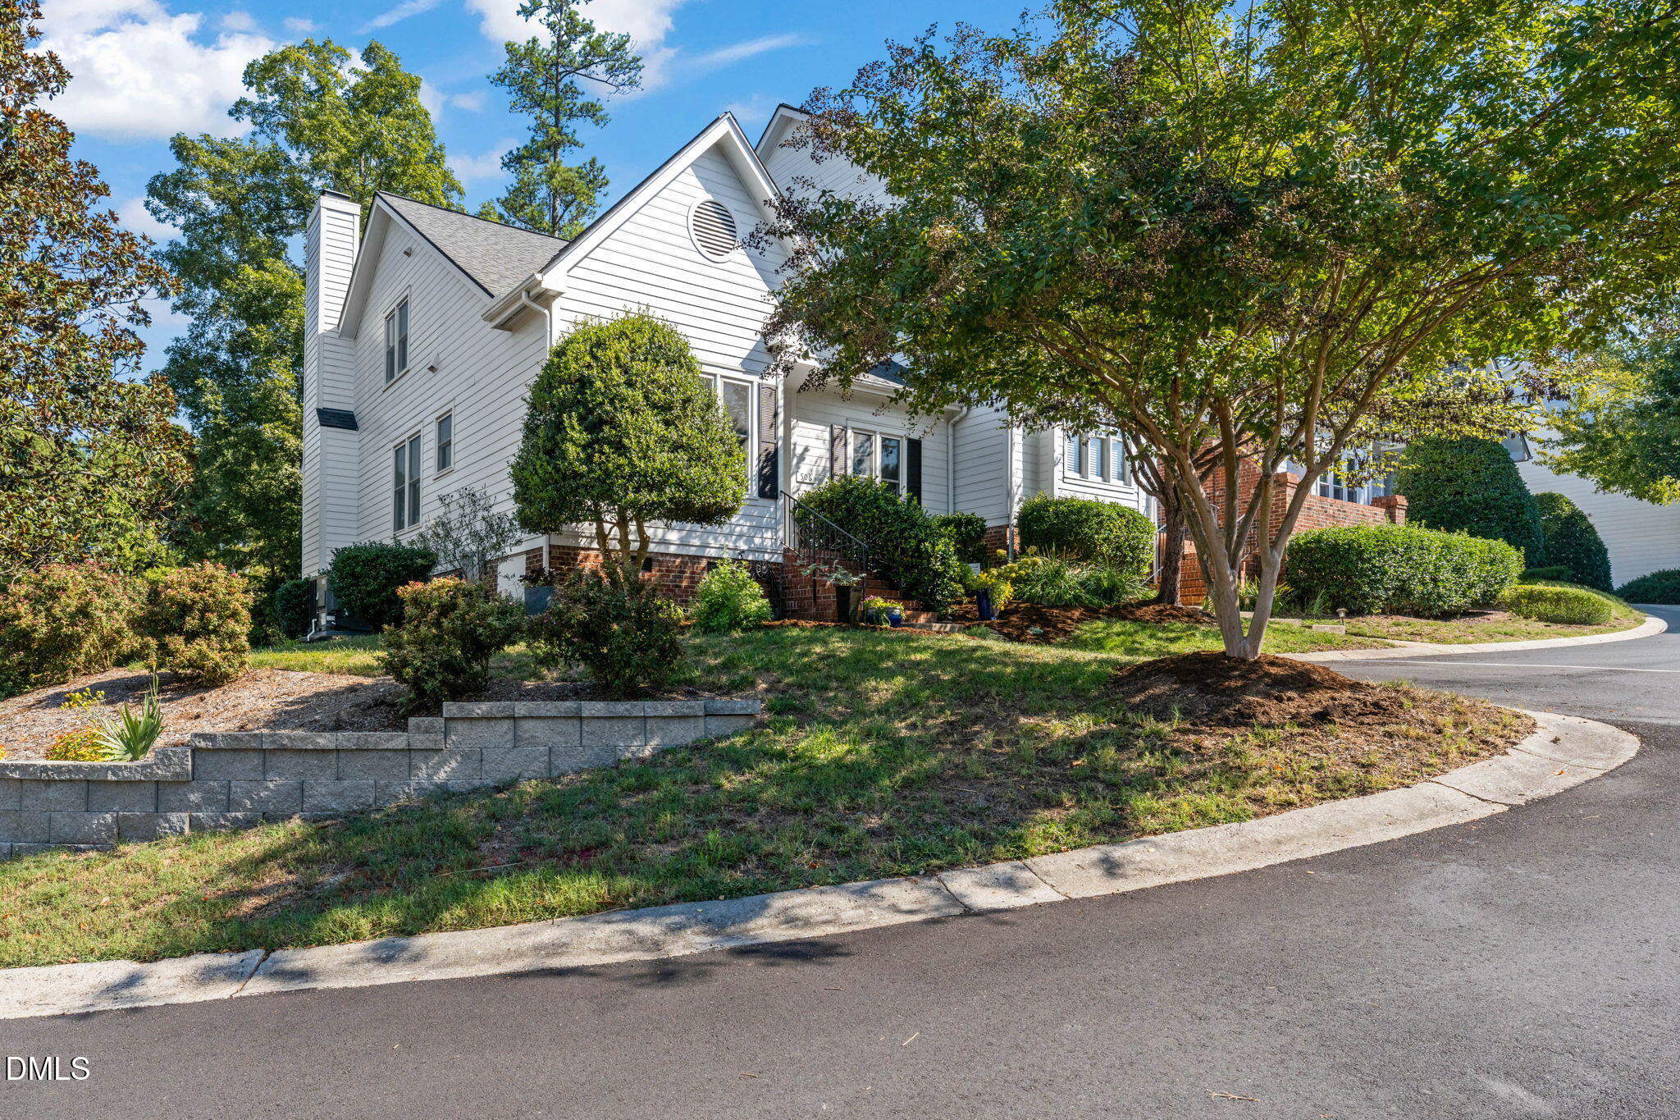
Beautiful end-unit townhome filled with lots of natural light and freshly painted throughout. This well kept home features numerous updates, including remodeled kitchen (2024), fully renovated primary bath (2021), and updated secondary bath (2026). Relax or entertain in the inviting, enclosed screened-in porch. Large primary bedroom Plus two additional spacious 1st floor bedrooms. Family room includes electric fireplace and skylights. Walk in attic. Community Pool. Close to shopping/dining.
Save
Ask
Tour
Hide
Listing Snapshot
Price
$395,000
Days On Site
1 Day
Bedrooms
3
Inside Area (SqFt)
1,854 sqft
Total Baths
2
Full Baths
2
Partial Baths
N/A
Lot Size
0.05 Acres
Year Built
1995
MLS® Number
10196465
Status
Active
Property Tax
$3,559.91
HOA/Condo/Coop Fees
$338 monthly
Sq Ft Source
N/A
Friends & Family
Recent Activity
| yesterday | Listing first seen on site | |
| yesterday | Listing updated with changes from the MLS® |
General Features
Acres
0.05
Foundation
BlockBrick/Mortar
Levels
Two
Parking Spaces
2
Property Sub Type
Townhouse
Sewer
Public Sewer
Special Circumstances
Standard
SqFt Above
1854
SqFt Total
1854
Style
Transitional
Water Source
Public
Zoning
RMFP
Interior Features
Appliances
RefrigeratorWasher/Dryer
Basement
Crawl Space
Cooling
Central Air
Fireplace
Yes
Fireplaces
1
Flooring
BambooCarpetCeramic Tile
Heating
Interior
High Speed Internet
Laundry Features
InsideMain Level
Main Level Bedrooms
2
Master Bedroom
Level - Second
Save
Ask
Tour
Hide
Exterior Features
Construction Details
Fiber Cement
Patio And Porch
Enclosed
Roof
Shingle
Community Features
Association Amenities
Maintenance GroundsManagementParkingPool
Association Fee
$338.0
Association Fee Frequency
Monthly
Financing Terms Available
CashConventional
Schools
School District
Unknown
Elementary School
Wake - Laurel Park Elementary
Middle School
Wake - Salem Middle
High School
Wake - Green Hope High
Listing courtesy of Mary Sue Cacciato of Julie Roland Realty Inc

Listings that are marked with an icon are provided courtesy of the Triangle MLS, Inc. of North Carolina, Internet Data Exchange Database. Copyright 2026 Triangle MLS, Inc. of North Carolina. All rights reserved.
Last checked: 2026-10-04 07:06 PM UTC
Listings that are marked with an icon are provided courtesy of the Triangle MLS, Inc. of North Carolina, Internet Data Exchange Database. Copyright 2026 Triangle MLS, Inc. of North Carolina. All rights reserved.
Last checked: 2026-10-04 07:06 PM UTC
Neighborhood & Commute
Source: Walkscore
Save
Ask
Tour
Hide
Did you know? You can invite friends and family to your search. They can join your search, rate and discuss listings with you.