Your Local Real Estate Experts!
Open Hours: Mon - Fri, 9:00 a.m. - 5:00 p.m | Sat & Sun: By Appt Only

Search Properties

Save
Ask
Tour
Hide
Share
$299,000
1 Day On Site

115 Hedgerow Court
Cary, NC 27513

For Sale|Townhouse|Active
2
Beds
3
Total Baths
2
Full Baths
1
Partial Bath
1,546
SqFt
$193
/SqFt
1985
Built
Subdivision:
Dutchess Village
County:
Wake
Call Now: 919.576.9615
Is this the listing for you? We can help make it yours.
919.576.9615
115 Hedgerow Court115 Hedgerow Court115 Hedgerow Court115 Hedgerow Court
Save
Ask
Tour
Hide
Share

Mortgage Calculator

Monthly Payment (Est.)

Enter an interest rate to see your estimated monthly payment.
Calculator powered by Showcase IDX, a Constellation1 Company. Copyright ©2026 Information is deemed reliable but not guaranteed.

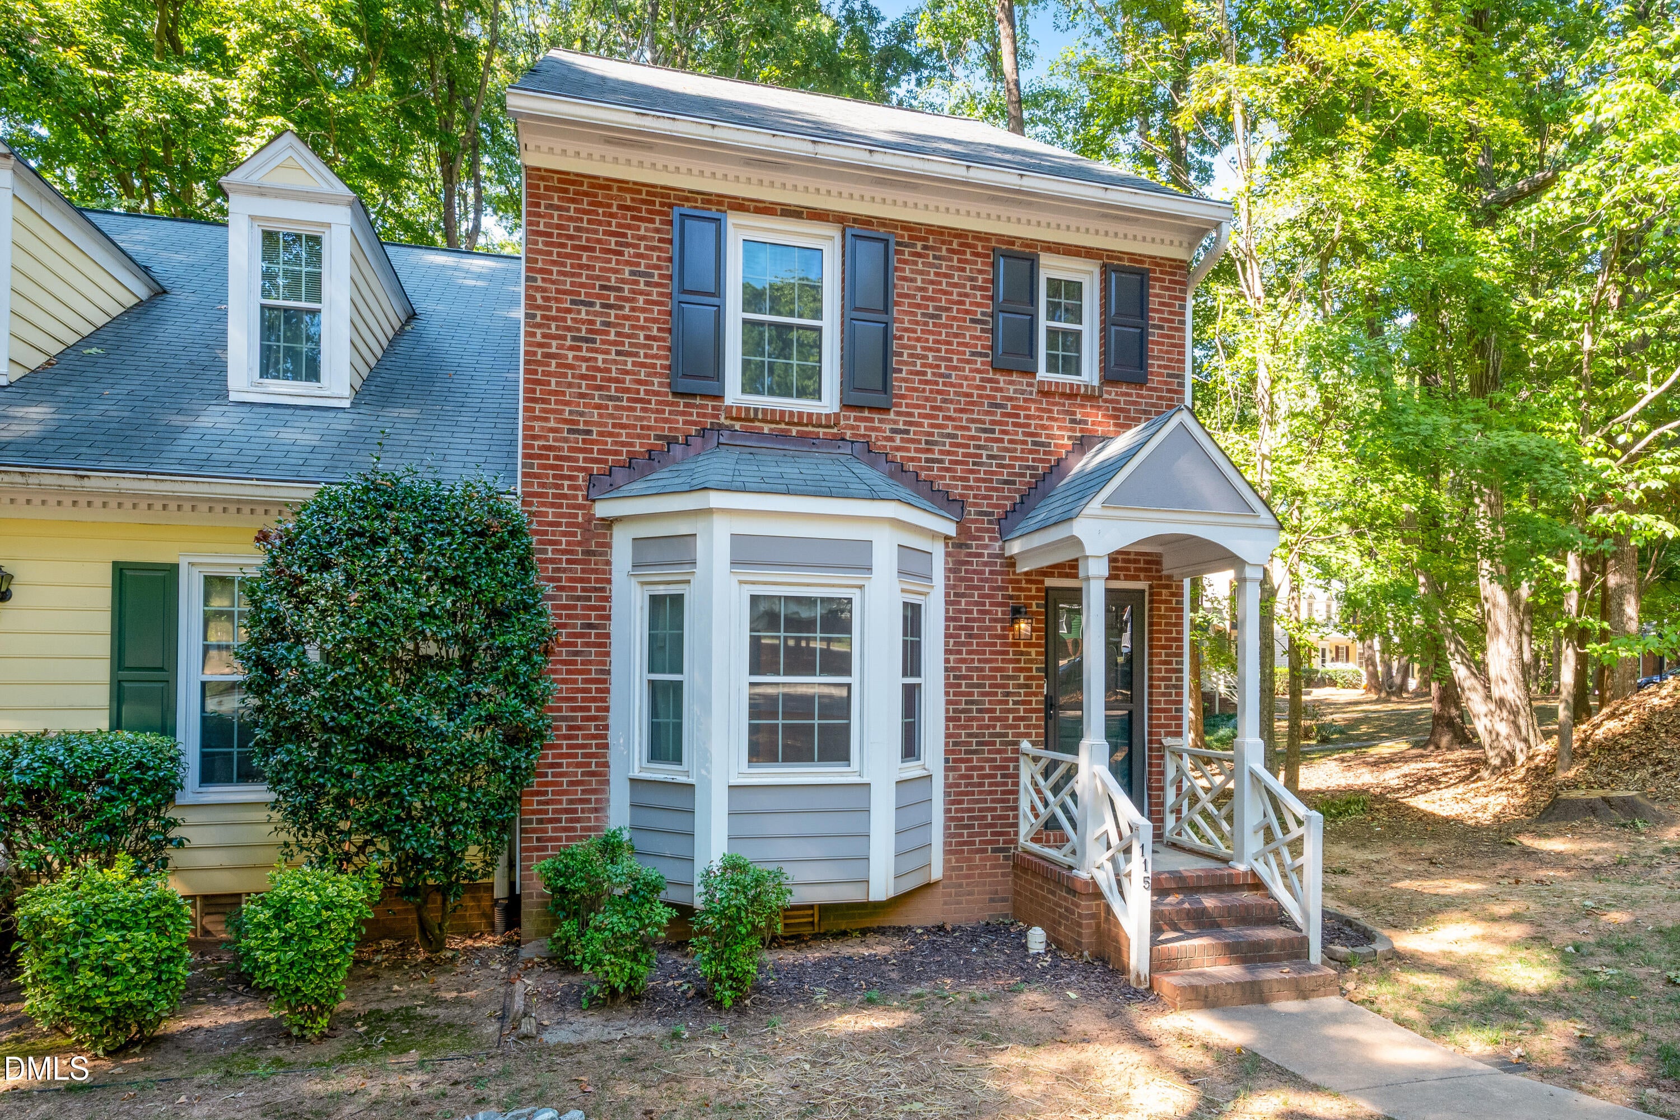
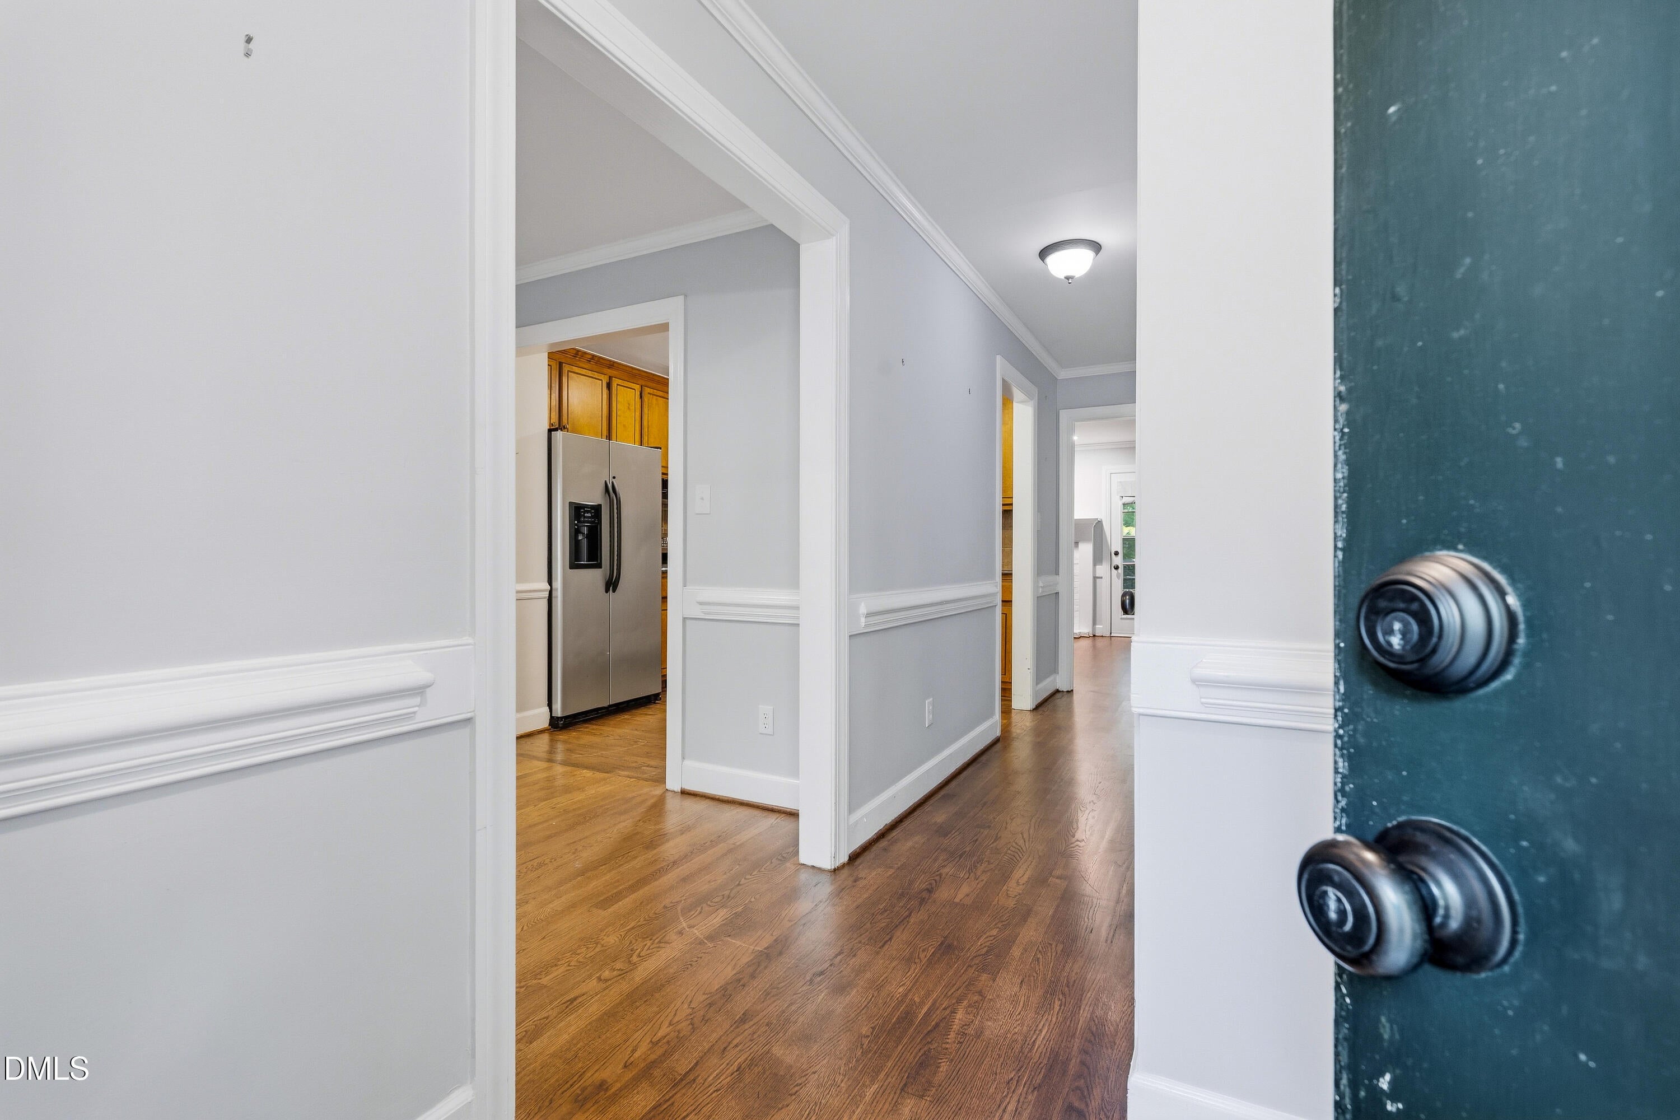
This end-unit townhouse is located in the Dutchess Village community of Cary. The property features three levels of finished living space with hardwood floors throughout the main level. The front dining room includes a large bay window and decorative chair rail molding, leading directly into the kitchen. The kitchen is equipped with wood cabinetry, stainless steel appliances, a double-oven range, and a tile backsplash. At the rear of the home, the living room features a fireplace with a painted white brick surround, a ceiling fan, and access to the outdoor area. The outdoor wood deck features a gas grill, a built-in bench, and an attached storage closet. The upper level provides two carpeted bedrooms with ceiling fans and an upgraded primary bathroom. A carpeted, finished third-floor loft adds flexible bonus space with vaulted ceilings.

Save
Ask
Tour
Hide
Share
Listing Snapshot
Price 
$299,000
Days On Site 
1 Day
Bedrooms 
2
Inside Area (SqFt) 
1,546 sqft
Total Baths 
3
Full Baths 
2
Partial Baths 
1
Lot Size 
0.06 Acres
Year Built 
1985
MLS® Number 
10196464
Status 
Active
Property Tax 
$2,725.94
HOA/Condo/Coop Fees 
$223.65 monthly
Sq Ft Source 
N/A
Friends & Family
Recent Activity
yesterdayListing first seen on site
yesterdayListing updated with changes from the MLS®
General Features
Acres 
0.06
Disclosures 
Seller Disclosure
Foundation 
Brick/Mortar
Levels 
Three Or More
Parking 
Common
Parking Spaces 
2
Property Sub Type 
Townhouse
Sewer 
Public Sewer
Special Circumstances 
Standard
SqFt Above 
1546
SqFt Total 
1546
Style 
ColonialTraditional
Utilities 
Electricity ConnectedSewer ConnectedWater Connected
Water Source 
Public
Zoning 
RMFP
Interior Features
Appliances 
DishwasherElectric CooktopElectric RangeFree-Standing Electric RangeFree-Standing RefrigeratorFree-Standing RangeIce MakerRangeRefrigeratorRange HoodStainless Steel Appliance(s)Washer/Dryer
Basement 
Crawl Space
Cooling 
Central AirCeiling Fan(s)
Fireplace 
Yes
Fireplace Features 
Living RoomMasonryRaised Hearth
Flooring 
CarpetHardwoodTileWood
Heating 
Fireplace(s)Heat Pump
Interior 
Ceiling Fan(s)Crown MoldingHis and Hers ClosetsRecessed LightingStone CountersHigh Speed Internet
Laundry Features 
Laundry Closet
Master Bedroom 
Level - Second
Save
Ask
Tour
Hide
Share
Exterior Features
Construction Details 
BrickBrick VeneerVinyl Siding
Exterior 
BarbecueGas GrillOutdoor GrillRain Gutters
Patio And Porch 
Deck
Roof 
Shingle
View 
Trees/Woods
Waterview 
Trees/Woods
Community Features
Association Fee 
$223.65
Association Fee Frequency 
Monthly
Community Features 
Street Lights
Financing Terms Available 
CashConventionalFHAVA Loan
Roads 
Asphalt
Schools
School District
Unknown
Elementary School
Wake - Weatherstone Elementary
Middle School
Wake - East Cary Middle
High School
Wake - Cary High
Listing courtesy of Joshua Kennedy of Kennedy Real Estate Group LLC


Listings that are marked with an icon are provided courtesy of the Triangle MLS, Inc. of North Carolina, Internet Data Exchange Database. Copyright 2026 Triangle MLS, Inc. of North Carolina. All rights reserved.

Last checked: 2026-10-04 11:06 PM UTC

Neighborhood & Commute
Source: Walkscore
Save
Ask
Tour
Hide
Share