Your Local Real Estate Experts!
Open Hours: Mon - Fri, 9:00 a.m. - 5:00 p.m | Sat & Sun: By Appt Only

Search Properties

Save
Ask
Tour
Hide
Share
$278,000
1 Day On Site

407 Gooseneck Drive B5
Cary, NC 27513

For Sale|Condominium|Active
2
Beds
3
Total Baths
2
Full Baths
1
Partial Bath
1,405
SqFt
$198
/SqFt
1985
Built
Subdivision:
Chesapeake Condos
County:
Wake
Call Now: 919.576.9615
Is this the listing for you? We can help make it yours.
919.576.9615
407 Gooseneck Drive B5407 Gooseneck Drive B5407 Gooseneck Drive B5407 Gooseneck Drive B5
Save
Ask
Tour
Hide
Share

Mortgage Calculator

Monthly Payment (Est.)

Enter an interest rate to see your estimated monthly payment.
Calculator powered by Showcase IDX, a Constellation1 Company. Copyright ©2026 Information is deemed reliable but not guaranteed.

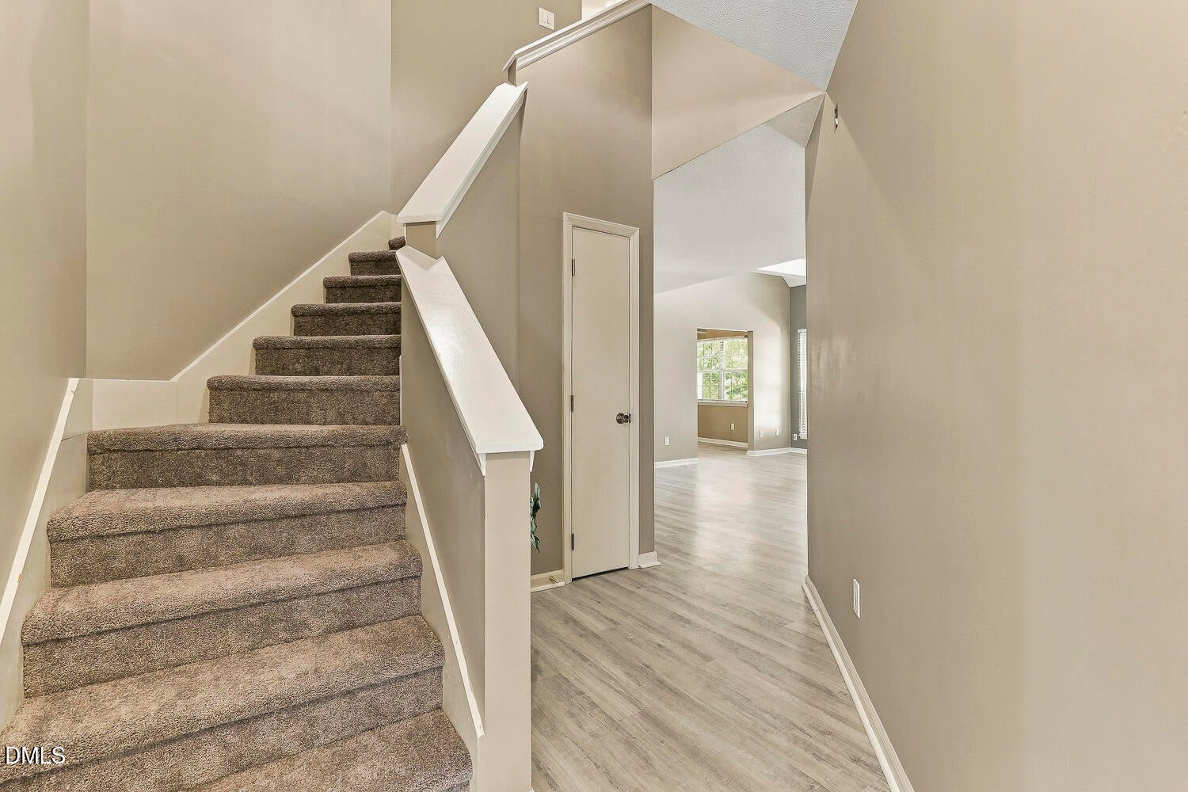
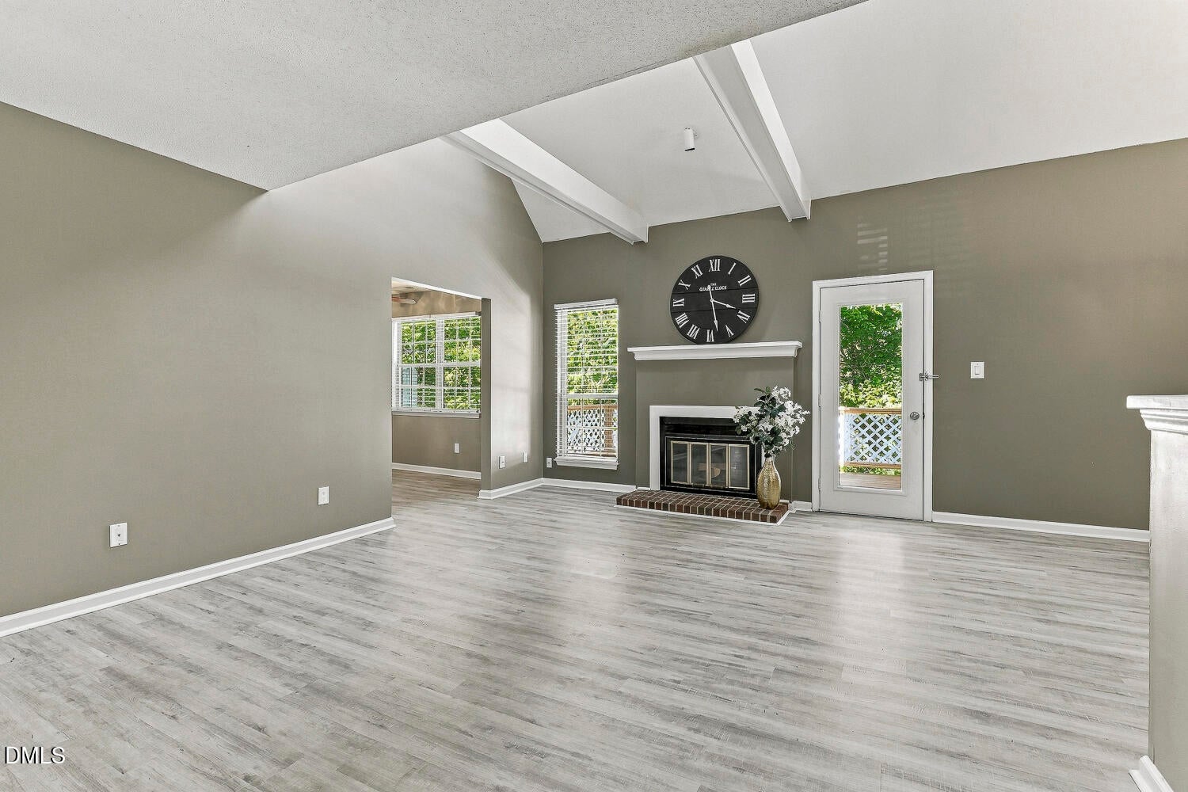
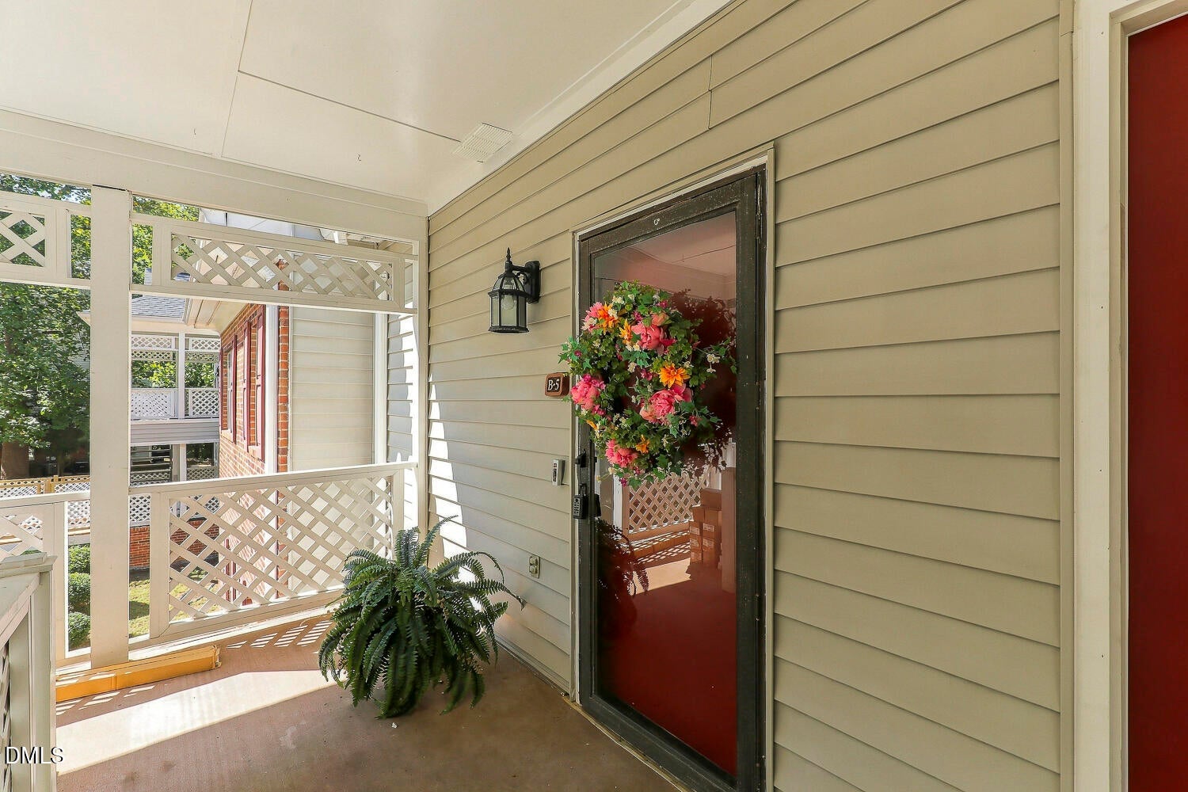
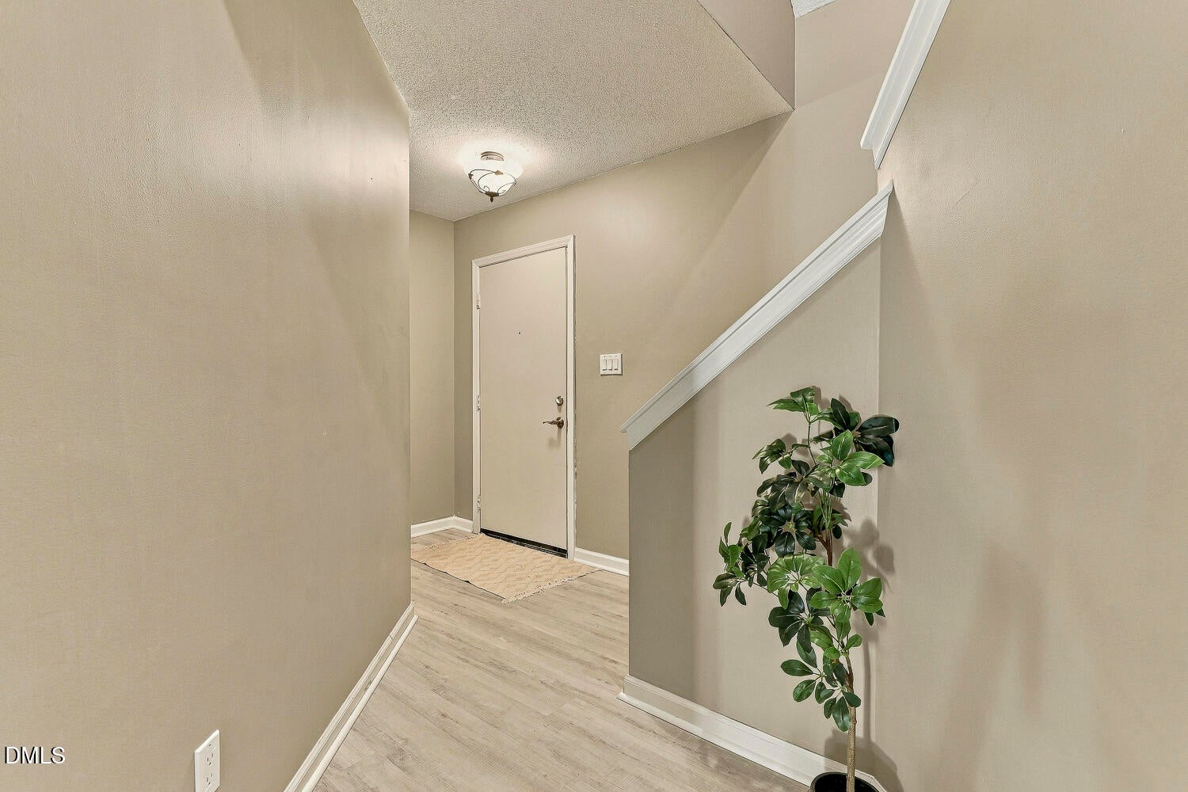
This 2-bedroom, 2.5-bath UPDATED condominium in Chesapeake Condos offers comfortable living in Cary with thoughtfully designed interior spaces. The open floor plan connects the living areas, dining room, and kitchen, creating an inviting layout enhanced by soaring ceilings with designer beams that offers an updated contemporary living space. New flooring and updated bathrooms make this a showcase. A flex space on the main level provides versatility for a home office, hobby room, or additional living area. There's also an upstairs loft perfect for an office or workout/ relaxing space. The covered porch welcomes you home and a new deck backing up to trees is perfect for relaxing and entertaining. Great location, close to downtown Cary and easy access to major roads and RDU. This condominium also offers a pool, tennis courts and walking trails.

Save
Ask
Tour
Hide
Share
Listing Snapshot
Price 
$278,000
Days On Site 
1 Day
Bedrooms 
2
Inside Area (SqFt) 
1,405 sqft
Total Baths 
3
Full Baths 
2
Partial Baths 
1
Lot Size 
N/A
Year Built 
1985
MLS® Number 
10196463
Status 
Active
Property Tax 
$2,375.2
HOA/Condo/Coop Fees 
$403.3 monthly
Sq Ft Source 
N/A
Friends & Family
Recent Activity
yesterdayListing first seen on site
yesterdayListing updated with changes from the MLS®
General Features
Disclosures 
Seller Disclosure
Foundation 
None
Levels 
Two
Parking 
AssignedParking Lot
Parking Spaces 
2
Property Condition 
Updated/Remodeled
Property Sub Type 
Condominium
Sewer 
Public Sewer
Special Circumstances 
Standard
SqFt Above 
1405
SqFt Total 
1405
Style 
Transitional
Utilities 
Cable AvailableElectricity ConnectedWater Connected
Water Source 
Public
Zoning 
RMF
Interior Features
Appliances 
DishwasherFree-Standing Electric RangeFree-Standing RefrigeratorMicrowaveRefrigerator
Cooling 
Central AirCeiling Fan(s)Electric
Fireplace 
Yes
Fireplace Features 
Family Room
Fireplaces 
1
Flooring 
GraniteTileVinyl
Heating 
CentralElectricForced Air
Interior 
Cathedral Ceiling(s)Ceiling Fan(s)Entrance FoyerGranite CountersHigh CeilingsPantryStorageWalk-In Closet(s)High Speed Internet
Laundry Features 
Electric Dryer HookupMain LevelWasher Hookup
Main Level Bedrooms 
1
Window Features 
Blinds
Bedroom 2 
Dimensions - 10.7 x 12.8Level - Second
Dining Room 
Dimensions - 10.5 x 10.5Level - Main
Entrance Hall 
Dimensions - 8.3 x 4.0Level - Main
Kitchen 
Dimensions - 10.0 x 10.5Level - Main
Living Room 
Dimensions - 13.7 x 19.0Level - Main
Loft 
Dimensions - 24.4 x 7.4Level - Second
Master Bedroom 
Dimensions - 10.3 x 13.7Level - Main
Office 
Dimensions - 10.7 x 7.7Level - Main
Save
Ask
Tour
Hide
Share
Exterior Features
Construction Details 
Brick VeneerVinyl Siding
Exterior 
Storage
Patio And Porch 
CoveredDeckFront Porch
Roof 
Shingle
Windows/Doors 
Blinds
Community Features
Association Amenities 
ClubhouseLandscapingMaintenanceMaintenance GroundsManagementPoolTennis Court(s)Trash
Association Fee 
$403.3
Association Fee Frequency 
Monthly
Community Features 
PoolSidewalks
Financing Terms Available 
CashConventional
Roads 
Asphalt
Schools
School District
Unknown
Elementary School
Wake County Schools
Middle School
Wake County Schools
High School
Wake County Schools
Listing courtesy of Belinda McCall of Coldwell Banker Advantage


Listings that are marked with an icon are provided courtesy of the Triangle MLS, Inc. of North Carolina, Internet Data Exchange Database. Copyright 2026 Triangle MLS, Inc. of North Carolina. All rights reserved.

Last checked: 2026-10-04 07:06 PM UTC

Neighborhood & Commute
Source: Walkscore
Save
Ask
Tour
Hide
Share