Your Local Real Estate Experts!
Open Hours: Mon - Fri, 9:00 a.m. - 5:00 p.m | Sat & Sun: By Appt Only

Search Properties

Save
Ask
Tour
Hide
Share
$234,900
1 Day On Site

610 Lakeview Drive
Nashville, NC 27856

For Sale|Single Family Residence|Active
3
Beds
2
Total Baths
2
Full Baths
1,276
SqFt
$184
/SqFt
1978
Built
Subdivision:
Westgate
County:
Nash
Call Now: 919.576.9615
Is this the listing for you? We can help make it yours.
919.576.9615
610 Lakeview Drive610 Lakeview Drive610 Lakeview Drive610 Lakeview Drive
Save
Ask
Tour
Hide
Share

Mortgage Calculator

Monthly Payment (Est.)

Enter an interest rate to see your estimated monthly payment.
Calculator powered by Showcase IDX, a Constellation1 Company. Copyright ©2026 Information is deemed reliable but not guaranteed.

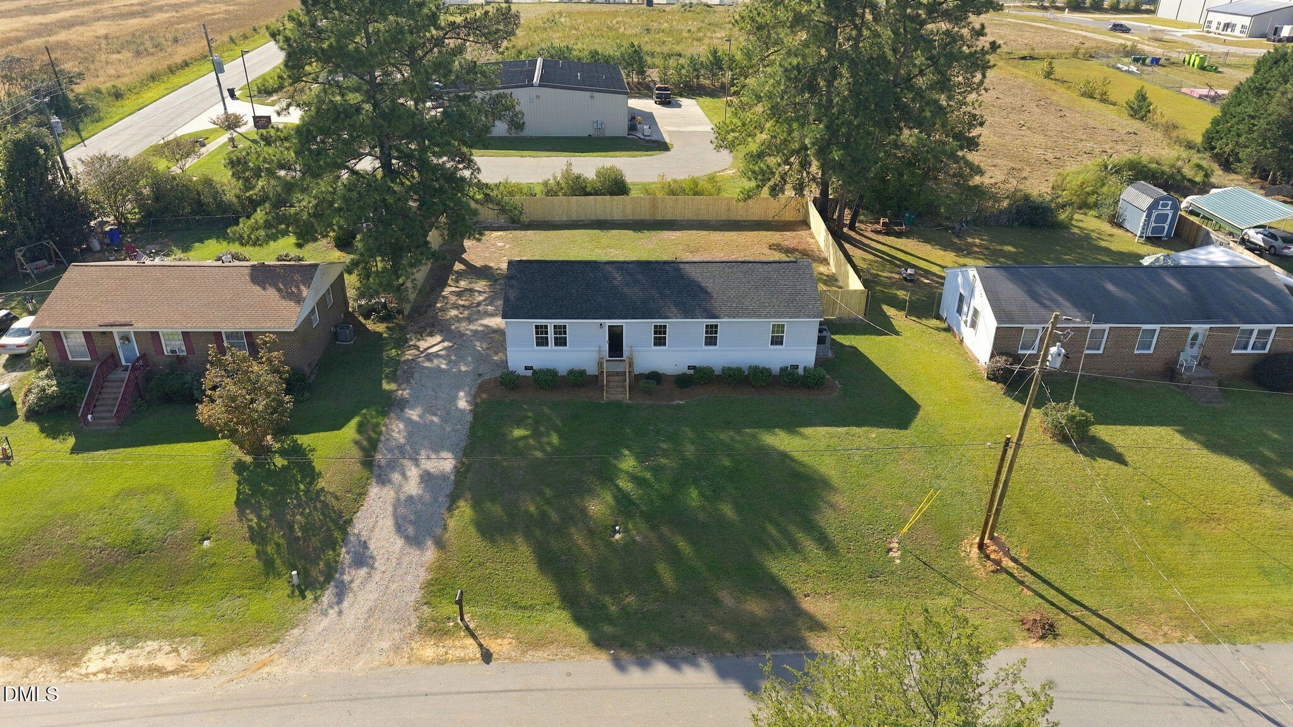
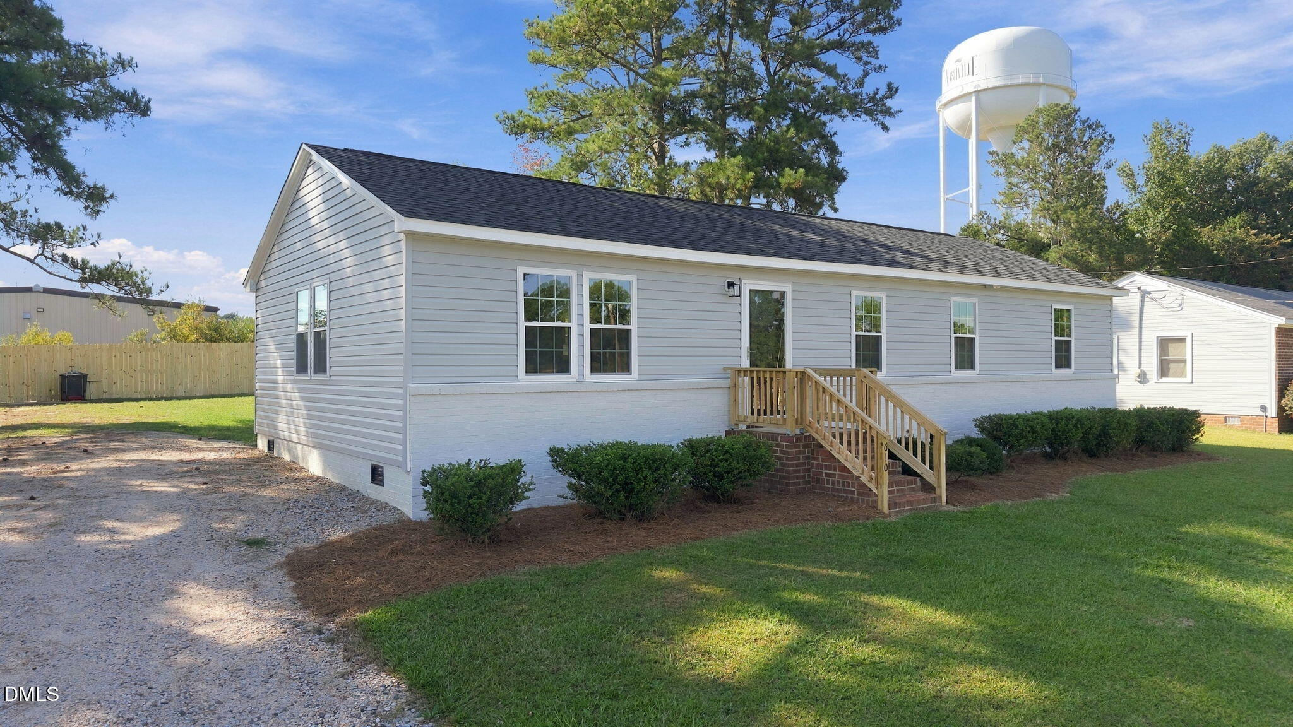
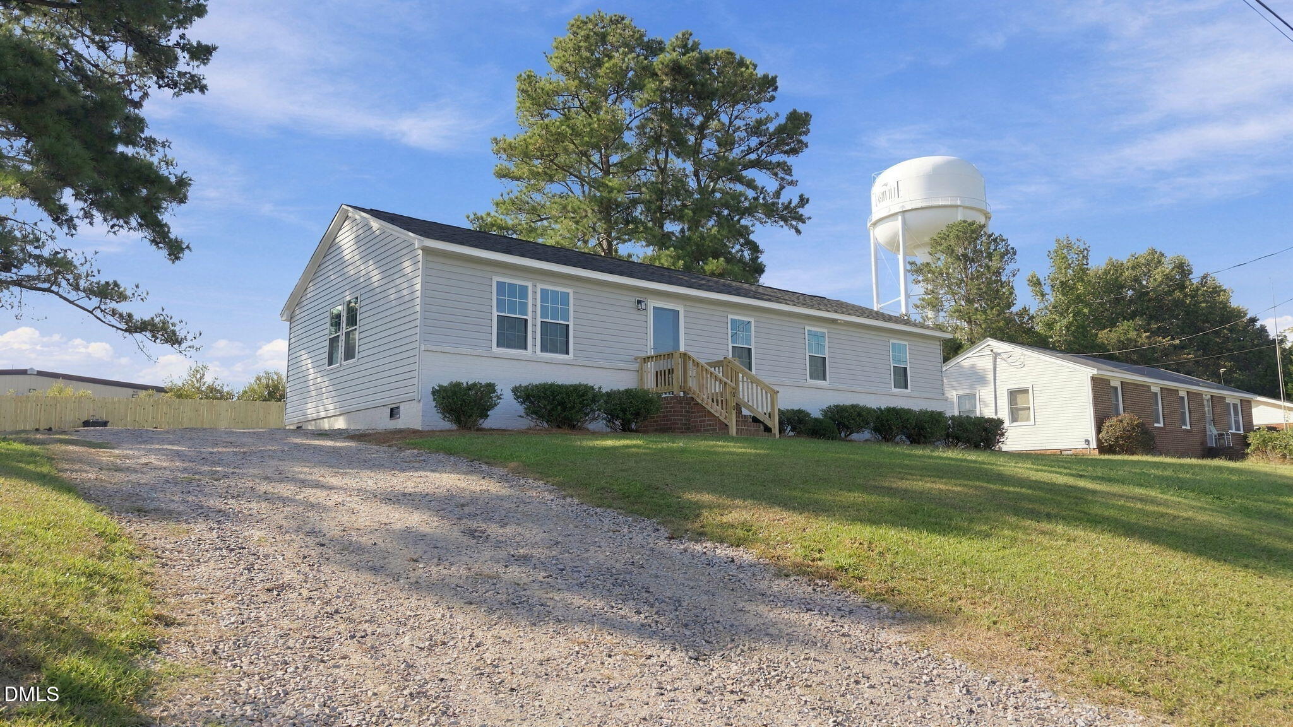
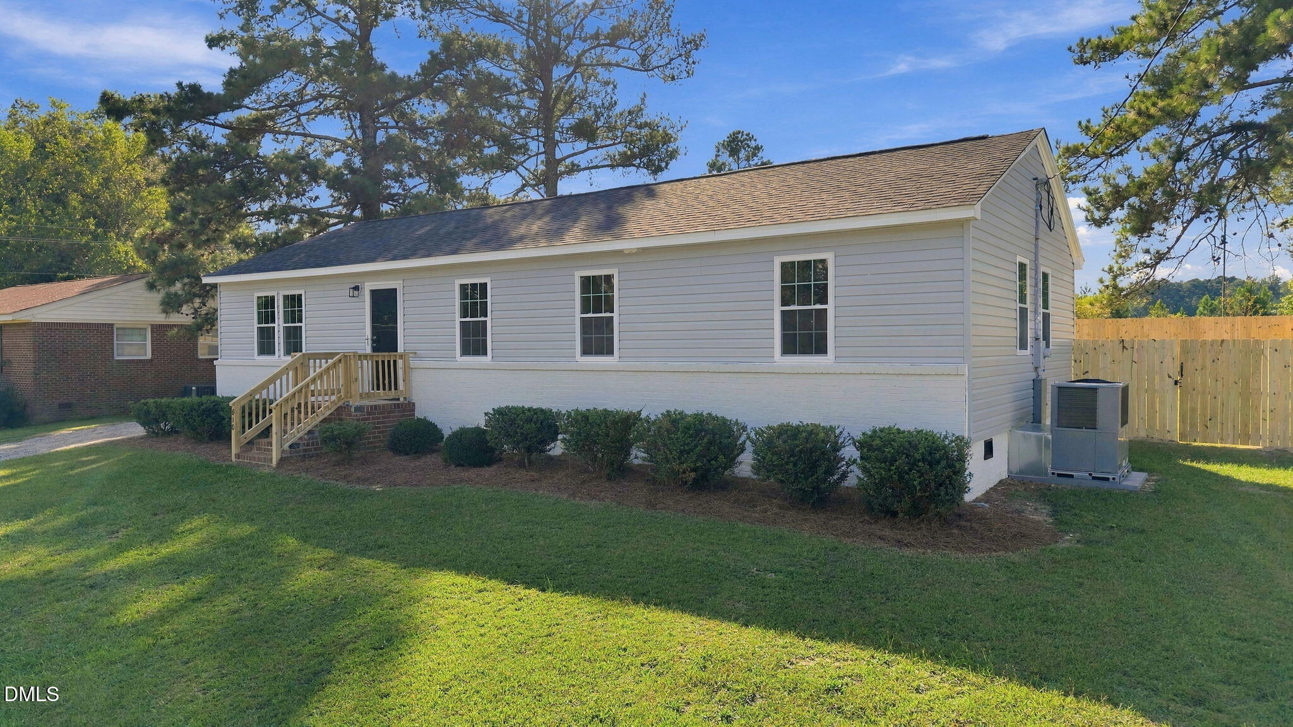
Location, Location, Location! This home is in highly desired Nashville and one minute from US 64! This renovated 3 bedroom, 2 bath home is ideal for a first-time home buyer or a buyer looking to downsize. This home has new custom cabinets, granite countertops, stainless steel appliances, fresh paint, new LVP flooring, lights, water heater, windows and HVAC! With an open floor plan this home is set up perfectly for cooking, dining and entertaining! A primary bedroom with a nicely renovated master bath to include a tile walk-in shower. Also includes two additional spacious bedrooms and a nice-sized guest bathroom. With a new fence you will find a private backyard with space for all of your outside needs! You will love the convenience of everything in Nashville and a quick jump on 64 gets you a quick trip to Raleigh!

Save
Ask
Tour
Hide
Share
Listing Snapshot
Price 
$234,900
Days On Site 
1 Day
Bedrooms 
3
Inside Area (SqFt) 
1,276 sqft
Total Baths 
2
Full Baths 
2
Partial Baths 
N/A
Lot Size 
0.25 Acres
Year Built 
1978
MLS® Number 
10196462
Status 
Active
Property Tax 
$520.43
HOA/Condo/Coop Fees 
N/A
Sq Ft Source 
N/A
Friends & Family
Recent Activity
yesterdayListing first seen on site
yesterdayListing updated with changes from the MLS®
General Features
Acres 
0.25
Levels 
One
Parking 
Gravel
Property Condition 
Updated/Remodeled
Property Sub Type 
Single Family Residence
Security 
Smoke Detector(s)
Sewer 
Public Sewer
Special Circumstances 
Standard
SqFt Above 
1276
SqFt Total 
1276
Style 
Ranch
Water Source 
Public
Interior Features
Appliances 
DishwasherElectric RangeElectric Water HeaterMicrowaveRefrigerator
Basement 
Crawl Space
Cooling 
Central AirCeiling Fan(s)
Flooring 
Vinyl
Heating 
Heat Pump
Interior 
Ceiling Fan(s)Granite CountersHigh Speed Internet
Laundry Features 
Laundry ClosetIn Kitchen
Main Level Bedrooms 
3
Bathroom 2 
Level - Main
Bedroom 2 
Level - Main
Bedroom 3 
Level - Main
Kitchen 
Level - Main
Living Room 
Level - Main
Master Bathroom 
Level - Main
Master Bedroom 
Level - Main
Save
Ask
Tour
Hide
Share
Exterior Features
Construction Details 
BrickVinyl Siding
Fencing 
Wood
Roof 
Shingle
Community Features
Financing Terms Available 
CashConventionalFHAVA Loan
Schools
School District
Unknown
Elementary School
Nash - Nashville Elementary
Middle School
Nash - Nash Central Middle
High School
Nash - Nash Central High
Listing courtesy of Wendy Ricks of Keystone Realty, LLC


Listings that are marked with an icon are provided courtesy of the Triangle MLS, Inc. of North Carolina, Internet Data Exchange Database. Copyright 2026 Triangle MLS, Inc. of North Carolina. All rights reserved.

Last checked: 2026-10-04 07:06 PM UTC

Neighborhood & Commute
Source: Walkscore
Save
Ask
Tour
Hide
Share