Your Local Real Estate Experts!
Open Hours: Mon - Fri, 9:00 a.m. - 5:00 p.m | Sat & Sun: By Appt Only

Search Properties

Save
Ask
Tour
Hide
Share
$375,000
1 Day On Site

144 Wolfridge Court
Willow Springs, NC 27592

For Sale|Single Family Residence|Active
3
Beds
2
Total Baths
2
Full Baths
1,819
SqFt
$206
/SqFt
2022
Built
Subdivision:
Wolf Ridge
County:
Johnston
Call Now: 919.576.9615
Is this the listing for you? We can help make it yours.
919.576.9615
144 Wolfridge Court144 Wolfridge Court144 Wolfridge Court144 Wolfridge Court
Save
Ask
Tour
Hide
Share

Mortgage Calculator

Monthly Payment (Est.)

Enter an interest rate to see your estimated monthly payment.
Calculator powered by Showcase IDX, a Constellation1 Company. Copyright ©2026 Information is deemed reliable but not guaranteed.

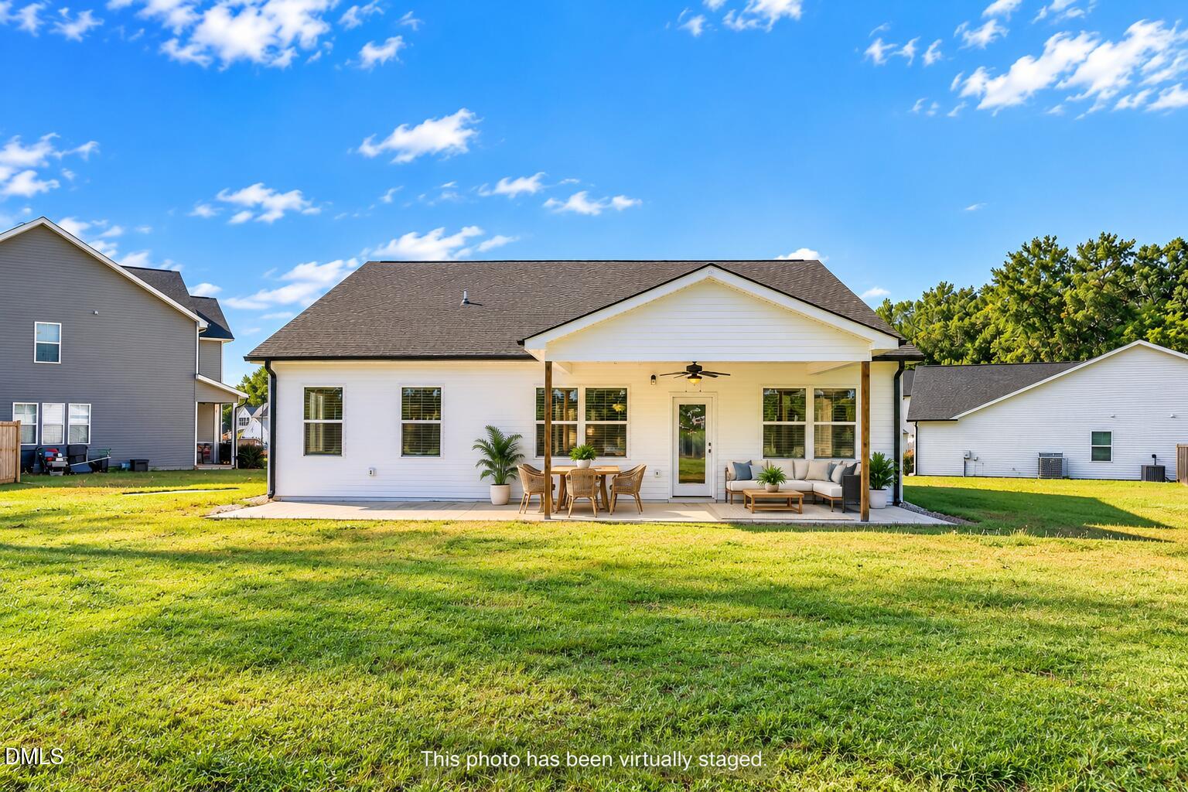
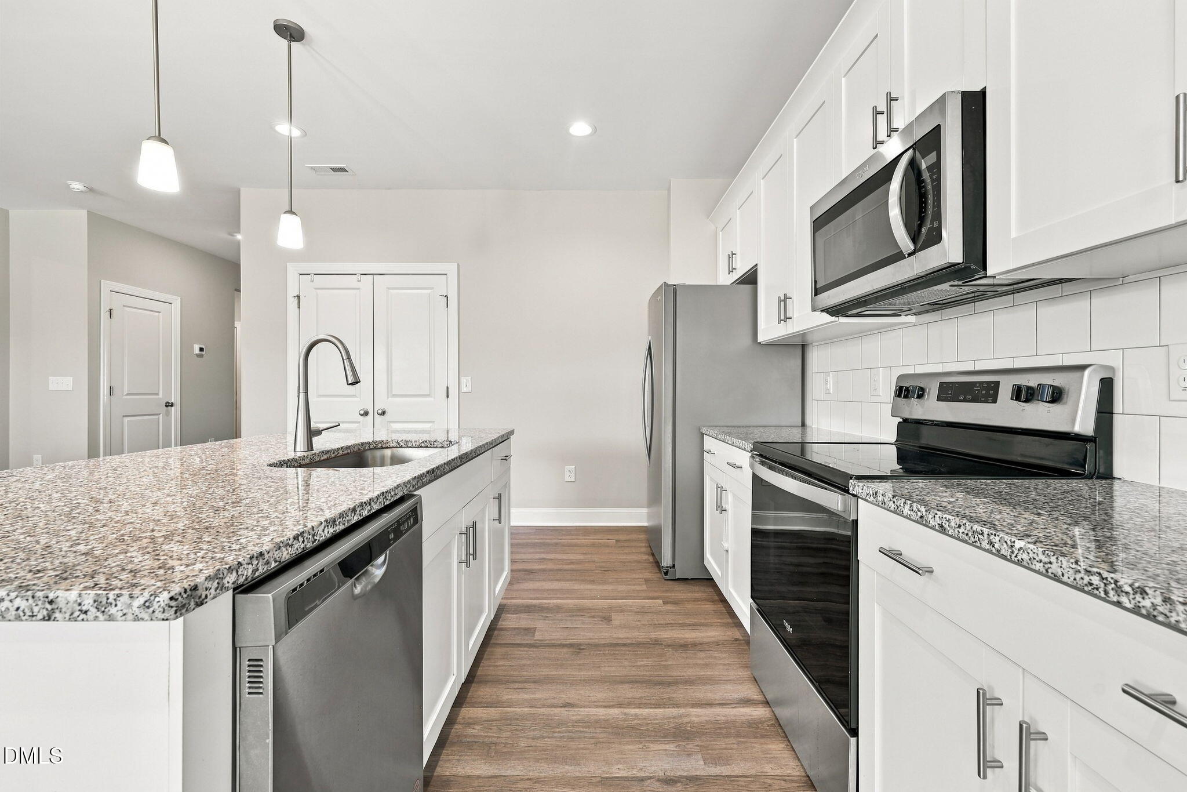
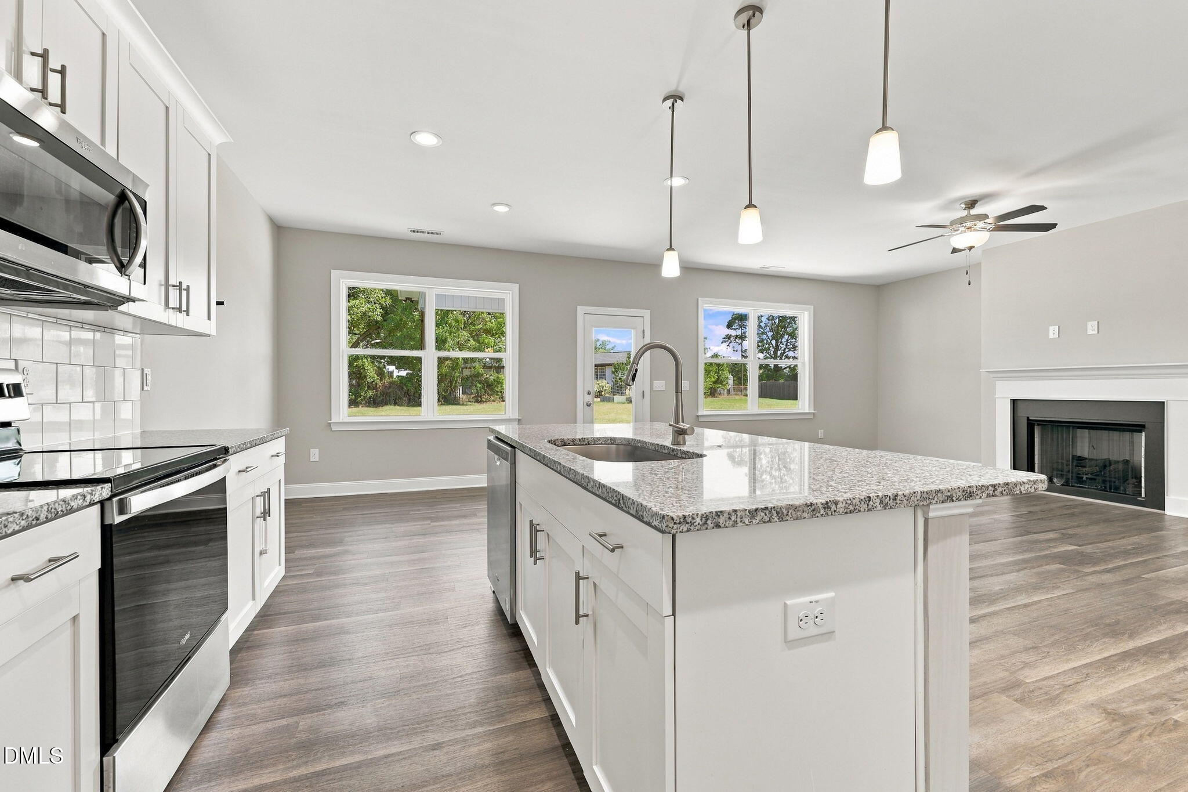
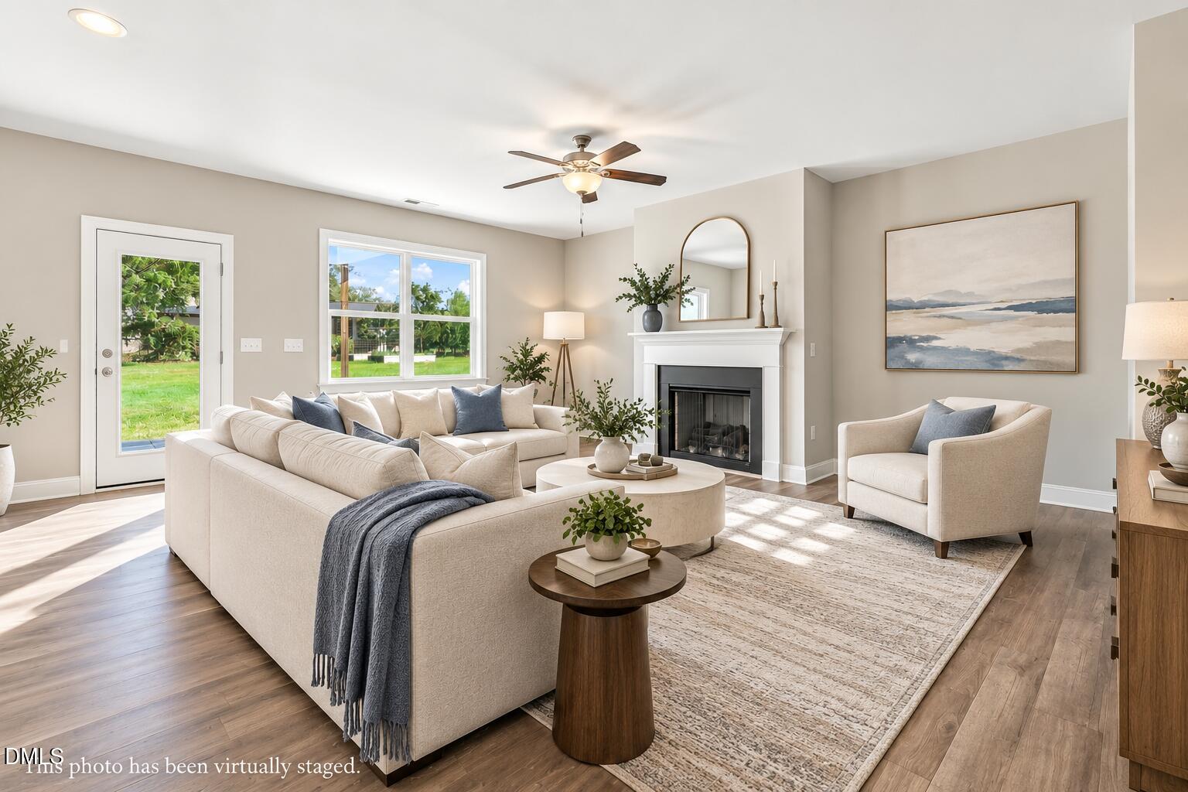
Welcome to 144 Wolf Ridge Court, a beautiful 2022-built home tucked away at the end of a quiet cul-de-sac in Willow Spring. With a modern interior, spacious lot, no HOA, no city taxes, and peaceful views of neighboring horses, this home offers a refreshing change from the typical newer construction neighborhood. Inside, the split-level floor plan offers plenty of space while keeping the main living areas open and connected. The kitchen is made for gathering, with a large center island, granite countertops, plenty of cabinetry and prep space, and an eat-in dining area that flows into the living room. A fireplace anchors the space and adds just the right amount of warmth and character. The primary suite is a comfortable retreat with a spacious walk-in closet and a beautifully finished bathroom featuring dual vanities, quartz countertops, a soaking tub, and separate walk-in shower. Quartz countertops continue in the additional bathroom, while a dedicated laundry room and two-car garage add everyday convenience. One of the best features of this home is the oversized covered back porch. There's plenty of room for an outdoor living and dining area, making it a space you can enjoy throughout much of the year. Sit back with your morning coffee, entertain friends, or unwind at the end of the day while enjoying the peaceful setting and neighboring horse views. If you love the look and feel of a newer home but want a little more breathing room, this one delivers. **Modern finishes, a great lot, cul-de-sac location, an incredible covered porch, no HOA, no city taxes, and a setting that feels just a little more special.**

Save
Ask
Tour
Hide
Share
Listing Snapshot
Price 
$375,000
Days On Site 
1 Day
Bedrooms 
3
Inside Area (SqFt) 
1,819 sqft
Total Baths 
2
Full Baths 
2
Partial Baths 
N/A
Lot Size 
0.54 Acres
Year Built 
2022
MLS® Number 
10196458
Status 
Active
Property Tax 
$2,135
HOA/Condo/Coop Fees 
N/A
Sq Ft Source 
N/A
Friends & Family
Recent Activity
yesterdayListing first seen on site
yesterdayListing updated with changes from the MLS®
General Features
Acres 
0.54
Attached Garage 
Yes
Disclosures 
Seller Disclosure
Foundation 
Slab
Garage 
Yes
Garage Spaces 
2
Levels 
One
Parking 
AttachedGarageDrivewayGarage Faces Front
Property Condition 
Updated/Remodeled
Property Sub Type 
Single Family Residence
Security 
Smoke Detector(s)
Sewer 
Septic Tank
Special Circumstances 
Standard
SqFt Above 
1819
SqFt Total 
1819
Style 
Ranch
Utilities 
Electricity ConnectedNatural Gas ConnectedWater ConnectedSewer Connected
Water Source 
Public
Zoning 
RAG
Interior Features
Appliances 
DishwasherElectric CooktopMicrowave
Cooling 
Central AirCeiling Fan(s)
Fireplace 
Yes
Fireplace Features 
Living Room
Fireplaces 
1
Flooring 
CarpetLaminateTile
Heating 
Fireplace(s)Forced Air
Interior 
Built-in FeaturesCeiling Fan(s)Double VanityEat-in KitchenGranite CountersKitchen IslandOpen FloorplanSoaking TubWalk-In Closet(s)
Laundry Features 
Electric Dryer HookupInsideLaundry RoomMain LevelWasher Hookup
Window Features 
Blinds
Bedroom 2 
Level - Main
Bedroom 3 
Level - Main
Dining Room 
Level - Main
Kitchen 
Level - Main
Laundry 
Level - Main
Master Bedroom 
Level - Main
Save
Ask
Tour
Hide
Share
Exterior Features
Construction Details 
Stone VeneerVinyl Siding
Exterior 
GardenPrivate YardRain Gutters
Lot Features 
Back YardCul-De-SacFront YardLandscaped
Patio And Porch 
CoveredPatio
Roof 
Shingle
Windows/Doors 
Blinds
Community Features
Community Features 
None
Financing Terms Available 
CashConventionalFHAUSDA LoanVA Loan
Schools
School District
Unknown
Elementary School
Johnston - Dixon Road Elementary
Middle School
Johnston - McGees Crossroads Middle
High School
Johnston - West Johnston High
Listing courtesy of Laura Deitsch of Grow Local Realty, LLC


Listings that are marked with an icon are provided courtesy of the Triangle MLS, Inc. of North Carolina, Internet Data Exchange Database. Copyright 2026 Triangle MLS, Inc. of North Carolina. All rights reserved.

Last checked: 2026-10-04 11:12 PM UTC

Neighborhood & Commute
Source: Walkscore
Save
Ask
Tour
Hide
Share