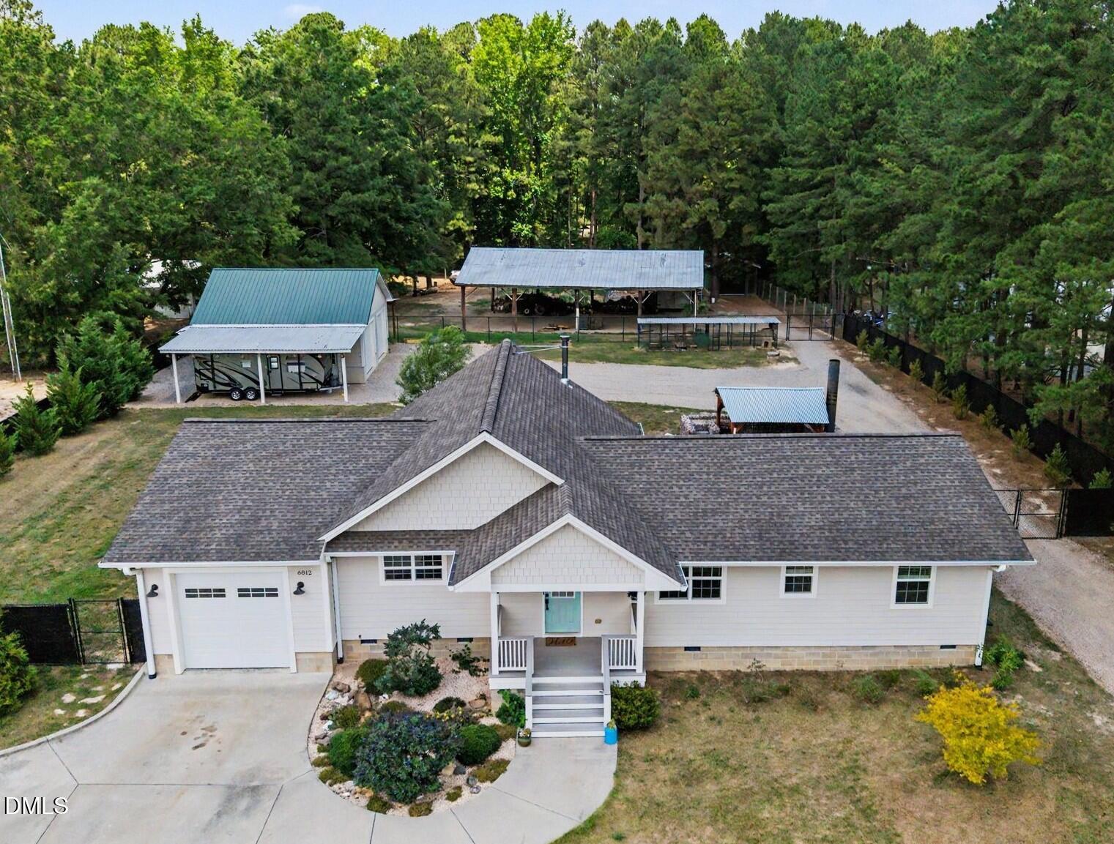
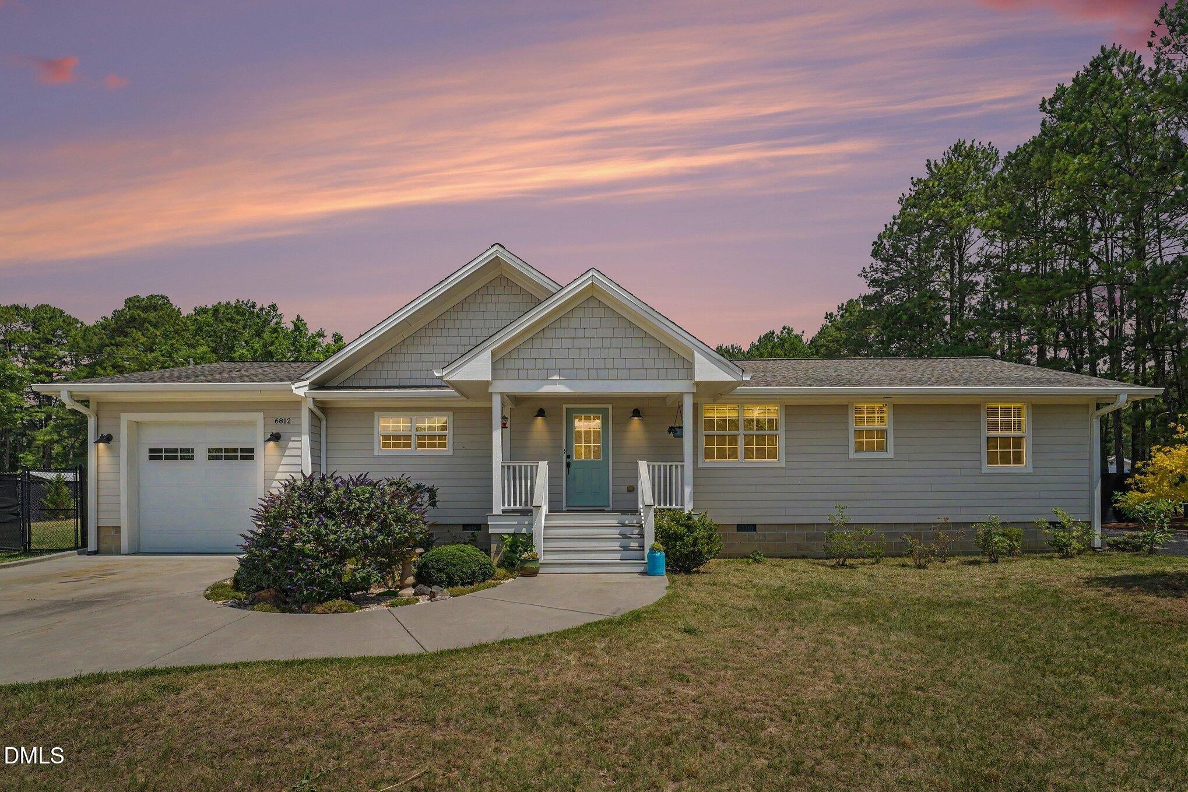
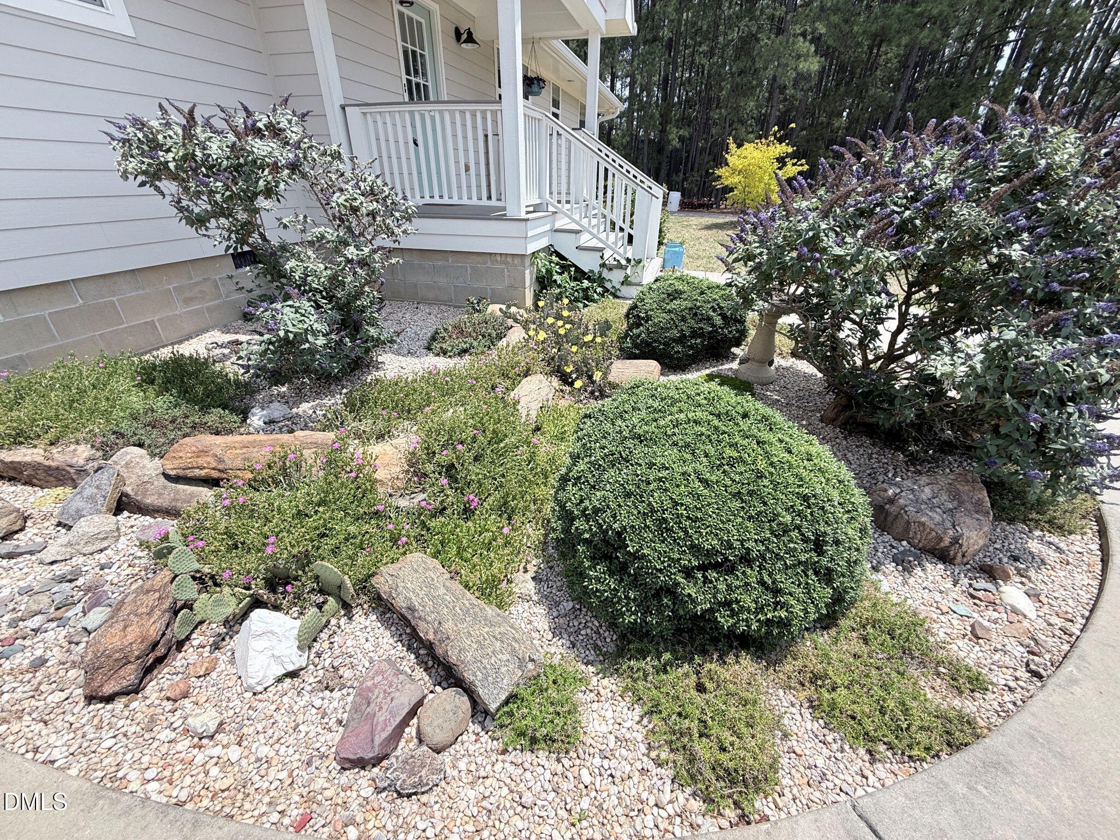
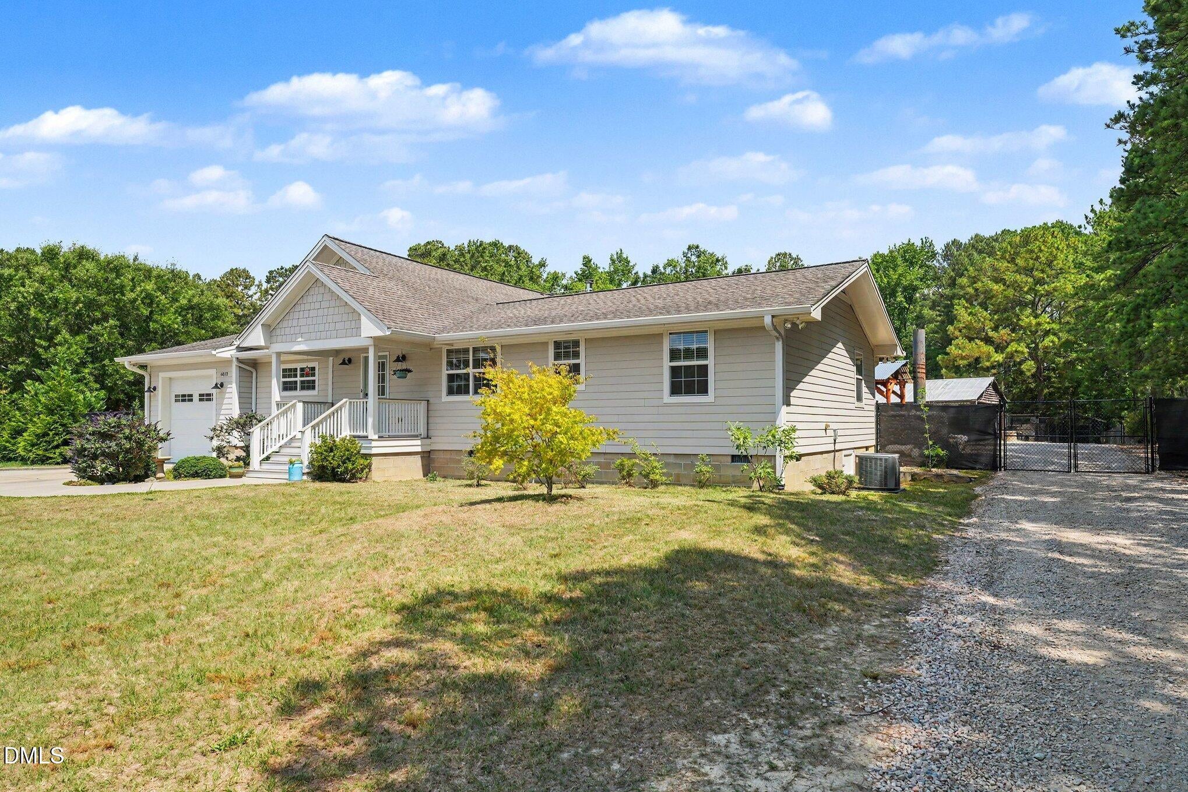
COUNTRY LIVING REIMAGINED! Discover a rare Wake Forest mini farm and homestead on 1.38 acres with no HOA and no city taxes. This beautifully renovated 2-bedroom PLUS Office, 2-bath ranch offers 1,719 SF of comfortable one-level living with an open-concept design, soaring vaulted ceilings, hardwood and ceramic tile floors, and abundant natural light. The spacious kitchen is anchored by an oversized quartz island with plentiful cabinetry, stainless steel appliances and seamless flow into the living and dining areas. The primary suite features a tiled walk-in shower, double quartz vanity and generous storage, while the oversized laundry room offers built-in cabinetry, countertops and a utility sink. Brand-new washer and dryer convey. The home underwent a comprehensive Wake County-permitted structural renovation in 2016. Detached Permitted Workshop completed in 5/2022. Step outside and the property becomes truly exceptional. Enjoy front and rear "Trex" decks, large concrete patio, a natural-stone seating and firepit area, and a spectacular custom cedar-and-oak gabion-style gazebo with metal-encased fireplace—an unforgettable setting for entertaining or cozy evenings outdoors. For the gardener or hobby farmer, fruit trees, berry bushes, grapevines, raised garden beds and extensive fencing create a true mini-farm lifestyle. The fenced rear acreage includes a chicken coop, dedicated animal run/pen with steel roof, covered dog runs and additional storage. The 749 SF permitted, insulated, heated and cooled detached workshop/garage is a standout feature, offering year-round workspace with separate electrical service, oversized garage doors, 220V outlets, attic storage, built-in workbench and plumbed air lines. A wired and lit 38' x 64' pole barn, two large covered carports with RV hookup, additional shed and storage container provide remarkable space for RVs, boats, vehicles, equipment, hobbies and storage. Whether you're searching for acreage, a mini farm, homestead, hobby farm, workshop, RV/boat storage, gardening space or simply room to spread out, this one-of-a-kind Wake Forest property offers a lifestyle increasingly difficult to find. *** $5,000 seller-paid concession toward buyer closing costs or an interest-rate buydown with an acceptable offer*** Brand New Energy Star Washer and Dryer & Kitchen Refrigerator Convey. $5,000 seller-paid concession toward buyer closing costs or an interest-rate buydown with an acceptable offer
Listing Snapshot
Inside Area (SqFt)
1,719 sqft
Recent Activity
| yesterday | | Listing first seen on site |
| yesterday | | Listing updated with changes from the MLS® |
General Features
Disclosures
Lead Based PaintSeller Disclosure
Foundation
BlockConcrete PerimeterRaised
Green Energy Efficient
AppliancesWindows
Parking
AttachedGarageCarportAttached CarportAdditional ParkingBoatConcreteCoveredDetachedDetached CarportDrivewayGarage Faces FrontGarage Door OpenerHeated GarageOversizedRV Access/ParkingRV CarportStorageTandemWorkshop in Garage
Property Condition
Updated/Remodeled
Property Sub Type
Single Family Residence
Security
Smoke Detector(s)
Special Circumstances
Standard
Style
RanchTraditionalTransitional
Utilities
Cable AvailableElectricity ConnectedWater ConnectedSewer Connected
Interior Features
Appliances
DryerDishwasherElectric OvenENERGY STAR Qualified AppliancesENERGY STAR Qualified DishwasherENERGY STAR Qualified WasherElectric RangeENERGY STAR Qualified DryerFree-Standing Electric RangeFree-Standing RefrigeratorFree-Standing RangeMicrowaveRangeRefrigeratorStainless Steel Appliance(s)WasherWater Heater
Cooling
Central AirCeiling Fan(s)ElectricExhaust FanMulti UnitsWall/Window Unit(s)
Fireplace Features
Fire PitFamily RoomOutsideWood BurningWood Burning Stove
Flooring
Ceramic TileHardwoodTileWood
Heating
CentralElectricForced AirWood Stove
Interior
Breakfast BarCathedral Ceiling(s)Ceiling Fan(s)ChandelierDouble VanityEntrance FoyerHigh CeilingsHigh Speed InternetKitchen IslandOpen FloorplanRecessed LightingStone CountersVaulted Ceiling(s)Walk-In Closet(s)Master Downstairs
Laundry Features
InsideLaundry RoomSink
Window Features
BlindsLow Emissivity Windows
Bathroom 2
Dimensions - 8.66 x 4.75Level - MainDescription - Transom Window above tub
Bedroom 2
Dimensions - 11.58 x 11.58Level - Main
Dining Room
Dimensions - 10.33 x 15.58Level - Main
Entrance Hall
Dimensions - 11.41 x 12.25Level - Main
Family Room
Dimensions - 14.66 x 31.08Level - MainDescription - Vaulted
Kitchen
Dimensions - 13.66 x 18.08Level - MainDescription - Quartz Countertops
Laundry
Dimensions - 10.08 x 8.66Level - MainDescription - Cabinets , Countertops, Utility Sink, Brand New Energy Star Washer and Dryer Convey
Master Bathroom
Dimensions - 12.0 x 6.75Level - Main
Master Bedroom
Dimensions - 11.25 x 12.08Level - MainDescription - walk in closet and ensuite bath
Office
Dimensions - 8.5 x 12.08Level - MainDescription - Barn Doors Added for privacy
Workshop
Dimensions - 27.75 x 27.0Description - 749 SF Conditioned garage/workshop with 10' Doors
Exterior Features
Construction Details
Fiber CementHardiPlank TypeShake Siding
Exterior
Covered CourtyardDog RunFire PitGardenKennelLightingPrivate YardRain GuttersRV HookupStorage
Fencing
Back YardChain LinkFenced
Lot Features
Back YardFarmFront YardGardenLandscapedMany TreesRock OutcroppingViewsWoodedFew Trees
Other Structures
Barn(s)Covered ArenaCorral(s)Garage(s)Grain StorageGazeboKennel/Dog RunOutbuildingPergolaPoultry CoopRV/Boat StorageSecond GarageShed(s)StorageWorkshop
Patio And Porch
CoveredDeckFront PorchPatioPorchRear Porch
Road Frontage
County Road
Windows/Doors
BlindsLow Emissivity Windows
Community Features
Financing Terms Available
CashConventionalFHAUSDA LoanVA Loan
Schools
Elementary SchoolWake - Sanford Creek Elementary
Middle SchoolWake - Rolesville Middle School
High SchoolWake - Rolesville High School
Listing courtesy of Kathy Bennett of Raleigh Realty Inc.

Listings that are marked with an icon are provided courtesy of the Triangle MLS, Inc. of North Carolina, Internet Data Exchange Database. Copyright 2026 Triangle MLS, Inc. of North Carolina. All rights reserved.
Last checked: 2026-10-04 11:12 PM UTC
Source: Walkscore
Did you know? You can invite friends and family to your search. They can join your search, rate and discuss listings with you.