Your Local Real Estate Experts!
Open Hours: Mon - Fri, 9:00 a.m. - 5:00 p.m | Sat & Sun: By Appt Only

Search Properties

Save
Ask
Tour
Hide
Share
$700,000
1 Day On Site

1444 Padstone Drive
Apex, NC 27502

For Sale|Single Family Residence|Active
4
Beds
4
Total Baths
4
Full Baths
3,194
SqFt
$219
/SqFt
2014
Built
Subdivision:
Salem Village
County:
Wake
Call Now: 919.576.9615
Is this the listing for you? We can help make it yours.
919.576.9615
Upcoming Open Houses
Sat, Sep 12, 11:00 AM - 1:00 PM
Sun, Sep 13, 2:00 PM - 4:00 PM
1444 Padstone Drive1444 Padstone Drive1444 Padstone Drive1444 Padstone Drive
Save
Ask
Tour
Hide
Share

Mortgage Calculator

Monthly Payment (Est.)

$3,194
Calculator powered by Showcase IDX, a Constellation1 Company. Copyright ©2026 Information is deemed reliable but not guaranteed.

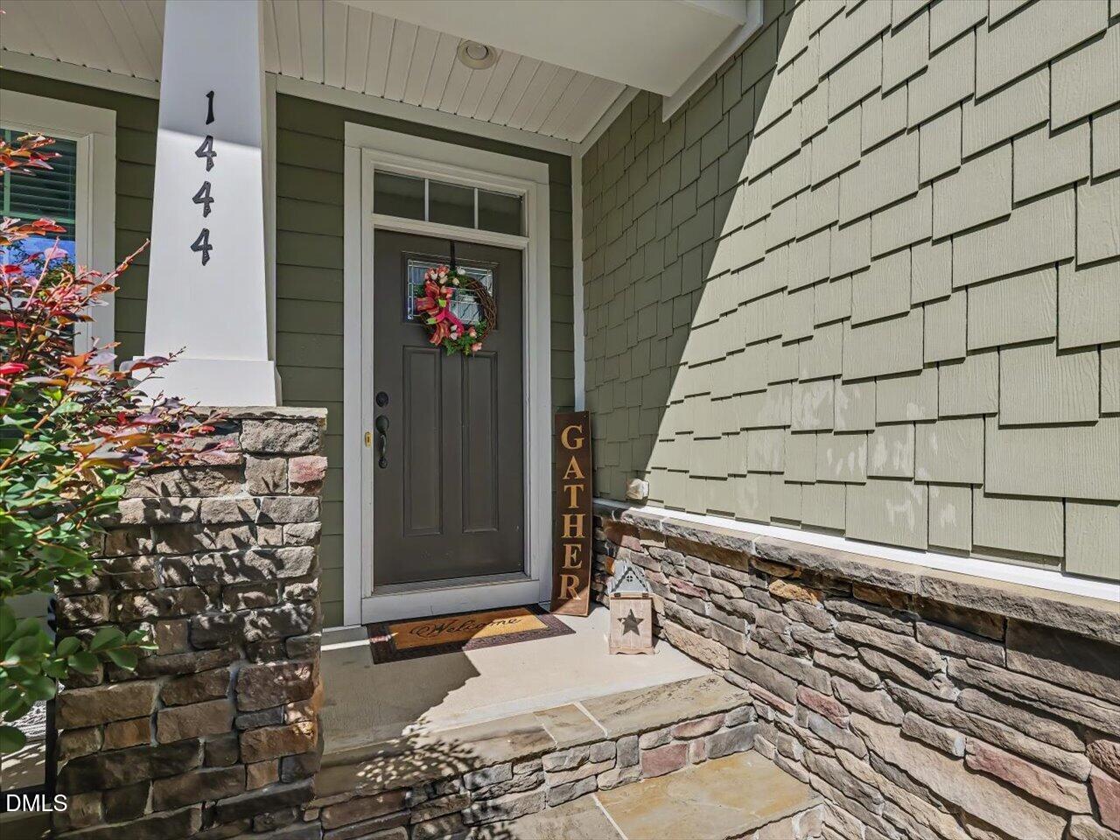
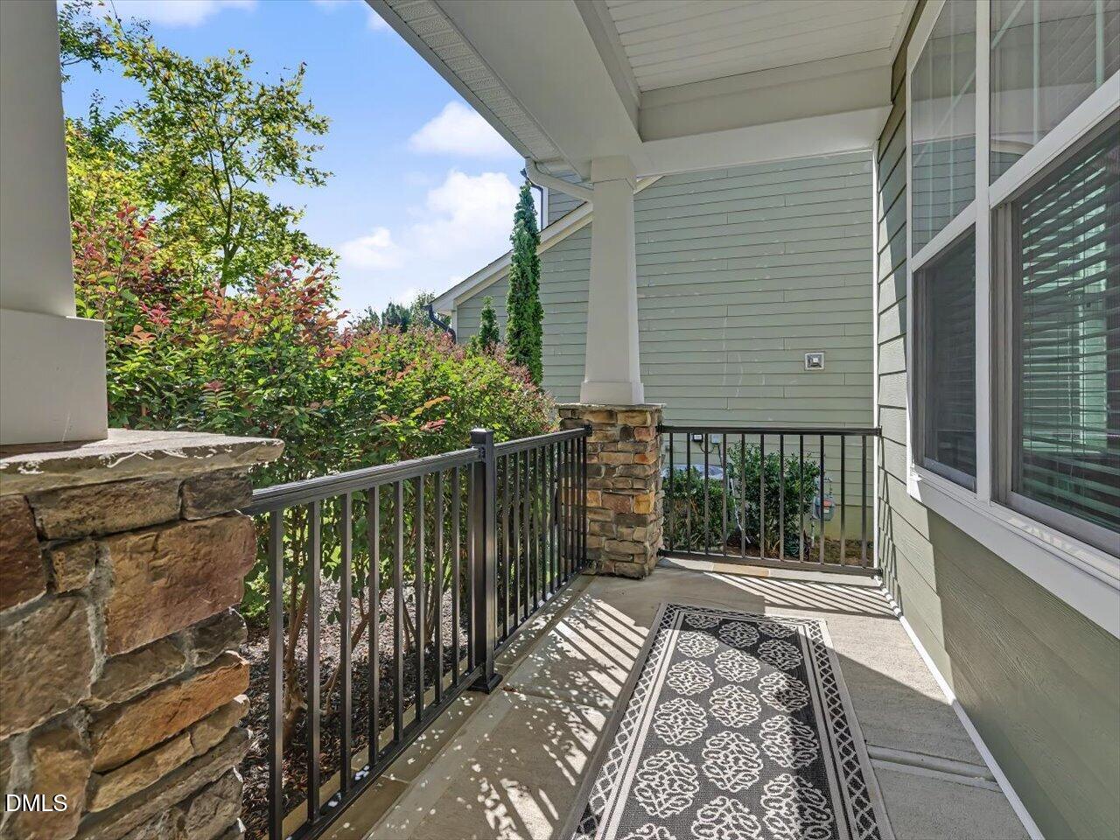
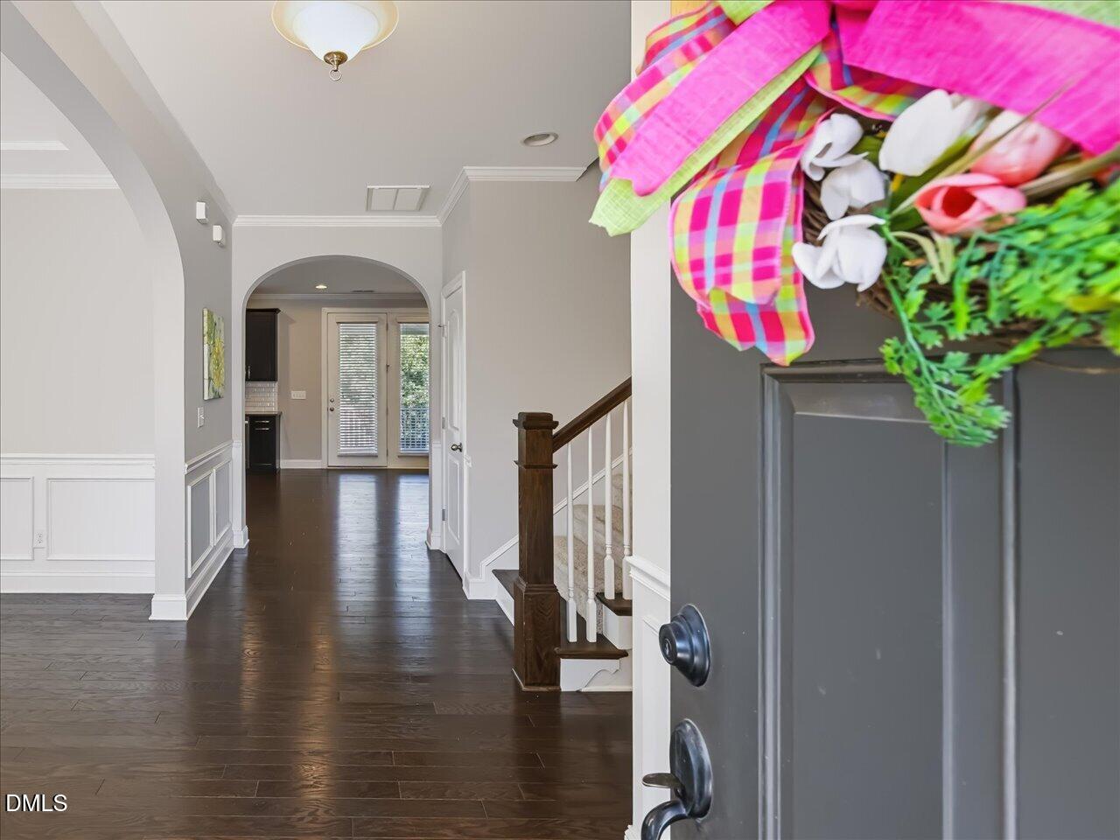
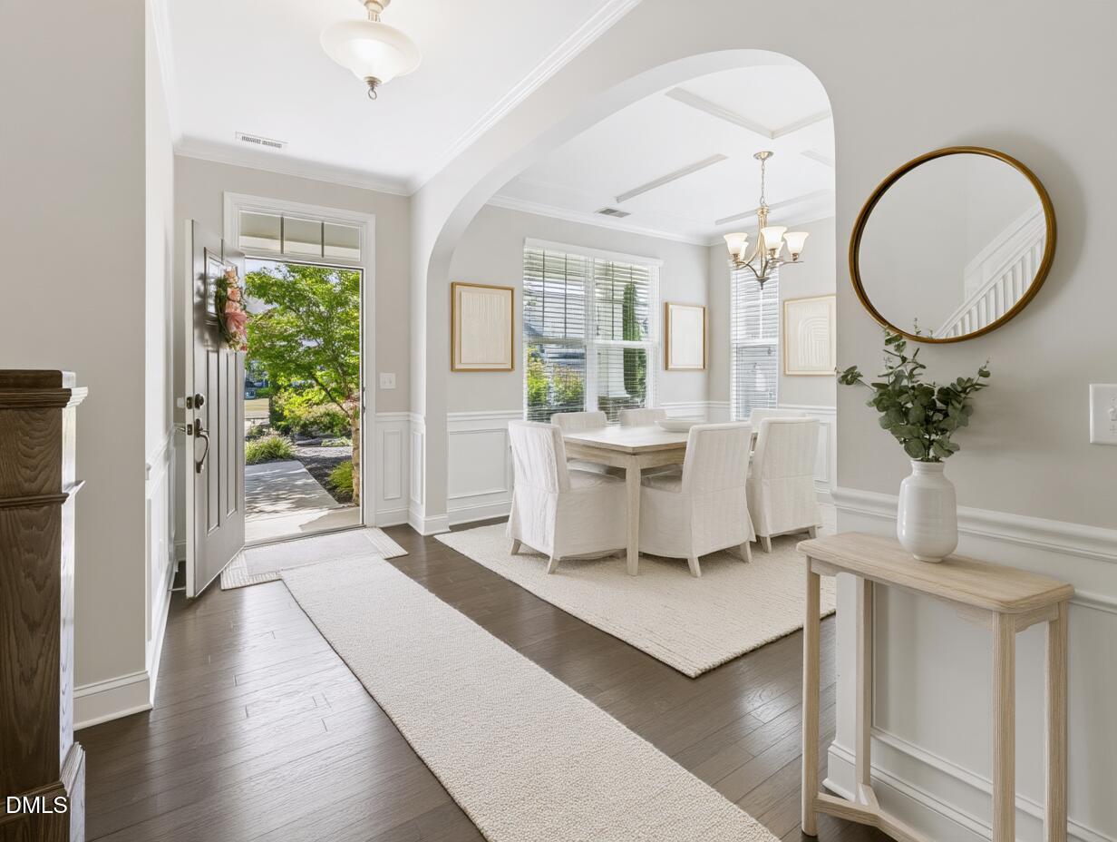
What a fabulous floorplan! This spacious 4-bedroom, 4-bath home offers an exceptional layout with room for everyone. A main-level guest suite with a full bath is ideal for multi-generational living, an au pair, or overnight guests. And the oversized third floor takes versatility to the next level—create a home theater, private office, playroom, or easily transform it into a 5th bedroom with its own full bath. Step inside to beautiful real hardwood floors, soaring ceilings, and an open-concept design that perfectly blends style and functionality. The gourmet kitchen is the heart of the home, featuring stainless steel appliances, Sonoma maple espresso cabinetry, a butler's pantry, Caledonia granite countertops, gas cooking, and a large center island. The extended dining area flows effortlessly into the spacious living room, where a cozy gas fireplace creates the perfect setting for relaxing or entertaining. Upstairs, the oversized primary suite offers a peaceful retreat with a generous walk-in closet and spa-inspired en-suite bath. Unwind in the soaking tub or enjoy the convenience of dual vanities and a walk-in shower complete with a bench seat. Additional highlights include tile floors in all bathrooms, a beautifully detailed dining room with a coffered ceiling and wainscoting, and crown molding throughout the first and second floors. Step outside and enjoy even more living space on the screened porch and deck—perfect for morning coffee, weekend gatherings, or relaxing evenings outdoors. And the amenities are just as impressive! The neighborhood offers a zero-entry resort-style pool, clubhouse with fitness center, playground, basketball court, and soccer field, creating a vibrant community atmosphere with something for everyone. Perfectly located just minutes from shopping, dining, and the charming small-town appeal of Historic Downtown Apex. With top-rated schools, scenic greenways, parks, hospitals, and major highways nearby, this home offers the perfect combination of space, style, amenities, and convenience. Exceptional space. Elevated finishes. Unbeatable flexibility. Resort-style amenities. An incredible Apex location. This is more than a home—it's the lifestyle you've been looking for.

Save
Ask
Tour
Hide
Share
Listing Snapshot
Price 
$700,000
Days On Site 
1 Day
Bedrooms 
4
Inside Area (SqFt) 
3,194 sqft
Total Baths 
4
Full Baths 
4
Partial Baths 
N/A
Lot Size 
0.16 Acres
Year Built 
2014
MLS® Number 
10191828
Status 
Active
Property Tax 
$6,627.59
HOA/Condo/Coop Fees 
$85 monthly
Sq Ft Source 
N/A
Friends & Family
Recent Activity
yesterdayListing first seen on site
yesterdayListing updated with changes from the MLS®
General Features
Acres 
0.16
Attached Garage 
Yes
Direction Faces 
East
Disclosures 
Seller Disclosure
Foundation 
Slab
Garage 
Yes
Garage Spaces 
2
Levels 
Three Or More
Parking 
AttachedGarageDrivewayParking Pad
Property Sub Type 
Single Family Residence
Security 
Carbon Monoxide Detector(s)Smoke Detector(s)
Sewer 
Public Sewer
Special Circumstances 
Standard
SqFt Above 
3194
SqFt Total 
3194
Style 
CraftsmanTransitional
Utilities 
Electricity ConnectedNatural Gas ConnectedWater Connected
Water Source 
Public
Zoning 
MD-CZ
Interior Features
Appliances 
DryerDisposalDishwasherFree-Standing RefrigeratorGas RangeIce MakerMicrowavePlumbed For Ice MakerRangeRefrigeratorSelf Cleaning OvenStainless Steel Appliance(s)Tankless Water HeaterWasherWasher/Dryer
Cooling 
Central AirCeiling Fan(s)Electric
Fireplace 
Yes
Fireplace Features 
Glass DoorsGas LogLiving Room
Fireplaces 
1
Flooring 
CarpetHardwoodTile
Heating 
CentralFireplace(s)Forced AirNatural Gas
Interior 
Breakfast BarCeiling Fan(s)ChandelierCrown MoldingCoffered Ceiling(s)Double VanityEntrance FoyerEat-in KitchenGranite CountersHigh CeilingsHigh Speed InternetKitchen IslandOpen FloorplanPantrySoaking TubStorageStone CountersTray Ceiling(s)Walk-In Closet(s)
Laundry Features 
InsideLaundry Room
Main Level Bedrooms 
1
Window Features 
Blinds
Bedroom 2 
Dimensions - 9.8 x 13.1Level - Main
Bedroom 3 
Dimensions - 10.2 x 19.3Level - Second
Bedroom 4 
Dimensions - 10.2 x 13.1Level - Second
Bonus Room 
Dimensions - 11.3 x 16.7Level - Second
Breakfast Room 
Dimensions - 10.3 x 14.2Level - Main
Dining Room 
Dimensions - 11.3 x 12.5Level - Main
Entrance Hall 
Dimensions - 10.1 x 17.0Level - Main
Game Room 
Dimensions - 33.2 x 12.7Level - Third
Kitchen 
Dimensions - 11.7 x 14.2Level - Main
Living Room 
Dimensions - 16.1 x 16.1Level - Main
Master Bedroom 
Dimensions - 17.9 x 14.2Level - Second
Mud Room 
Dimensions - 4.11 x 3.3Level - Main
Save
Ask
Tour
Hide
Share
Exterior Features
Construction Details 
Board & Batten SidingCement SidingShake SidingStone
Exterior 
GardenRain Gutters
Lot Features 
GardenLandscaped
Patio And Porch 
CoveredDeckEnclosedFront PorchPorchScreened
Road Frontage 
City Street
Roof 
Shingle
View 
Trees/Woods
Waterview 
Trees/Woods
Windows/Doors 
Blinds
Community Features
Accessibility Features 
Accessible Bedroom
Association Amenities 
Basketball CourtClubhouseFitness CenterGame RoomParkPicnic AreaPlaygroundPoolRecreation FacilitiesSport CourtTennis Court(s)
Association Fee 
$85.0
Association Fee Frequency 
Monthly
Community Features 
CurbsClubhouseFitness CenterParkPlaygroundPoolSuburbanStreet LightsSidewalks
Financing Terms Available 
1031 ExchangeCashConventionalRelocation PropertyVA Loan
Building Access 
Main
Roads 
Paved
Schools
School District
Unknown
Elementary School
Wake - Apex Elementary
Middle School
Wake - Apex Middle
High School
Wake - Apex High
Listing courtesy of Deb Lepper of Long & Foster Real Estate INC/Cary


Listings that are marked with an icon are provided courtesy of the Triangle MLS, Inc. of North Carolina, Internet Data Exchange Database. Copyright 2026 Triangle MLS, Inc. of North Carolina. All rights reserved.

Last checked: 2026-09-12 01:21 PM UTC

Neighborhood & Commute
Source: Walkscore
Save
Ask
Tour
Hide
Share