Your Local Real Estate Experts!
Open Hours: Mon - Fri, 9:00 a.m. - 5:00 p.m | Sat & Sun: By Appt Only

Search Properties

Save
Ask
Tour
Hide
Share
$700,000
57 Days On Site

108 Kayleen Court
Durham, NC 27713

For Sale|Single Family Residence|Active
5
Beds
3
Total Baths
3
Full Baths
3,331
SqFt
$210
/SqFt
2016
Built
Subdivision:
The Oaks at Lyons Farm
County:
Durham
Call Now: 919.576.9615
Is this the listing for you? We can help make it yours.
919.576.9615
108 Kayleen Court108 Kayleen Court108 Kayleen Court108 Kayleen Court
Save
Ask
Tour
Hide
Share

Mortgage Calculator

Monthly Payment (Est.)

Enter an interest rate to see your estimated monthly payment.
Calculator powered by Showcase IDX, a Constellation1 Company. Copyright ©2026 Information is deemed reliable but not guaranteed.

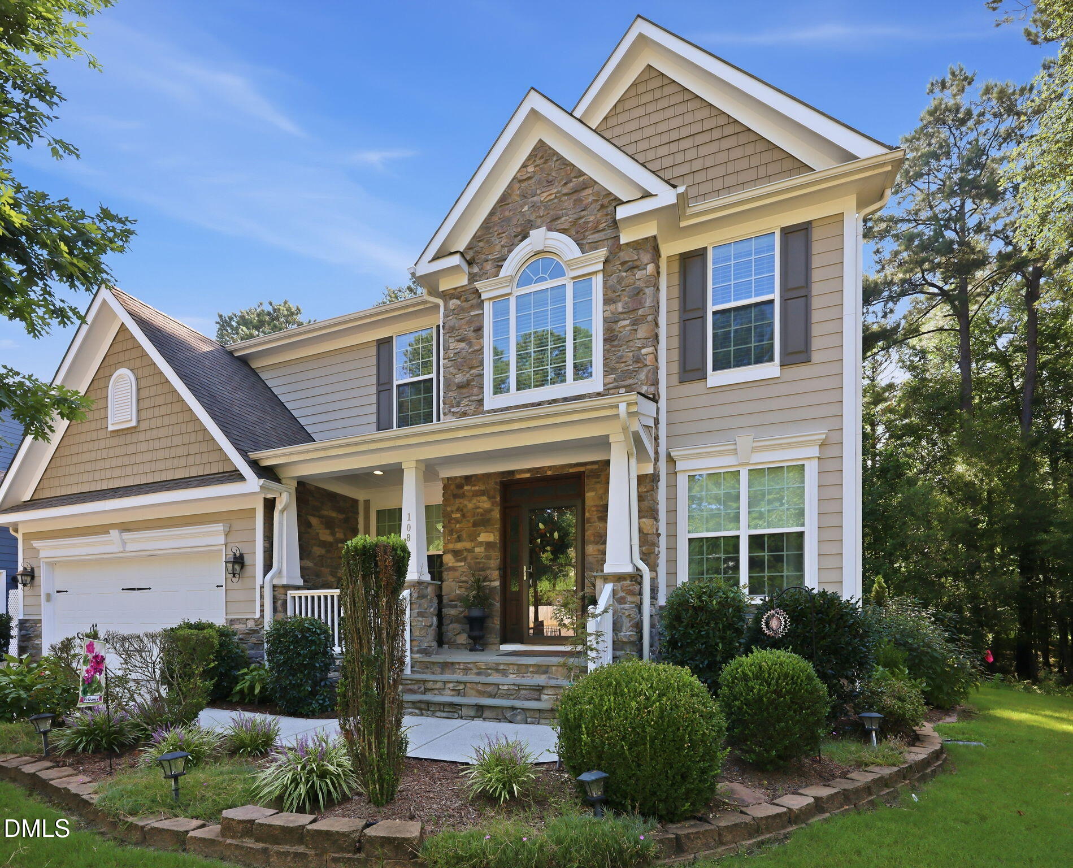
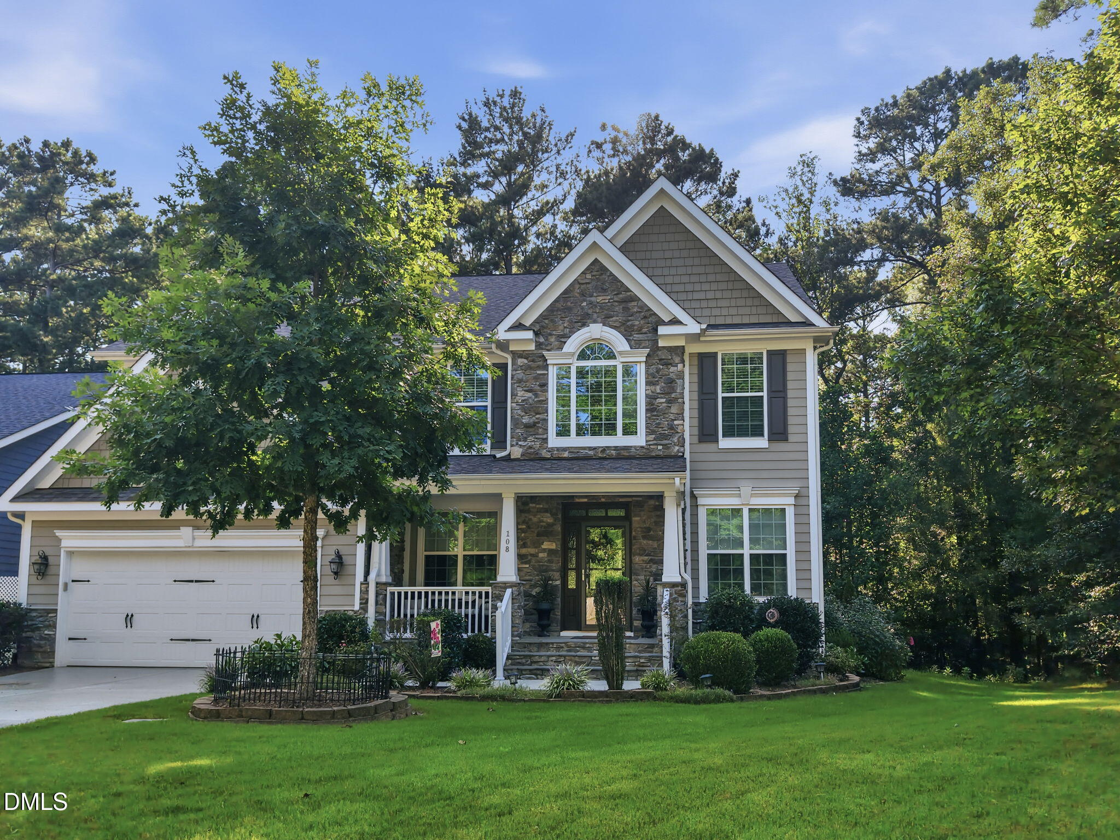
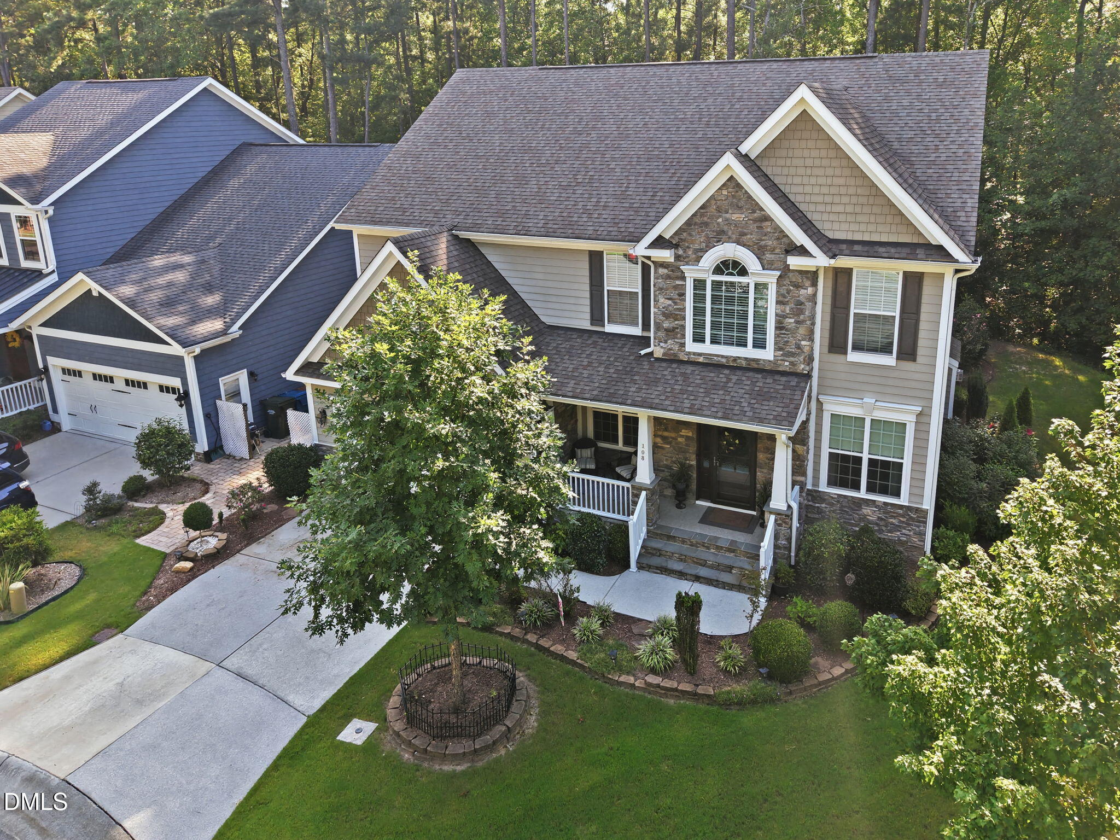
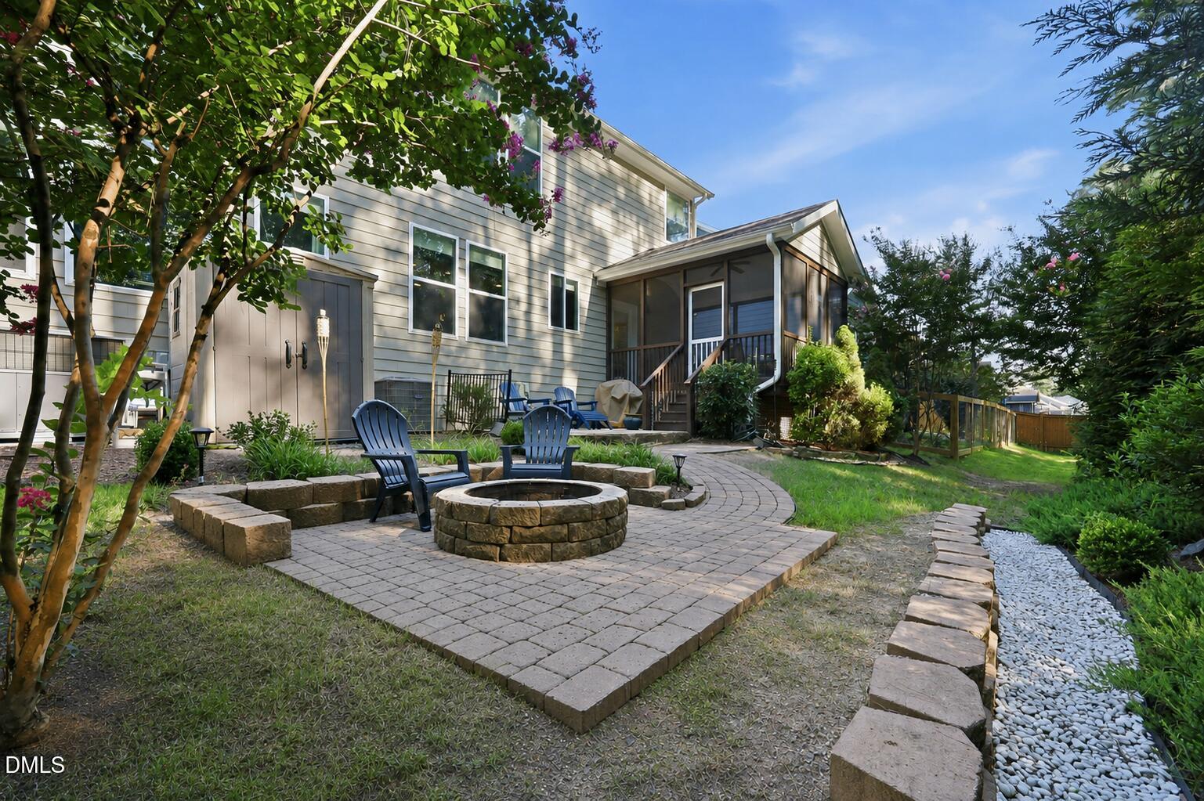
Welcome to 108 Kayleen Court in The Oaks at Lyons Farm. Tucked away on a quiet cul-de-sac, this 5-bedroom, 3-bath home offers 3,331 square feet and features Drees Homes' popular Buchanan floor plan, known for its spacious rooms and well-designed layout. All this, just minutes from The Streets at Southpoint. The outdoor oasis features a spacious screened porch with a vaulted ceiling and ceiling fan, plus multiple stone and paver patios connected by winding walkways. Gather around the built-in fire pit and enjoy the beautifully landscaped, tree-lined backyard offering exceptional privacy. A glass-paneled front door with sidelights and a transom welcomes you into the spacious foyer, where rich hardwood floors and substantial trimwork continue throughout the main living areas. The formal dining room features a tray ceiling and classic wainscoting, while the adjoining formal living room offers a versatile space for entertaining, music, or quiet conversation. The spacious kitchen features abundant cabinetry, granite countertops, a tile backsplash, stainless steel appliances, a gas cooktop, double wall ovens, and a contrasting island with seating and a prep sink. The adjoining breakfast area overlooks the wooded backyard, while a butler's pantry provides additional cabinetry, counter space, and easy access to the formal dining room. Open to the kitchen and breakfast area, the spacious family room features hardwood floors, a gas fireplace with a classic mantel, a ceiling fan, and a wall of windows overlooking the wooded backyard. An open staircase with hardwood treads leads to the second floor, while the open layout provides an easy flow for everyday living and entertaining. A main-level bedroom with a ceiling fan offers flexible use as guest accommodations or a private home office. A nearby full bath features a spacious vanity and a walk-in shower with a glass enclosure. The spacious owner's suite features a vaulted ceiling, ceiling fan, sitting area, and large windows with wooded views. The private bath offers separate granite-topped vanities, a corner soaking tub, tiled shower with a glass enclosure and bench, and a generous walk-in closet. The spacious second-floor bonus room features a vaulted ceiling, ceiling fan, recessed lighting, and an open loft-style design. With plenty of room for multiple activity zones, it works well as a media room, game room, home gym, or additional office. Don't miss the opportunity to make this incredible home your own—schedule your private tour today!

Save
Ask
Tour
Hide
Share
Listing Snapshot
Price 
$700,000
Days On Site 
57 Days
Bedrooms 
5
Inside Area (SqFt) 
3,331 sqft
Total Baths 
3
Full Baths 
3
Partial Baths 
N/A
Lot Size 
0.13 Acres
Year Built 
2016
MLS Number 
10188476
Status 
Active
Property Tax 
$6,864.37
HOA/Condo/Coop Fees 
$93 monthly
Sq Ft Source 
N/A
Friends & Family
Recent Activity
2 weeks agoPrice changed to $700,000
2 weeks agoListing updated with changes from the MLS
2 months agoListing first seen on site
General Features
Acres 
0.13
Attached Garage 
Yes
Garage 
Yes
Garage Spaces 
2
Green Energy Efficient 
Thermostat
Levels 
Two
Parking 
AttachedGarageConcreteDrivewayGarage Faces Front
Parking Spaces 
4
Property Condition 
Updated/Remodeled
Property Sub Type 
Single Family Residence
Security 
Carbon Monoxide Detector(s)Smoke Detector(s)Security System
Sewer 
Public Sewer
Special Circumstances 
Standard
SqFt Above 
3331
SqFt Total 
3331
Style 
Craftsman
Water Source 
Public
Zoning 
RR
Interior Features
Appliances 
Double OvenENERGY STAR Qualified AppliancesGas CooktopGas Water HeaterMicrowavePlumbed For Ice MakerRefrigeratorSelf Cleaning OvenStainless Steel Appliance(s)Washer/DryerOven
Basement 
Crawl Space
Cooling 
Central AirCeiling Fan(s)ElectricZoned
Fireplace 
Yes
Fireplace Features 
Family Room
Fireplaces 
1
Flooring 
CarpetHardwoodTile
Heating 
Natural GasZoned
Interior 
Ceiling Fan(s)Entrance FoyerEat-in KitchenHigh CeilingsKitchen IslandOpen FloorplanPantryRecessed LightingWalk-In Closet(s)
Laundry Features 
Laundry RoomUpper Level
Main Level Bedrooms 
1
Window Features 
BlindsENERGY STAR Qualified WindowsInsulated Windows
Bedroom 2 
Dimensions - 11.5 x 11.0Level - MainDescription - Bedroom 2
Bedroom 3 
Dimensions - 14.0 x 11.5Level - SecondDescription - Bedroom 3
Bedroom 4 
Dimensions - 13.0 x 12.0Level - SecondDescription - Bedroom 4
Bedroom 5 
Dimensions - 13.0 x 12.0Level - SecondDescription - Bedroom 5
Bonus Room 
Dimensions - 18.5 x 17.5Level - SecondDescription - Bonus Room
Breakfast Room 
Dimensions - 16.0 x 9.5Level - MainDescription - Breakfast Nk
Dining Room 
Dimensions - 13.0 x 10.0Level - MainDescription - Dining Room
Family Room 
Dimensions - 20.0 x 13.5Level - MainDescription - Family Room
Kitchen 
Dimensions - 18.5 x 9.0Level - MainDescription - Kitchen
Laundry 
Dimensions - 9.5 x 5.0Level - SecondDescription - Laundry Rm
Master Bedroom 
Dimensions - 17.5 x 15.0Level - SecondDescription - Owner's Suite
Office 
Dimensions - 14.0 x 9.5Level - MainDescription - Office/Living Rm
Other 
Dimensions - 25.0 x 20.5Level - MainDescription - 2-Car Garage
Save
Ask
Tour
Hide
Share
Exterior Features
Construction Details 
Fiber CementShake SidingStone Veneer
Exterior 
Fire PitPrivate YardRain Gutters
Lot Features 
Back YardCul-De-SacFew TreesLandscapedPrivateSprinklers In FrontSprinklers In RearSloped
Patio And Porch 
CoveredPatioScreened
Road Frontage 
City Street
Roof 
Shingle
View 
Neighborhood
Waterview 
Neighborhood
Windows/Doors 
BlindsENERGY STAR Qualified WindowsInsulated Windows
Community Features
Association Fee 
$93.0
Association Fee Frequency 
Monthly
Community Features 
CurbsStreet LightsSidewalks
Financing Terms Available 
CashConventionalFHAVA Loan
Schools
School District
Unknown
Elementary School
Durham - Parkwood Elementary
Middle School
Durham - Lowes Grove Middle
High School
Durham - Hillside High
Listing courtesy of Jim Allen of Coldwell Banker HPW


Listings that are marked with an icon are provided courtesy of the Triangle MLS, Inc. of North Carolina, Internet Data Exchange Database. Copyright 2026 Triangle MLS, Inc. of North Carolina. All rights reserved.

Last checked: 2026-10-21 10:15 PM UTC

Neighborhood & Commute
Source: Walkscore
Save
Ask
Tour
Hide
Share