Your Local Real Estate Experts!
Open Hours: Mon - Fri, 9:00 a.m. - 5:00 p.m | Sat & Sun: By Appt Only

Search Properties

Save
Ask
Tour
Hide
Share
$550,000
New Listing

4522 Bracada Drive
Durham, NC 27705

For Sale|Single Family Residence|Active
4
Beds
4
Total Baths
3
Full Baths
1
Partial Bath
2,692
SqFt
$204
/SqFt
1998
Built
Subdivision:
Spring Valley
County:
Durham
Call Now: 919.576.9615
Is this the listing for you? We can help make it yours.
919.576.9615
Upcoming Open Houses
Sat, Aug 22, 2:00 PM - 4:00 PM
4522 Bracada Drive4522 Bracada Drive4522 Bracada Drive4522 Bracada Drive
Save
Ask
Tour
Hide
Share

Mortgage Calculator

Monthly Payment (Est.)

$2,509
Calculator powered by Showcase IDX, a Constellation1 Company. Copyright ©2026 Information is deemed reliable but not guaranteed.

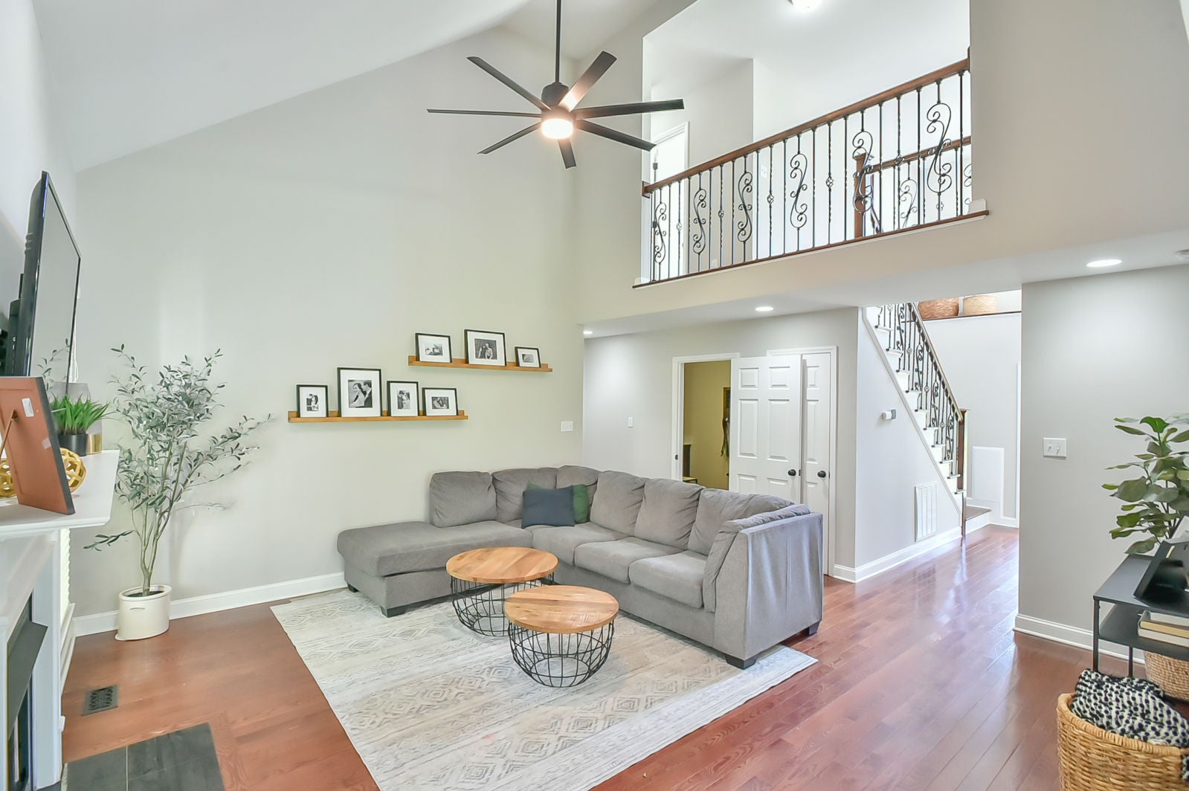
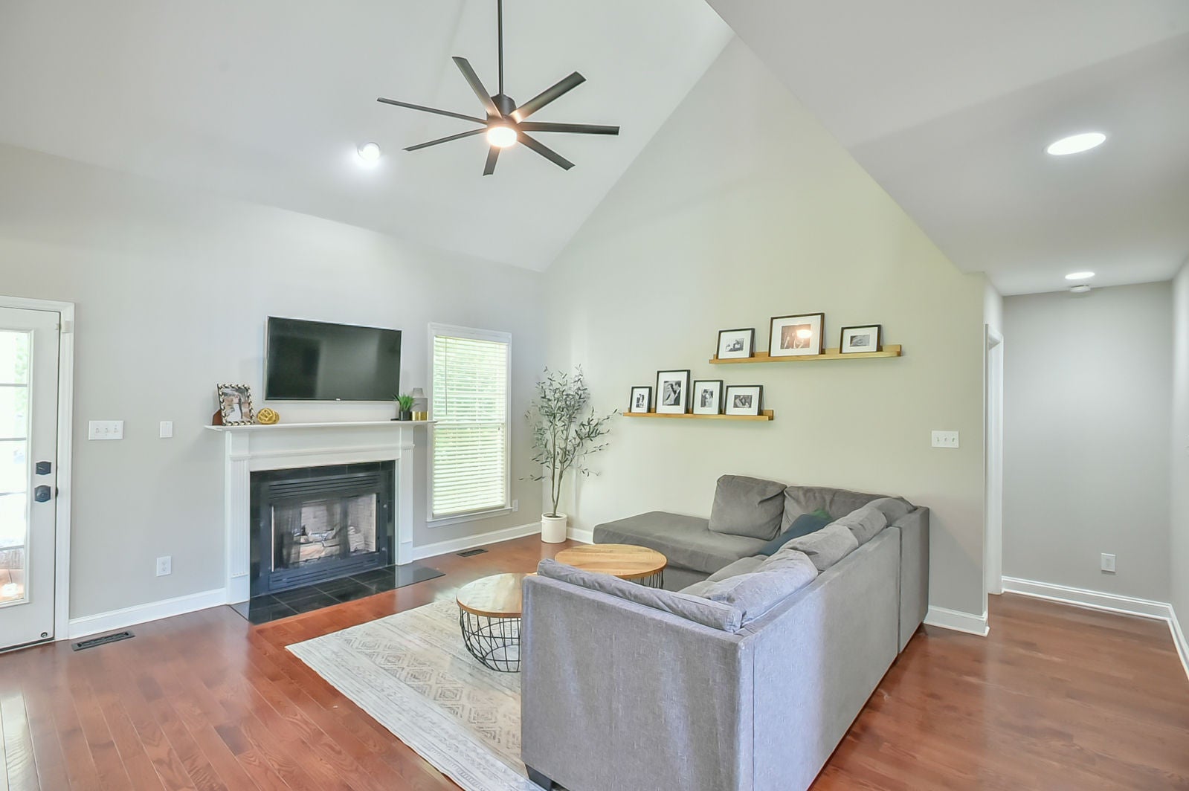
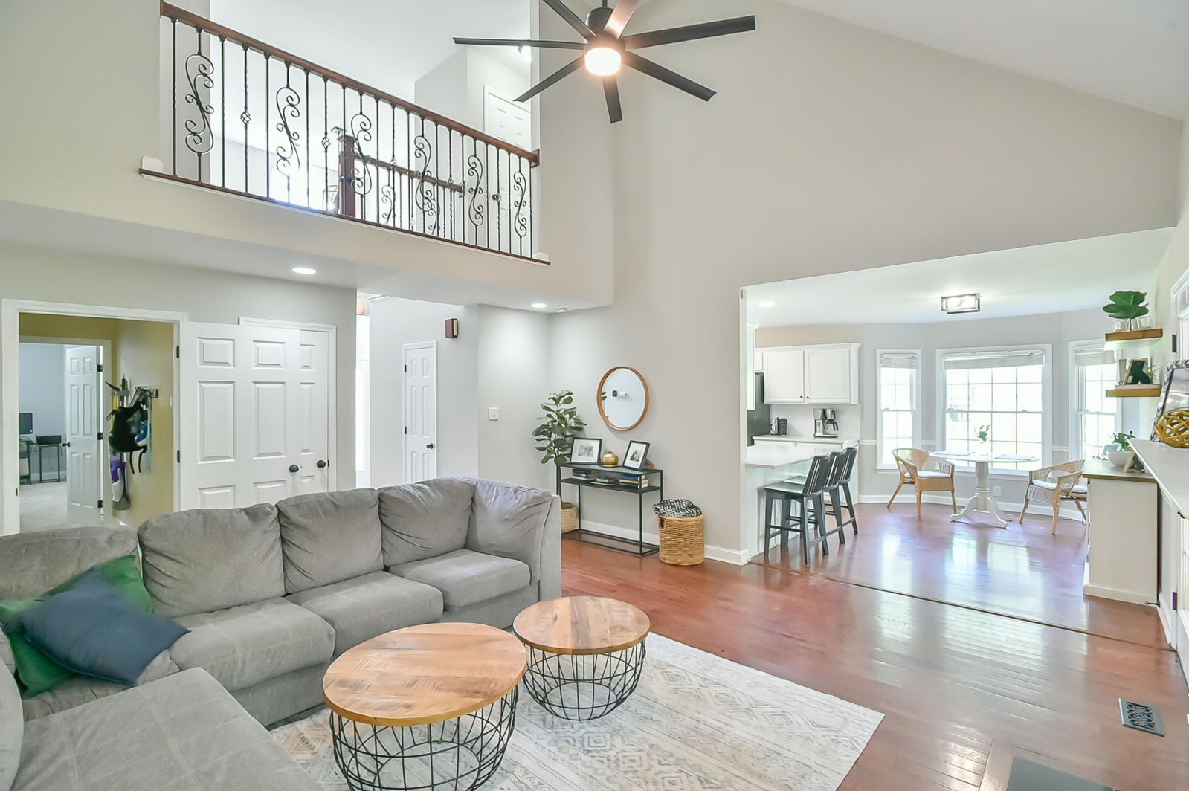
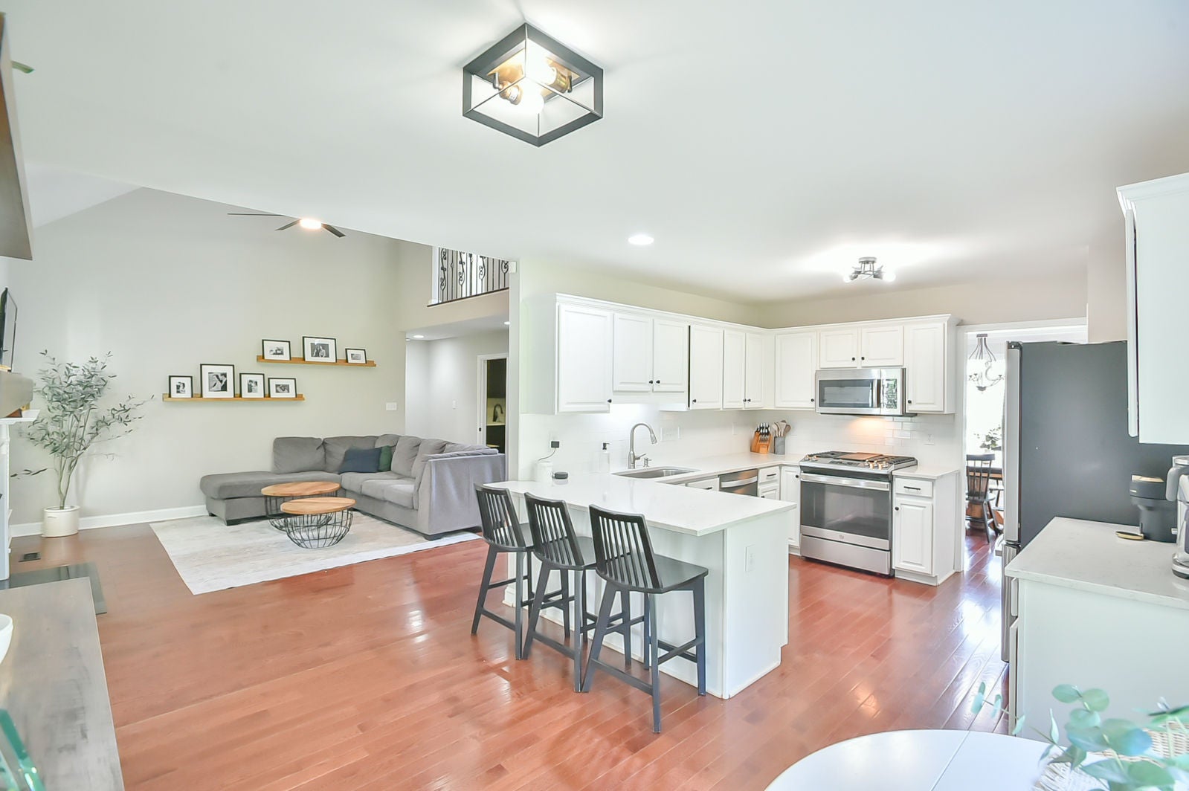
Welcome to 4522 Bracada Drive, Durham, NC Showings begin this Friday, 8/21/26 Nestled in the desirable Spring Valley neighborhood of Durham, just minutes from the natural beauty of Eno River State Park, this stunning home offers the perfect blend of comfort, space, and timeless charm. Built in 1998, this beautifully maintained home features 4 bedrooms, a bonus room, 3.5 bathrooms, 2 car garage, and sits on a private ¾-acre lot with a fenced backyard that backs to a peaceful wooded setting—creating the perfect retreat for relaxing or entertaining. A welcoming covered front porch invites you inside, where you'll find a gracious formal dining room flowing seamlessly into the well-appointed kitchen. The kitchen opens to a bright breakfast area and spacious family room with fireplace, creating an ideal layout for everyday living. Just off the breakfast area, enjoy morning coffee or evening gatherings on the screened porch while taking in the serene backyard views. The main-level primary suite is a true sanctuary, featuring a vaulted ceiling and a beautifully remodeled en-suite bathroom. Also on the main floor is a guest bedroom/dedicated home office with full bath and a fabulous laundry/mudroom. Upstairs, you'll find two additional bedrooms, a full bathroom, and a generous bonus room that offers endless possibilities as a media room, playroom, fitness space, or guest retreat. Completing the home is a side-entry two-car garage, mature landscaping, and an exceptional lot that provides both privacy and room to enjoy the outdoors. Come experience all that 4522 Bracada Drive has to offer. From its thoughtful floor plan to its peaceful setting, this is a home you'll truly fall in love with.

Save
Ask
Tour
Hide
Share
Listing Snapshot
Price 
$550,000
Days On Site 
0 Days
Bedrooms 
4
Inside Area (SqFt) 
2,692 sqft
Total Baths 
4
Full Baths 
3
Partial Baths 
1
Lot Size 
0.76 Acres
Year Built 
1998
MLS® Number 
10187194
Status 
Active
Property Tax 
$5,050
HOA/Condo/Coop Fees 
N/A
Sq Ft Source 
N/A
Friends & Family
Recent Activity
7 hours agoListing updated with changes from the MLS®
12 hours agoListing first seen on site
General Features
Acres 
0.76
Attached Garage 
Yes
Garage 
Yes
Garage Spaces 
2
Levels 
One and One HalfTwo
Parking 
GarageAttached
Parking Spaces 
2
Property Condition 
Updated/Remodeled
Property Sub Type 
Single Family Residence
Sewer 
Public Sewer
Special Circumstances 
Standard
SqFt Above 
2692
SqFt Total 
2692
Style 
ContemporaryTraditional
Utilities 
Cable AvailableElectricity ConnectedNatural Gas ConnectedSewer ConnectedWater Connected
Water Source 
Public
Zoning 
RS-20
Interior Features
Appliances 
Built-In Gas RangeBuilt-In RangeDishwasherDryerFree-Standing RefrigeratorGas RangeIce MakerMicrowaveRangeRefrigeratorStainless Steel Appliance(s)WasherWasher/Dryer Stacked
Cooling 
Ceiling Fan(s)Central Air
Fireplace 
Yes
Fireplace Features 
Family RoomLiving Room
Fireplaces 
1
Flooring 
CarpetHardwoodLaminateTileWood
Heating 
Fireplace(s)Forced Air
Interior 
Breakfast BarCathedral Ceiling(s)Ceiling Fan(s)ChandelierCrown MoldingEntrance FoyerHigh CeilingsOpen FloorplanMaster DownstairsRecessed LightingSoaking TubStone CountersTray Ceiling(s)Vaulted Ceiling(s)Walk-In Closet(s)
Laundry Features 
InsideLaundry RoomMain LevelSink
Main Level Bedrooms 
2
Bedroom 2 
Level - Main
Bedroom 3 
Level - Second
Bedroom 4 
Level - Second
Bonus Room 
Level - Second
Breakfast Room 
Level - Main
Dining Room 
Level - Main
Entrance Hall 
Level - Main
Family Room 
Level - Main
Kitchen 
Level - Main
Laundry 
Level - Main
Master Bedroom 
Level - Main
Save
Ask
Tour
Hide
Share
Exterior Features
Construction Details 
Fiber CementFrame
Exterior 
Private YardRain Gutters
Fencing 
Back Yard
Lot Features 
Gentle SlopingPrivateSloped
Patio And Porch 
DeckEnclosed
Road Frontage 
City Street
Roof 
Shingle
View 
Trees/Woods
Waterview 
Trees/Woods
Community Features
Building Access 
Main
Community Features 
Playground
Financing Terms Available 
CashConventionalVA LoanUSDA Loan
Roads 
Asphalt
School District 
https://www.dpsnc.net/
Schools
School District
https://www.dpsnc.net/
Elementary School
Durham - Hillandale Elementary
Middle School
Durham - Brogden Middle
High School
Durham - Riverside High
Listing courtesy of Tracy Wright of Just Be Home Realty


Listings that are marked with an icon are provided courtesy of the Triangle MLS, Inc. of North Carolina, Internet Data Exchange Database. Copyright 2026 Triangle MLS, Inc. of North Carolina. All rights reserved.

Last checked: 2026-08-20 01:34 AM UTC

Neighborhood & Commute
Source: Walkscore
Save
Ask
Tour
Hide
Share