Your Local Real Estate Experts!
Open Hours: Mon - Fri, 9:00 a.m. - 5:00 p.m | Sat & Sun: By Appt Only

Search Properties

Save
Ask
Tour
Hide
Share
$585,000
New Listing

5207 Tahoe Drive
Durham, NC 27713

For Sale|Single Family Residence|Active
3
Beds
3
Total Baths
2
Full Baths
1
Partial Bath
2,319
SqFt
$252
/SqFt
1997
Built
Subdivision:
Woodlake
County:
Durham
Call Now: 919.576.9615
Is this the listing for you? We can help make it yours.
919.576.9615
Upcoming Open Houses
Sun, Aug 23, 2:00 PM - 4:00 PM
5207 Tahoe Drive5207 Tahoe Drive5207 Tahoe Drive5207 Tahoe Drive
Save
Ask
Tour
Hide
Share

Mortgage Calculator

Monthly Payment (Est.)

$2,669
Calculator powered by Showcase IDX, a Constellation1 Company. Copyright ©2026 Information is deemed reliable but not guaranteed.

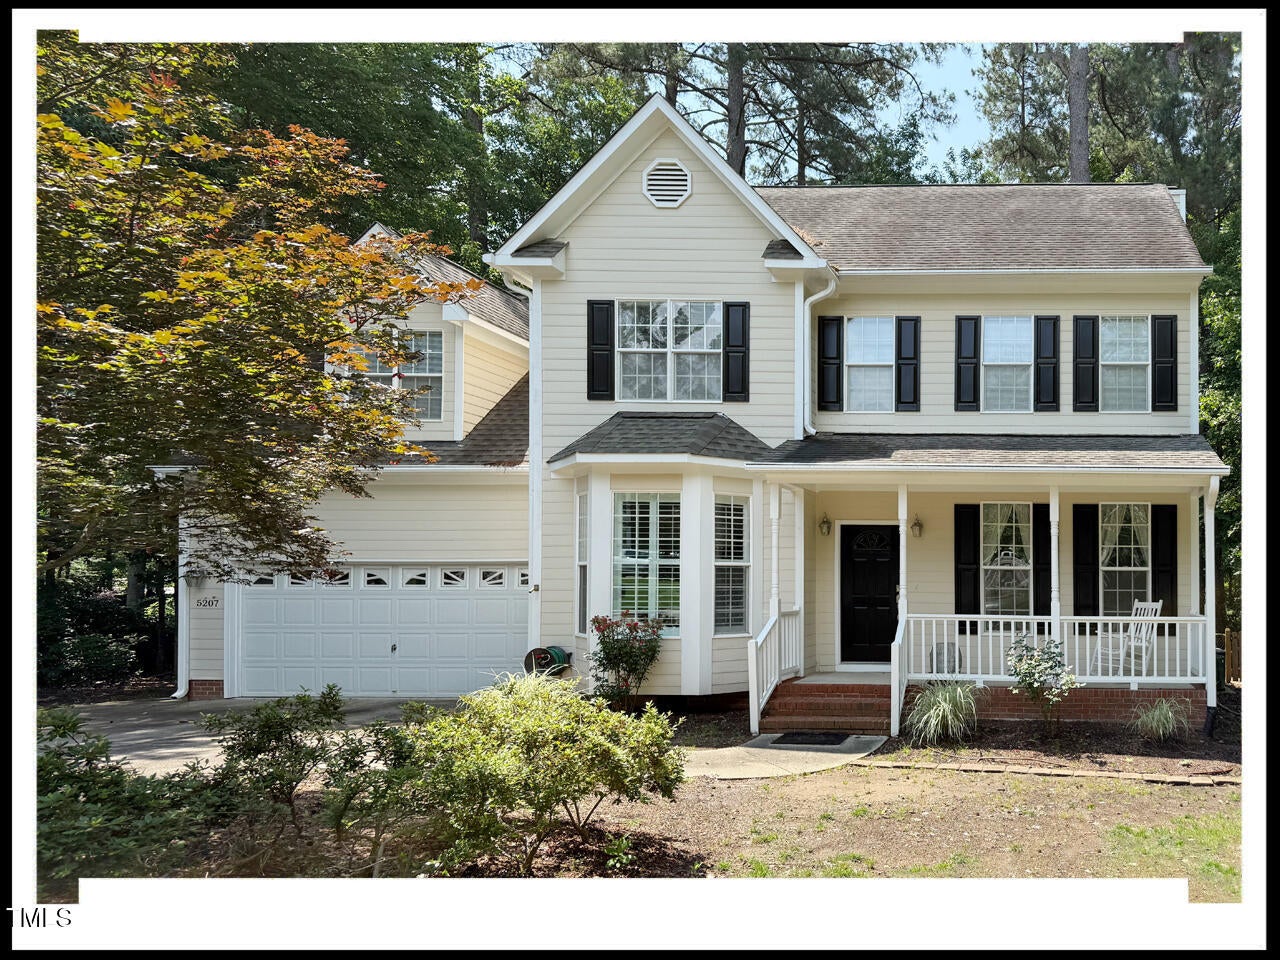
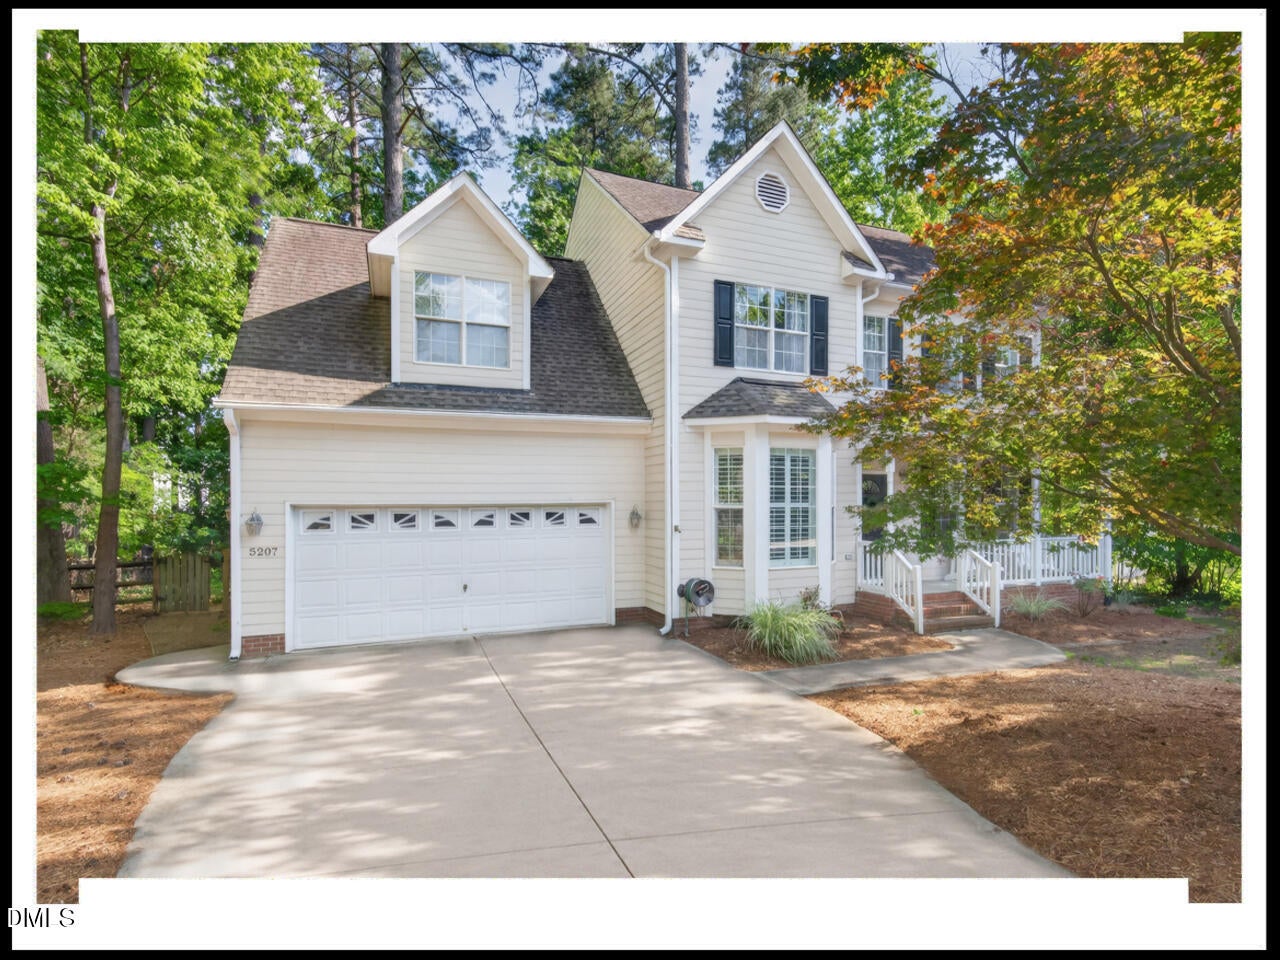
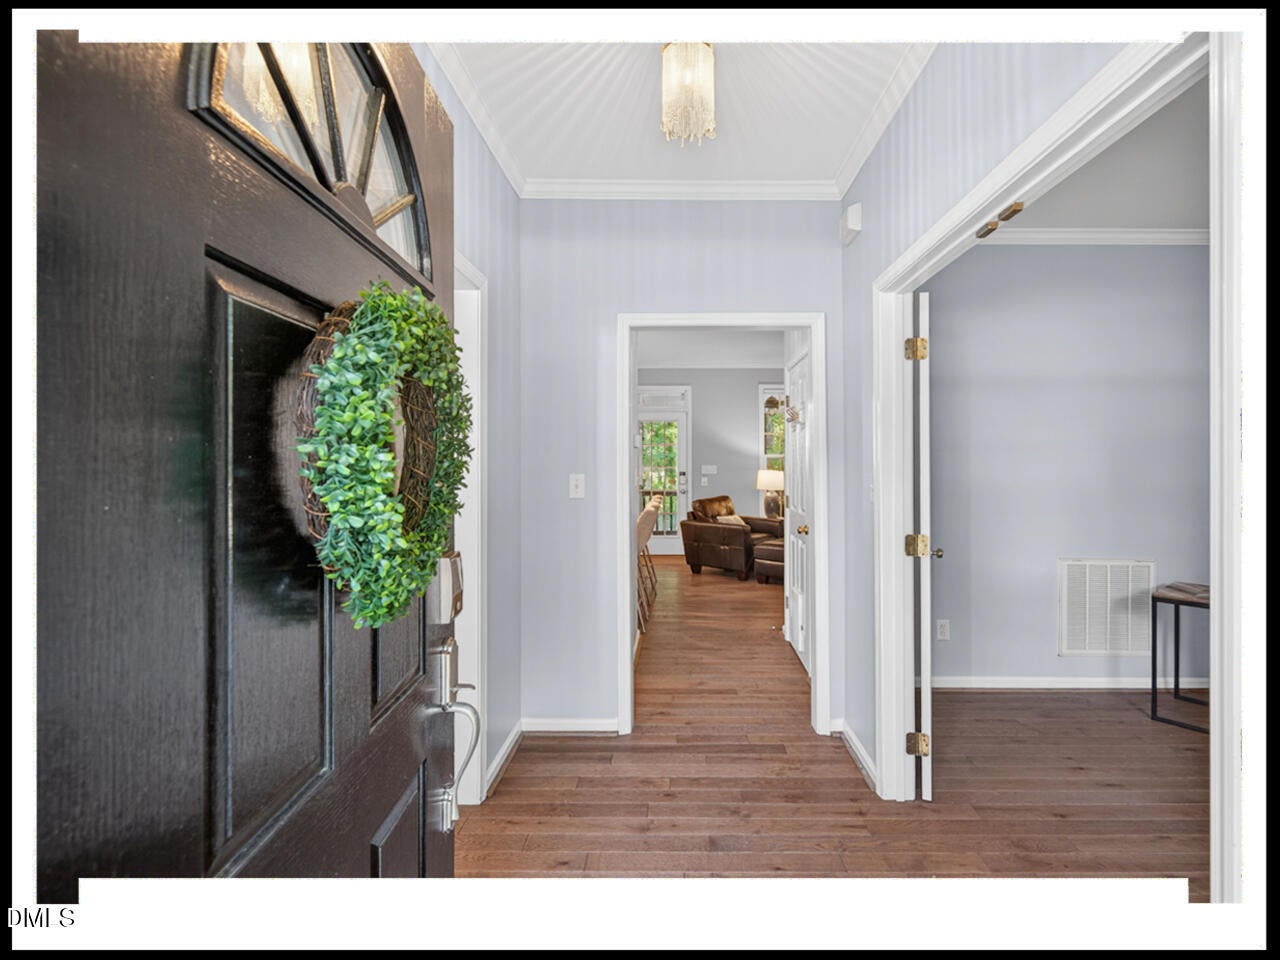
Home in the desirable Woodlake neighborhood with immediate trail access to the lake out of your back gate. Renovated home with thoughtful touches, three bedrooms with the option for a fourth bedroom, large playroom, or flex space are located on the second floor. The screened back porch, fire pit sitting area, and updated open kitchen and living areas make for this home to be at the top of your favorites list. STUNNING hardwood floors downstairs and in the upstairs hallway. Plethora of storage with the third floor walk-up attic and large closets throughout. In addition to the walking trails and lake, the HOA includes access to the community pool, clubhouse, and neighborhood playground. Home in the desirable Woodlake neighborhood with immediate trail access to the lake out of your back gate. Renovated home with thoughtful touches, three bedrooms with the option for a fourth bedroom, large playroom, or flex space are located on the second floor. The screened back porch, fire pit sitting area, and updated open kitchen and living areas make for this home to be at the top of your favorites list. STUNNING hardwood floors downstairs and in the upstairs hallway. Plethora of storage with the third floor walk-up attic and large closets throughout. In addition to the walking trails and lake, the HOA includes access to the community pool, clubhouse, and neighborhood playground. Open House on Sunday, August 23rd between 2-4 pm.

Save
Ask
Tour
Hide
Share
Listing Snapshot
Price 
$585,000
Days On Site 
0 Days
Bedrooms 
3
Inside Area (SqFt) 
2,319 sqft
Total Baths 
3
Full Baths 
2
Partial Baths 
1
Lot Size 
0.28 Acres
Year Built 
1997
MLS® Number 
10187191
Status 
Active
Property Tax 
$5,589
HOA/Condo/Coop Fees 
$41 monthly
Sq Ft Source 
N/A
Friends & Family
Recent Activity
7 hours agoListing updated with changes from the MLS®
12 hours agoListing first seen on site
General Features
Acres 
0.28
Attached Garage 
Yes
Energy Features 
Solar
Garage 
Yes
Garage Spaces 
2
Levels 
Two
Parking 
AttachedConcreteDrivewayGarageGarage Door OpenerGarage Faces Front
Parking Spaces 
6
Property Condition 
Updated/Remodeled
Property Sub Type 
Single Family Residence
Security 
Carbon Monoxide Detector(s)Smoke Detector(s)
Sewer 
Public Sewer
Special Circumstances 
Standard
SqFt Above 
2319
SqFt Total 
2319
Style 
TraditionalTransitional
Utilities 
Electricity ConnectedNatural Gas ConnectedSewer ConnectedWater Connected
Water Source 
Public
Zoning 
PDR
Interior Features
Appliances 
DishwasherDisposalExhaust FanFree-Standing Gas RangeFree-Standing RangeFree-Standing RefrigeratorGas RangeGas Water HeaterIce MakerMicrowaveOvenRangeRefrigeratorStainless Steel Appliance(s)Water Heater
Cooling 
Ceiling Fan(s)Central Air
Fireplace 
Yes
Fireplace Features 
Family RoomFire PitGas
Fireplaces 
1
Flooring 
CarpetHardwoodTileVinylWood
Heating 
CentralNone
Interior 
Breakfast BarCeiling Fan(s)Central VacuumChandelierCrown MoldingDouble VanityEntrance FoyerHigh Speed InternetKitchen IslandOpen FloorplanRecessed LightingSoaking TubStone CountersWalk-In Closet(s)
Laundry Features 
InsideLaundry RoomSinkUpper Level
Window Features 
BlindsDouble Pane WindowsInsulated Windows
Bedroom 2 
Dimensions - 11.3 x 12.8Level - Second
Bedroom 3 
Dimensions - 9.9 x 10.9Level - Second
Bonus Room 
Dimensions - 13.5 x 18.3Level - Second
Dining Room 
Dimensions - 11.3 x 12.9Level - Main
Entrance Hall 
Dimensions - 5.3 x 8.9Level - Main
Kitchen 
Dimensions - 11.3 x 22.9Level - Main
Laundry 
Dimensions - 5.5 x 7.1Level - Second
Living Room 
Dimensions - 12.5 x 16.5Level - Main
Master Bedroom 
Dimensions - 12.5 x 17.6Level - Second
Office 
Dimensions - 10.9 x 11.8Level - Main
Other 
Dimensions - 10.0 x 16.0Level - MainDescription - Screen Porch
Save
Ask
Tour
Hide
Share
Exterior Features
Construction Details 
Fiber CementMasonite
Exterior 
Fire PitPrivate YardRain Gutters
Fencing 
Back YardFencedGateSplit Rail
Lot Features 
WoodedBack YardFront YardInterior LotLandscapedSprinklers In Front
Patio And Porch 
CoveredDeckEnclosedFront PorchPorchRear PorchScreened
Roof 
Shingle
View 
LakeNeighborhoodPark/GreenbeltTrees/Woods
Waterview 
LakeNeighborhoodPark/GreenbeltTrees/Woods
Windows/Doors 
BlindsDouble Pane WindowsInsulated Windows
Community Features
Association Dues 
41
Community Features 
LakeParkPlaygroundPoolSuburban
Financing Terms Available 
CashConventionalFHAVA Loan
HOA Fee Frequency 
Monthly
Roads 
Asphalt
Schools
School District
Unknown
Elementary School
Durham - Pearsontown Elementary
Middle School
Durham - Lowes Grove Middle
High School
Durham - Hillside High
Listing courtesy of Emily Godrich of Berkshire Hathaway HomeService


Listings that are marked with an icon are provided courtesy of the Triangle MLS, Inc. of North Carolina, Internet Data Exchange Database. Copyright 2026 Triangle MLS, Inc. of North Carolina. All rights reserved.

Last checked: 2026-08-20 01:34 AM UTC

Neighborhood & Commute
Source: Walkscore
Save
Ask
Tour
Hide
Share