Your Local Real Estate Experts!
Open Hours: Mon - Fri, 9:00 a.m. - 5:00 p.m | Sat & Sun: By Appt Only

Search Properties

Save
Ask
Tour
Hide
Share
$625,000
New Listing

112 Sequoia Court
Cary, NC 27513

For Sale|Single Family Residence|Active
4
Beds
3
Total Baths
2
Full Baths
1
Partial Bath
2,435
SqFt
$257
/SqFt
1990
Built
Subdivision:
Muir Woods
County:
Wake
Call Now: 919.576.9615
Is this the listing for you? We can help make it yours.
919.576.9615
112 Sequoia Court112 Sequoia Court112 Sequoia Court112 Sequoia Court
Save
Ask
Tour
Hide
Share

Mortgage Calculator

Monthly Payment (Est.)

$2,852
Calculator powered by Showcase IDX, a Constellation1 Company. Copyright ©2026 Information is deemed reliable but not guaranteed.

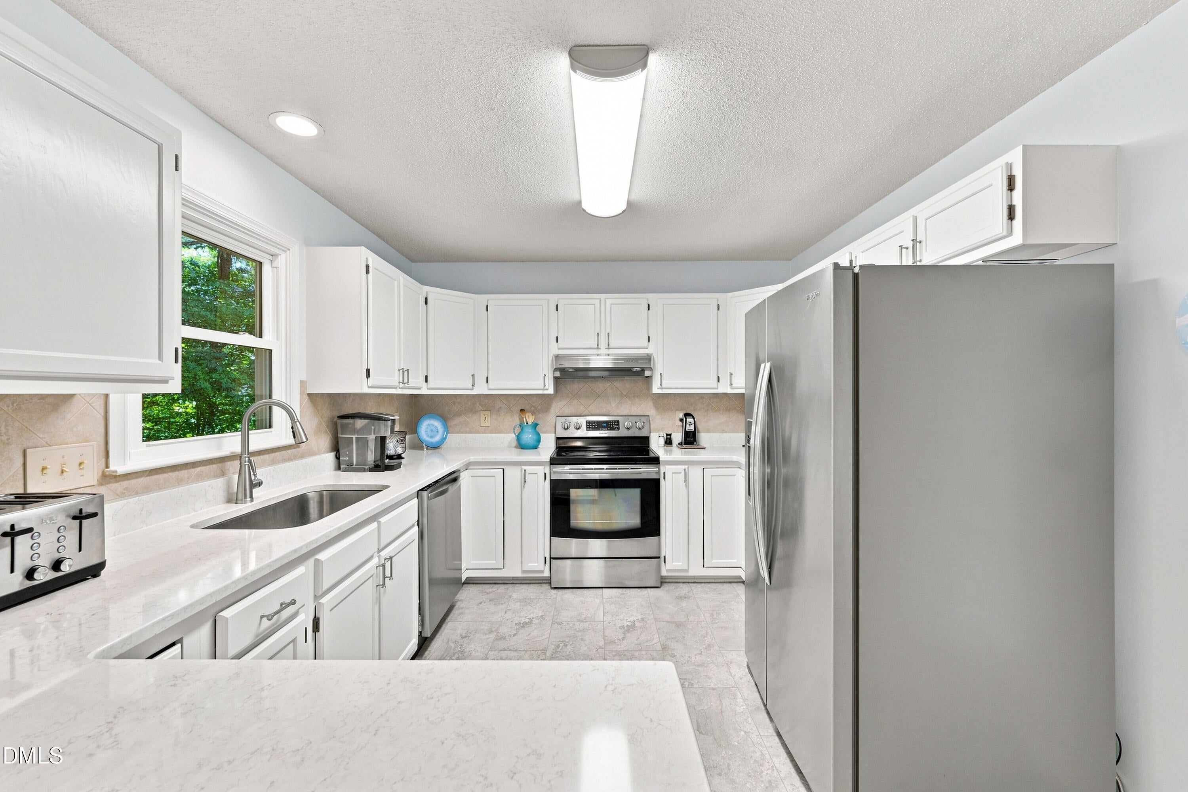
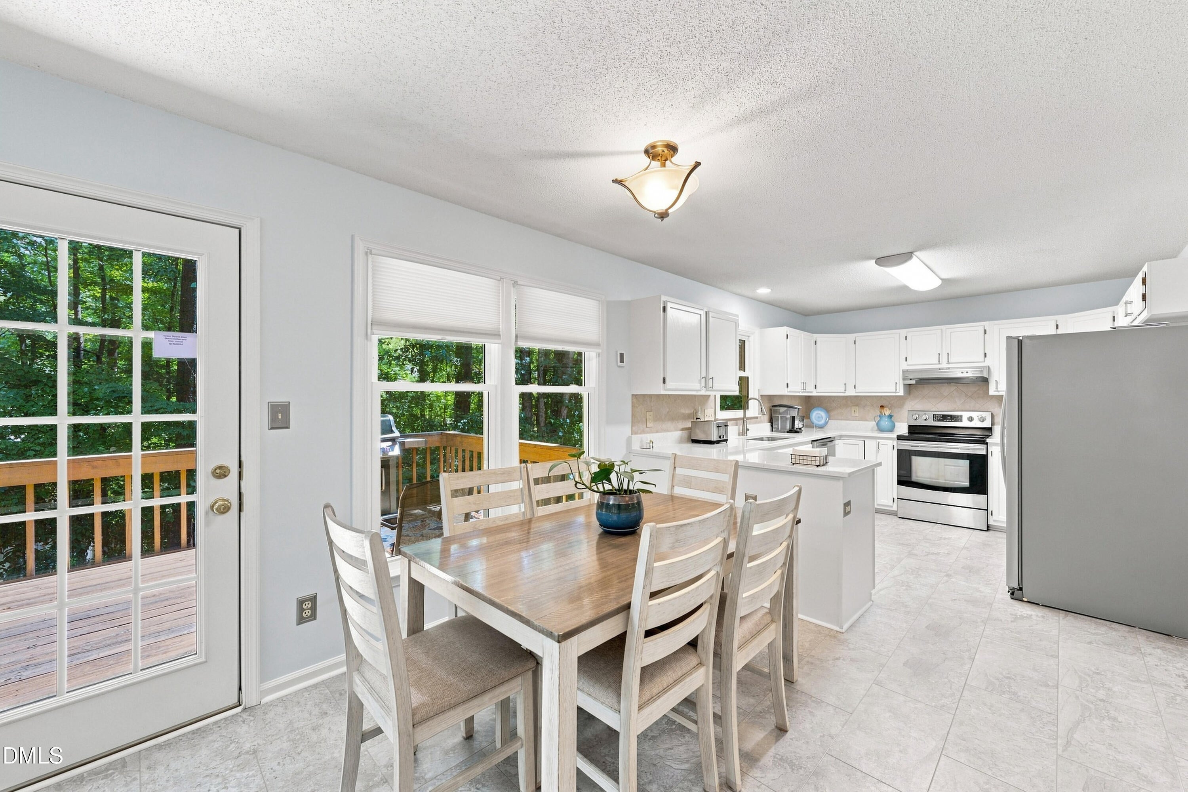
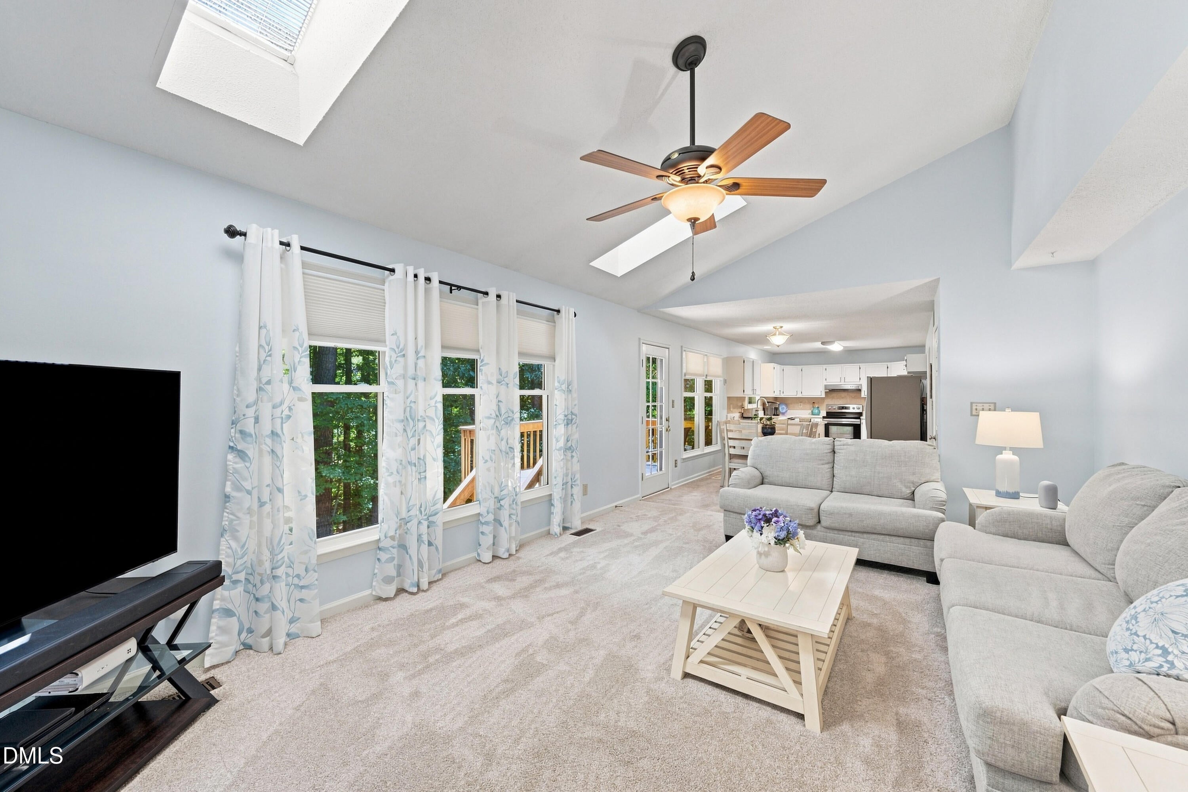
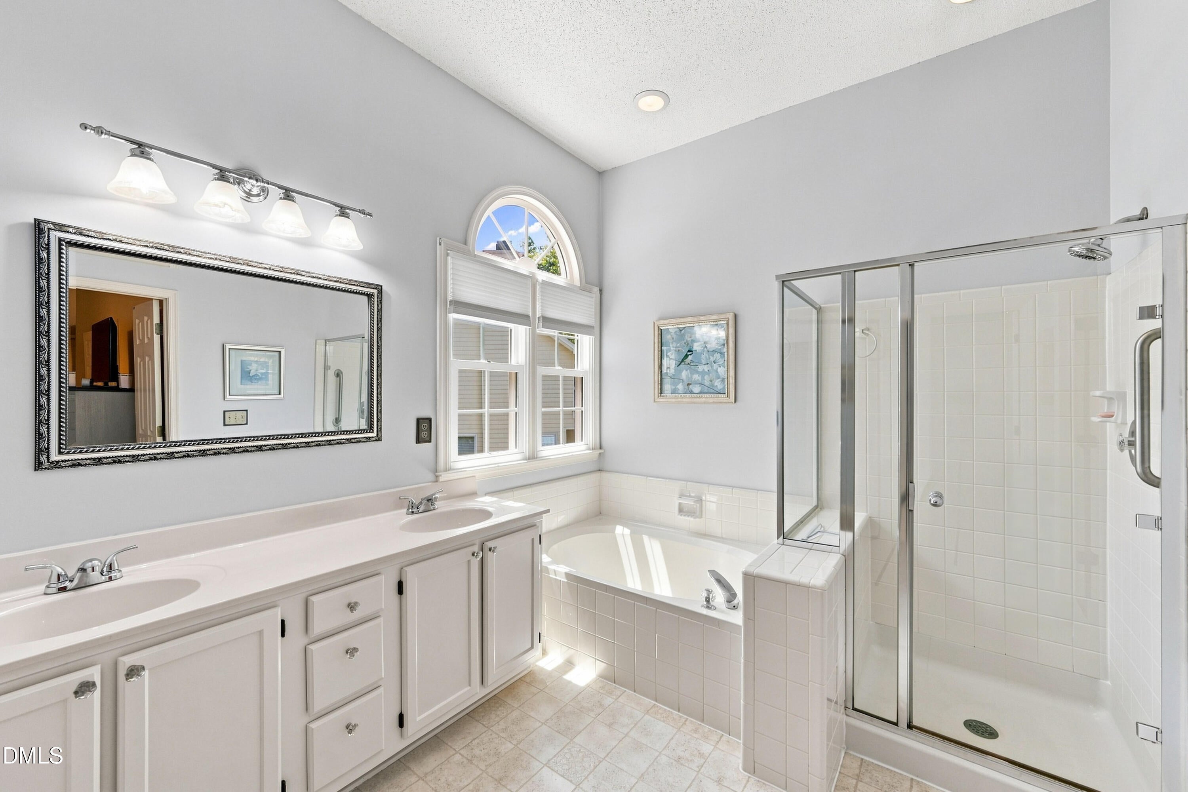
Discover this beautiful 4-bedroom home in the heart of Cary, ideally located on a quiet cul-de-sac just a half mile from Bond Park. With a spacious floor plan, a large bonus room, and a private wooded backyard, this home offers the perfect combination of comfort, flexibility, and location. The bright, open living spaces are designed for everyday living and entertaining. The kitchen features an abundance of Quartz counter space, making meal preparation, hosting gatherings, and family dinners a breeze. The oversized bonus room provides endless possibilities as a home office, media room, playroom, fitness space, or guest retreat. Step outside to enjoy the peaceful wooded backyard, offering privacy and a relaxing setting for morning coffee, outdoor dining, or weekend cookouts. Located in one of Cary's most sought-after neighborhoods, this home is just minutes from Bond Park's scenic trails, lake, playgrounds, sports fields, and year-round recreation. You'll also enjoy convenient access to top-rated Wake County schools, shopping, restaurants, RTP, RDU Airport, and major highways. Roof (2020), HVAC (2021), Floors (2024), Ext Painted (2024), Crawl Space (2024), Fireplace (2025), Carpets (2025).

Save
Ask
Tour
Hide
Share
Listing Snapshot
Price 
$625,000
Days On Site 
0 Days
Bedrooms 
4
Inside Area (SqFt) 
2,435 sqft
Total Baths 
3
Full Baths 
2
Partial Baths 
1
Lot Size 
0.28 Acres
Year Built 
1990
MLS® Number 
10187186
Status 
Active
Property Tax 
$5,006.11
HOA/Condo/Coop Fees 
$6.08 monthly
Sq Ft Source 
N/A
Friends & Family
Recent Activity
4 hours agoListing updated with changes from the MLS®
12 hours agoListing first seen on site
General Features
Acres 
0.28
Attached Garage 
Yes
Garage 
Yes
Garage Spaces 
2
Levels 
Two
Parking 
PavedConcreteGarageGarage Door OpenerAttached
Property Sub Type 
Single Family Residence
Sewer 
Public Sewer
Special Circumstances 
Standard
SqFt Above 
2435
SqFt Total 
2435
Style 
Traditional
Utilities 
Electricity ConnectedNatural Gas ConnectedSewer ConnectedWater Connected
Water Source 
Public
Zoning 
R8P
Interior Features
Appliances 
DryerElectric RangeRefrigeratorWasherWater Heater
Cooling 
Central AirDualGas
Fireplace 
Yes
Fireplace Features 
Blower FanFamily RoomGas Log
Fireplaces 
1
Flooring 
CarpetVinyl
Heating 
Interior 
ChandelierEntrance FoyerOpen FloorplanStorageVaulted Ceiling(s)
Laundry Features 
Laundry Room
Window Features 
BlindsDouble Pane WindowsLow Emissivity Windows
Bedroom 2 
Dimensions - 11.6 x 11.5Level - Second
Bedroom 3 
Dimensions - 13.0 x 11.5Level - Second
Bonus Room 
Dimensions - 14.8 x 17.0Level - Second
Breakfast Room 
Dimensions - 10.3 x 10.0Level - First
Dining Room 
Dimensions - 12.5 x 12.6Level - First
Entrance Hall 
Dimensions - 13.0 x 9.0Level - First
Family Room 
Dimensions - 13.5 x 19.5Level - First
Kitchen 
Dimensions - 10.3 x 12.3Level - First
Laundry 
Dimensions - 6.0 x 8.0Level - First
Living Room 
Dimensions - 11.3 x 13.8Level - First
Master Bedroom 
Dimensions - 14.0 x 14.4Level - Second
Other 
Dimensions - 10.0 x 12.0Level - FirstDescription - Deck
Save
Ask
Tour
Hide
Share
Exterior Features
Construction Details 
Fiber Cement
Exterior 
Rain Gutters
Fencing 
None
Lot Features 
Cul-De-SacFront YardMany TreesSprinklers In Front
Patio And Porch 
Deck
Roof 
Shingle
View 
Trees/Woods
Waterview 
Trees/Woods
Windows/Doors 
BlindsDouble Pane WindowsLow Emissivity Windows
Community Features
Association Dues 
73
Community Features 
None
Financing Terms Available 
CashConventionalFHAVA LoanUSDA Loan
HOA Fee Frequency 
Annually
Roads 
Paved
Schools
School District
Unknown
Elementary School
Wake - Weatherstone Elementary
Middle School
Wake - Davis Drive Middle
High School
Wake - Green Hope High
Listing courtesy of Chris Barr of Keller Williams Legacy


Listings that are marked with an icon are provided courtesy of the Triangle MLS, Inc. of North Carolina, Internet Data Exchange Database. Copyright 2026 Triangle MLS, Inc. of North Carolina. All rights reserved.

Last checked: 2026-08-20 01:47 AM UTC

Neighborhood & Commute
Source: Walkscore
Save
Ask
Tour
Hide
Share