Your Local Real Estate Experts!
Open Hours: Mon - Fri, 9:00 a.m. - 5:00 p.m | Sat & Sun: By Appt Only

Search Properties

Save
Ask
Tour
Hide
Share
$304,990
New Listing

7427 Bourbon Briar Drive
Raleigh, NC 27604

For Sale|Townhouse|Active
3
Beds
3
Total Baths
2
Full Baths
1
Partial Bath
1,678
SqFt
$182
/SqFt
2026
Built
Subdivision:
Chapel Townes
County:
Wake
Call Now: 919.576.9615
Is this the listing for you? We can help make it yours.
919.576.9615
7427 Bourbon Briar Drive7427 Bourbon Briar Drive7427 Bourbon Briar Drive7427 Bourbon Briar Drive
Save
Ask
Tour
Hide
Share

Mortgage Calculator

Monthly Payment (Est.)

$1,391
Calculator powered by Showcase IDX, a Constellation1 Company. Copyright ©2026 Information is deemed reliable but not guaranteed.

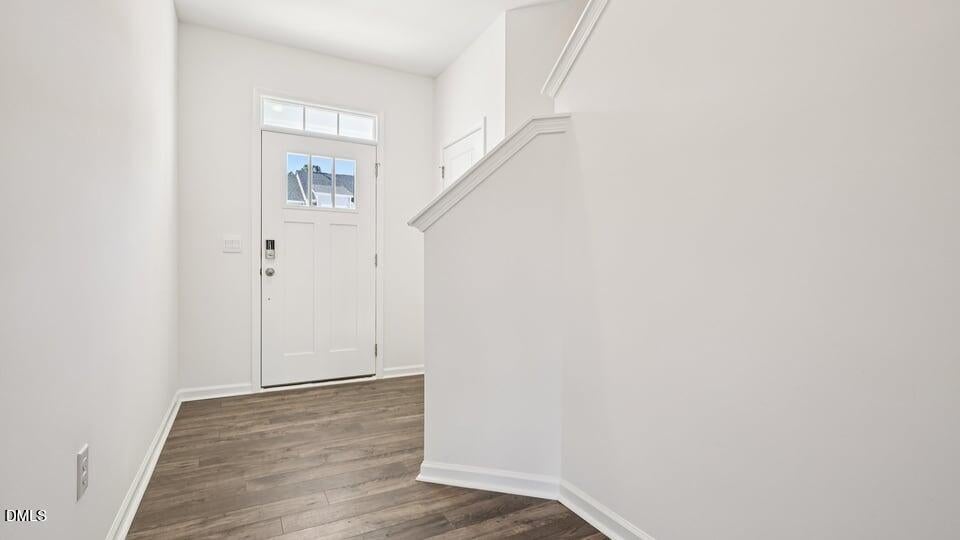
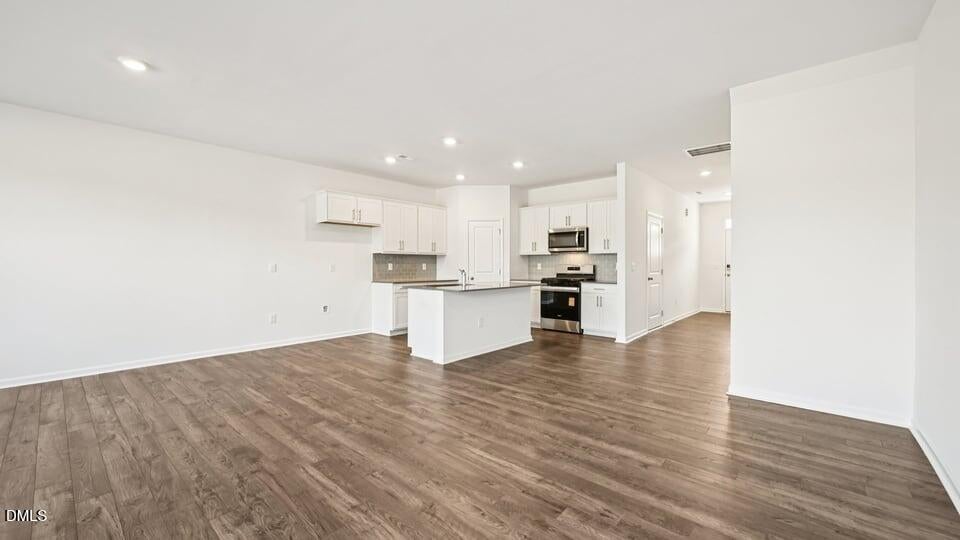
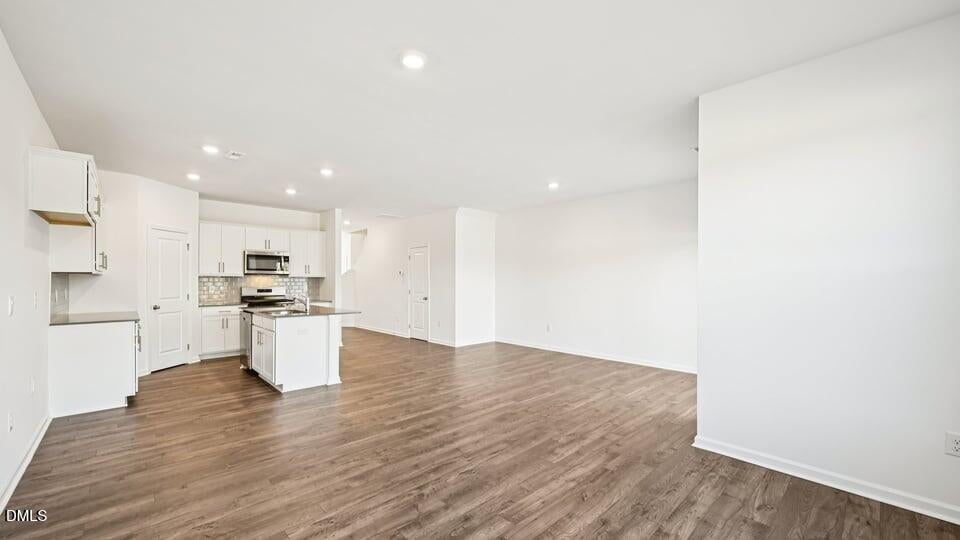
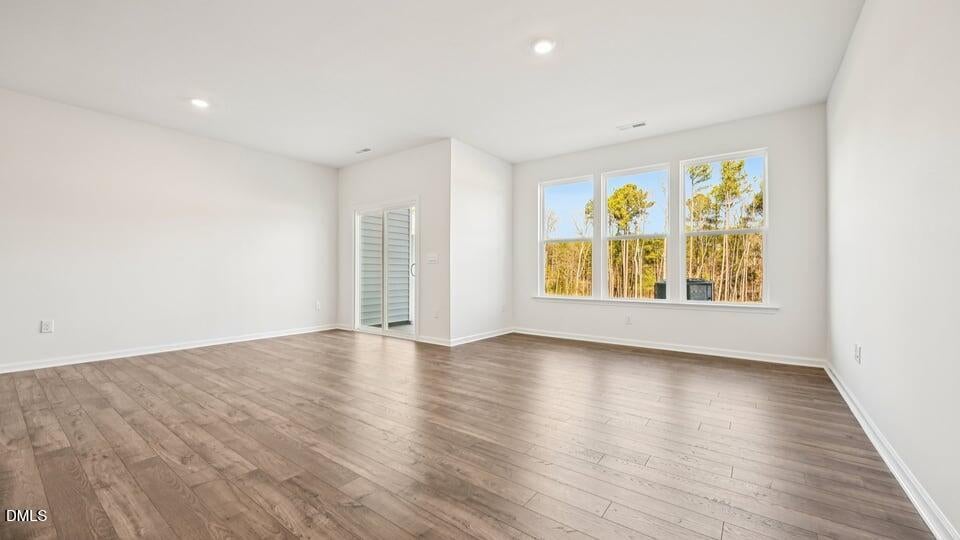
Discover 7427 Bourbon Briar Drive at Chapel Townes in Raleigh, NC. This two-story townhome brings together modern finishes, inviting living spaces, and the flexibility today's homeowners are looking for. At approximately 1,678 square feet, this 3-bedroom, 2.5 bath home also includes a 1-car garage and a layout designed to make everyday living feel effortless. The main level is open concept—the kitchen, dining area, and family room flow naturally together. The beautiful kitchen features quartz countertops, shaker-style cabinetry with crown molding, stainless steel appliances, a ceramic tile backsplash, and a spacious island with room for meal prep and seating. It's a space that works just as well for a quiet night at home as it does for hosting a gathering with friends. This layout provides plenty of room to relax, dine, and entertain, while the rear patio offers a convenient outdoor escape for morning coffee, evening conversations, or simply enjoying a little fresh air. Upstairs, the primary suite offers a space to recharge, complete with a walk-in closet, dual vanities, and a walk-in shower. Two additional bedrooms provide space for family, guests, or a home office. A centrally located laundry area adds extra convenience to your household routines. At 7427 Bourbon Briar Drive, this thoughtfully planned space, with stylish finishes and an easy-flowing layout is the kind of comfortable living that fits beautifully into any lifestyle—all right here at Chapel Townes. *Photos are not of the actual home or interior features and are representative of floor plan only.

Save
Ask
Tour
Hide
Share
Listing Snapshot
Price 
$304,990
Days On Site 
0 Days
Bedrooms 
3
Inside Area (SqFt) 
1,678 sqft
Total Baths 
3
Full Baths 
2
Partial Baths 
1
Lot Size 
0.05 Acres
Year Built 
2026
MLS® Number 
10187185
Status 
Active
Property Tax 
N/A
HOA/Condo/Coop Fees 
$99 monthly
Sq Ft Source 
N/A
Friends & Family
Recent Activity
12 hours agoListing updated with changes from the MLS®
12 hours agoListing first seen on site
General Features
Acres 
0.05
Attached Garage 
Yes
Foundation 
Slab
Garage 
Yes
Garage Spaces 
1
Green Energy Efficient 
LightingThermostat
Levels 
Two
Parking 
AttachedConcreteDrivewayGarageGarage Door OpenerGarage Faces Front
Parking Spaces 
2
Property Condition 
New Construction
Property Sub Type 
Townhouse
Security 
Smoke Detector(s)
Sewer 
Public Sewer
Special Circumstances 
Standard
SqFt Above 
1678
SqFt Total 
1678
Style 
Traditional
Utilities 
Electricity ConnectedNatural Gas ConnectedSewer ConnectedWater Connected
Water Source 
Public
Interior Features
Appliances 
DishwasherFree-Standing Gas RangeMicrowaveStainless Steel Appliance(s)
Cooling 
Central AirElectric
Flooring 
CarpetLaminateVinyl
Heating 
Heat PumpNatural Gas
Interior 
Double VanityKitchen IslandOpen FloorplanPantrySmart ThermostatWalk-In Closet(s)
Laundry Features 
Electric Dryer HookupLaundry RoomUpper LevelWasher Hookup
Master Bedroom 
Level - Second
Save
Ask
Tour
Hide
Share
Exterior Features
Construction Details 
Stone VeneerVinyl Siding
Lot Features 
Back YardFront YardLandscapedRectangular Lot
Patio And Porch 
Patio
Roof 
Shingle
Windows/Doors 
Sliding Doors
Community Features
Association Dues 
99
Community Features 
Sidewalks
Financing Terms Available 
CashConventionalFHAVA Loan
HOA Fee Frequency 
Monthly
Schools
School District
Unknown
Elementary School
Wake County Schools
Middle School
Wake County Schools
High School
Wake County Schools
Listing courtesy of Kenneth Ward of D.R. Horton, Inc.


Listings that are marked with an icon are provided courtesy of the Triangle MLS, Inc. of North Carolina, Internet Data Exchange Database. Copyright 2026 Triangle MLS, Inc. of North Carolina. All rights reserved.

Last checked: 2026-08-20 01:47 AM UTC

Neighborhood & Commute
Source: Walkscore
Save
Ask
Tour
Hide
Share