Your Local Real Estate Experts!
Open Hours: Mon - Fri, 9:00 a.m. - 5:00 p.m | Sat & Sun: By Appt Only

Search Properties

Save
Ask
Tour
Hide
Share
$269,000
New Listing

418 N Allen Road
Wake Forest, NC 27587

For Sale|Single Family Residence|Active
3
Beds
2
Total Baths
2
Full Baths
1,156.57
SqFt
$233
/SqFt
1946
Built
Subdivision:
Brewer
County:
Wake
Call Now: 919.576.9615
Is this the listing for you? We can help make it yours.
919.576.9615
418 N Allen Road418 N Allen Road418 N Allen Road418 N Allen Road
Save
Ask
Tour
Hide
Share

Mortgage Calculator

Monthly Payment (Est.)

$1,227
Calculator powered by Showcase IDX, a Constellation1 Company. Copyright ©2026 Information is deemed reliable but not guaranteed.

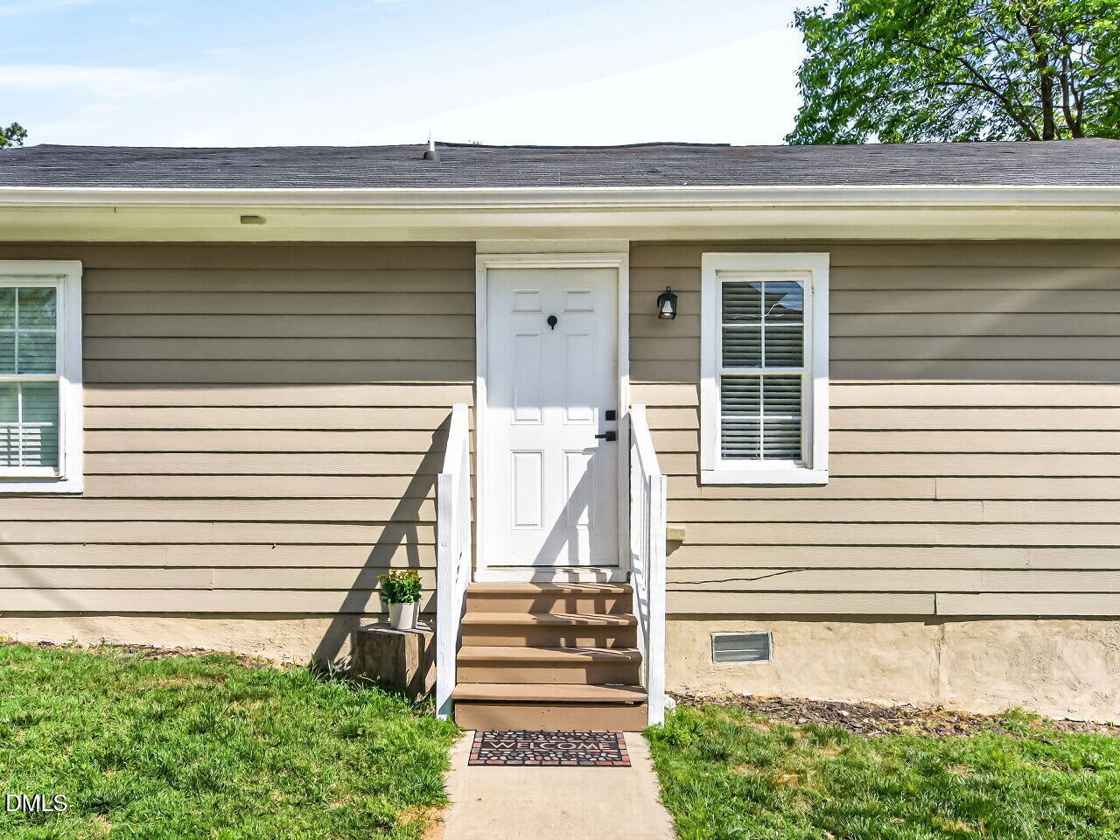
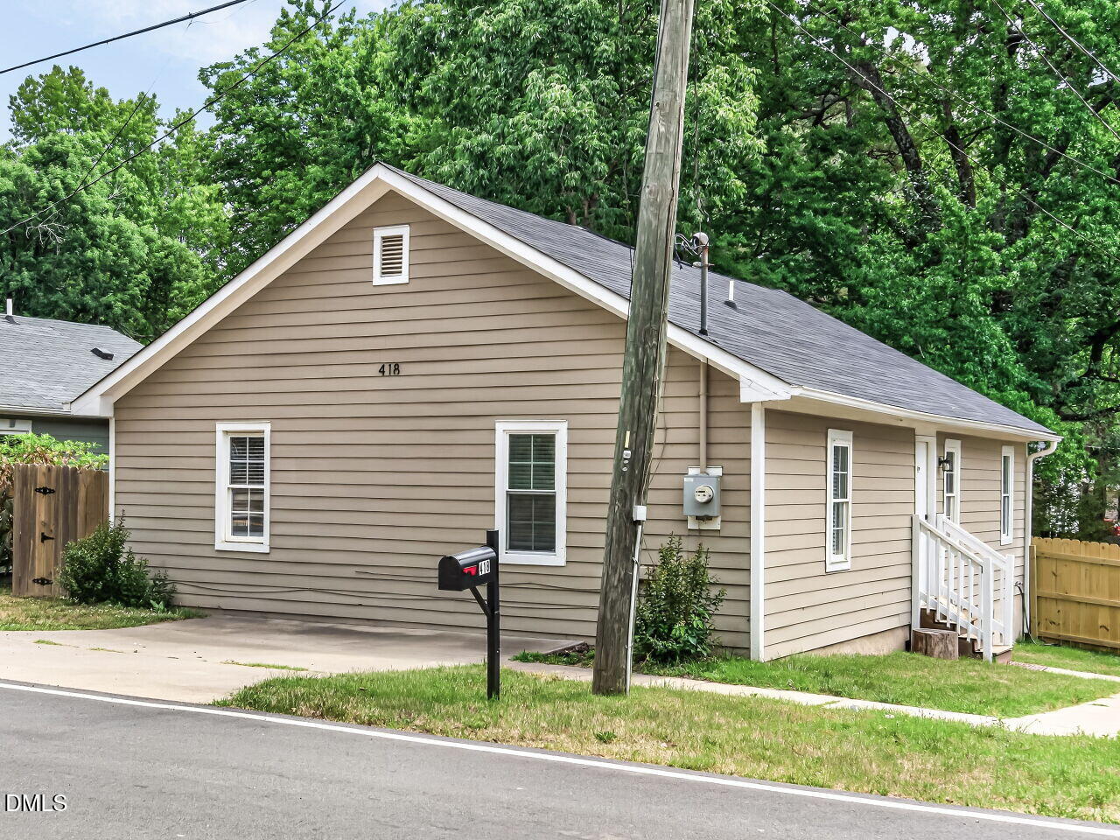
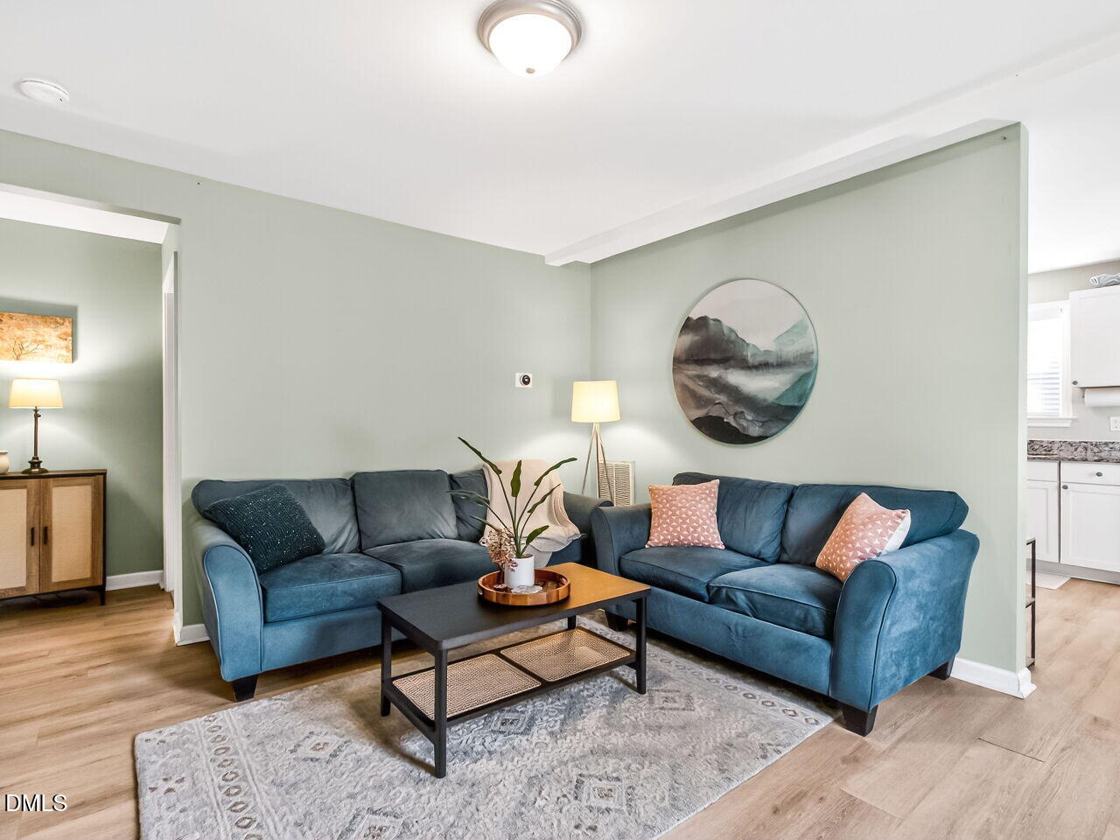
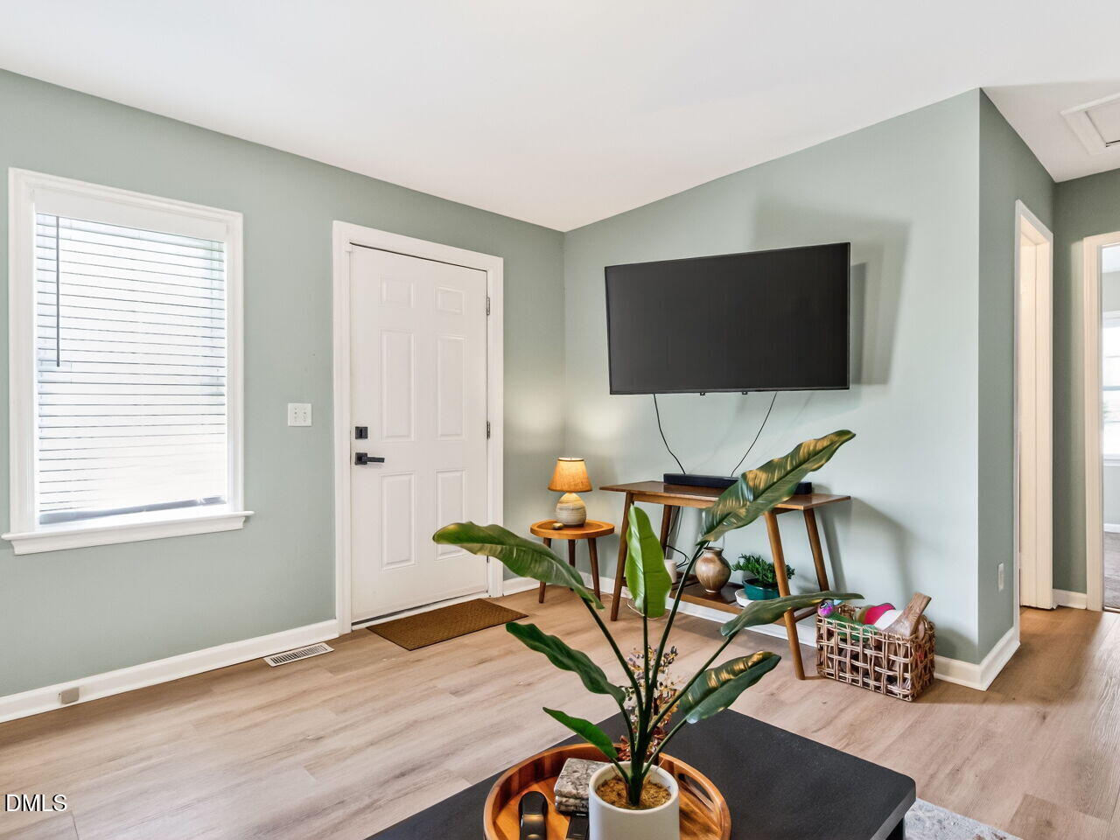
Nestled in the heart of Wake Forest with no HOA, this beautifully updated ranch home blends timeless charm with modern convenience--and now offers even more flexibility with expanded parking space perfect for campers, work trucks, trailers, or extra vehicles on the right of the property. This move-in ready home features 3 bedrooms and 2 full baths with abundant natural light throughout. Durable luxury vinyl plank flooring flows through the kitchen and family room, creating a warm and inviting atmosphere ideal for everyday living and entertaining. The updated kitchen offers granite countertops, stainless steel appliances, and a functional layout that combines style and practicality. Major system upgrades provide peace of mind, including a 2022 roof and 2022 American Standard HVAC system paired with a smart Nest thermostat for added comfort and energy efficiency. Additional updates include newer plumbing, updated windows, and LVP flooring installed in 2024. Step outside to enjoy the expansive fenced backyard with exceptional privacy and endless possibilities for outdoor living. The composite deck is perfect for grilling, entertaining, or simply relaxing while enjoying the spacious setting. A rare opportunity to own a thoughtfully updated home close to downtown Wake Forest with room to spread out, modern upgrades, and no HOA restrictions.

Save
Ask
Tour
Hide
Share
Listing Snapshot
Price 
$269,000
Days On Site 
0 Days
Bedrooms 
3
Inside Area (SqFt) 
1,156.57 sqft
Total Baths 
2
Full Baths 
2
Partial Baths 
N/A
Lot Size 
0.13 Acres
Year Built 
1946
MLS® Number 
10187184
Status 
Active
Property Tax 
$2,317.91
HOA/Condo/Coop Fees 
N/A
Sq Ft Source 
N/A
Friends & Family
Recent Activity
10 hours agoListing updated with changes from the MLS®
13 hours agoListing first seen on site
General Features
Acres 
0.13
Foundation 
Block
Levels 
One
Parking 
ConcreteDrivewayOff Street
Property Condition 
Updated/Remodeled
Property Sub Type 
Single Family Residence
Sewer 
Public Sewer
Special Circumstances 
Standard
SqFt Above 
1156.57
SqFt Total 
1156.57
Style 
Ranch
Utilities 
Cable AvailableElectricity Available
Water Source 
Public
Zoning 
UR
Interior Features
Appliances 
Built-In Electric RangeCooktopDishwasherDryerElectric OvenElectric Water HeaterExhaust FanMicrowaveStainless Steel Appliance(s)WasherWasher/DryerWater Heater
Cooling 
Central AirElectricGas
Flooring 
CarpetVinyl
Heating 
Natural Gas
Interior 
Granite CountersMaster DownstairsSmart Thermostat
Laundry Features 
Electric Dryer HookupIn HallWasher Hookup
Main Level Bedrooms 
3
Bathroom 2 
Level - First
Family Room 
Dimensions - 18.9 x 13.6Level - First
Master Bathroom 
Dimensions - 9.6 x 4.11Level - First
Master Bedroom 
Dimensions - 12.67 x 13.5Level - First
Save
Ask
Tour
Hide
Share
Exterior Features
Construction Details 
Fiber Cement
Fencing 
Fenced
Lot Features 
ClearedBack YardGentle Sloping
Patio And Porch 
DeckRear Porch
Roof 
Shingle
Community Features
Financing Terms Available 
CashConventionalFHA
Roads 
Concrete
Schools
School District
Unknown
Elementary School
Wake - Richland Creek Elementary School
Middle School
Wake - Wake Forest Middle School
High School
Wake - Wake Forest High School
Listing courtesy of Amy Suzanne Simpson of Coldwell Banker HPW


Listings that are marked with an icon are provided courtesy of the Triangle MLS, Inc. of North Carolina, Internet Data Exchange Database. Copyright 2026 Triangle MLS, Inc. of North Carolina. All rights reserved.

Last checked: 2026-08-20 02:04 AM UTC

Neighborhood & Commute
Source: Walkscore
Save
Ask
Tour
Hide
Share