Your Local Real Estate Experts!
Open Hours: Mon - Fri, 9:00 a.m. - 5:00 p.m | Sat & Sun: By Appt Only

Search Properties

Save
Ask
Tour
Hide
Share
$899,000
New Listing

6508 Litchford Road
Raleigh, NC 27615

For Sale|Single Family Residence|Active
3
Beds
4
Total Baths
4
Full Baths
4,535
SqFt
$198
/SqFt
1998
Built
Subdivision:
Not in a Subdivision
County:
Wake
Call Now: 919.576.9615
Is this the listing for you? We can help make it yours.
919.576.9615
6508 Litchford Road6508 Litchford Road6508 Litchford Road6508 Litchford Road
Save
Ask
Tour
Hide
Share

Mortgage Calculator

Monthly Payment (Est.)

$4,102
Calculator powered by Showcase IDX, a Constellation1 Company. Copyright ©2026 Information is deemed reliable but not guaranteed.

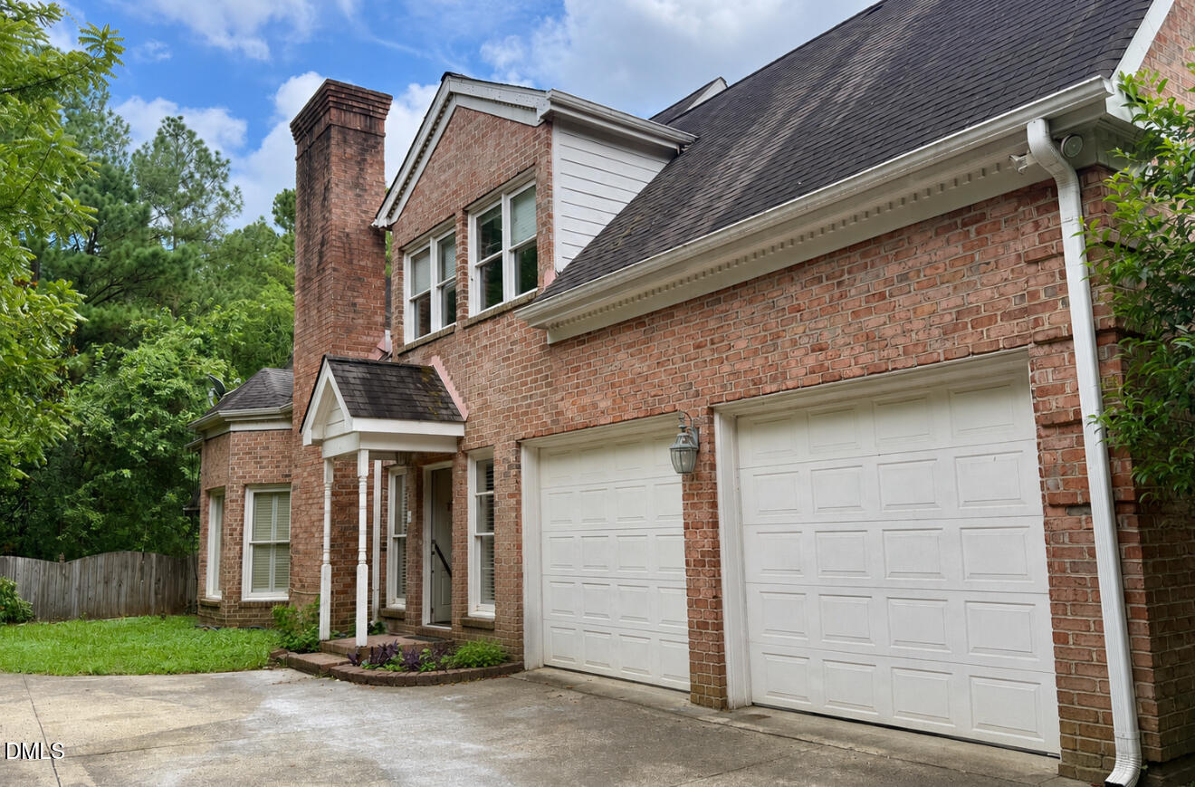
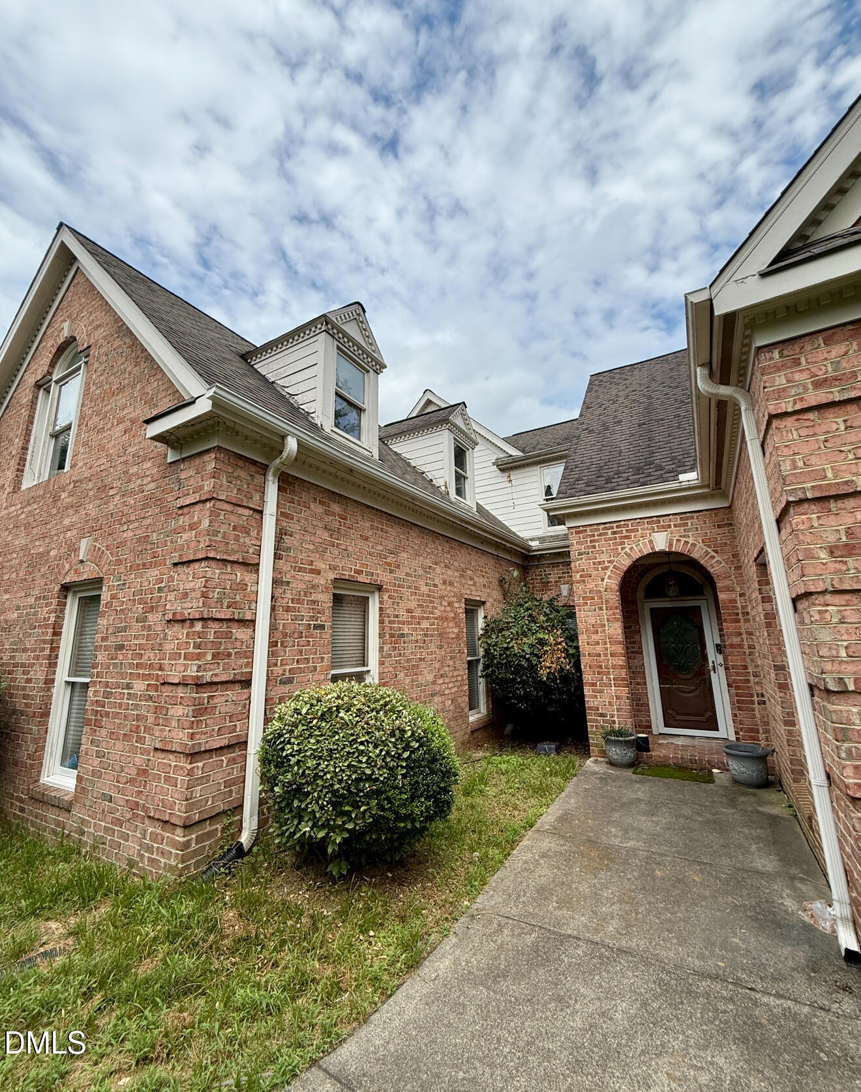
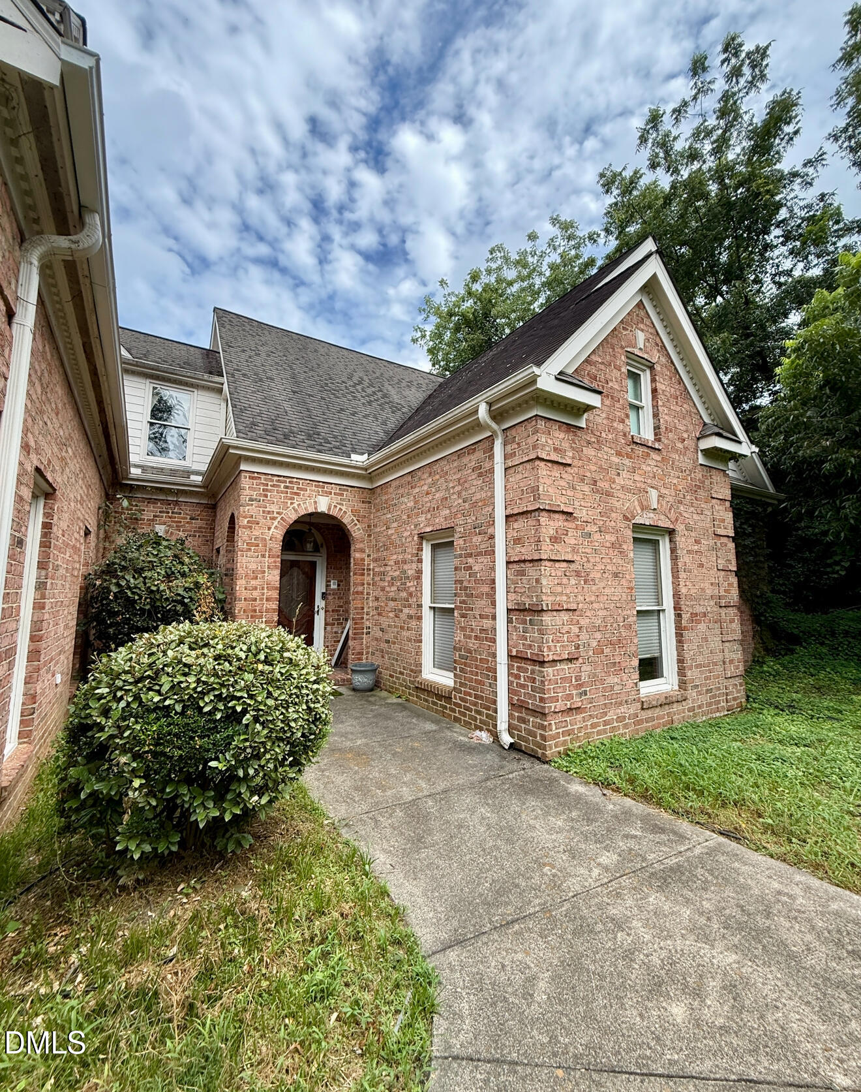
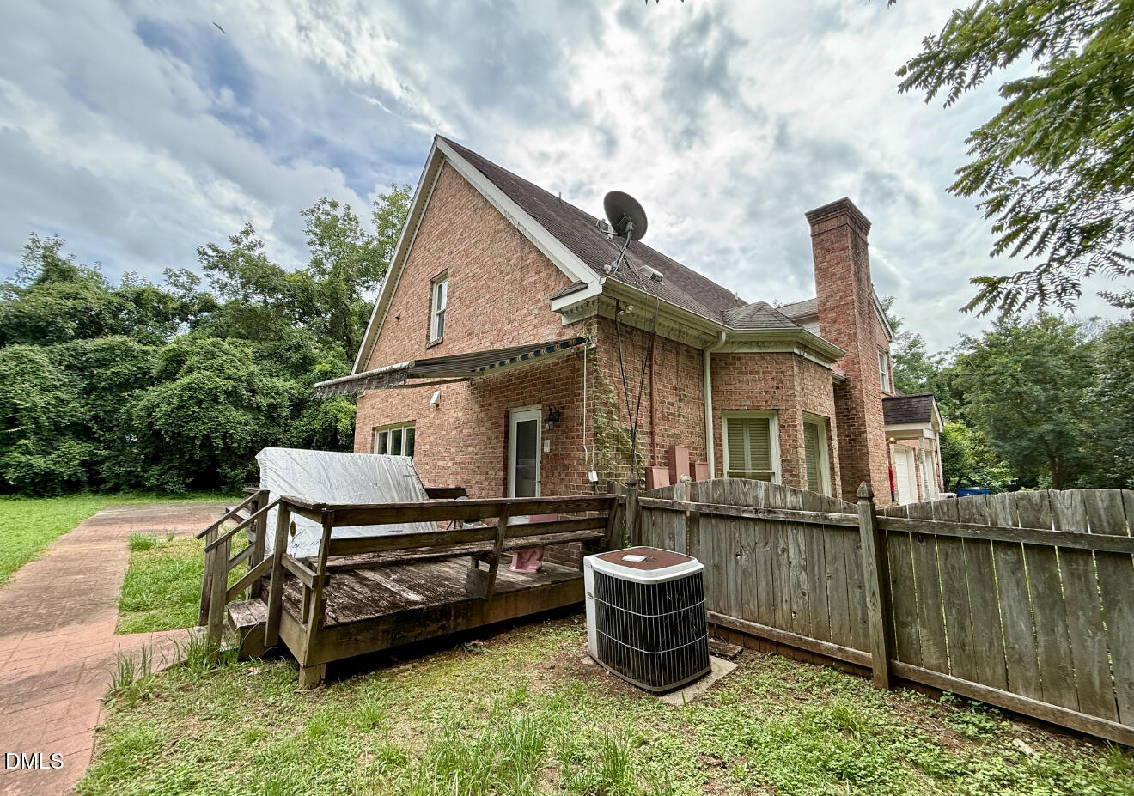
Space like this in North Raleigh doesn't come along often. Sitting on just over an acre, 6508 Litchford Road offers more than 4,500 square feet of living space, plenty of privacy, and the kind of versatility that opens the door to so many possibilities—all while keeping you close to the shopping, dining, entertainment, and conveniences that make North Raleigh so desirable. Inside, the home offers 3 bedrooms, 4 full baths, 2 half baths, and a floor plan with room to spread out. But what really sets this property apart is the lower-level living space, complete with its own private entrance, kitchen, and bathroom. Whether you're looking for multi-generational living, space for extended guests, an in-law suite, or simply want separate living quarters with a little independence, this home gives you options. Outside, the 1.03-acre lot provides a large front and backyard with room to create the outdoor space you've been wanting, while the 2-car garage adds even more functionality. Yes, this home is being sold as-is, but that's also where the opportunity comes in. With this much square footage, this much land, and a prime North Raleigh location, there is plenty of room to update, personalize, and transform this property into something truly special. Bring your vision. The space, location, and potential are already here.

Save
Ask
Tour
Hide
Share
Listing Snapshot
Price 
$899,000
Days On Site 
0 Days
Bedrooms 
3
Inside Area (SqFt) 
4,535 sqft
Total Baths 
4
Full Baths 
4
Partial Baths 
N/A
Lot Size 
1.03 Acres
Year Built 
1998
MLS® Number 
10187176
Status 
Active
Property Tax 
$6,847.55
HOA/Condo/Coop Fees 
N/A
Sq Ft Source 
N/A
Friends & Family
Recent Activity
13 hours agoListing updated with changes from the MLS®
13 hours agoListing first seen on site
General Features
Acres 
1.03
Attached Garage 
Yes
Foundation 
Slab
Garage 
Yes
Garage Spaces 
2
Levels 
One and One HalfTwo
Parking 
DrivewayGarageAttached
Property Sub Type 
Single Family Residence
Sewer 
Public Sewer
Special Circumstances 
Standard
SqFt Above 
4535
SqFt Total 
4535
Style 
Traditional
Water Source 
Public
Zoning 
R-4
Interior Features
Appliances 
DishwasherElectric RangeFree-Standing RefrigeratorIce MakerMicrowaveRangeRange HoodRefrigerator
Cooling 
Ceiling Fan(s)Central Air
Flooring 
CombinationHardwoodVinylTileWood
Interior 
BidetBreakfast BarCeiling Fan(s)ChandelierCrown MoldingDouble VanityEat-in KitchenIn-Law FloorplanKitchen IslandRecessed LightingSoaking TubWalk-In Closet(s)
Laundry Features 
InsideLaundry RoomWasher Hookup
Main Level Bedrooms 
3
Master Bedroom 
Level - Main
Save
Ask
Tour
Hide
Share
Exterior Features
Construction Details 
BrickMasonite
Exterior 
Rain GuttersStorage
Other Structures 
OutbuildingShed(s)Storage
Patio And Porch 
Deck
Roof 
Shingle
View 
Trees/Woods
Waterview 
Trees/Woods
Community Features
Community Features 
None
Financing Terms Available 
CashConventional
Schools
School District
Unknown
Elementary School
Wake County Schools
Middle School
Wake County Schools
High School
Wake County Schools
Listing courtesy of Lisa Rivera of THE AVALON REALTY GROUP LLC


Listings that are marked with an icon are provided courtesy of the Triangle MLS, Inc. of North Carolina, Internet Data Exchange Database. Copyright 2026 Triangle MLS, Inc. of North Carolina. All rights reserved.

Last checked: 2026-08-20 02:18 AM UTC

Neighborhood & Commute
Source: Walkscore
Save
Ask
Tour
Hide
Share