Save
Ask
Tour
Hide
$340,000
New Listing
80 Purple TraceClayton, NC 27527
For Sale|Single Family Residence|Active
3
Beds
2
Total Baths
2
Full Baths
1,597
SqFt
$213
/SqFt
2019
Built
Subdivision:
Flowers Plantation
County:
Johnston
Call Now: 919.576.9615
Is this the listing for you? We can help make it yours.
919.576.9615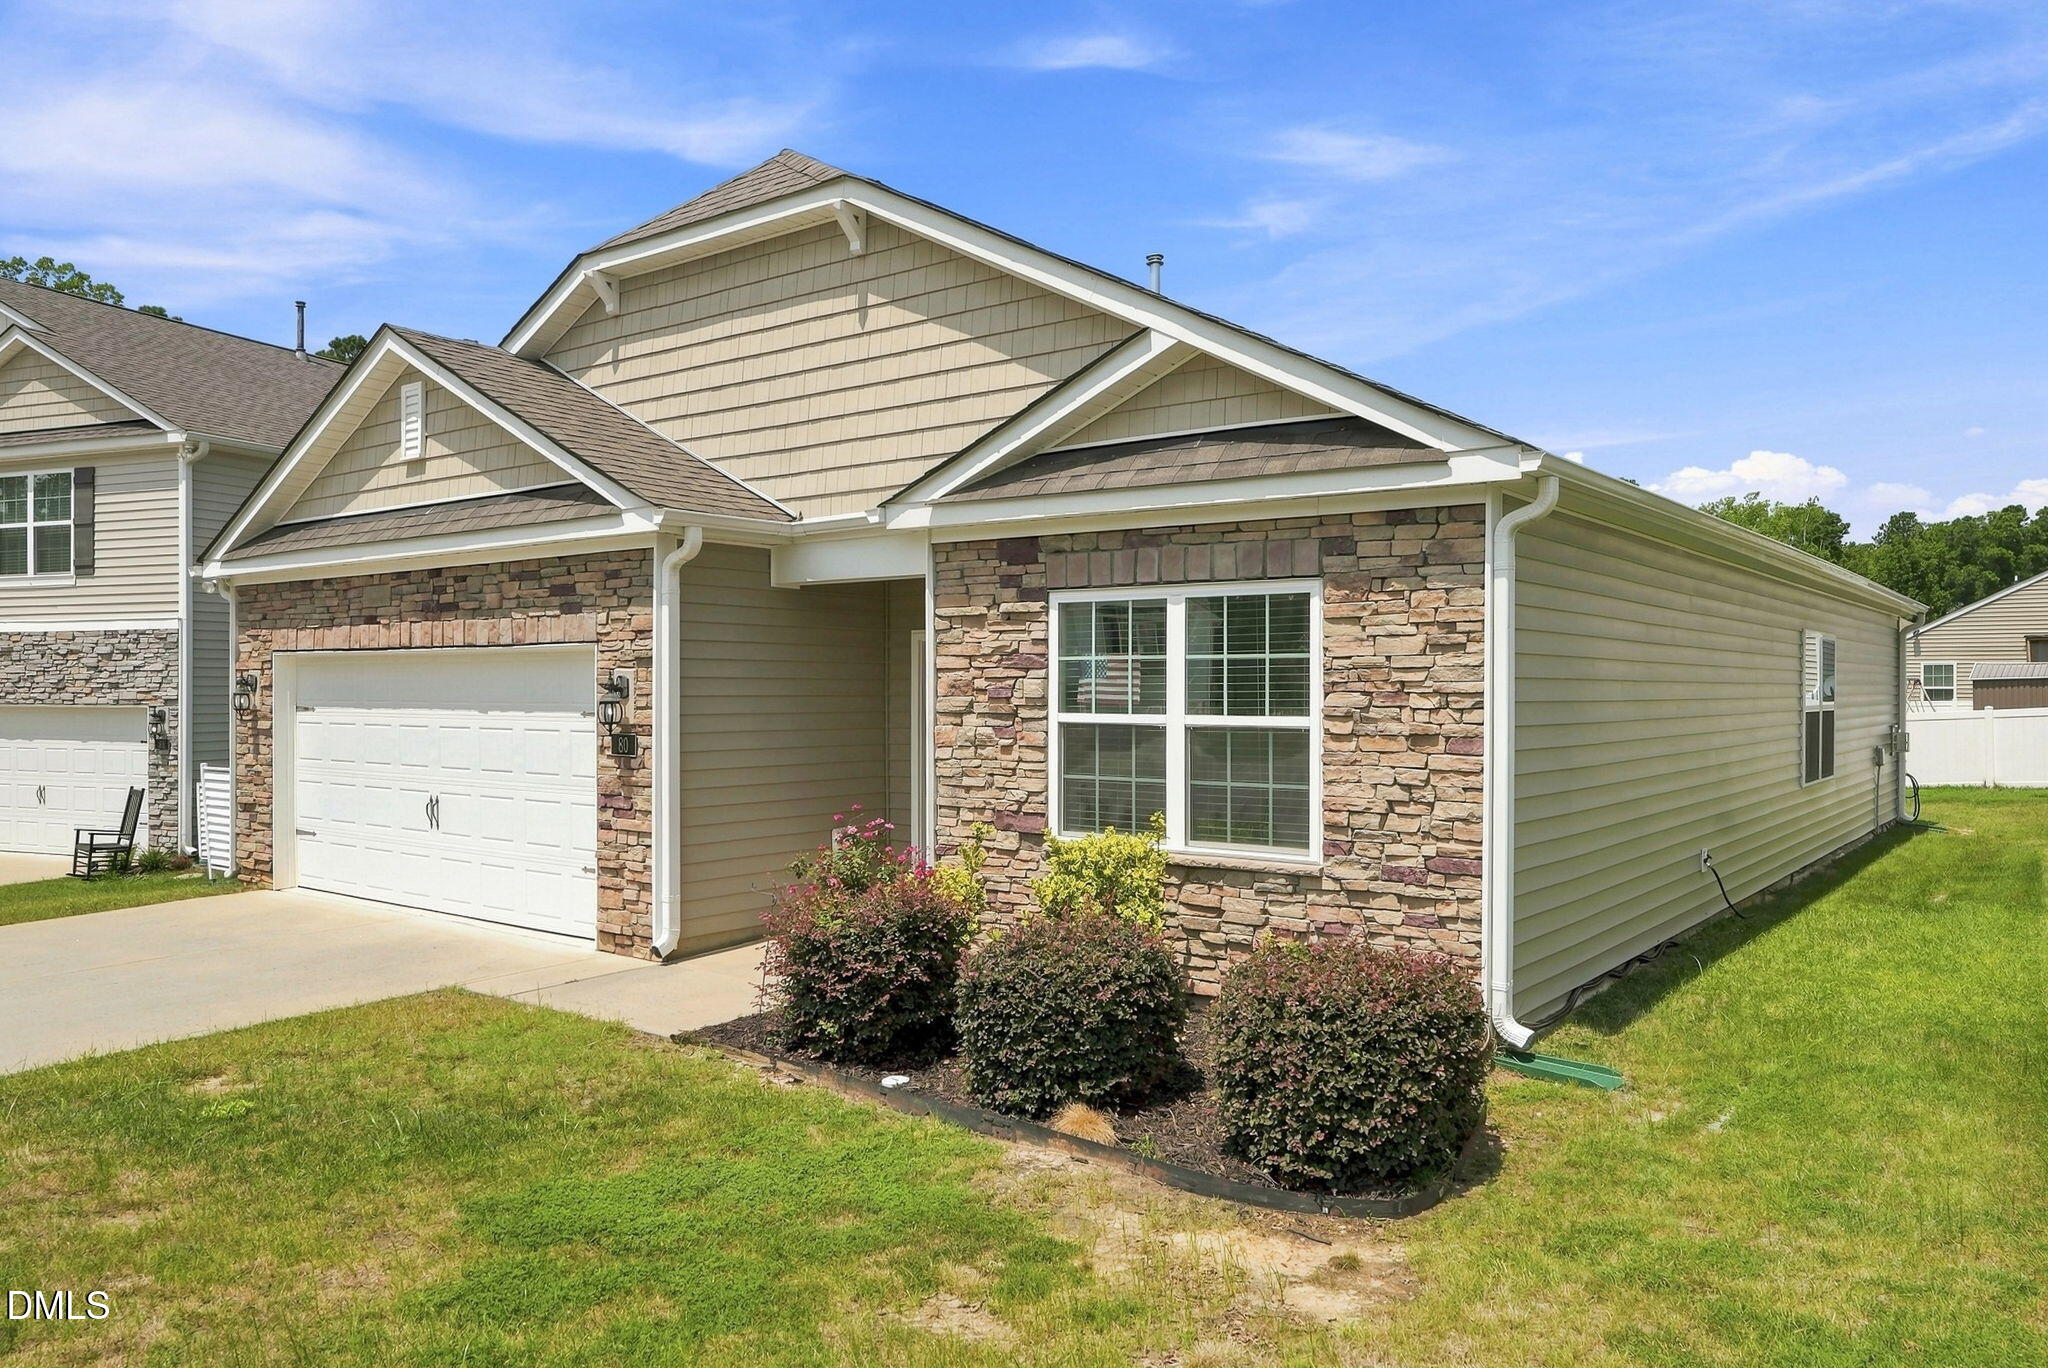
Save
Ask
Tour
Hide
Mortgage Calculator
Monthly Payment (Est.)
$1,551Calculator powered by Showcase IDX, a Constellation1 Company. Copyright ©2026 Information is deemed reliable but not guaranteed.
Welcome home to this inviting true ranch tucked away on a quiet cul-de-sac in popular Flowers Plantation! Freshly painted throughout and move-in ready, this home features durable LVP flooring in the main living areas and brand-new carpet in the bedrooms. The easy, open one-level floor plan offers comfortable everyday living with generously sized closets and plenty of storage throughout. The spacious pantry provides extra room for kitchen essentials, while the pull-down attic offers even more storage for those items you want tucked away but easily accessible. Enjoy single level living in a peaceful cul-de-sac setting that is within a convenient, five minute drive to grocery stores and restaurants!
Save
Ask
Tour
Hide
Listing Snapshot
Price
$340,000
Days On Site
0 Days
Bedrooms
3
Inside Area (SqFt)
1,597 sqft
Total Baths
2
Full Baths
2
Partial Baths
N/A
Lot Size
0.15 Acres
Year Built
2019
MLS® Number
10187172
Status
Active
Property Tax
$2,172.53
HOA/Condo/Coop Fees
$78.67 monthly
Sq Ft Source
N/A
Friends & Family
Recent Activity
| 12 hours ago | Listing updated with changes from the MLS® | |
| 14 hours ago | Listing first seen on site |
General Features
Acres
0.15
Attached Garage
Yes
Foundation
Slab
Garage
Yes
Garage Spaces
2
Levels
One
Parking
DrivewayGarageGarage Door OpenerAttached
Property Sub Type
Single Family Residence
Sewer
Public Sewer
Special Circumstances
Standard
SqFt Above
1597
SqFt Total
1597
Style
Ranch
Utilities
Cable AvailableElectricity ConnectedNatural Gas ConnectedPhone ConnectedWater Connected
Water Source
Public
Zoning
PUD
Interior Features
Appliances
DishwasherDisposalDryerElectric RangeElectric Water HeaterIce MakerMicrowaveRefrigeratorStainless Steel Appliance(s)Washer
Cooling
Central Air
Flooring
CarpetVinyl
Heating
Forced AirNatural GasNone
Interior
Ceiling Fan(s)Granite CountersPantryMaster DownstairsWalk-In Closet(s)
Laundry Features
In HallMain Level
Main Level Bedrooms
3
Bedroom 2
Dimensions - 14.1 x 10.9Level - First
Bedroom 3
Dimensions - 11.6 x 10.1Level - First
Dining Room
Dimensions - 14.3 x 6.1Level - First
Entrance Hall
Dimensions - 5.5 x 16.4Level - First
Kitchen
Dimensions - 14.3 x 10.9Level - First
Living Room
Dimensions - 16.11 x 18.4Level - First
Master Bedroom
Dimensions - 13.7 x 18.0Level - First
Other
Dimensions - 19.9 x 19.9Level - FirstDescription - Garage
Save
Ask
Tour
Hide
Exterior Features
Construction Details
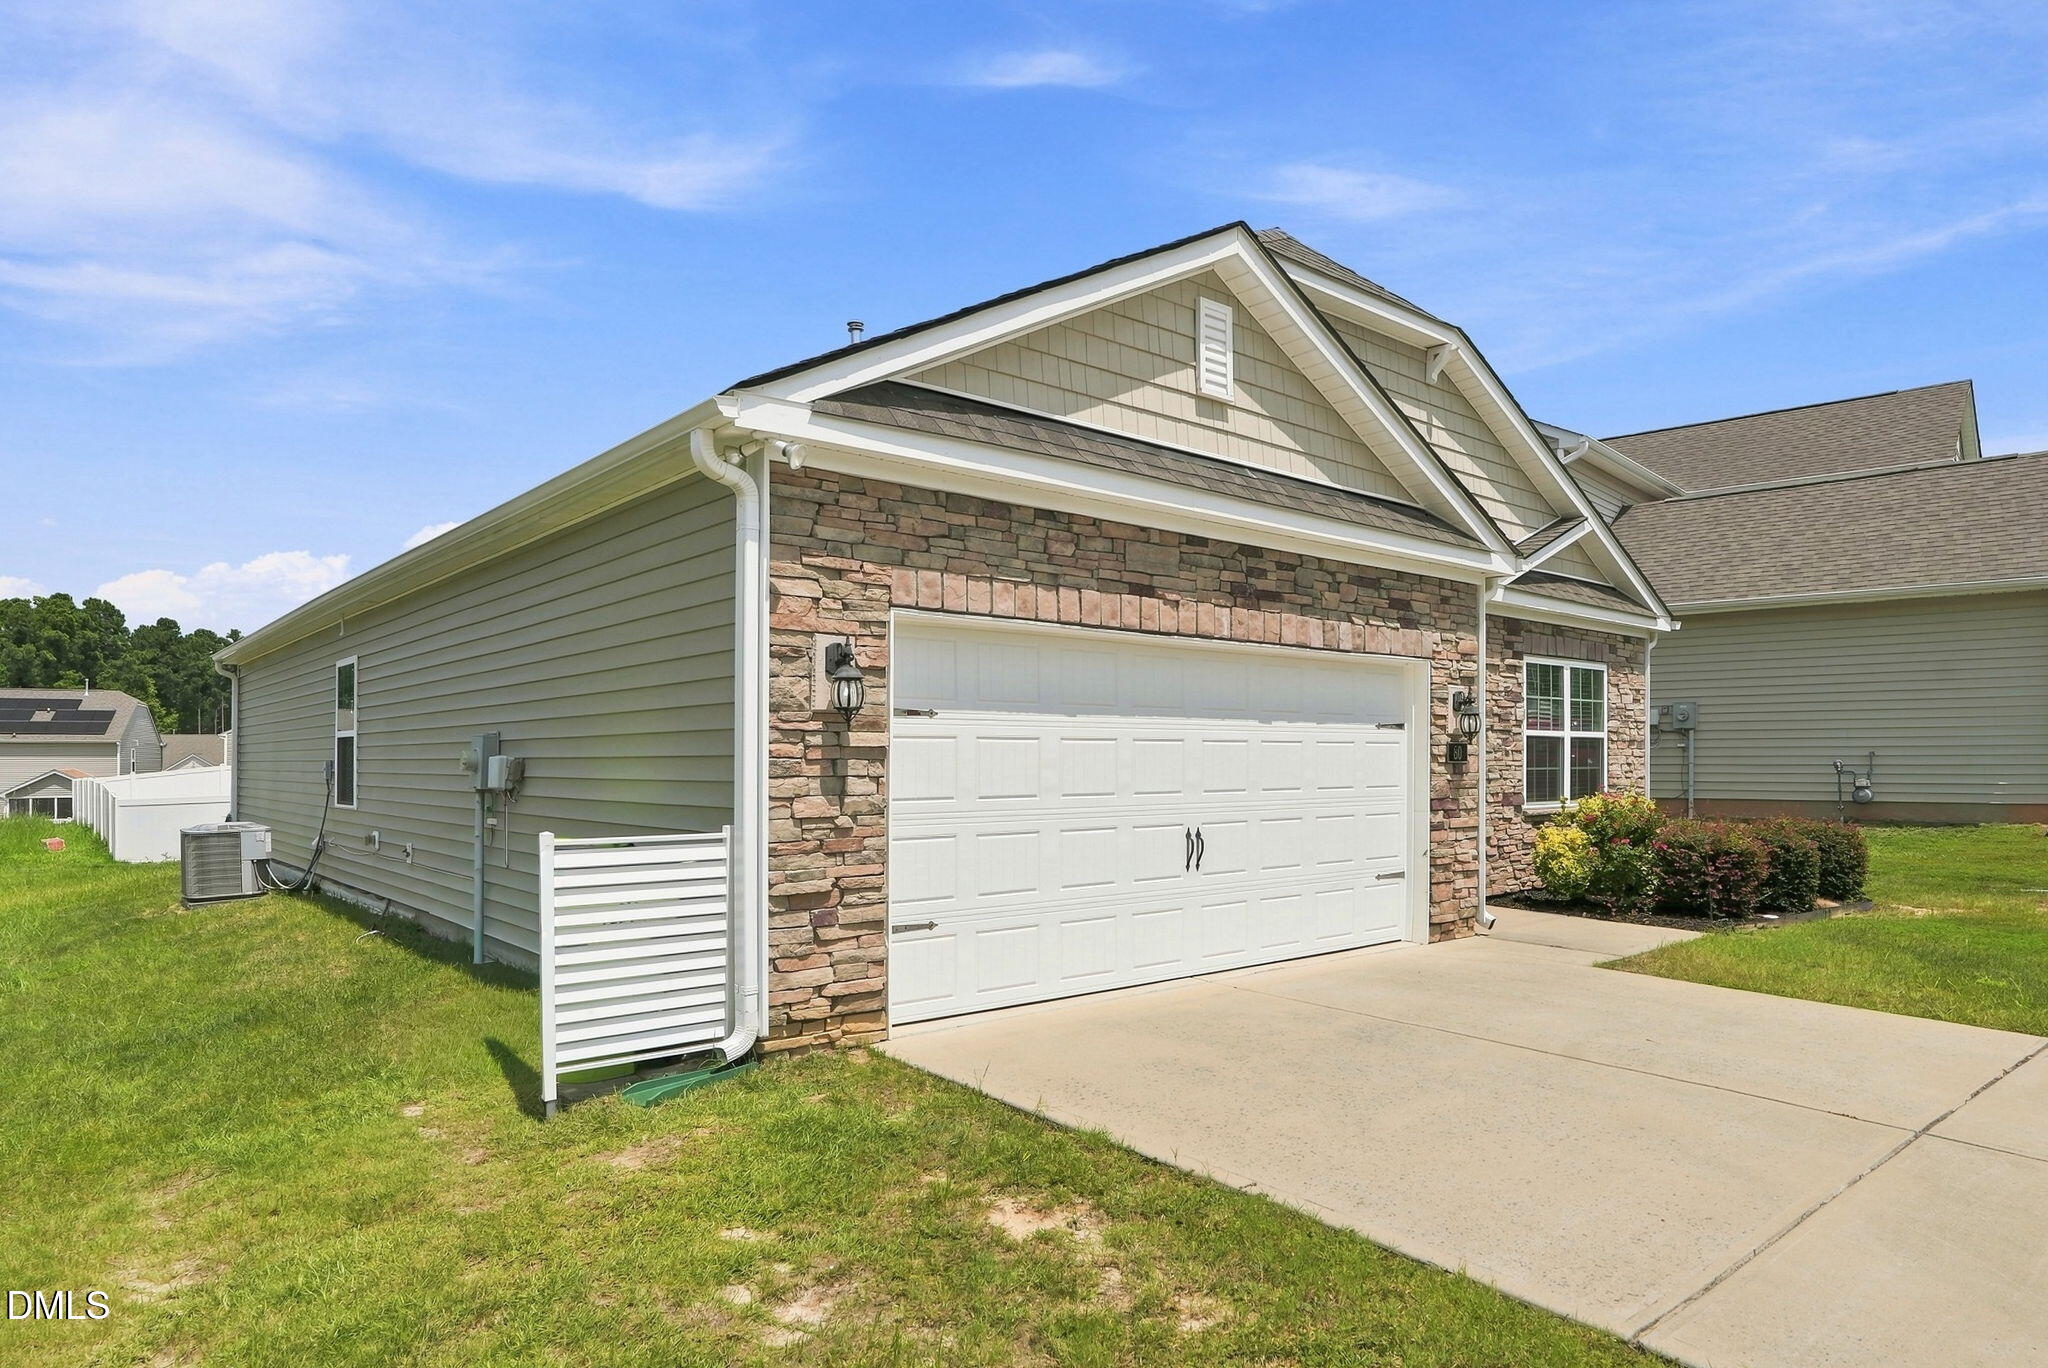
StoneVinyl Siding
Exterior
Rain Gutters
Patio And Porch
Patio
Roof
Shingle
Community Features
Association Dues
236
Community Features
Sidewalks
Financing Terms Available
CashConventionalFHAVA Loan
HOA Fee Frequency
Quarterly
School District
https://www.johnston.k12.nc.us/
Schools
School District
https://www.johnston.k12.nc.us/
Elementary School
Johnston - River Dell Elementary
Middle School
Johnston - Archer Lodge Middle
High School
Johnston County Schools
Listing courtesy of Andrea Hounshell of Choice Residential Real Estate

Listings that are marked with an icon are provided courtesy of the Triangle MLS, Inc. of North Carolina, Internet Data Exchange Database. Copyright 2026 Triangle MLS, Inc. of North Carolina. All rights reserved.
Last checked: 2026-08-20 02:24 AM UTC
Listings that are marked with an icon are provided courtesy of the Triangle MLS, Inc. of North Carolina, Internet Data Exchange Database. Copyright 2026 Triangle MLS, Inc. of North Carolina. All rights reserved.
Last checked: 2026-08-20 02:24 AM UTC
Neighborhood & Commute
Source: Walkscore
Save
Ask
Tour
Hide