Your Local Real Estate Experts!
Open Hours: Mon - Fri, 9:00 a.m. - 5:00 p.m | Sat & Sun: By Appt Only

Search Properties

Save
Ask
Tour
Hide
Share
$395,499
New Listing

6223 Whitt Road
Durham, NC 27712

For Sale|Single Family Residence|Active
3
Beds
2
Total Baths
2
Full Baths
1,711
SqFt
$231
/SqFt
1972
Built
Subdivision:
North Park
County:
Durham
Call Now: 919.576.9615
Is this the listing for you? We can help make it yours.
919.576.9615
6223 Whitt Road6223 Whitt Road6223 Whitt Road6223 Whitt Road
Save
Ask
Tour
Hide
Share

Mortgage Calculator

Monthly Payment (Est.)

$1,804
Calculator powered by Showcase IDX, a Constellation1 Company. Copyright ©2026 Information is deemed reliable but not guaranteed.

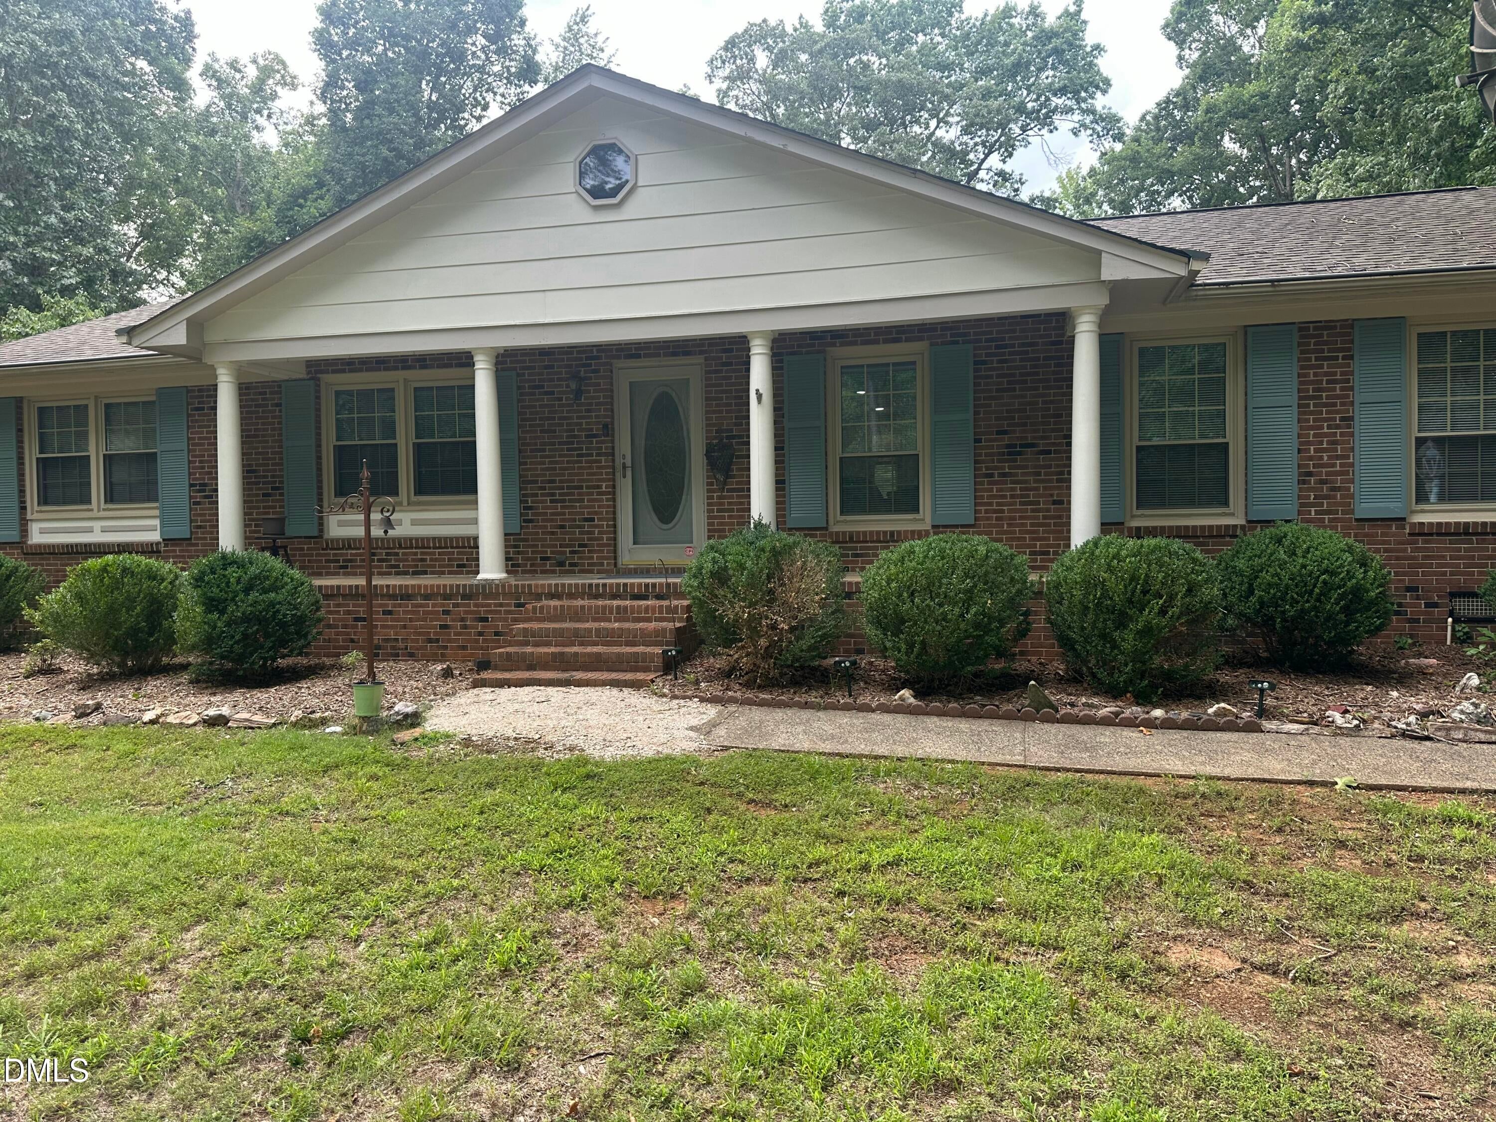
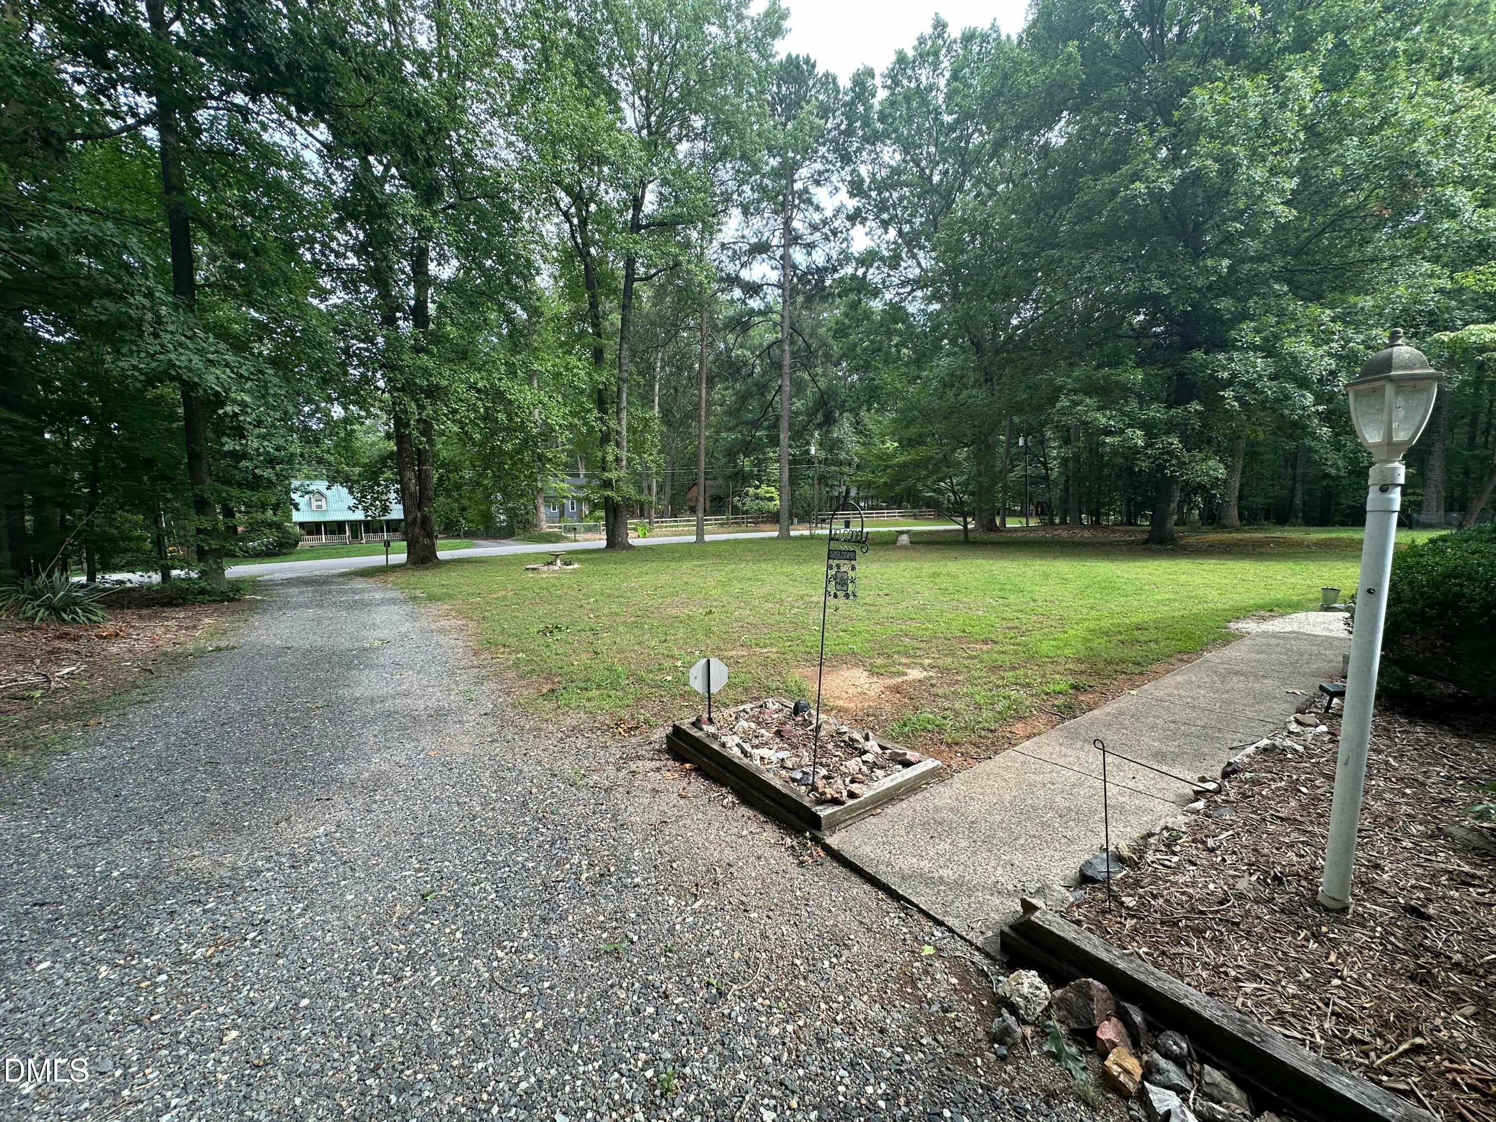
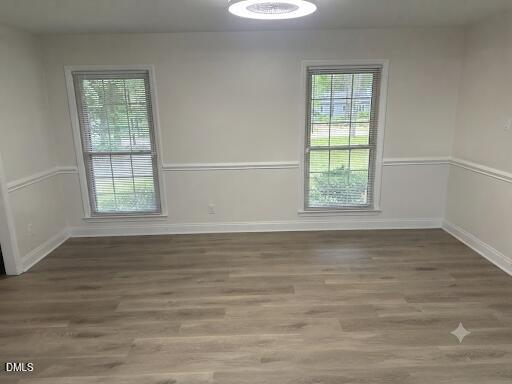
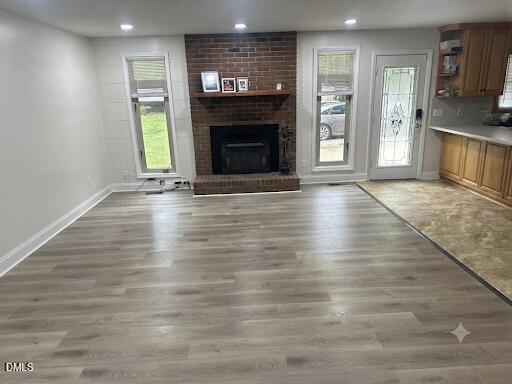
Discover the perfect blend of tranquility and contemporary sophistication in this move-in ready gem. Situated on a very quiet private road, this home offers a peaceful escape from the hustle and bustle while boasting meticulous upgrades that ensure complete peace of mind. From the gleaming floors to the top-tier water system, every inch of this property has been optimized for a high-quality, turn-key lifestyle. Interior Features • Fresh Renovations (2024): Bright, airy, and beautifully updated aesthetic throughout. • Flooring: Gleaming hardwood floors flow seamlessly through every room (no carpet). • Timeless Modern Kitchen: Remodeled to balance utility and style, featuring deep cabinetry drawers with premium silent-closure technology. • 2025 Appliance Suite: Brand-new refrigerator, microwave, washer, and dryer included. • Custom Bathroom: A true retreat featuring a spacious, custom-tiled walk-in shower. • Climate & Comfort: Every room is equipped with remote-controlled ceiling fans and integrated lighting. Exterior & Infrastructure • Water Quality (2025): Premium reverse osmosis water filtration system installed throughout the entire house, ensuring pure water at every single tap. • Systems & Maintenance: Meticulously maintained with the septic tank professionally cleaned and serviced in 2025. • Lot & Landscaping: Features brand-new professional landscaping. Overgrown, mature trees have been recently cleared to provide a manicured look while preserving natural privacy. • Parking & Storage: Includes a protective carport and a highly functional storage shed. • Meticulously maintained from top to bottom • Extensively renovated in 2024 • All-new essential appliances purchased in 2025 • Whole-house reverse osmosis water system (2025) • Whisper-quiet private road setting • True turn-key condition—simply move in and start living

Save
Ask
Tour
Hide
Share
Listing Snapshot
Price 
$395,499
Days On Site 
0 Days
Bedrooms 
3
Inside Area (SqFt) 
1,711 sqft
Total Baths 
2
Full Baths 
2
Partial Baths 
N/A
Lot Size 
0.7 Acres
Year Built 
1972
MLS® Number 
10187171
Status 
Active
Property Tax 
$306,000
HOA/Condo/Coop Fees 
N/A
Sq Ft Source 
N/A
Friends & Family
Recent Activity
12 hours agoListing updated with changes from the MLS®
14 hours agoListing first seen on site
General Features
Acres 
0.7
Foundation 
Block
Levels 
One
Parking 
PavedGravelKitchen LevelOff Street
Property Condition 
Updated/Remodeled
Property Sub Type 
Single Family Residence
Security 
Security SystemSecurity System Owned
Sewer 
Septic Tank
SqFt Above 
1711
SqFt Total 
1711
Style 
Ranch
Utilities 
Cable AvailableElectricity ConnectedPropane
Water Source 
PrivateWell
Zoning 
RR
Interior Features
Appliances 
DishwasherElectric RangeGas Water HeaterMicrowaveRefrigeratorWasher/Dryer
Cooling 
Ceiling Fan(s)Central AirElectricGas
Fireplace 
Yes
Fireplace Features 
Great RoomLiving RoomMasonryRaised Hearth
Fireplaces 
1
Flooring 
CarpetCeramic TileVinyl
Heating 
CentralFireplace(s)Forced AirNone
Interior 
Double VanityRecessed LightingStone Counters
Laundry Features 
Electric Dryer HookupIn BathroomMain LevelWasher Hookup
Main Level Bedrooms 
3
Window Features 
Insulated Windows
Bedroom 2 
Dimensions - 13.0 x 12.0Level - Main
Bedroom 3 
Dimensions - 12.0 x 11.0Level - Main
Dining Room 
Dimensions - 12.0 x 9.3Level - Main
Entrance Hall 
Dimensions - 6.6 x 5.0Level - Main
Family Room 
Dimensions - 15.3 x 13.9Level - Main
Kitchen 
Dimensions - 15.0 x 12.7Level - Main
Living Room 
Dimensions - 12.0 x 16.1Level - Main
Master Bedroom 
Dimensions - 11.5 x 13.0Level - Main
Save
Ask
Tour
Hide
Share
Exterior Features
Construction Details 
BrickFrame
Exterior 
Rain Gutters
Fencing 
None
Lot Features 
Level
Other Structures 
Shed(s)See Remarks
Patio And Porch 
Front PorchPatio
Road Frontage 
County Road
Roof 
Shingle
View 
None
Waterview 
None
Windows/Doors 
Insulated Windows
Community Features
Building Access 
Back Door
Community Features 
Suburban
Financing Terms Available 
CashConventionalFHAVA Loan1031 Exchange
Roads 
Paved
Schools
School District
Unknown
Elementary School
Durham - Mangum Elementary
Middle School
Durham - Lucas Middle School
High School
Durham - Northern High
Listing courtesy of Colin Moody of HCO Properties


Listings that are marked with an icon are provided courtesy of the Triangle MLS, Inc. of North Carolina, Internet Data Exchange Database. Copyright 2026 Triangle MLS, Inc. of North Carolina. All rights reserved.

Last checked: 2026-08-20 02:24 AM UTC

Neighborhood & Commute
Source: Walkscore
Save
Ask
Tour
Hide
Share