Your Local Real Estate Experts!
Open Hours: Mon - Fri, 9:00 a.m. - 5:00 p.m | Sat & Sun: By Appt Only

Search Properties

Save
Ask
Tour
Hide
Share
$457,000
New Listing

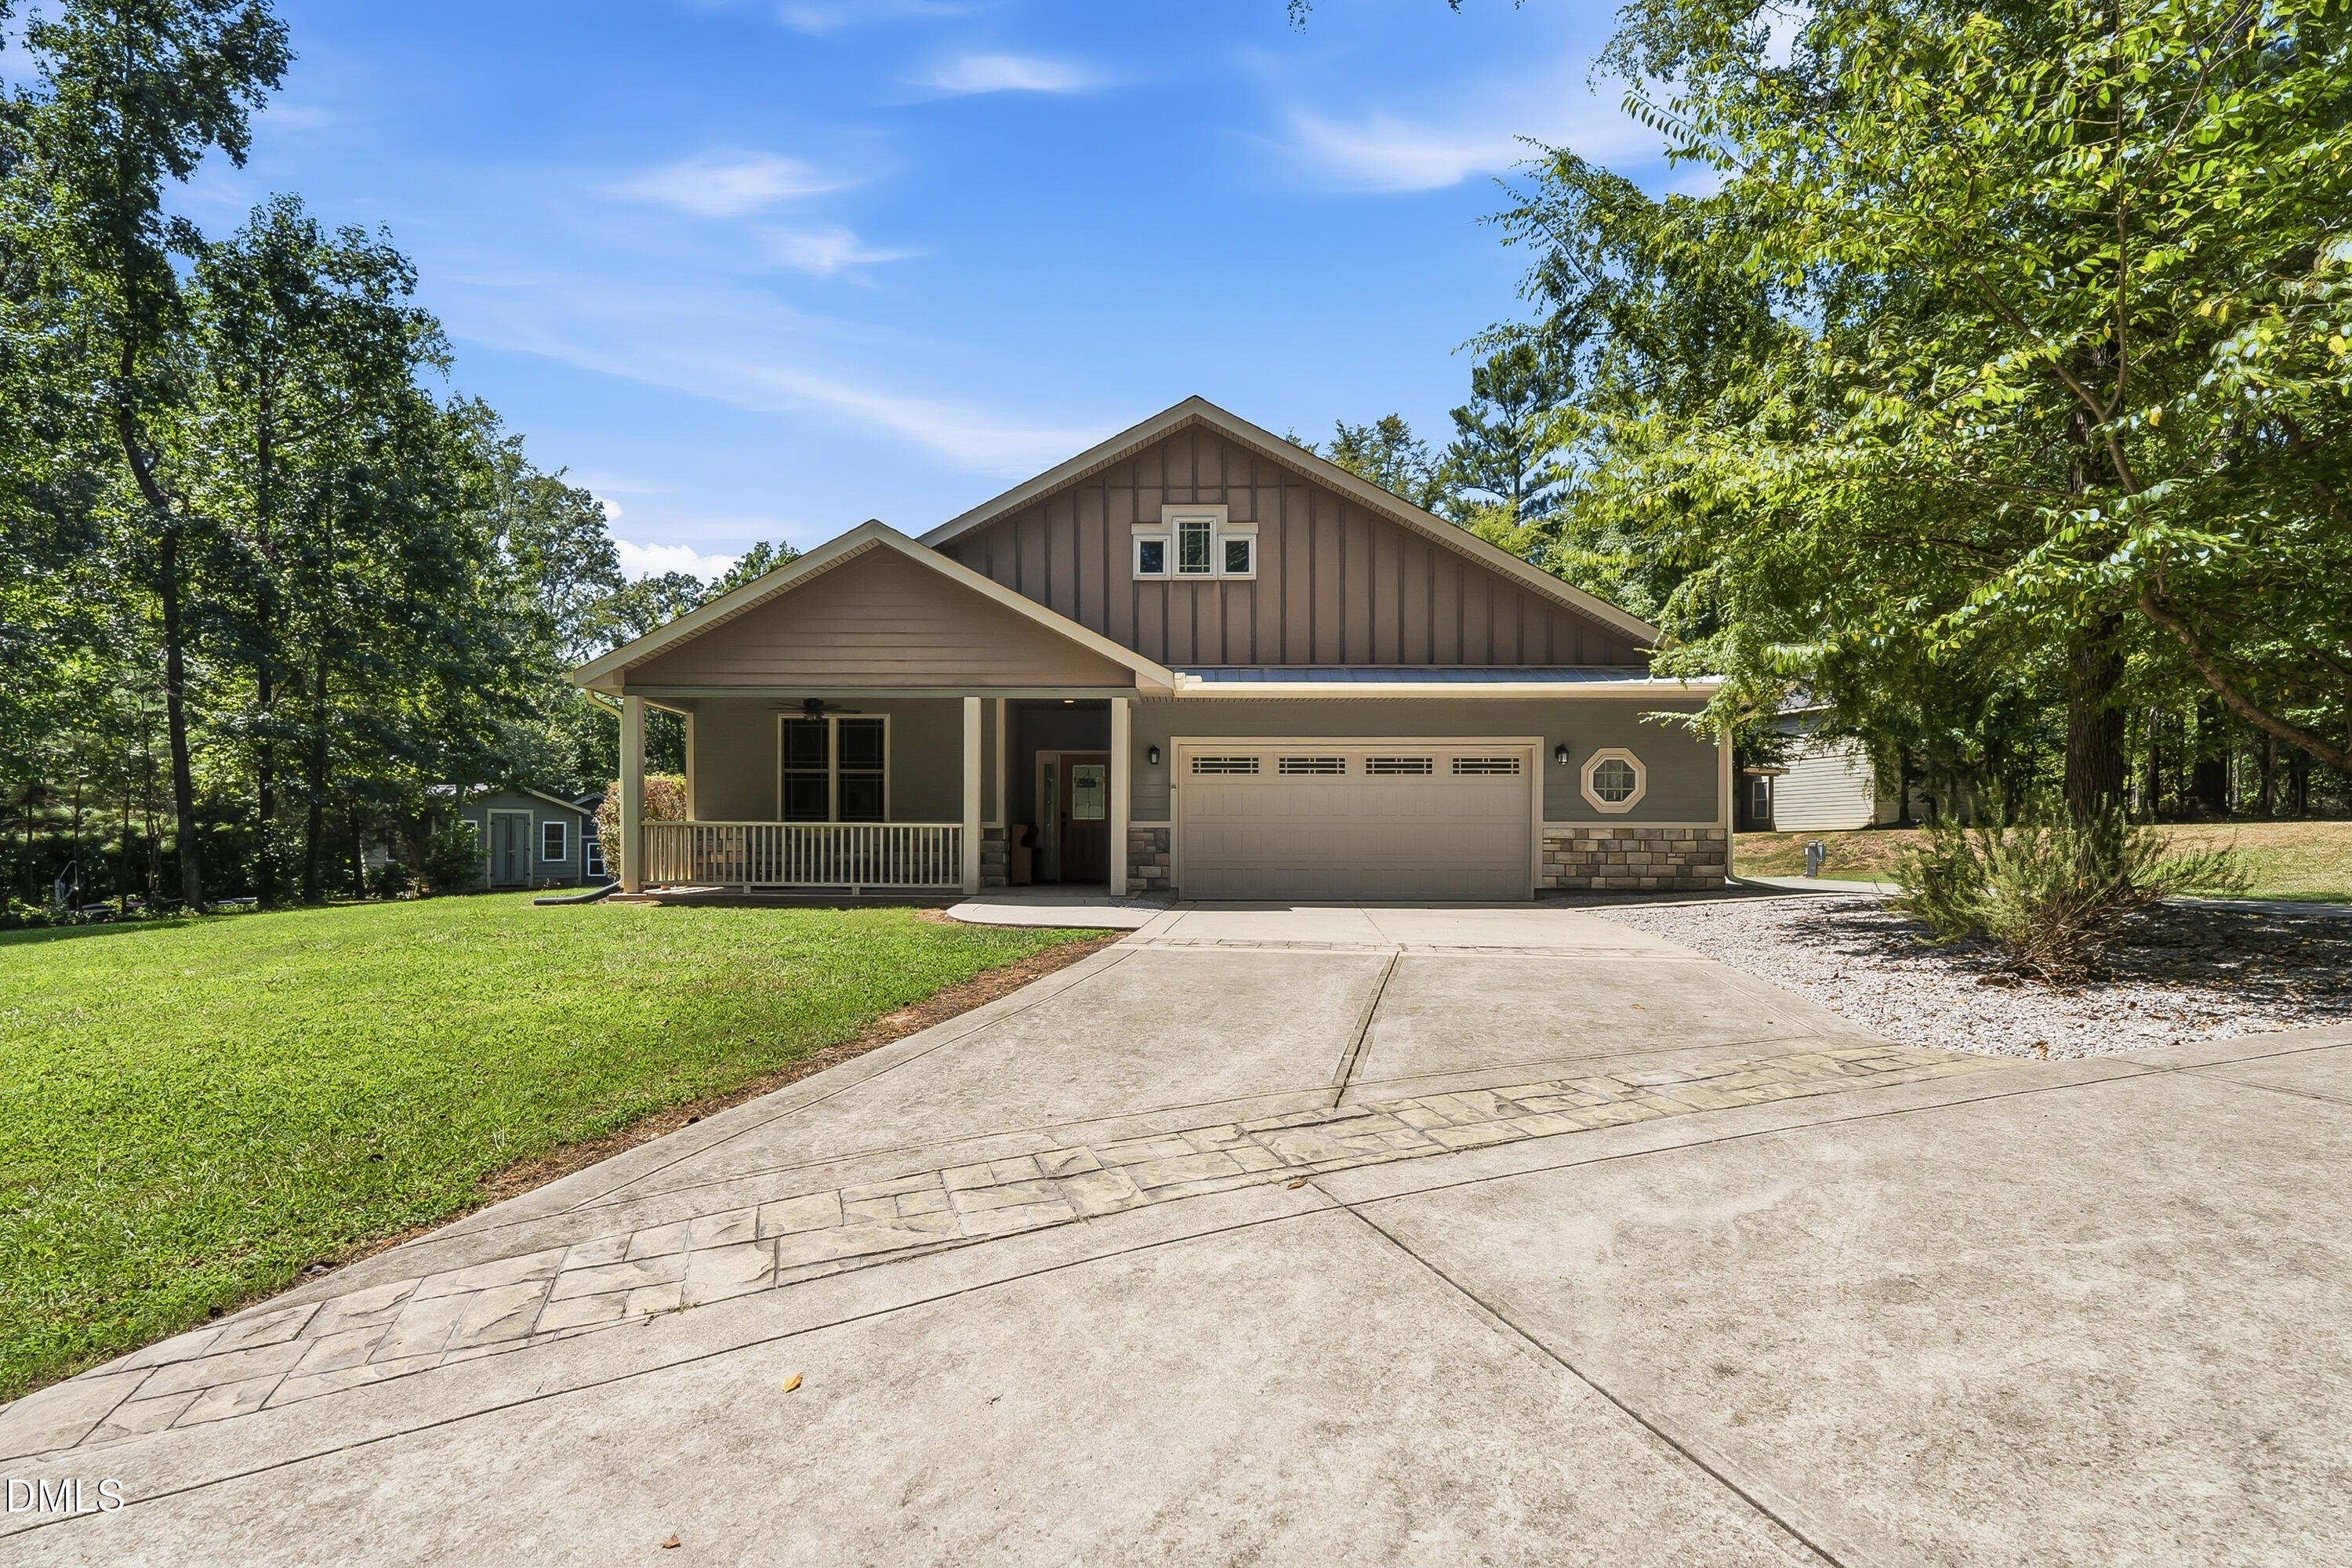
127 Sacred Fire Road
Louisburg, NC 27549

For Sale|Single Family Residence|Active
3
Beds
2
Total Baths
2
Full Baths
1,507
SqFt
$303
/SqFt
2013
Built
Subdivision:
Lake Royale Golf Course
County:
Franklin
Call Now: 919.576.9615
Is this the listing for you? We can help make it yours.
919.576.9615
127 Sacred Fire Road127 Sacred Fire Road127 Sacred Fire Road127 Sacred Fire Road
Save
Ask
Tour
Hide
Share

Mortgage Calculator

Monthly Payment (Est.)

$2,085
Calculator powered by Showcase IDX, a Constellation1 Company. Copyright ©2026 Information is deemed reliable but not guaranteed.

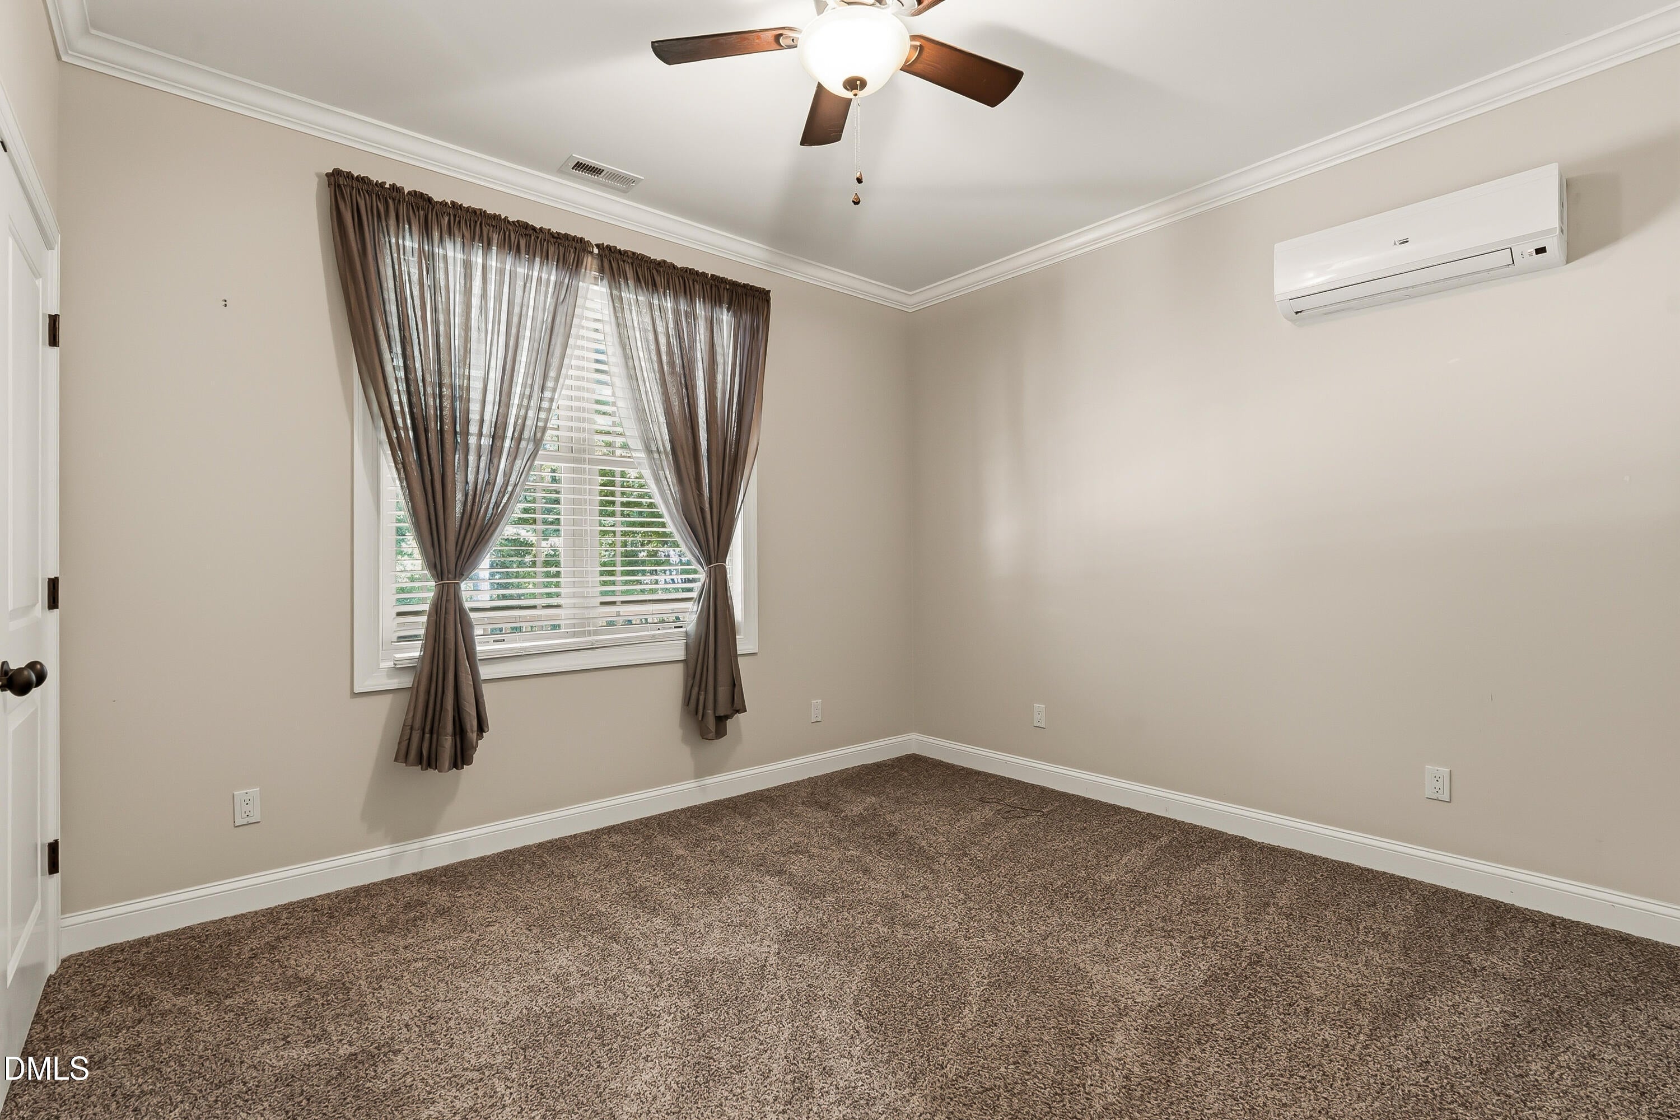
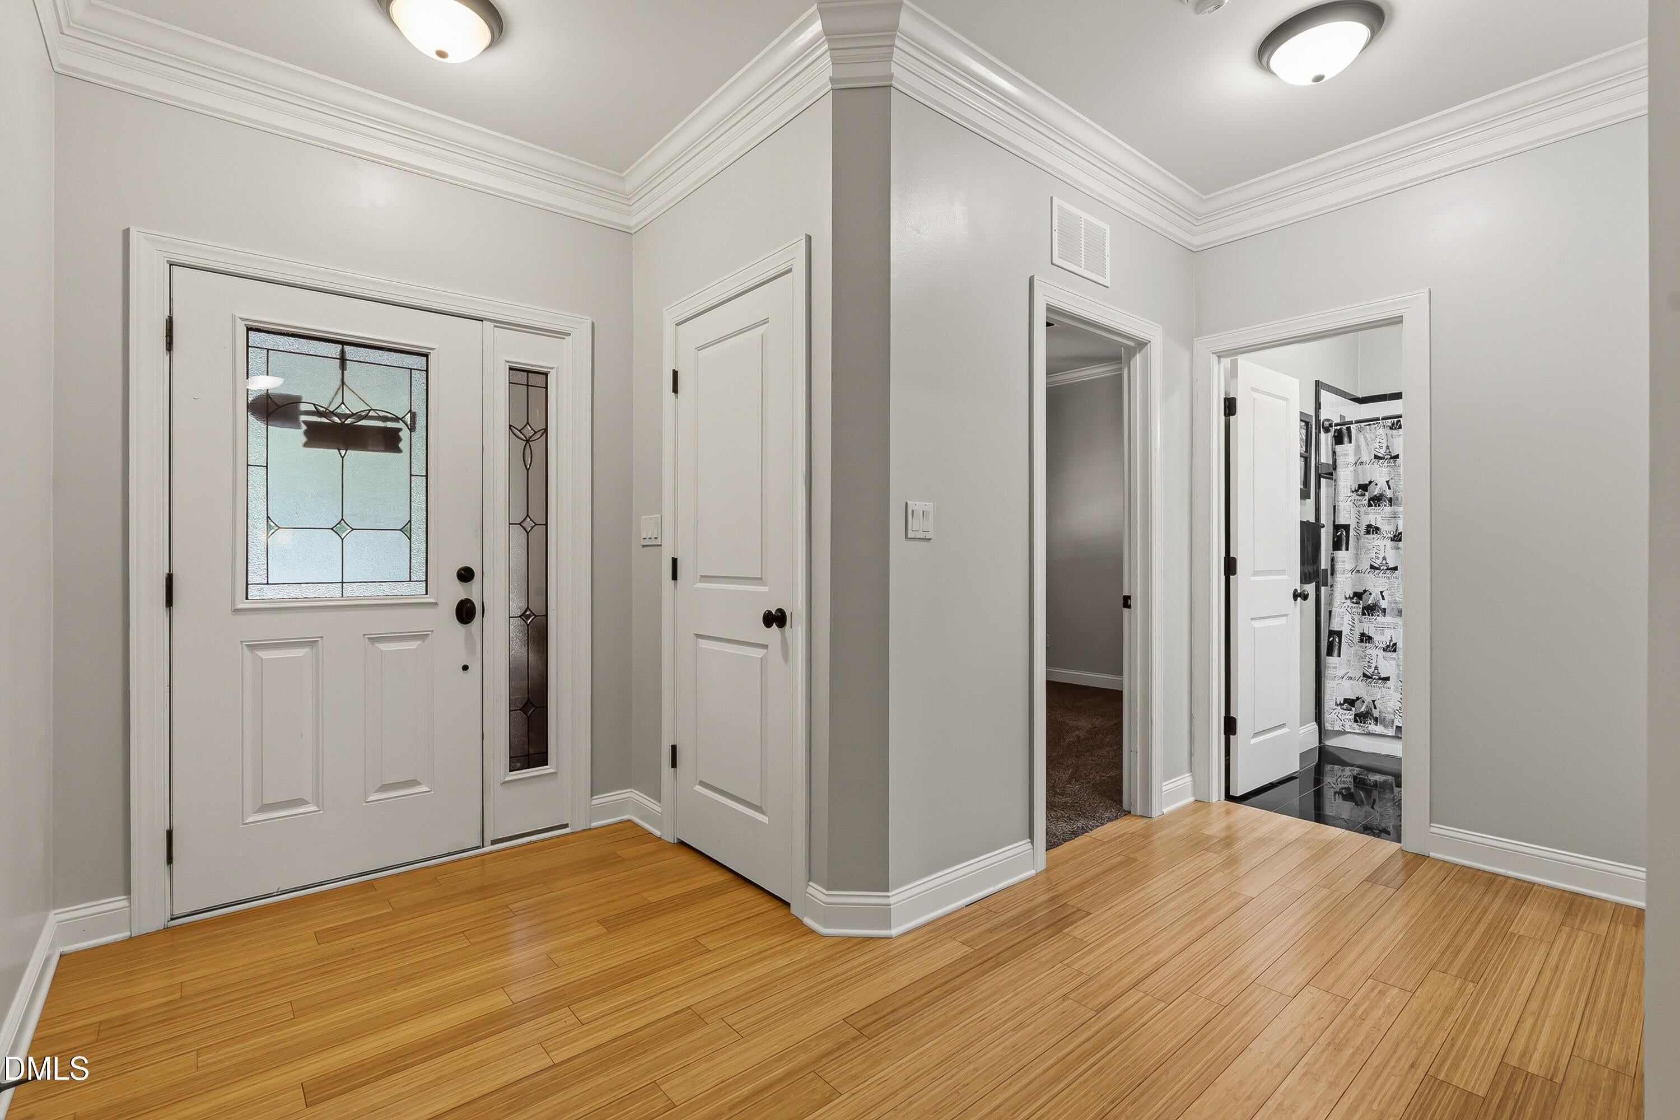
This is a MUST SEE and one you truly need to see in person! Situated on 5 lots on the golf-course side of Lake Royale, this beautiful ranch offers an incredible combination of space, comfort, and features you simply don't find every day. Step inside to bamboo flooring and an inviting, open feel. The spacious kitchen is made for gathering, featuring a huge granite island, gas stove, and walk-in pantry. Just beyond, the living room's pellet stove adds warmth and cozy character, while sliding glass doors lead to a poly-coated patio that's perfect for relaxing, entertaining, or enjoying quiet evenings at home. The primary suite offers its own special touches, including a beautiful lighted tray ceiling and spacious walk-in closet. But just wait until you see the 6-car detached garage with RV parking! Complete with a loft, half bath, heating and air conditioning, this amazing space opens up endless possibilities for a car enthusiast, workshop, hobbies, recreation, storage, or all of the above. An attached poly-coated garage provides even more space. And that's only the beginning. With 5 lots and so many unexpected extras, this is a property that photos and descriptions simply can't capture. Come experience it for yourself and discover everything this unique Lake Royale property has to offer. You may have just found the one you've been waiting for!

Save
Ask
Tour
Hide
Share
Listing Snapshot
Price 
$457,000
Days On Site 
0 Days
Bedrooms 
3
Inside Area (SqFt) 
1,507 sqft
Total Baths 
2
Full Baths 
2
Partial Baths 
N/A
Lot Size 
1.89 Acres
Year Built 
2013
MLS® Number 
10187167
Status 
Active
Property Tax 
$2,375.52
HOA/Condo/Coop Fees 
$104.37 monthly
Sq Ft Source 
N/A
Friends & Family
Recent Activity
2 hours agoListing updated with changes from the MLS®
15 hours agoListing first seen on site
General Features
Acres 
1.89
Attached Garage 
Yes
Foundation 
Slab
Garage 
Yes
Garage Spaces 
2
Levels 
OneOne and One Half
Parking 
Additional ParkingAttachedCircular DrivewayDrivewayGarageHeated GarageParking PadRV Access/ParkingRV GarageWorkshop in Garage
Parking Spaces 
14
Property Sub Type 
Single Family Residence
Security 
Smoke Detector(s)
Sewer 
Septic Tank
Special Circumstances 
Standard
SqFt Above 
1507
SqFt Total 
1507
Style 
CraftsmanRanch
Water Source 
Public
Zoning 
FCO R-30
Interior Features
Appliances 
Built-In Electric OvenBuilt-In Gas RangeCooktopDishwasherDouble OvenDryerFree-Standing RefrigeratorGas CooktopMicrowaveOvenPropane CooktopRange HoodRefrigeratorStainless Steel Appliance(s)WasherWasher/DryerWater Heater
Cooling 
Attic FanCeiling Fan(s)Central AirDuctlessElectricHeat Pump
Fireplace 
Yes
Fireplace Features 
Wood Burning Stove
Flooring 
BambooCarpetHardwoodTileWood
Heating 
Wood StoveCeilingDuctlessHeat PumpPellet StovePropane
Interior 
Breakfast BarBuilt-in FeaturesCeiling Fan(s)Crown MoldingGranite CountersKitchen IslandOpen FloorplanPantryRecessed LightingStone CountersTray Ceiling(s)
Laundry Features 
InsideLaundry RoomWasher Hookup
Main Level Bedrooms 
3
Bedroom 2 
Level - Main
Bedroom 3 
Level - Main
Kitchen 
Level - Main
Laundry 
Level - Main
Living Room 
Level - Main
Master Bedroom 
Level - Main
Save
Ask
Tour
Hide
Share
Exterior Features
Construction Details 
Board & Batten SidingHardiPlank TypeStoneStone VeneerVertical Siding
Exterior 
BarbecueGas GrillRain GuttersRV HookupStorage
Other Structures 
OutbuildingShed(s)Storage
Patio And Porch 
CoveredFront PorchPatioPorch
Roof 
Shingle
View 
Trees/Woods
Waterview 
Trees/Woods
Community Features
Association Dues 
1252.44
Community Features 
ClubhouseFitness CenterPool
Financing Terms Available 
CashConventionalFHAVA Loan
HOA Fee Frequency 
Annually
Roads 
Asphalt
School District 
Franklin - Bunn Elementary
Schools
School District
Franklin - Bunn Elementary
Elementary School
Franklin - Edward Best Elementary
Middle School
Franklin - Bunn Middle
High School
Franklin - Bunn High
Listing courtesy of Terrie Siebert of Century 21 Folks Properties


Listings that are marked with an icon are provided courtesy of the Triangle MLS, Inc. of North Carolina, Internet Data Exchange Database. Copyright 2026 Triangle MLS, Inc. of North Carolina. All rights reserved.

Last checked: 2026-08-20 02:24 AM UTC

Neighborhood & Commute
Source: Walkscore
Save
Ask
Tour
Hide
Share