Your Local Real Estate Experts!
Open Hours: Mon - Fri, 9:00 a.m. - 5:00 p.m | Sat & Sun: By Appt Only

Search Properties

Save
Ask
Tour
Hide
Share
$490,000
New Listing

60 Bramble Lane
Clayton, NC 27527

For Sale|Single Family Residence|Active
2
Beds
2
Total Baths
2
Full Baths
2,189
SqFt
$224
/SqFt
2019
Built
Subdivision:
Flowers Plantation
County:
Johnston
Call Now: 919.576.9615
Is this the listing for you? We can help make it yours.
919.576.9615
Upcoming Open Houses
Sat, Aug 22, 11:00 AM - 2:00 PM
60 Bramble Lane60 Bramble Lane60 Bramble Lane60 Bramble Lane
Save
Ask
Tour
Hide
Share

Mortgage Calculator

Monthly Payment (Est.)

$2,236
Calculator powered by Showcase IDX, a Constellation1 Company. Copyright ©2026 Information is deemed reliable but not guaranteed.

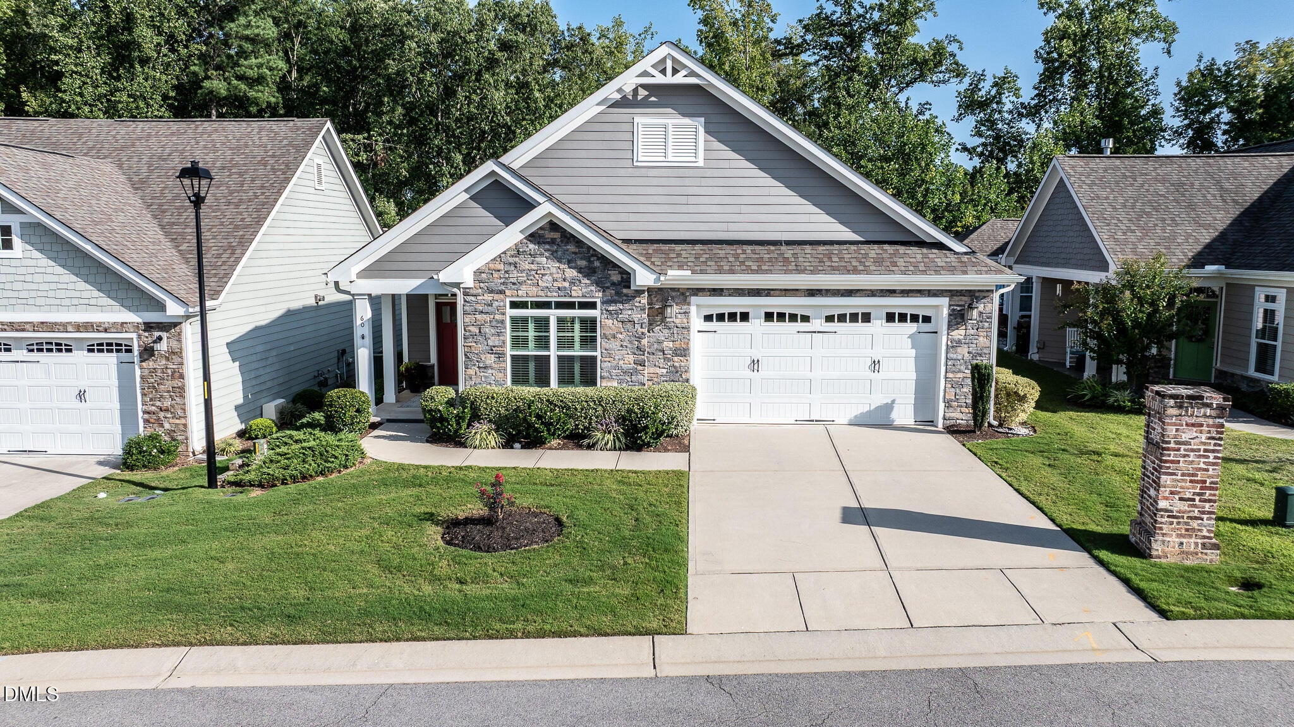
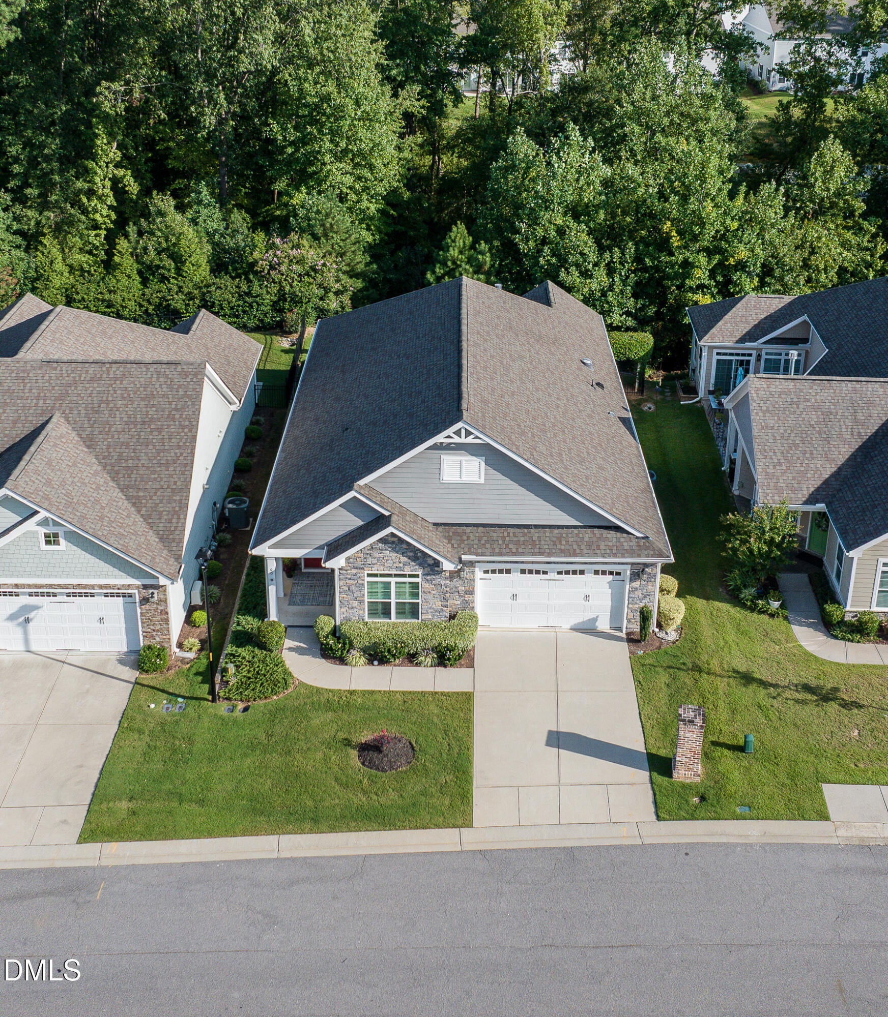
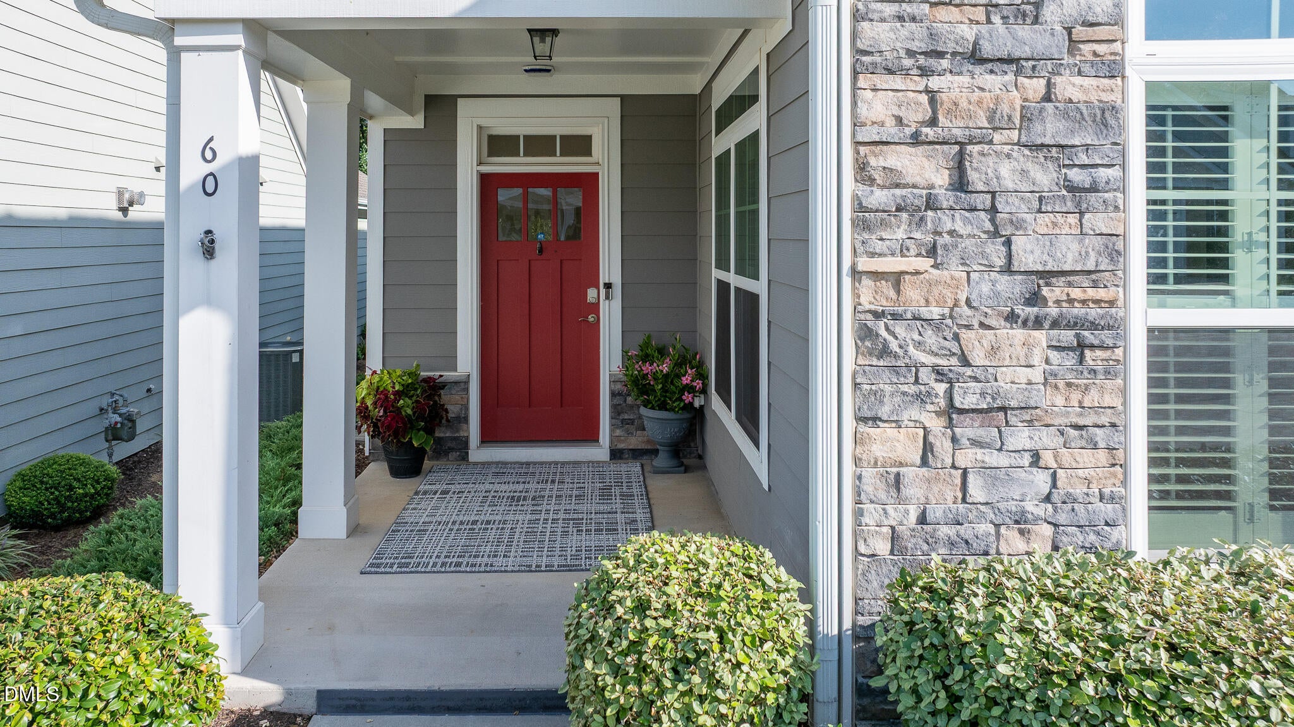
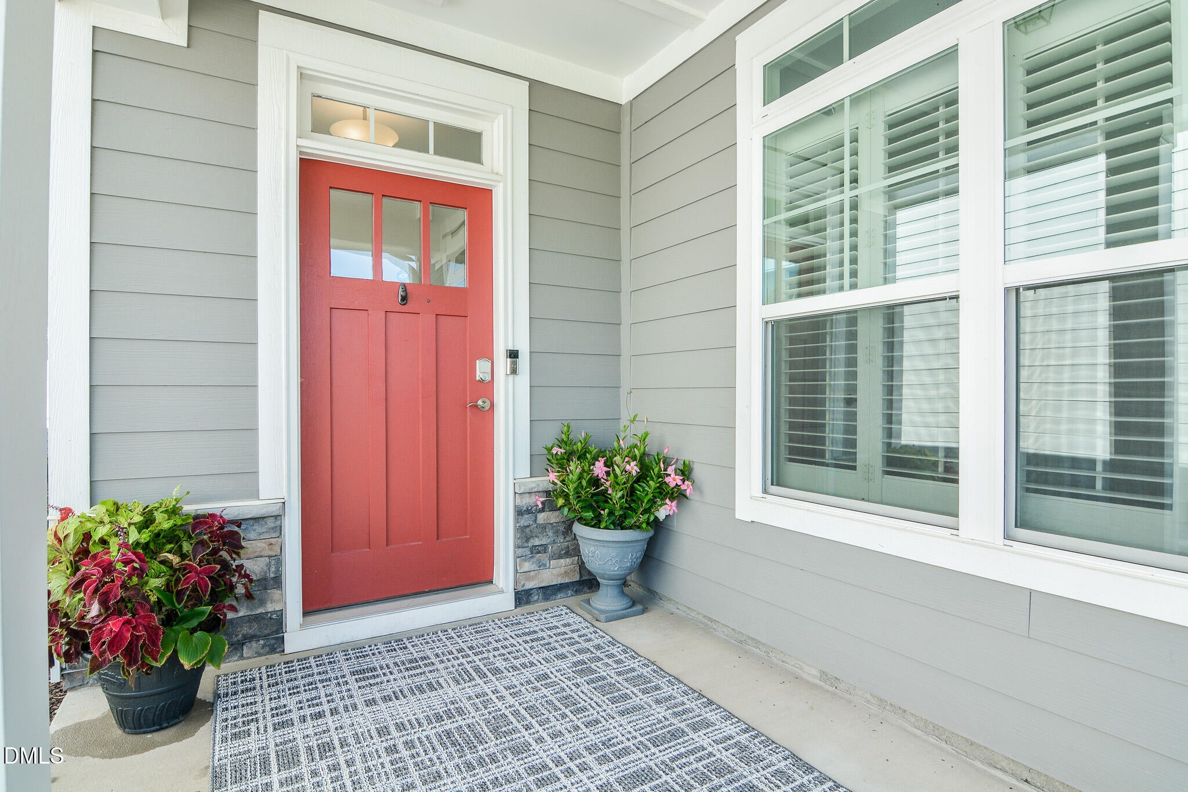
MOVE-IN READY! Come and see this beautifully maintained ranch home tucked into a friendly, active retirement neighborhood with planned social events and unmatched convenience. Enjoy living with open spaces, low-maintenance charm, and neighbors who feel like family.Take your golf cart to Publix, Harris Teeter, CVS, dining, healthcare, the YMCA and more! The kitchen is a true centerpiece, featuring a massive granite island, gas cooktop, double wall ovens, 2 pantry closets and stainless steel appliances. Just off the living room, step into your enclosed THREE SEASONS ROOM for year-round enjoyment. Outdoors, enjoy a charming front porch, large stone fireplace in backyard, gas line for grilling and the peace of mind of an HOA that covers lawn care. An irrigation system keeps everything green and thriving. Special upgrades include plantation shutters in the front bedroom/office, blinds throughtout the home; laundry room and mud room cabinetry; and aluminum FENCING in backyard. This home delivers the low-maintenance lifestyle you want with the space and amenities you need—all in a welcoming community that feels like home from day one!

Save
Ask
Tour
Hide
Share
Listing Snapshot
Price 
$490,000
Days On Site 
0 Days
Bedrooms 
2
Inside Area (SqFt) 
2,189 sqft
Total Baths 
2
Full Baths 
2
Partial Baths 
N/A
Lot Size 
0.21 Acres
Year Built 
2019
MLS® Number 
10187164
Status 
Active
Property Tax 
$2,981.52
HOA/Condo/Coop Fees 
$141 monthly
Sq Ft Source 
N/A
Friends & Family
Recent Activity
8 hours agoListing updated with changes from the MLS®
23 hours agoListing first seen on site
General Features
Acres 
0.21
Attached Garage 
Yes
Foundation 
Slab
Garage 
Yes
Garage Spaces 
2
Levels 
One
Parking 
Attached
Property Sub Type 
Single Family Residence
Security 
Gated Community
Sewer 
Public Sewer
Special Circumstances 
Standard
SqFt Above 
2189
SqFt Total 
2189
Style 
Ranch
Water Source 
Public
Zoning 
PUD
Interior Features
Appliances 
DishwasherDisposalDouble OvenDryerGas CooktopGas Water HeaterMicrowaveRefrigeratorStainless Steel Appliance(s)Washer
Cooling 
Heat Pump
Fireplace 
Yes
Fireplace Features 
Gas Log
Fireplaces 
1
Flooring 
Laminate
Interior 
Ceiling Fan(s)Double VanityEntrance FoyerGranite CountersKitchen IslandOpen FloorplanPantryMaster DownstairsSolar Tube(s)Tray Ceiling(s)Walk-In Closet(s)
Laundry Features 
Laundry RoomMain Level
Main Level Bedrooms 
3
Window Features 
BlindsPlantation ShuttersScreens
Bedroom 2 
Level - Main
Bedroom 3 
Level - Main
Dining Room 
Level - Main
Kitchen 
Level - Main
Living Room 
Level - Main
Master Bedroom 
Level - Main
Save
Ask
Tour
Hide
Share
Exterior Features
Construction Details 
HardiPlank TypeStone Veneer
Exterior 
Fire Pit
Fencing 
Back YardGate
Patio And Porch 
Front PorchPatio
Road Frontage 
Private Road
Roof 
Shingle
Windows/Doors 
BlindsPlantation ShuttersScreens
Community Features
Accessibility Features 
Accessible Full Bath
Association Dues 
141
Community Features 
CurbsSidewalksStreet Lights
Financing Terms Available 
CashConventionalFHAVA Loan
HOA Fee Frequency 
Monthly
Roads 
Asphalt
Senior Community 
Yes
Schools
School District
Unknown
Elementary School
Johnston - River Dell Elementary
Middle School
Johnston - Archer Lodge Middle
High School
Johnston - Corinth Holders High School
Listing courtesy of Inger Gerbasi of Coldwell Banker HPW


Listings that are marked with an icon are provided courtesy of the Triangle MLS, Inc. of North Carolina, Internet Data Exchange Database. Copyright 2026 Triangle MLS, Inc. of North Carolina. All rights reserved.

Last checked: 2026-08-20 09:59 AM UTC

Neighborhood & Commute
Source: Walkscore
Save
Ask
Tour
Hide
Share