Save
Ask
Tour
Hide
$685,000
1 Day On Site
4909 North Hills DriveRaleigh, NC 27612
Single Family Residence|Coming Soon
3
Beds
3
Total Baths
3
Full Baths
2,825
SqFt
$242
/SqFt
1965
Built
Subdivision:
North Hills Estates
County:
Wake
Call Now: 919.576.9615
Is this the listing for you? We can help make it yours.
919.576.9615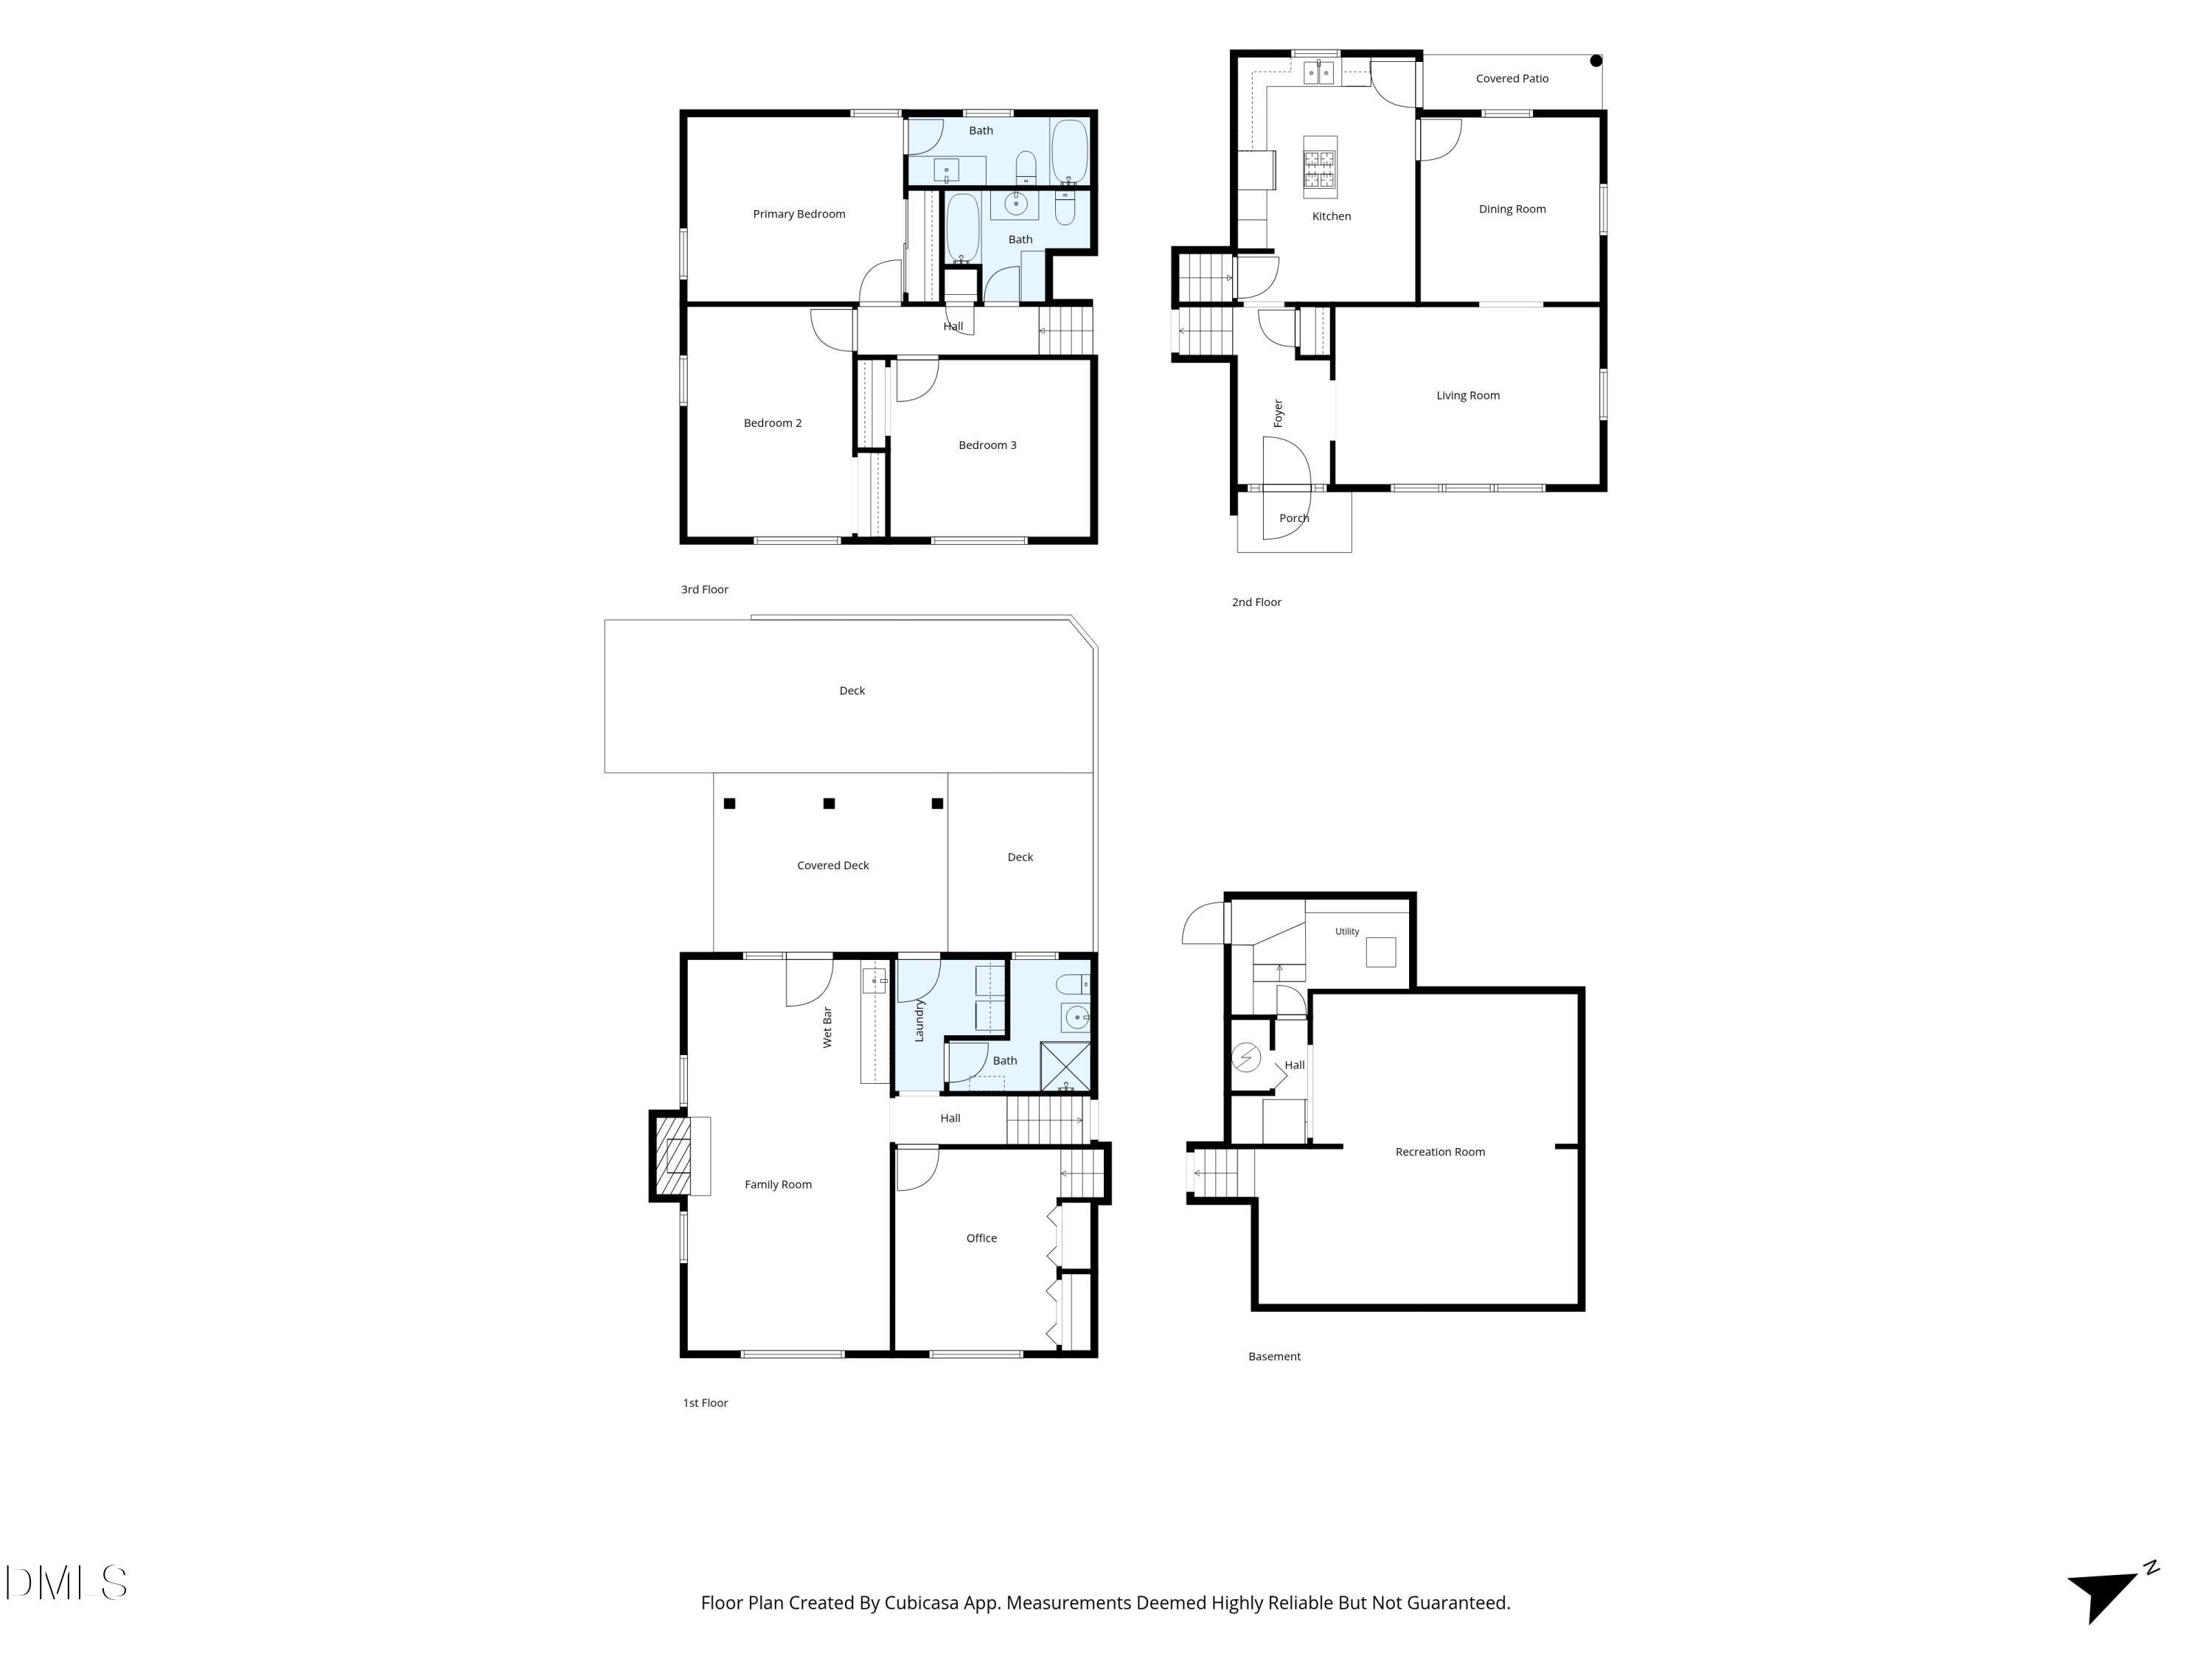
Save
Ask
Tour
Hide
Mortgage Calculator
Monthly Payment (Est.)
$3,125Calculator powered by Showcase IDX, a Constellation1 Company. Copyright ©2026 Information is deemed reliable but not guaranteed.
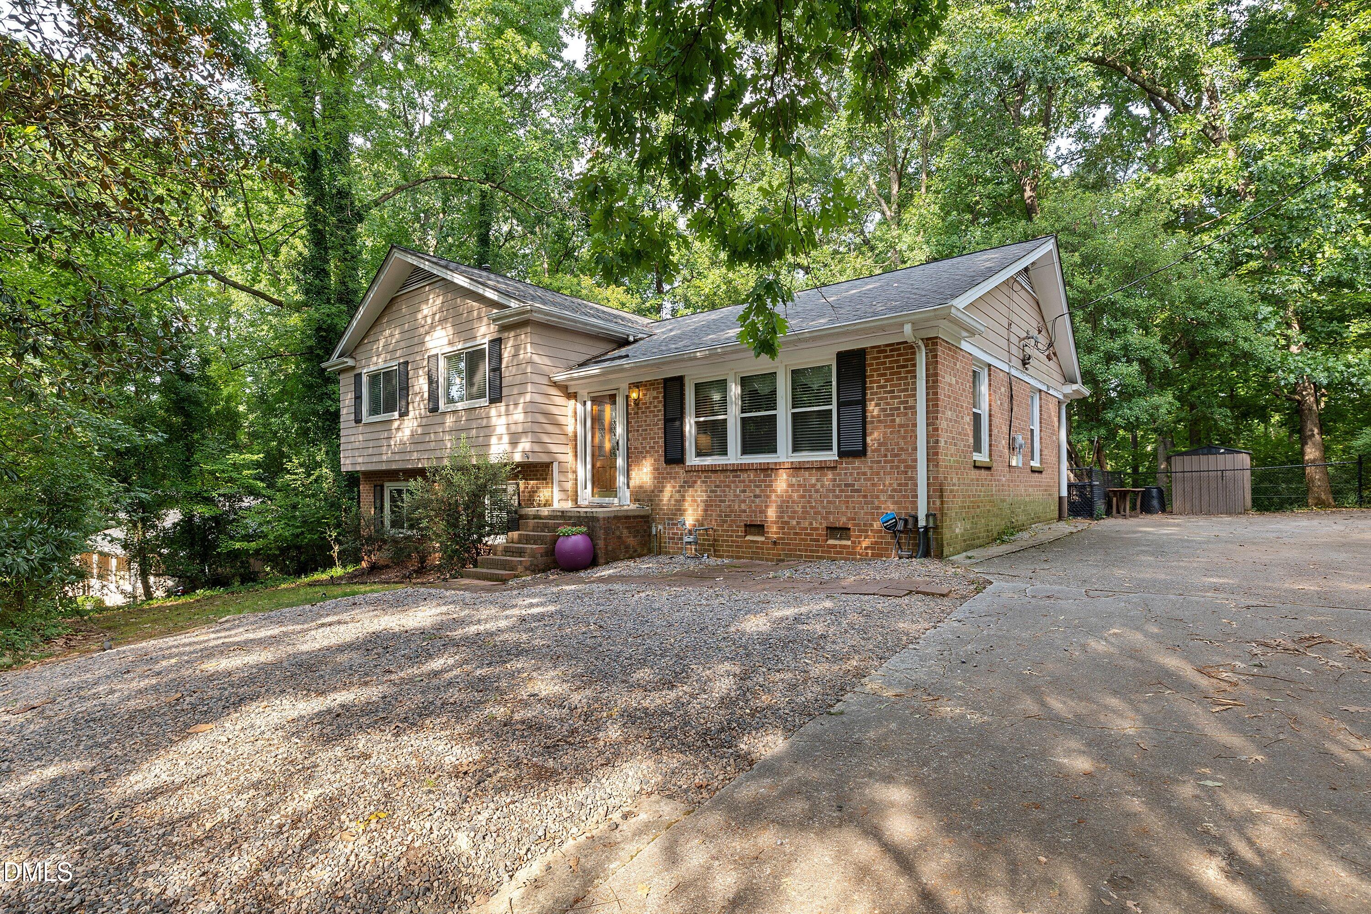
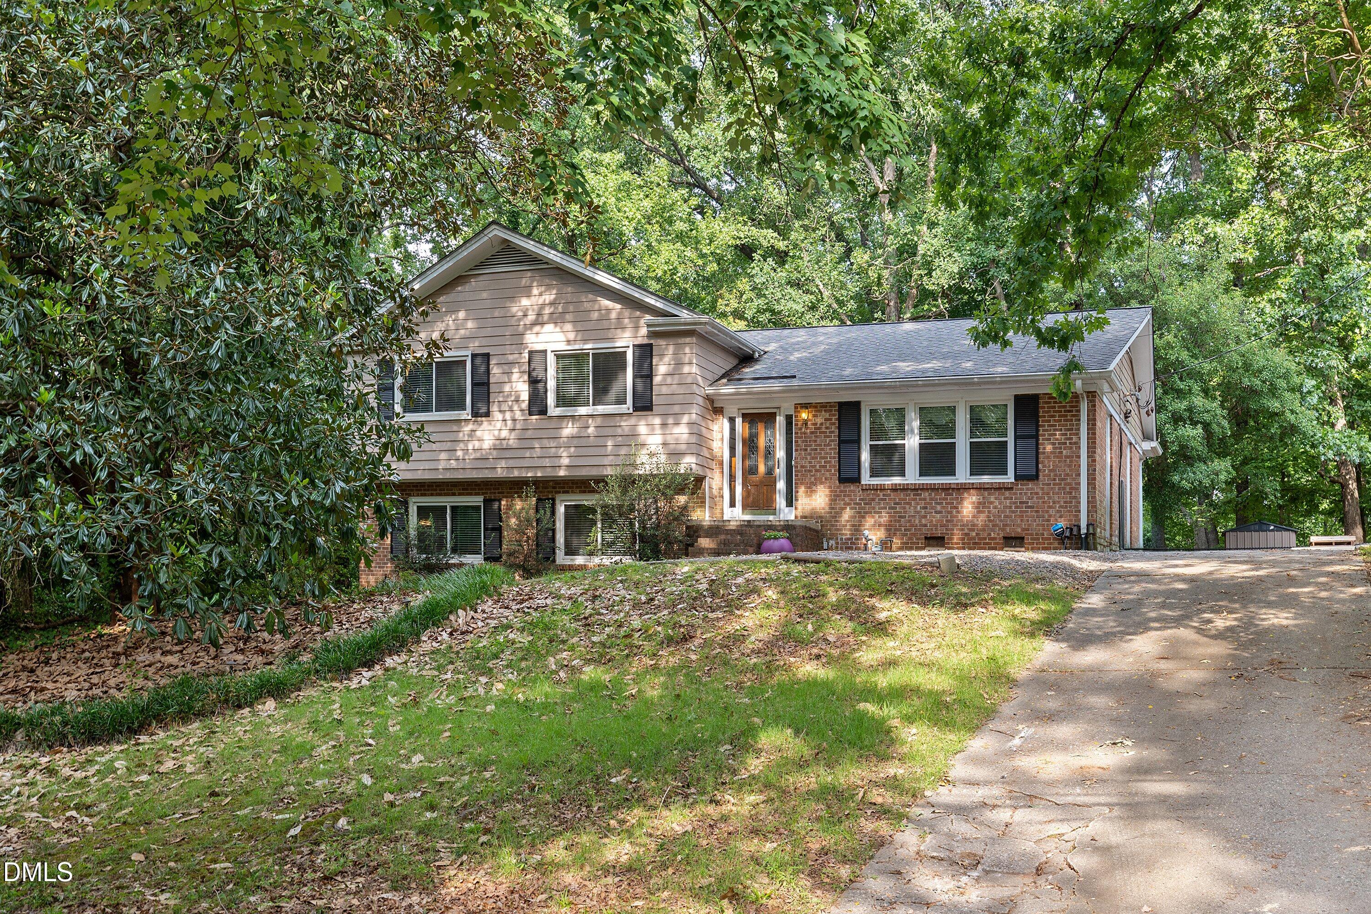
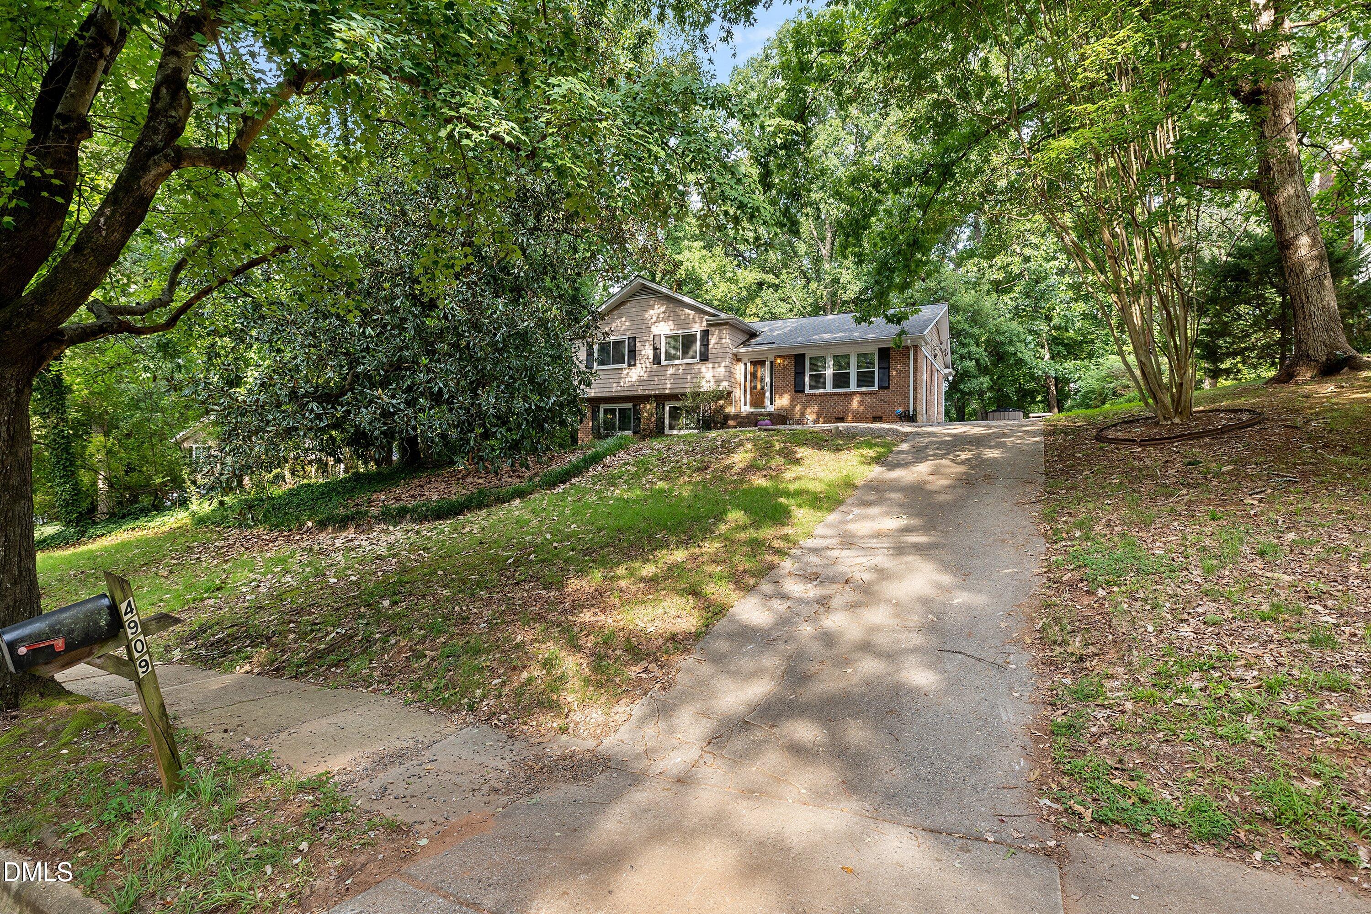
Welcome to 4909 North Hills Drive! Traditional-style home sits on .33-acre lot in Raleigh. Tucked away among mature trees and lush greenery, the property offers private feel with classic brick and siding exterior charm. A extended driveway provides ample parking space for residents and guests alike. Inside, the spacious layout is designed for effortless living and entertaining. The main living areas offers hardwood floors, crown molding, chair-rail detailing, and abundant natural light. With a seamless flow from the welcoming living room into the vibrant adjacent spaces. Don't miss the chance to make this Raleigh property yours!
Save
Ask
Tour
Hide
Listing Snapshot
Price
$685,000
Days On Site
1 Day
Bedrooms
3
Inside Area (SqFt)
2,825 sqft
Total Baths
3
Full Baths
3
Partial Baths
N/A
Lot Size
0.33 Acres
Year Built
1965
MLS® Number
10187162
Status
Coming Soon
Property Tax
$5,037.88
HOA/Condo/Coop Fees
N/A
Sq Ft Source
N/A
Friends & Family
Recent Activity
| 21 hours ago | Listing updated with changes from the MLS® | |
| yesterday | Listing first seen on site |
General Features
Acres
0.33
Foundation
See Remarks
Levels
Multi/SplitThree Or More
Parking
ConcreteDrivewayGravel
Property Sub Type
Single Family Residence
Sewer
Public Sewer
Special Circumstances
Standard
SqFt Above
2323
SqFt Below
502
SqFt Total
2825
Style
Traditional
Water Source
Public
Zoning
R-4
Interior Features
Appliances
DishwasherGas CooktopMicrowave
Basement
Finished
Cooling
Ceiling Fan(s)Central AirWall/Window Unit(s)
Flooring
CarpetHardwoodLaminate
Heating
Heat Pump
Interior
Ceiling Fan(s)Granite Counters
Laundry Features
In HallLower Level
Window Features
BlindsShutters
Bedroom 2
Dimensions - 11.2 x 15.5Level - Upper
Bedroom 3
Dimensions - 13.5 x 11.9Level - Upper
Dining Room
Dimensions - 12.1 x 12.4Level - Main
Family Room
Dimensions - 13.7 x 26.3Level - Lower
Kitchen
Dimensions - 12.0 x 16.5Level - Main
Living Room
Dimensions - 17.8 x 11.9Level - Main
Master Bedroom
Dimensions - 14.5 x 12.4Level - Upper
Office
Dimensions - 11.2 x 13.6Level - Lower
Other
Dimensions - 7.4 x 8.8Level - LowerDescription - Laundry/Mud RM
Recreation Room
Dimensions - 21.8 x 20.9Level - Basement
Save
Ask
Tour
Hide
Exterior Features
Construction Details
Brick
Fencing
Fenced
Patio And Porch
Deck
Roof
Shingle
Windows/Doors
BlindsShutters
Community Features
Financing Terms Available
CashConventional
Schools
School District
Unknown
Elementary School
Wake - Brooks Elementary
Middle School
Wake - Carroll Middle
High School
Wake - Sanderson High
Listing courtesy of Jamie Welch of Raleigh Realty Inc.

Listings that are marked with an icon are provided courtesy of the Triangle MLS, Inc. of North Carolina, Internet Data Exchange Database. Copyright 2026 Triangle MLS, Inc. of North Carolina. All rights reserved.
Last checked: 2026-08-20 11:25 AM UTC
Listings that are marked with an icon are provided courtesy of the Triangle MLS, Inc. of North Carolina, Internet Data Exchange Database. Copyright 2026 Triangle MLS, Inc. of North Carolina. All rights reserved.
Last checked: 2026-08-20 11:25 AM UTC
Neighborhood & Commute
Source: Walkscore
Save
Ask
Tour
Hide
Did you know? You can invite friends and family to your search. They can join your search, rate and discuss listings with you.