Save
Ask
Tour
Hide
$750,000
1 Day On Site
5020 Glen Creek TrailGarner, NC 27529
Single Family Residence|Coming Soon
4
Beds
5
Total Baths
4
Full Baths
1
Partial Bath
3,507
SqFt
$214
/SqFt
2017
Built
Subdivision:
Glen Creek
County:
Wake
Call Now: 919.576.9615
Is this the listing for you? We can help make it yours.
919.576.9615Upcoming Open Houses
Sat, Aug 22, 1:00 PM - 3:00 PM
Save
Ask
Tour
Hide
Mortgage Calculator
Monthly Payment (Est.)
$3,422Calculator powered by Showcase IDX, a Constellation1 Company. Copyright ©2026 Information is deemed reliable but not guaranteed.
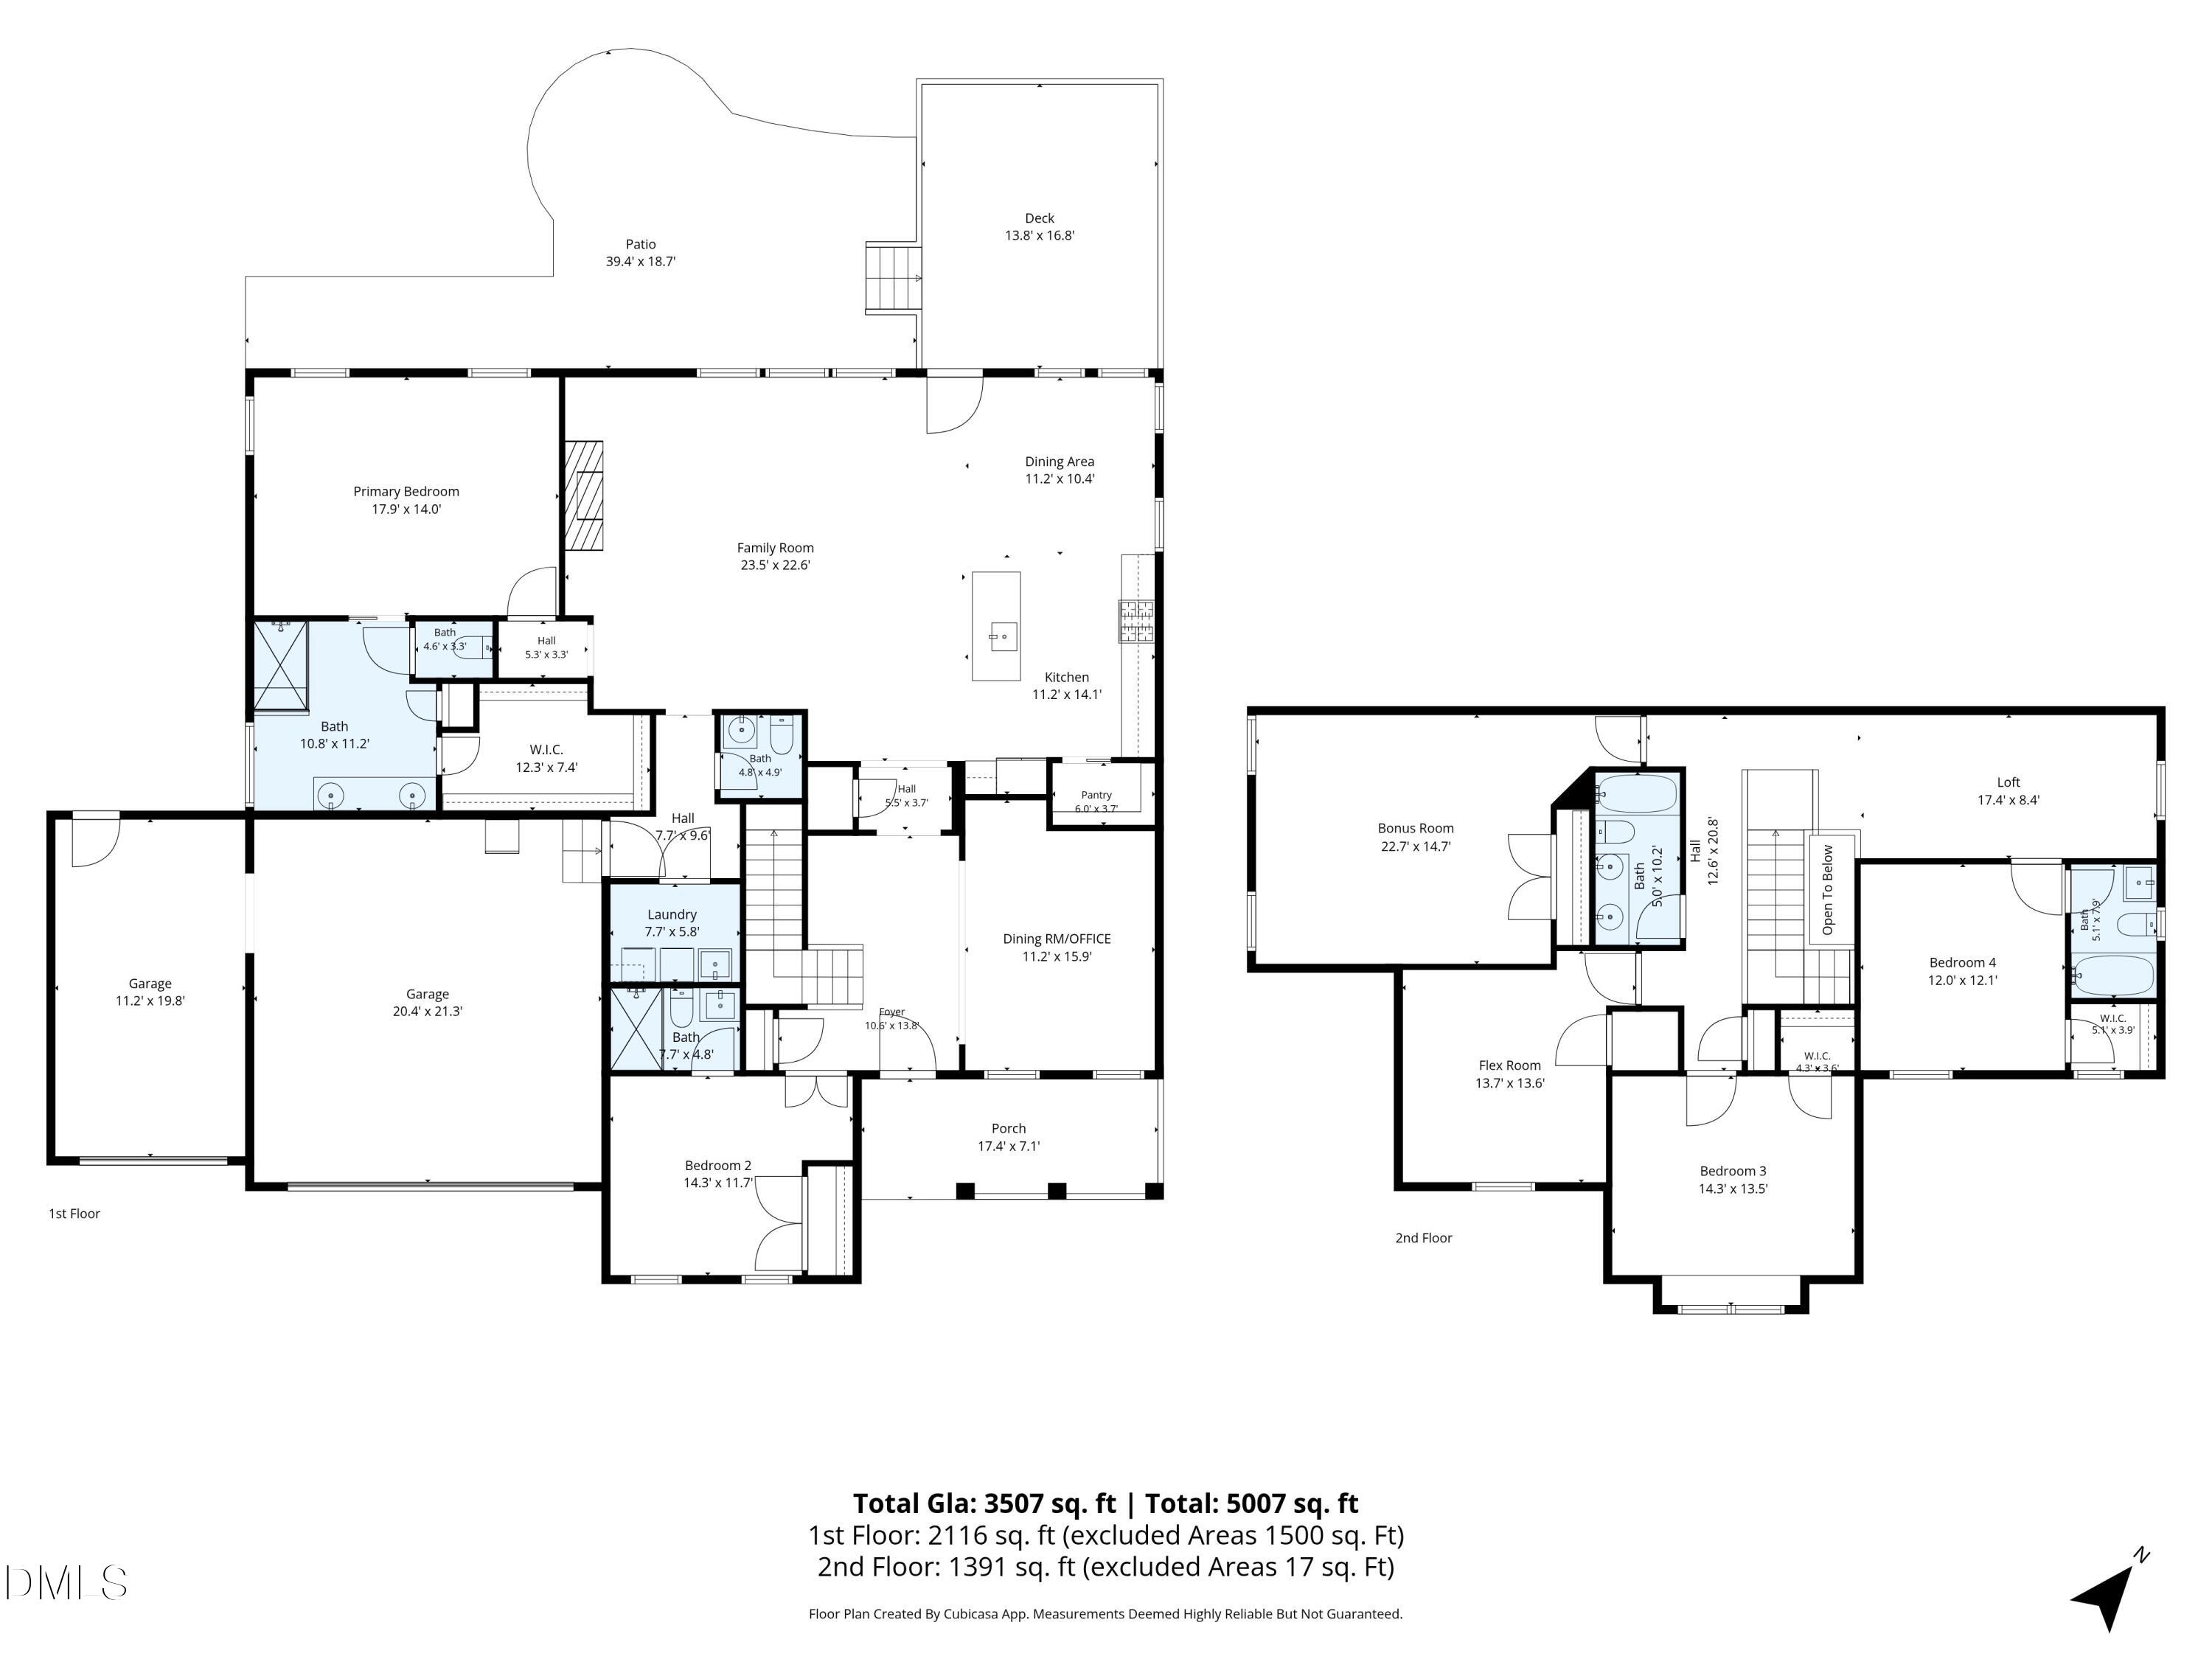
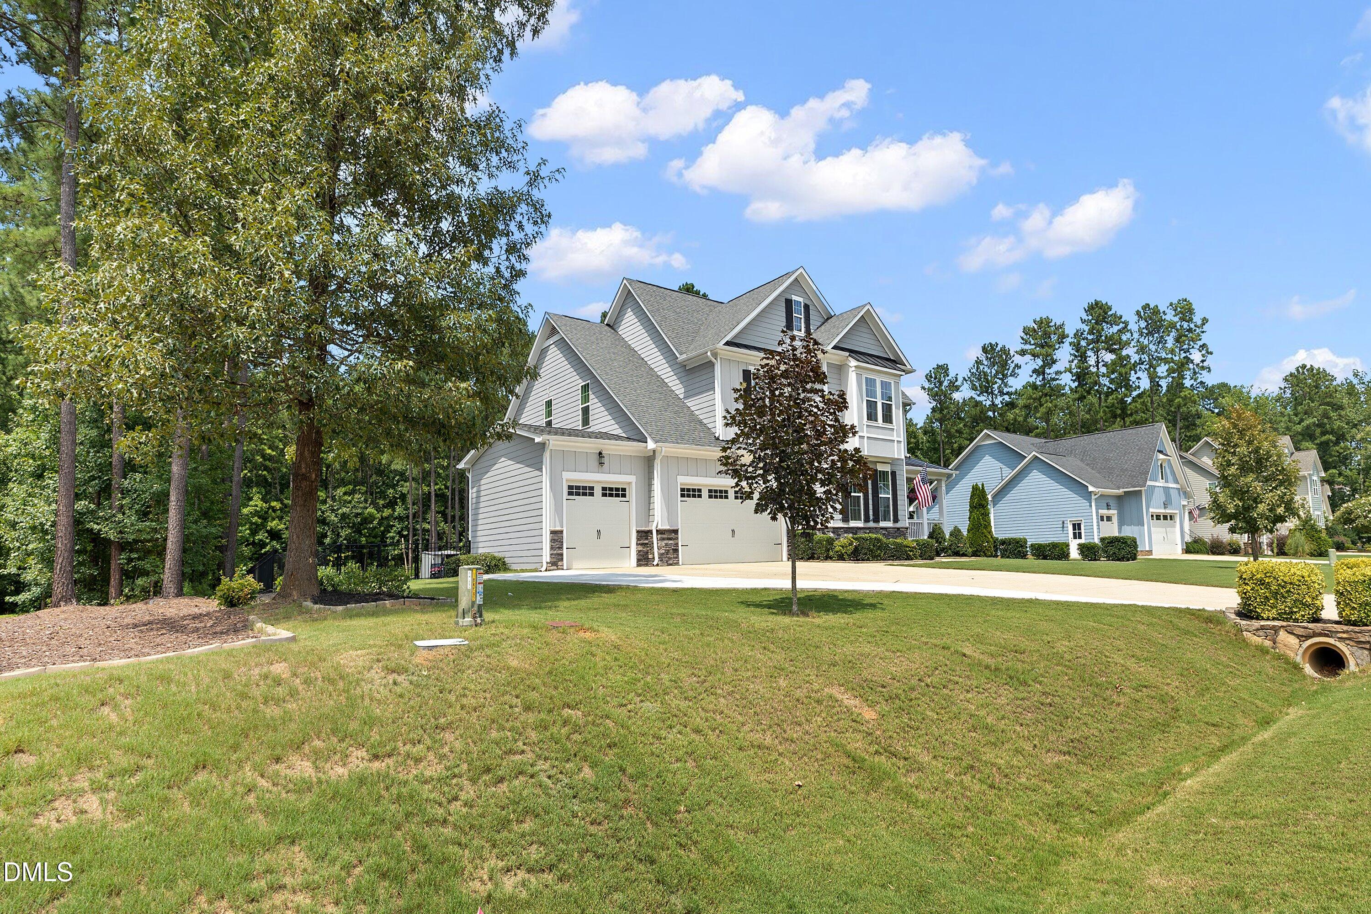
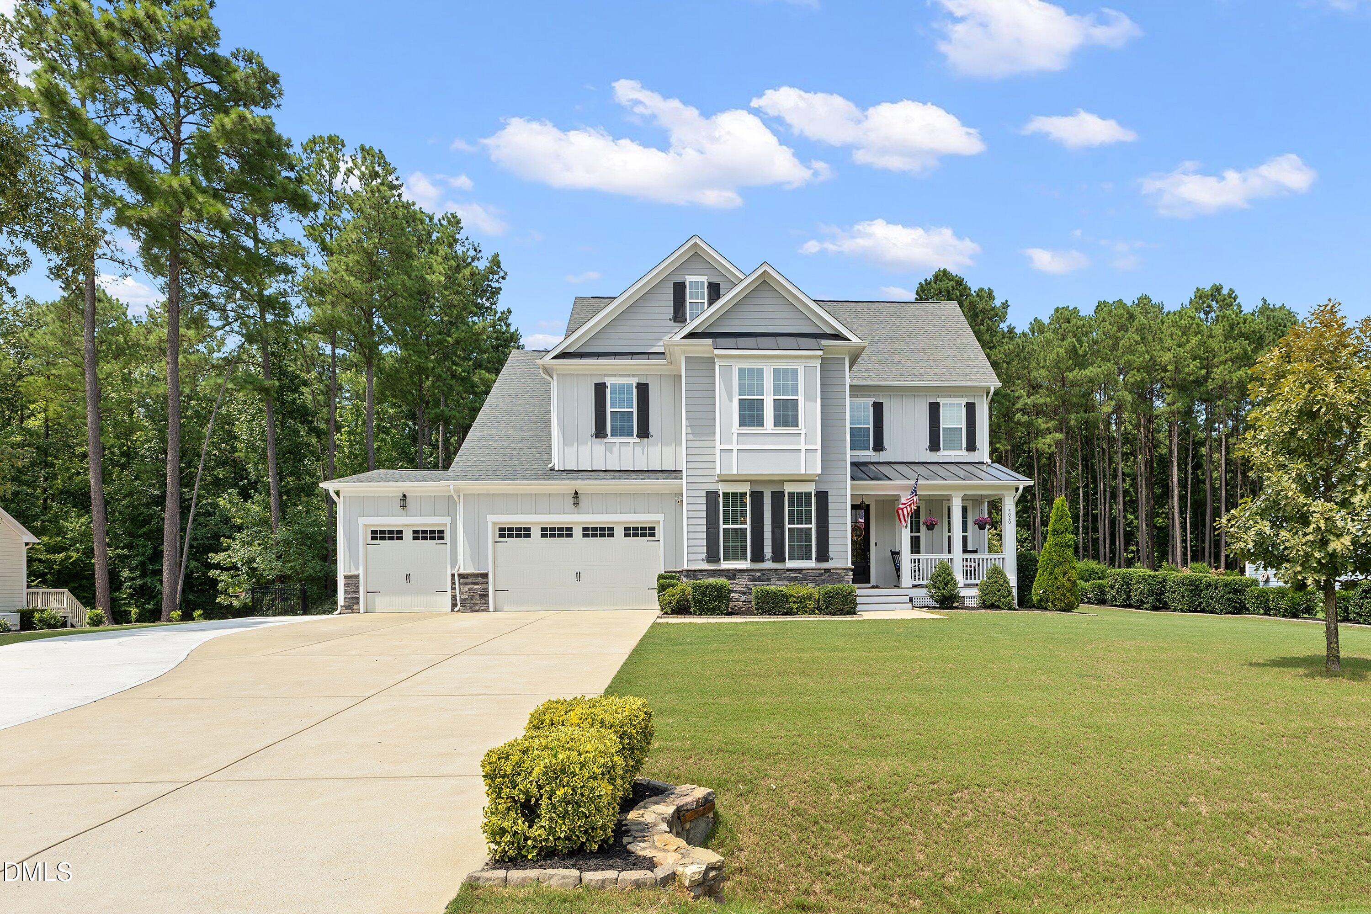
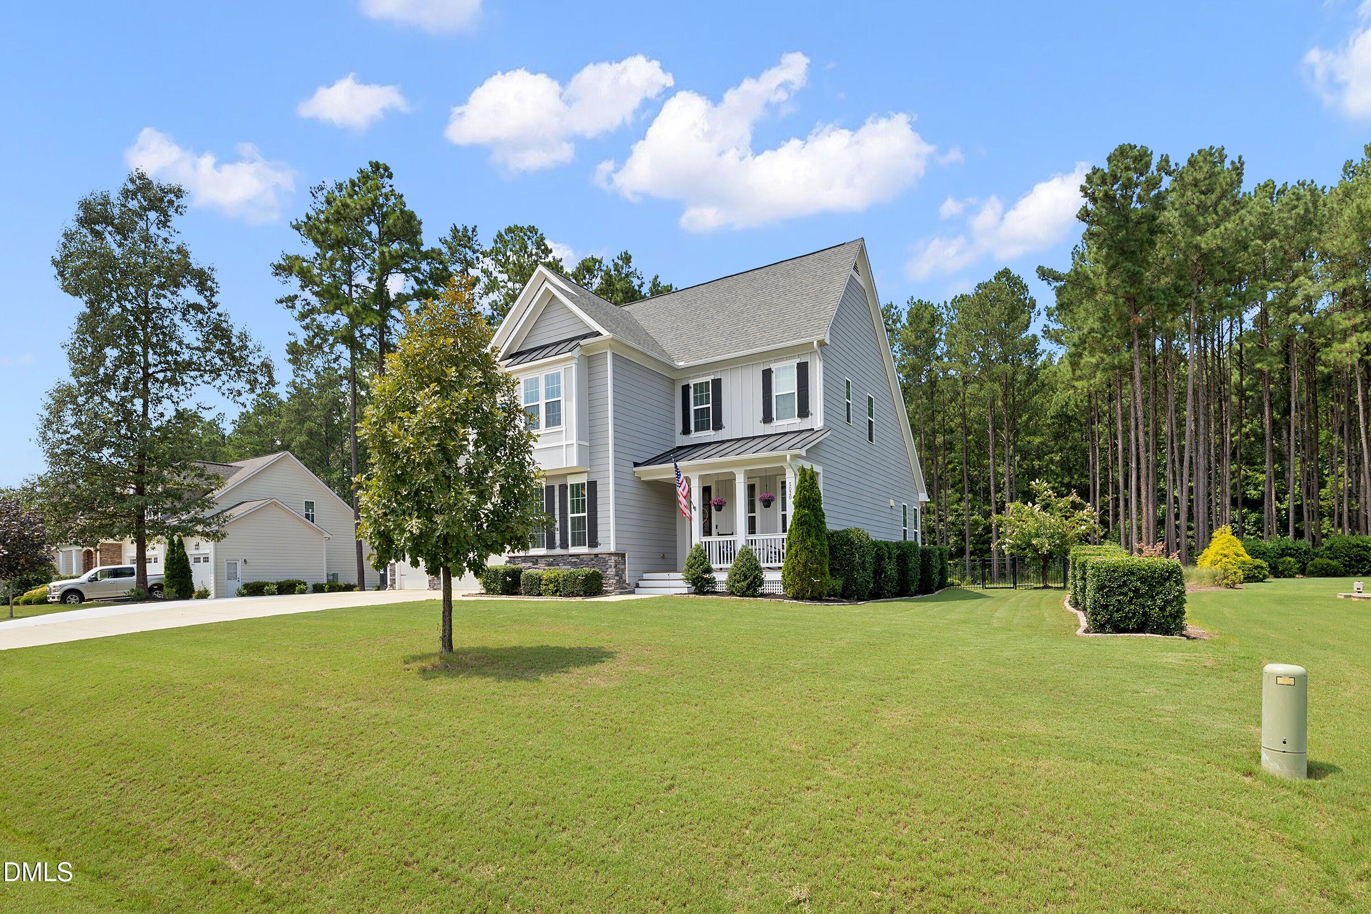
If you've been looking for a traditional home that truly gives you room to grow without compromising on layout, this .70-acre property is it! From the moment you step inside the foyer, the quality shines with detailed Trim work! The main level offers dual living accommodations: a Primary Suite and a separate dedicated Guest Bedroom with its own private full bath and Office/Dining room with wainscoting. Upstairs, you'll find incredible separation with two additional bedrooms—one of which is a private ensuite—and a hall full bathroom. But the true 'Wow Factor' is the unparalleled amount of recreational space: a central Loft area, a separate Bonus Room and Flex room. The home also offers a 3-car garage. —Welcome Home.
Save
Ask
Tour
Hide
Listing Snapshot
Price
$750,000
Days On Site
1 Day
Bedrooms
4
Inside Area (SqFt)
3,507 sqft
Total Baths
5
Full Baths
4
Partial Baths
1
Lot Size
0.7 Acres
Year Built
2017
MLS® Number
10187161
Status
Coming Soon
Property Tax
$4,342.79
HOA/Condo/Coop Fees
$42.75 monthly
Sq Ft Source
N/A
Friends & Family
Recent Activity
| 17 hours ago | Listing updated with changes from the MLS® | |
| yesterday | Listing first seen on site |
General Features
Acres
0.7
Attached Garage
Yes
Garage
Yes
Garage Spaces
3
Levels
Two
Parking
DrivewayGarage Door OpenerGarage Faces FrontAttached
Property Sub Type
Single Family Residence
Security
Security SystemSmoke Detector(s)
Sewer
Septic Tank
Special Circumstances
Standard
SqFt Above
3507
SqFt Total
3507
Style
Traditional
Water Source
PrivatePublicWell
Zoning
R2
Interior Features
Appliances
DishwasherGas RangeMicrowaveTankless Water Heater
Cooling
Central AirDualElectricZoned
Fireplace
Yes
Fireplace Features
Family RoomGas Log
Fireplaces
1
Flooring
CarpetTileSee Remarks
Heating
Natural GasNone
Interior
BookcasesCeiling Fan(s)Crown MoldingDouble VanityEat-in KitchenGranite CountersKitchen IslandOpen FloorplanPantryMaster DownstairsRecessed LightingWalk-In Closet(s)
Laundry Features
Laundry RoomMain Level
Main Level Bedrooms
2
Window Features
BlindsScreensShutters
Bedroom 2
Dimensions - 14.3 x 11.7Level - Main
Bedroom 3
Dimensions - 14.3 x 13.5Level - Second
Bedroom 4
Dimensions - 12.0 x 12.1Level - Second
Bonus Room
Dimensions - 22.7 x 14.7Level - Second
Breakfast Room
Dimensions - 11.2 x 10.4Level - Main
Family Room
Dimensions - 23.5 x 22.6Level - Main
Kitchen
Dimensions - 11.2 x 14.1Level - Main
Laundry
Dimensions - 7.7 x 5.8Level - Main
Loft
Dimensions - 17.4 x 8.4Level - Second
Master Bedroom
Dimensions - 17.9 x 14.0Level - Main
Mud Room
Dimensions - 7.7 x 9.6Level - Main
Office
Dimensions - 11.2 x 15.9Level - MainDescription - Dining/Office
Other
Dimensions - 17.4 x 7.1Level - MainDescription - Front Porch
Save
Ask
Tour
Hide
Exterior Features
Construction Details
Board & Batten SidingFiber Cement
Exterior
Fire PitRain Gutters
Fencing
FencedPartial
Lot Features
Back YardLandscaped
Patio And Porch
DeckFront PorchPatio
Roof
Shingle
Windows/Doors
BlindsScreensShutters
Community Features
Association Dues
513
Community Features
Street Lights
Financing Terms Available
CashConventionalFHAVA Loan
HOA Fee Frequency
Annually
Schools
School District
Unknown
Elementary School
Wake - Bryan Road Elementary
Middle School
Wake - East Garner Middle
High School
Wake - South Garner High
Listing courtesy of Jamie Welch of Raleigh Realty Inc.

Listings that are marked with an icon are provided courtesy of the Triangle MLS, Inc. of North Carolina, Internet Data Exchange Database. Copyright 2026 Triangle MLS, Inc. of North Carolina. All rights reserved.
Last checked: 2026-08-20 11:25 AM UTC
Listings that are marked with an icon are provided courtesy of the Triangle MLS, Inc. of North Carolina, Internet Data Exchange Database. Copyright 2026 Triangle MLS, Inc. of North Carolina. All rights reserved.
Last checked: 2026-08-20 11:25 AM UTC
Neighborhood & Commute
Source: Walkscore
Save
Ask
Tour
Hide
Did you know? You can invite friends and family to your search. They can join your search, rate and discuss listings with you.