Your Local Real Estate Experts!
Open Hours: Mon - Fri, 9:00 a.m. - 5:00 p.m | Sat & Sun: By Appt Only

Search Properties

Save
Ask
Tour
Hide
Share
$625,000
1 Day On Site

1509 Gracie Girl Way
Wake Forest, NC 27587

For Sale|Single Family Residence|Active
4
Beds
4
Total Baths
3
Full Baths
1
Partial Bath
3,055
SqFt
$205
/SqFt
2007
Built
Subdivision:
Saddle Run
County:
Wake
Call Now: 919.576.9615
Is this the listing for you? We can help make it yours.
919.576.9615
Upcoming Open Houses
Sun, Aug 23, 2:00 PM - 4:00 PM
1509 Gracie Girl Way1509 Gracie Girl Way1509 Gracie Girl Way1509 Gracie Girl Way
Save
Ask
Tour
Hide
Share

Mortgage Calculator

Monthly Payment (Est.)

$2,852
Calculator powered by Showcase IDX, a Constellation1 Company. Copyright ©2026 Information is deemed reliable but not guaranteed.

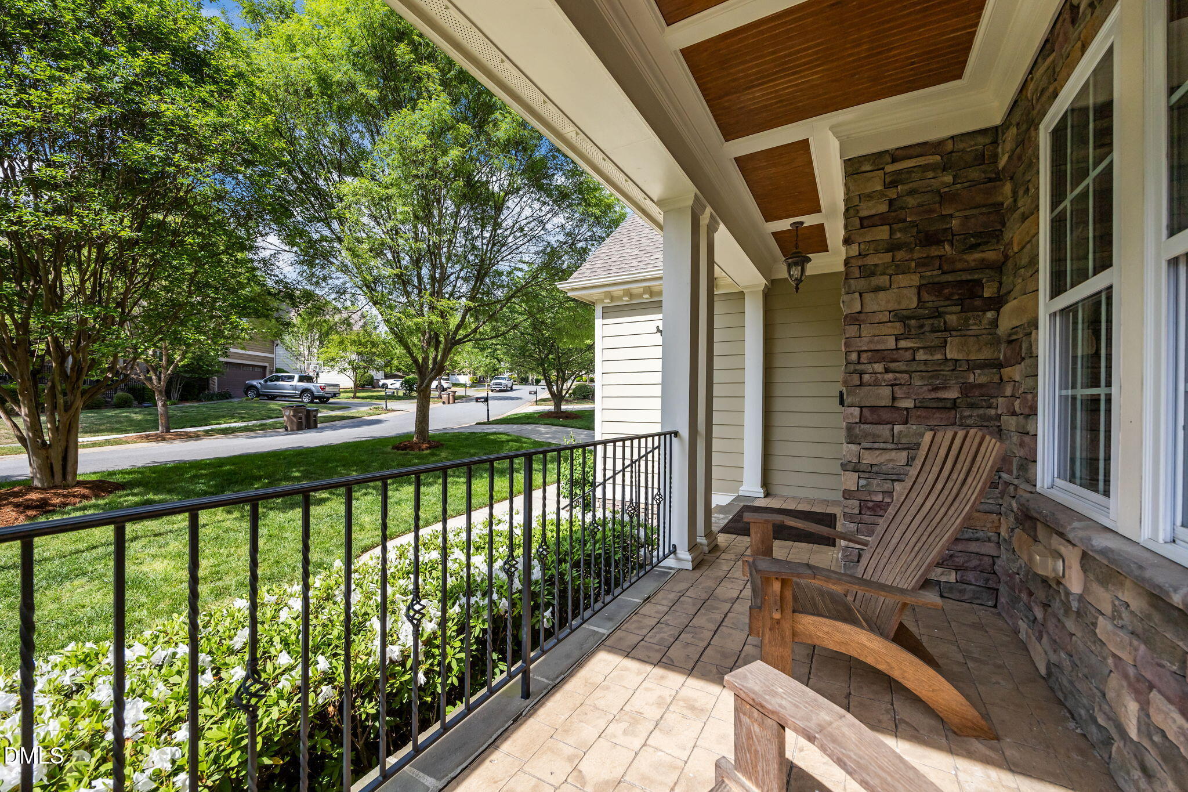
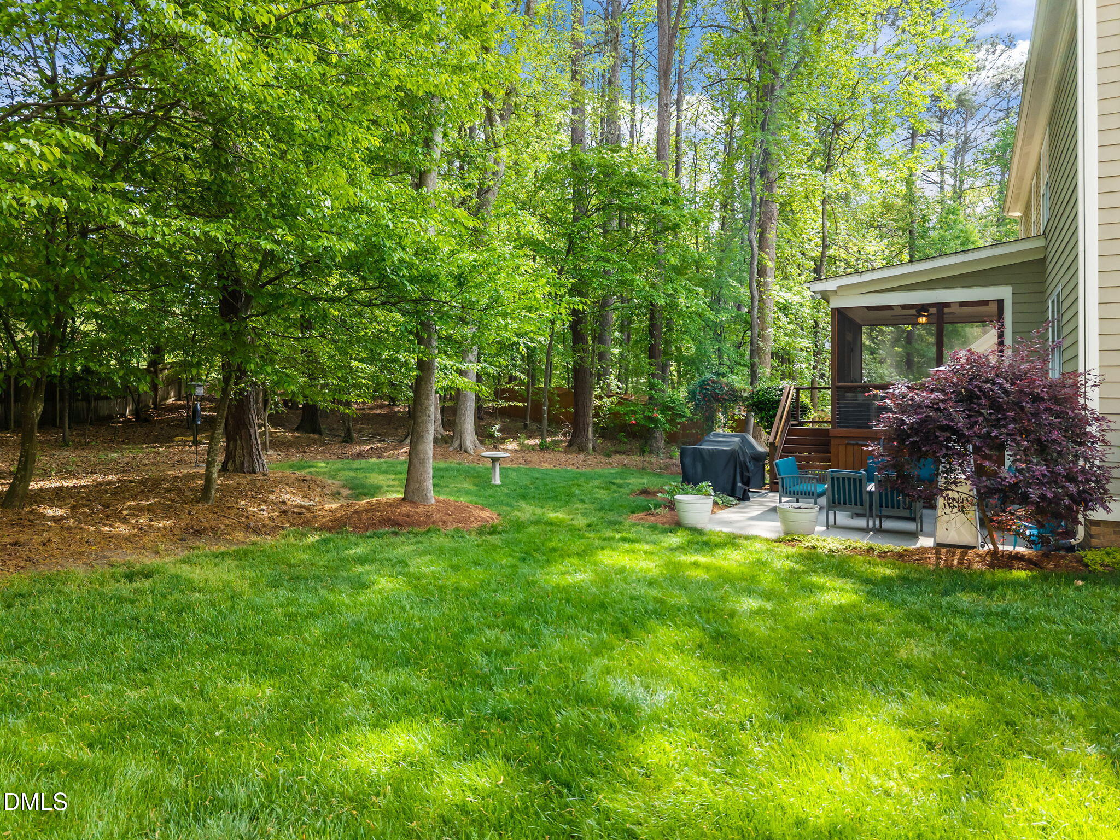
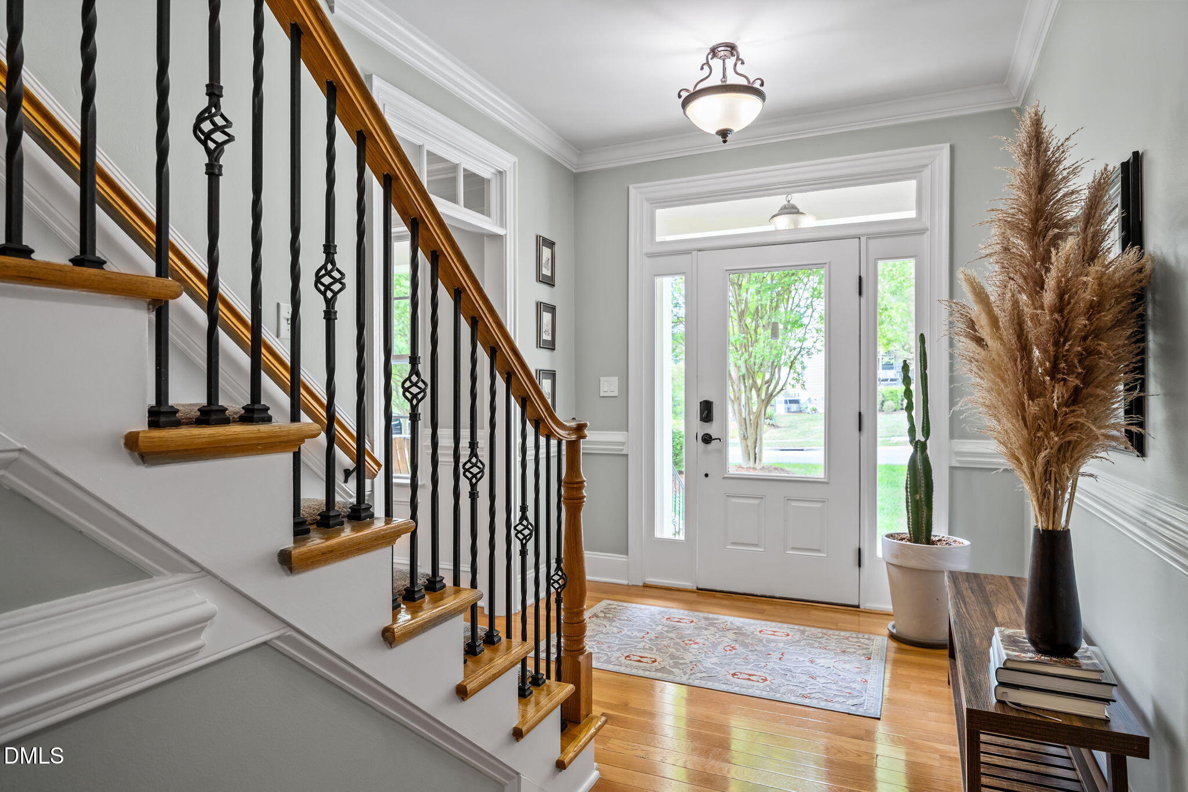
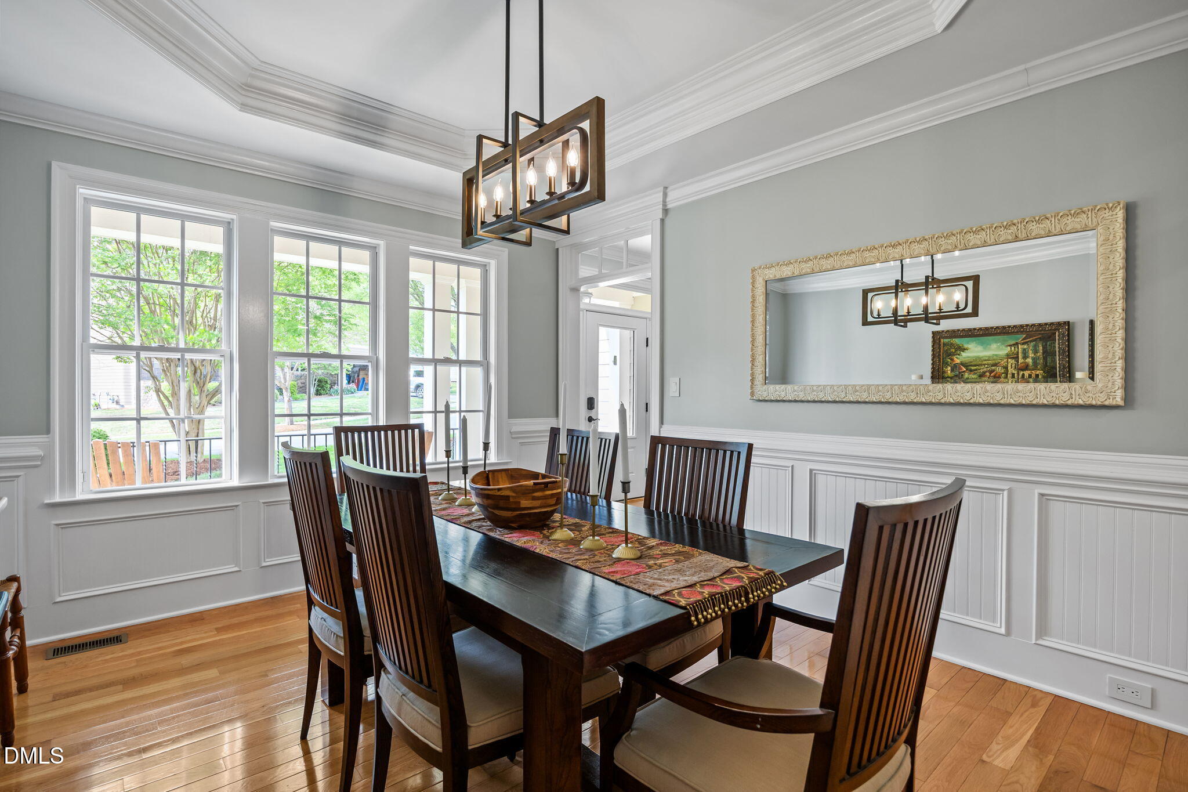
Welcome to 1509 Gracie Girl Way, a beautifully maintained one-owner home in the established Saddle Run community where timeless design, flexible living space, and thoughtful updates come together. Rich hardwood floors flow throughout the first floor, complemented by a formal dining room featuring a tray ceiling and classic wainscoting. The spacious kitchen is designed for both everyday living and entertaining with white cabinetry, granite countertops, a new gas cooktop, wall oven, built-in microwave, center island, and peaceful views of the wooded backyard. The inviting family room offers custom built-ins, a gas fireplace, and plenty of space to gather. Upstairs, the spacious primary suite includes a private sitting room perfect for a home office, reading nook, fitness area, or future custom walk-in closet. The ensuite bath features dual vanities, a soaking tub, walk-in shower, and private water closet. Two additional bedrooms, a full bath, loft, and dedicated laundry room complete the second level. The builder-finished third floor provides exceptional flexibility with a large bonus room, built-in shelving, a fourth bedroom, and a full bath—ideal for guests, a media room, multigenerational living, a private workspace, or a growing household. Step outside to enjoy the screened porch and adjoining patio overlooking a wooded buffer that provides privacy and a peaceful natural setting. Whether you're enjoying your morning coffee or entertaining friends, the backyard offers a tranquil retreat rarely found in neighborhood living. Thoughtfully maintained by its original owner, recent improvements include a new roof (2026), new water heater (2025), new gas cooktop, and a freshly painted garage. Inspection and repair reports are available, offering buyers added confidence and peace of mind.

Save
Ask
Tour
Hide
Share
Listing Snapshot
Price 
$625,000
Days On Site 
1 Day
Bedrooms 
4
Inside Area (SqFt) 
3,055 sqft
Total Baths 
4
Full Baths 
3
Partial Baths 
1
Lot Size 
0.4 Acres
Year Built 
2007
MLS® Number 
10187159
Status 
Active
Property Tax 
$5,523.18
HOA/Condo/Coop Fees 
$43.75 monthly
Sq Ft Source 
N/A
Friends & Family
Recent Activity
yesterdayListing updated with changes from the MLS®
yesterdayListing first seen on site
General Features
Acres 
0.4
Attached Garage 
Yes
Garage 
Yes
Garage Spaces 
2
Levels 
Three Or More
Parking 
Garage Faces SideAttached
Parking Spaces 
5
Property Sub Type 
Single Family Residence
Sewer 
Public Sewer
Special Circumstances 
Standard
SqFt Above 
3055
SqFt Total 
3055
Style 
Traditional
Water Source 
Public
Zoning 
GR3
Interior Features
Appliances 
Built-In Electric OvenCooktopDishwasherDisposalElectric OvenExhaust FanGas CooktopMicrowaveOven
Cooling 
Central Air
Flooring 
CarpetHardwood
Heating 
Forced Air
Bedroom 2 
Dimensions - 13.5 x 11.0Level - Second
Bedroom 3 
Dimensions - 9.8 x 12.2Level - Second
Bedroom 4 
Dimensions - 12.4 x 11.8Level - Third
Bonus Room 
Dimensions - 16.4 x 15.2Level - Third
Breakfast Room 
Dimensions - 10.0 x 11.0Level - First
Dining Room 
Dimensions - 14.0 x 11.8Level - First
Entrance Hall 
Dimensions - 7.0 x 8.0Level - First
Family Room 
Dimensions - 15.0 x 18.2Level - First
Kitchen 
Dimensions - 14.6 x 10.8Level - First
Master Bedroom 
Dimensions - 13.0 x 20.5Level - Second
Other 
Dimensions - 10.0 x 9.6Level - SecondDescription - Sitting Room in Primary
Save
Ask
Tour
Hide
Share
Exterior Features
Construction Details 
Fiber Cement
Exterior 
Private YardRain Gutters
Lot Features 
Back YardMany TreesPrivate
Patio And Porch 
CoveredPorchScreened
Roof 
Shingle
Community Features
Association Dues 
131.25
Financing Terms Available 
CashConventionalFHAVA Loan
HOA Fee Frequency 
Quarterly
Schools
School District
Unknown
Elementary School
Wake - Jones Dairy Elementary
Middle School
Wake - Heritage Middle
High School
Wake - Wake Forest High School
Listing courtesy of Paul Clayborne Corsa of Cambridge & Assoc. R.E. Group


Listings that are marked with an icon are provided courtesy of the Triangle MLS, Inc. of North Carolina, Internet Data Exchange Database. Copyright 2026 Triangle MLS, Inc. of North Carolina. All rights reserved.

Last checked: 2026-08-20 11:25 AM UTC

Neighborhood & Commute
Source: Walkscore
Save
Ask
Tour
Hide
Share