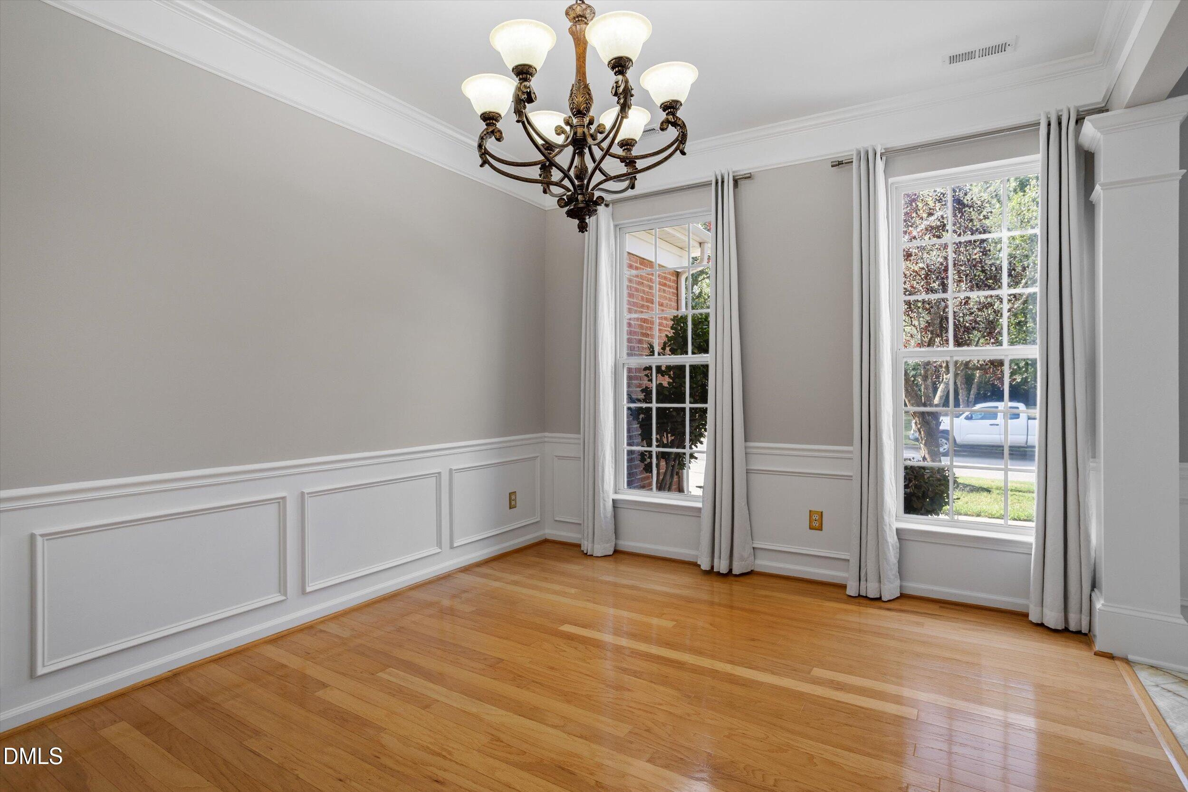
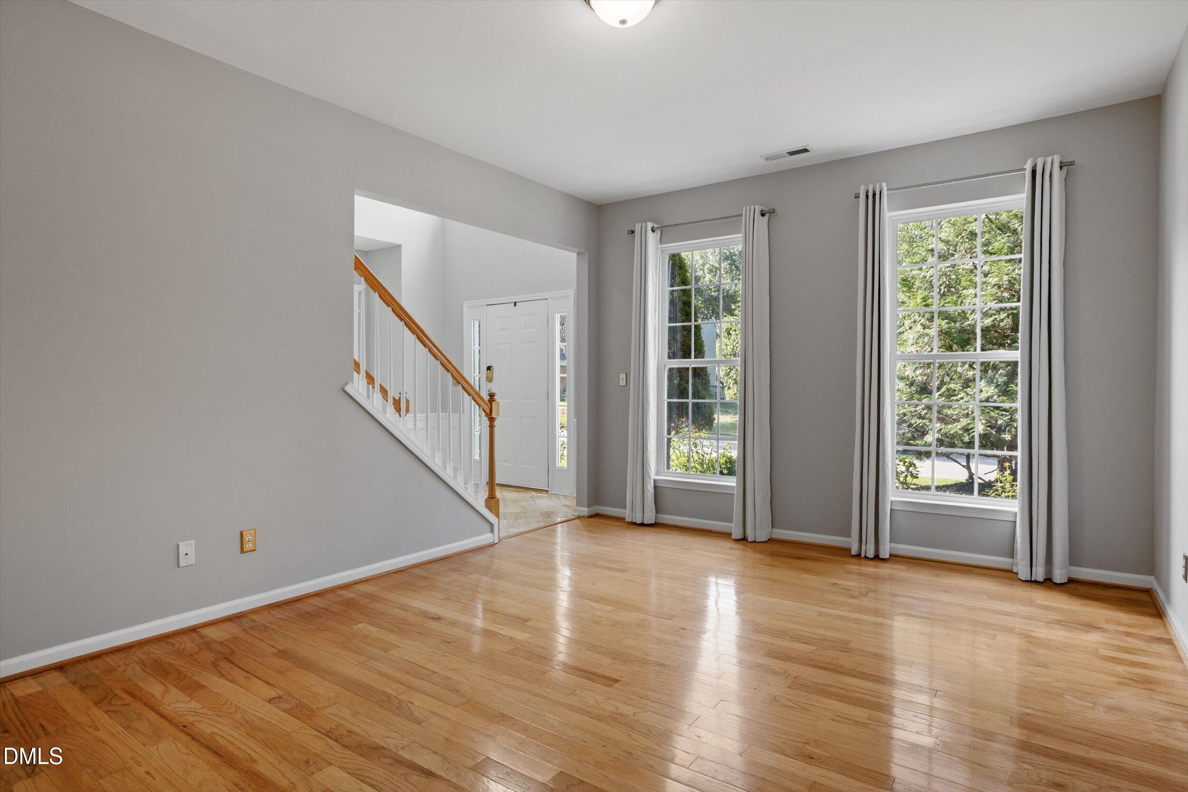
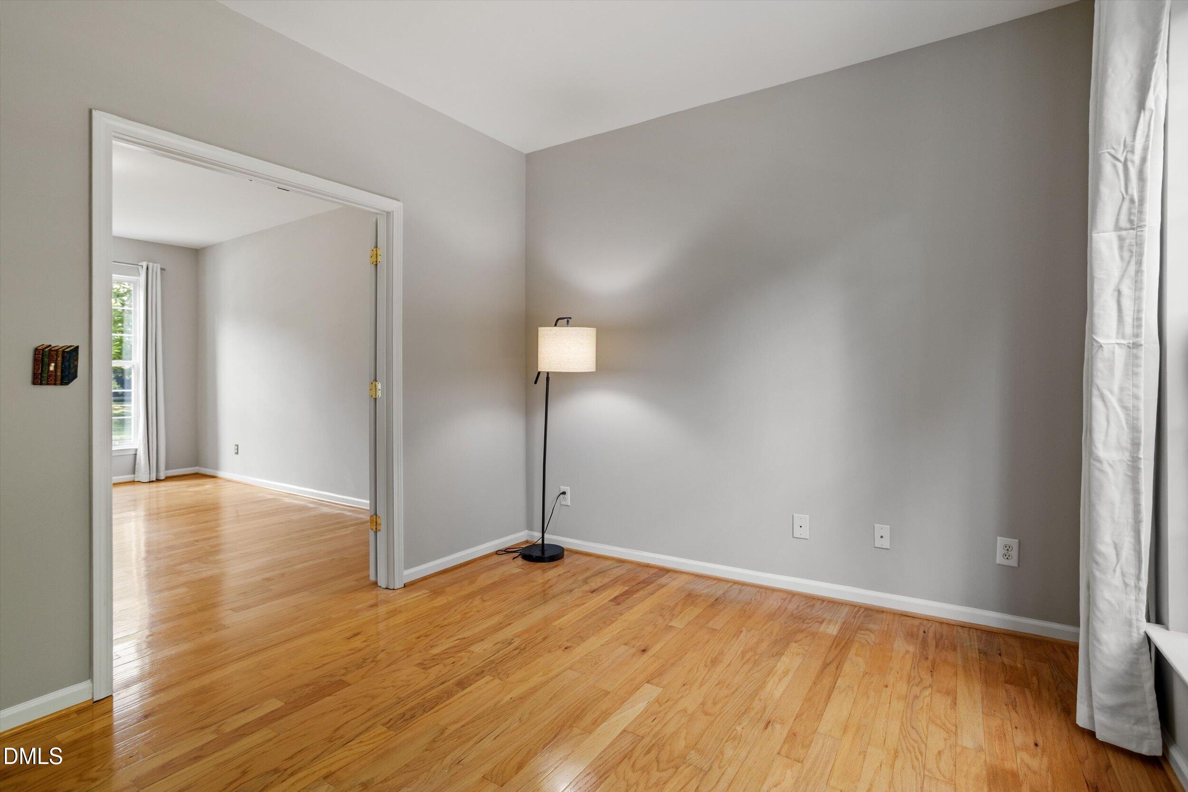
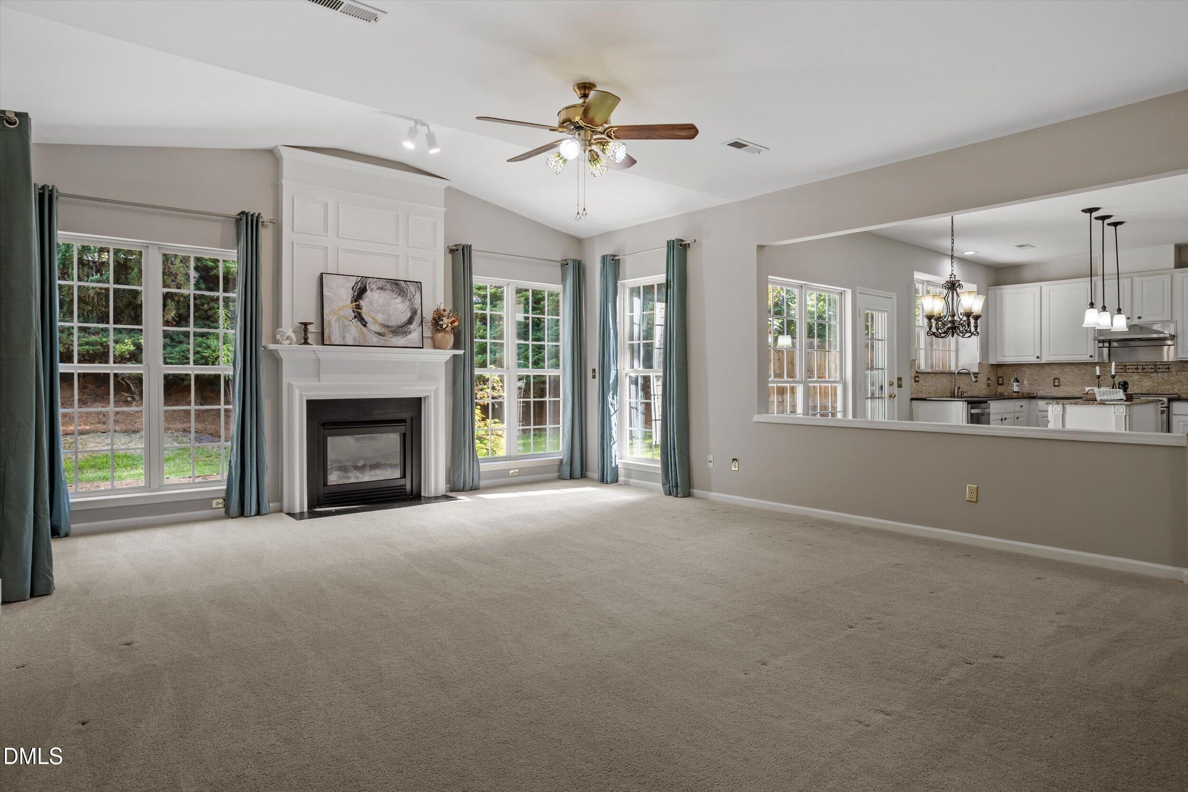
Open house between 2-4PM on 8/22/2026. Welcome to your dream home in a prime Cary location! This stunning, well-maintained 4-bedroom, 2.5-bath single-family home features unblocked, serene wooded views. Top-rated Davis Drive schools and Green Hope High (uncapped)! Step inside a dramatic 2-story foyer and an impressive floor plan. The family room is a great setting for relaxation with its cozy fireplace and ample natural light. The formal dining room easily accommodates a dining table for 8. Work from home in the private office with French doors. The large kitchen boasts extensive cabinetry, a pantry, granite countertops, and stainless steel appliances. Relax in the spacious primary suite featuring an oversized dual vanity, separate tub/shower, and a walk-in closet with separate sides. Refrigerator(2023), washer(2025), dryer(2022), and dishwasher(2025) all convey! Enjoy the convenience of walking to the community pool, the Greenway, and nearby Davis Drive Park. This property offers a rare opportunity to live exceptionally. Schedule your private tour today and step into your dream house now!
Listing Snapshot
Inside Area (SqFt)
2,904 sqft
HOA/Condo/Coop Fees
$60 monthly
Recent Activity
| 7 hours ago | | Listing updated with changes from the MLS® |
| yesterday | | Listing first seen on site |
General Features
Parking
AttachedDrivewayGarage Door OpenerGarage Faces Front
Property Sub Type
Single Family Residence
Special Circumstances
Standard
Utilities
Cable AvailableElectricity AvailableElectricity ConnectedNatural Gas AvailableNatural Gas ConnectedSewer AvailableSewer ConnectedWater AvailableWater Connected
Interior Features
Appliances
DishwasherDisposalElectric OvenExhaust FanFree-Standing RangeFree-Standing RefrigeratorGas Water HeaterMicrowaveRange HoodStainless Steel Appliance(s)Washer/Dryer
Cooling
Ceiling Fan(s)Central AirExhaust Fan
Flooring
CarpetHardwoodSlateTile
Heating
CentralFireplace(s)
Interior
Ceiling Fan(s)Double VanityEntrance FoyerGranite CountersKitchen IslandPantryWalk-In Closet(s)
Laundry Features
Laundry RoomUpper Level
Bedroom 2
Dimensions - 12.0 x 13.0Level - Second
Bedroom 3
Dimensions - 12.4 x 12.6Level - Second
Bedroom 4
Dimensions - 11.7 x 12.3Level - Second
Breakfast Room
Dimensions - 6.7 x 9.0Level - First
Dining Room
Dimensions - 10.6 x 13.3Level - First
Entrance Hall
Dimensions - 10.7 x 12.0Level - First
Kitchen
Dimensions - 12.0 x 13.6Level - First
Laundry
Dimensions - 6.8 x 10.3Level - Second
Living Room
Dimensions - 12.4 x 16.7Level - First
Master Bedroom
Dimensions - 15.1 x 16.6Level - Second
Office
Dimensions - 10.3 x 11.6Level - First
Exterior Features
Construction Details
Brick VeneerVinyl Siding
Lot Features
Back YardClearedFront YardLandscapedLevel
Windows/Doors
French DoorsStorm Door(s)
Community Features
Community Features
PoolSidewalks
Financing Terms Available
CashConventionalFHAVA Loan
HOA Fee Frequency
Monthly
Schools
Elementary SchoolWake - Davis Drive Elementary
Middle SchoolWake - Davis Drive Middle
High SchoolWake - Green Hope High
Listing courtesy of Aisha Liu of Southern Properties Group Inc.

Listings that are marked with an icon are provided courtesy of the Triangle MLS, Inc. of North Carolina, Internet Data Exchange Database. Copyright 2026 Triangle MLS, Inc. of North Carolina. All rights reserved.
Last checked: 2026-08-20 09:19 AM UTC
Source: Walkscore
Did you know? You can invite friends and family to your search. They can join your search, rate and discuss listings with you.