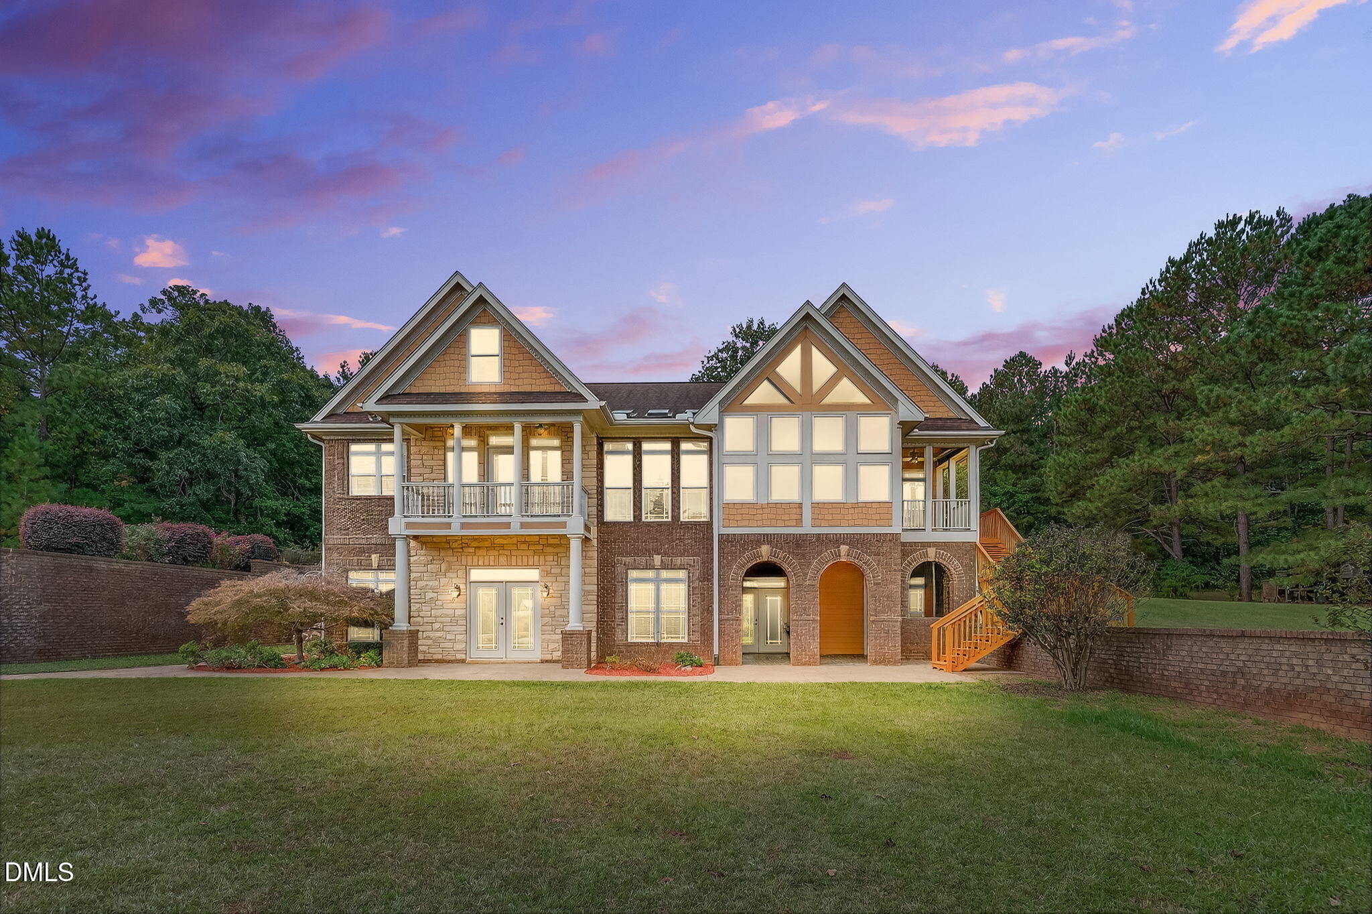

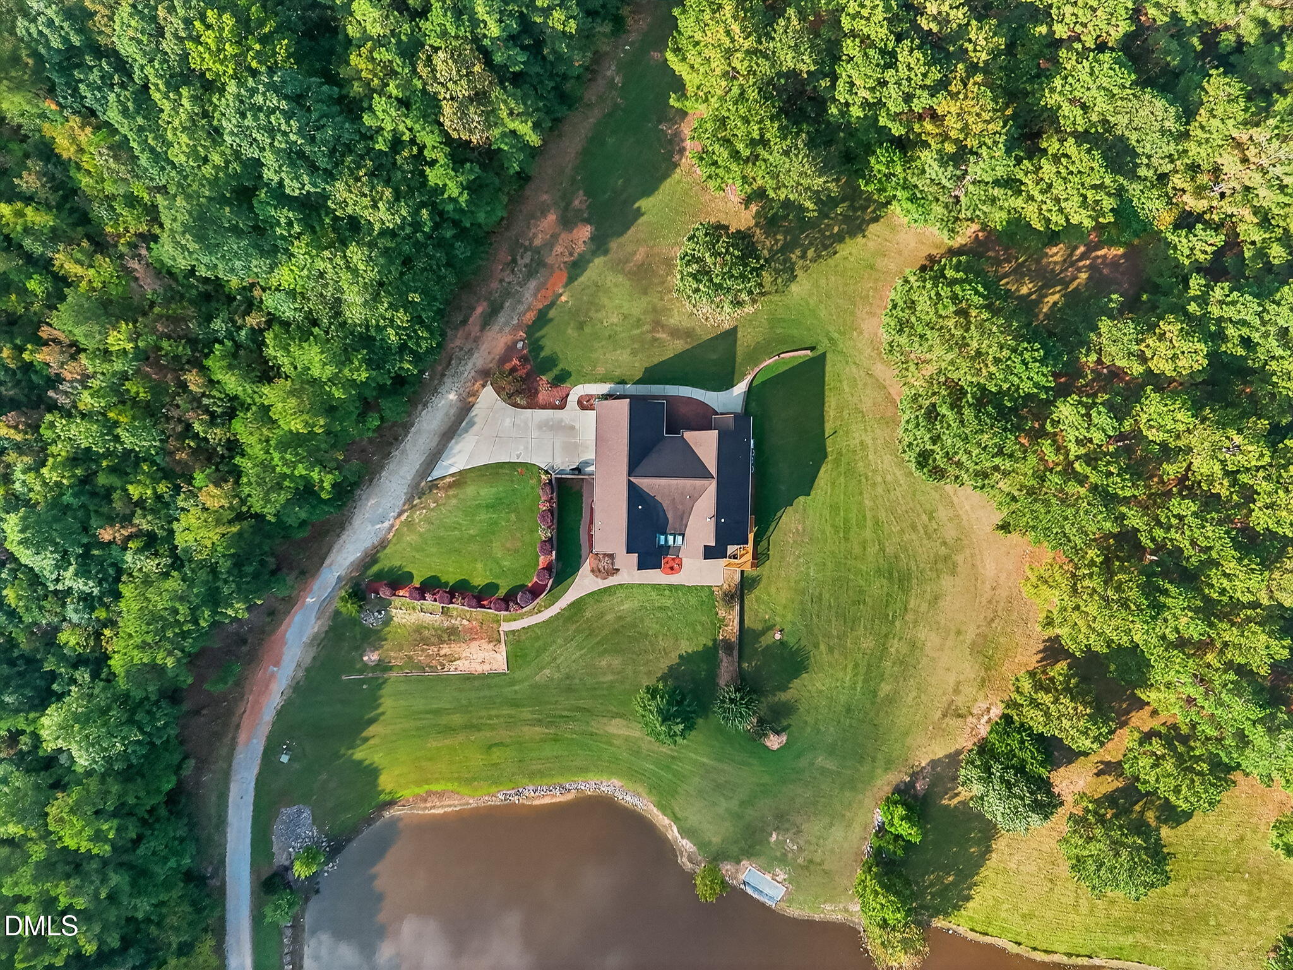
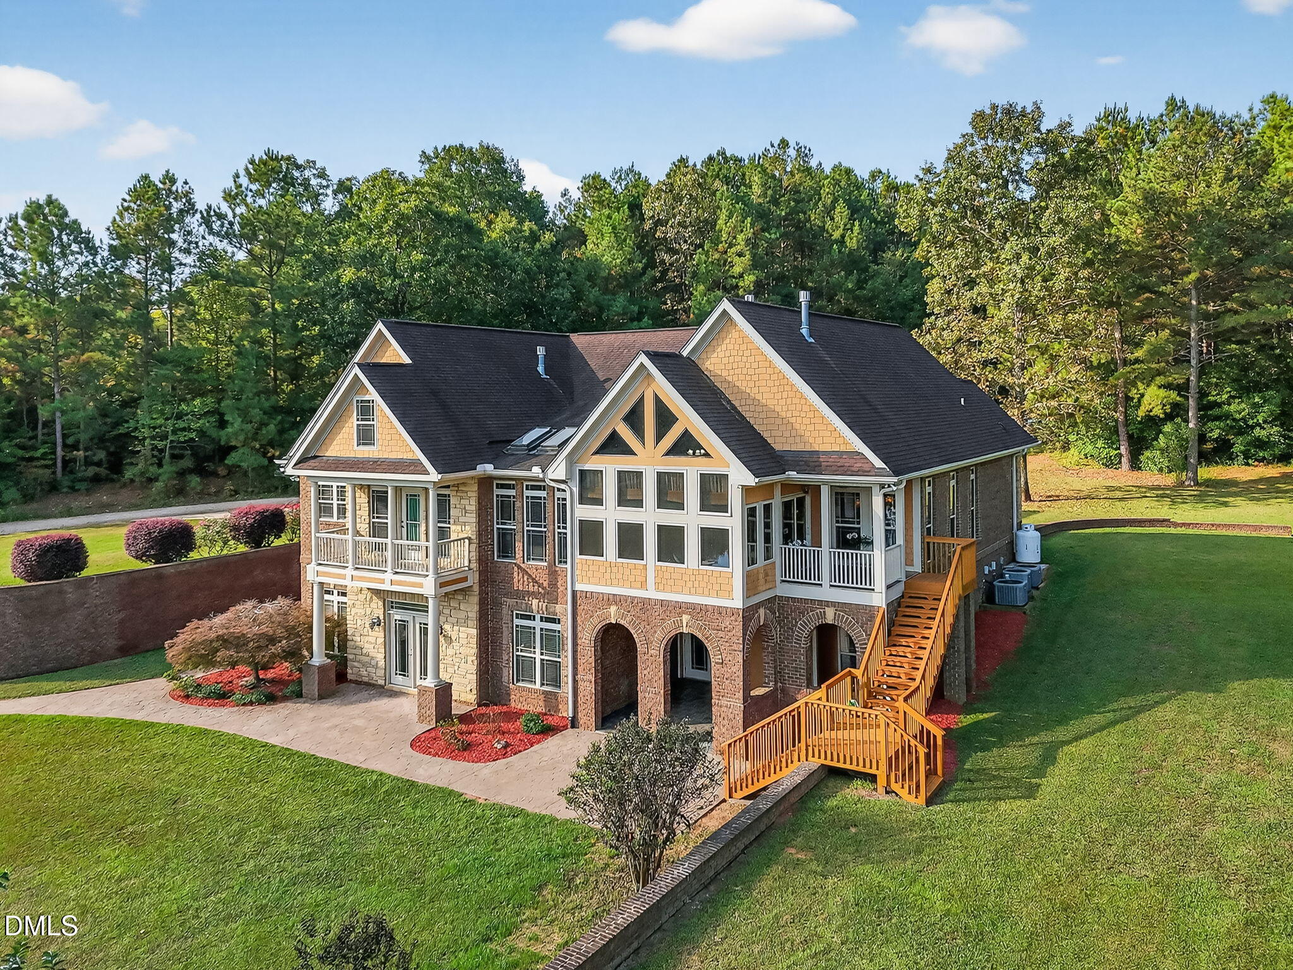
WATERFRONT LIVING • 2 ACRES • 4,900+ HEATED SQ FT • FULLY FINISHED DAYLIGHT BASEMENT • NO HOA! Discover a truly ONE-OF-A-KIND CUSTOM-BUILT BRICK HOME offering Deeded WATER ACCESS, STUNNING WATER VIEWS, and EXCEPTIONAL SPACE AND FLEXIBILITY in the CORINTH HOLDERS HIGH SCHOOL DISTRICT. Conveniently located for an easy commute to RALEIGH, FLOWERS PLANTATION, PUBLIX, and HARRIS TEETER, this private 2-acre retreat offers room to live, entertain, work, and relax. Inside, REAL HICKORY HARDWOOD FLOORS, tile, and a dramatic FAMILY ROOM WITH SOARING CEILINGS AND PINE ACCENTS create a warm, inviting atmosphere. Architectural details include DECORATIVE COLUMNS, TRANSOM WINDOWS, SKYLIGHTS WITH BLINDS, and CUSTOM TRIM WORK throughout. The spacious KITCHEN features a GRANITE ISLAND, WALL OVEN, COMMERCIAL-GRADE VENT HOOD WITH RANGE, HICKORY CABINETS, PANTRY, and INCLUDED APPLIANCES, with multiple dining options including a FORMAL DINING ROOM, BREAKFAST AREA, and SUNROOM WITH WATER VIEWS. The MAIN-LEVEL OWNER'S SUITE is a private retreat with a FIREPLACE, PRIVATE WATER-VIEW VERANDA, WALK-IN CLOSET WITH WOOD SHELVING, and SPA-STYLE BATH featuring a FREESTANDING TUB, DOUBLE-HEADED SHOWER, and DUAL VANITY. Upstairs offers a LOFT, FULL BATH, and FLEX ROOMS for additional bedrooms, office space, or bonus areas. The FULLY FINISHED DAYLIGHT BASEMENT adds nearly 2,000 SQ FT OF HEATED SPACE with a SECOND KITCHEN, LIVING AREA, FIREPLACE, BEDROOMS, FLEX ROOMS, and BOTH INTERIOR & EXTERIOR ACCESS-ideal for MULTI-GENERATIONAL LIVING, GUEST SPACE, or ENTERTAINING. Outside, enjoy COVERED PORCHES, A WRAP-AROUND PATIO, and PROFESSIONALLY LANDSCAPED GROUNDS designed to maximize the waterfront setting, with PLENTY OF ROOM TO ADD A POOL. A rare opportunity to own a PRIVATE CUSTOM WATERFRONT PROPERTY where SPACE, FUNCTION, PRIVACY, and FLEXIBILITY come together.
Listing Snapshot
Inside Area (SqFt)
4,986 sqft
Recent Activity
| yesterday | | Listing updated with changes from the MLS® |
| yesterday | | Listing first seen on site |
General Features
Foundation
Brick/MortarCombinationConcrete PerimeterPermanent
Levels
One and One HalfThree Or More
Parking
PavedAttachedConcreteCoveredDrivewayEnclosedGarageGarage Door OpenerGarage Faces SideInside EntranceLightedOn SiteOpenOutside
Property Sub Type
Single Family Residence
Security
Smoke Detector(s)
Special Circumstances
Standard
Style
CraftsmanTraditional
Utilities
Electricity ConnectedWater Connected
Interior Features
Appliances
DishwasherDouble OvenElectric OvenElectric RangeElectric Water HeaterFree-Standing RefrigeratorIce MakerMicrowaveOvenRangeRange HoodRefrigeratorStainless Steel Appliance(s)Water Heater
Basement
DaylightExterior EntryFinishedInterior EntryWalk-Out AccessWalk-Up Access
Cooling
Ceiling Fan(s)Central Air
Fireplace Features
BasementBedroomFamily RoomGlass DoorsLiving RoomPropane
Flooring
CarpetGraniteHardwoodMarbleStoneTileWood
Heating
Fireplace(s)Heat PumpPropane
Interior
Beamed CeilingsBookcasesBreakfast BarBuilt-in FeaturesCathedral Ceiling(s)Ceiling Fan(s)ChandelierCoffered Ceiling(s)Crown MoldingDouble VanityEat-in KitchenEntrance FoyerGranite CountersHigh CeilingsKitchen IslandOpen FloorplanPantryMaster DownstairsRecessed LightingSoaking TubStone CountersTile CountersTray Ceiling(s)Vaulted Ceiling(s)Walk-In Closet(s)See Remarks
Laundry Features
InsideLaundry RoomMain Level
Window Features
BlindsSkylight(s)
Bedroom 2
Dimensions - 12.6 x 18.8Level - Second
Bedroom 3
Dimensions - 15.4 x 19.8Level - Basement
Bedroom 4
Dimensions - 12.9 x 14.1Level - Basement
Dining Room
Dimensions - 13.1 x 13.4Level - Main
Family Room
Dimensions - 18.0 x 23.3Level - Main
Kitchen
Dimensions - 15.0 x 17.1Level - Main
Laundry
Dimensions - 6.5 x 10.5Level - Main
Living Room
Dimensions - 18.4 x 21.0Level - Basement
Master Bedroom
Dimensions - 14.5 x 17.1Level - Main
Office
Dimensions - 10.9 x 10.9Level - Main
Other
Dimensions - 9.7 x 12.1Level - BasementDescription - Second Kitchen
Recreation Room
Dimensions - 12.6 x 26.0Level - Second
Exterior Features
Construction Details
BrickBrick VeneerShake SidingStone
Exterior
BalconyBarbecueGardenOutdoor GrillPrivate EntranceRain Gutters
Lot Features
WoodedBack YardFew TreesFront YardLandscapedLevelViewsWaterfront
Other Structures
Poultry CoopSee Remarks
Patio And Porch
CoveredDeckEnclosedFront PorchGlass EnclosedPatioPorchRear PorchSide PorchWrap Around
View
LakePondTrees/WoodsWater
Waterfront Features
PondWaterfront
Waterview
LakePondTrees/WoodsWater
Windows/Doors
BlindsSkylight(s)
Community Features
Accessibility Features
Accessible BedroomAccessible Central Living AreaAccessible DoorsAccessible KitchenCentral Living Area
Financing Terms Available
CashConventionalFHAVA LoanUSDA Loan
Schools
Elementary SchoolJohnston - Corinth Holders Elementary
Middle SchoolJohnston - Archer Lodge Middle
High SchoolJohnston - Corinth Holders High School
Listing courtesy of Beth Hines of RE/MAX SOUTHLAND REALTY II

Listings that are marked with an icon are provided courtesy of the Triangle MLS, Inc. of North Carolina, Internet Data Exchange Database. Copyright 2026 Triangle MLS, Inc. of North Carolina. All rights reserved.
Last checked: 2026-08-20 09:30 AM UTC
Source: Walkscore
Did you know? You can invite friends and family to your search. They can join your search, rate and discuss listings with you.