Your Local Real Estate Experts!
Open Hours: Mon - Fri, 9:00 a.m. - 5:00 p.m | Sat & Sun: By Appt Only

Search Properties

Save
Ask
Tour
Hide
Share
$772,500
1 Day On Site

1186 Old Still Way
Wake Forest, NC 27587

For Sale|Single Family Residence|Active
4
Beds
4
Total Baths
3
Full Baths
1
Partial Bath
3,181
SqFt
$243
/SqFt
2018
Built
Subdivision:
The Preserve at Smith Creek
County:
Granville
Call Now: 919.576.9615
Is this the listing for you? We can help make it yours.
919.576.9615
1186 Old Still Way1186 Old Still Way1186 Old Still Way1186 Old Still Way
Save
Ask
Tour
Hide
Share

Mortgage Calculator

Monthly Payment (Est.)

$3,524
Calculator powered by Showcase IDX, a Constellation1 Company. Copyright ©2026 Information is deemed reliable but not guaranteed.

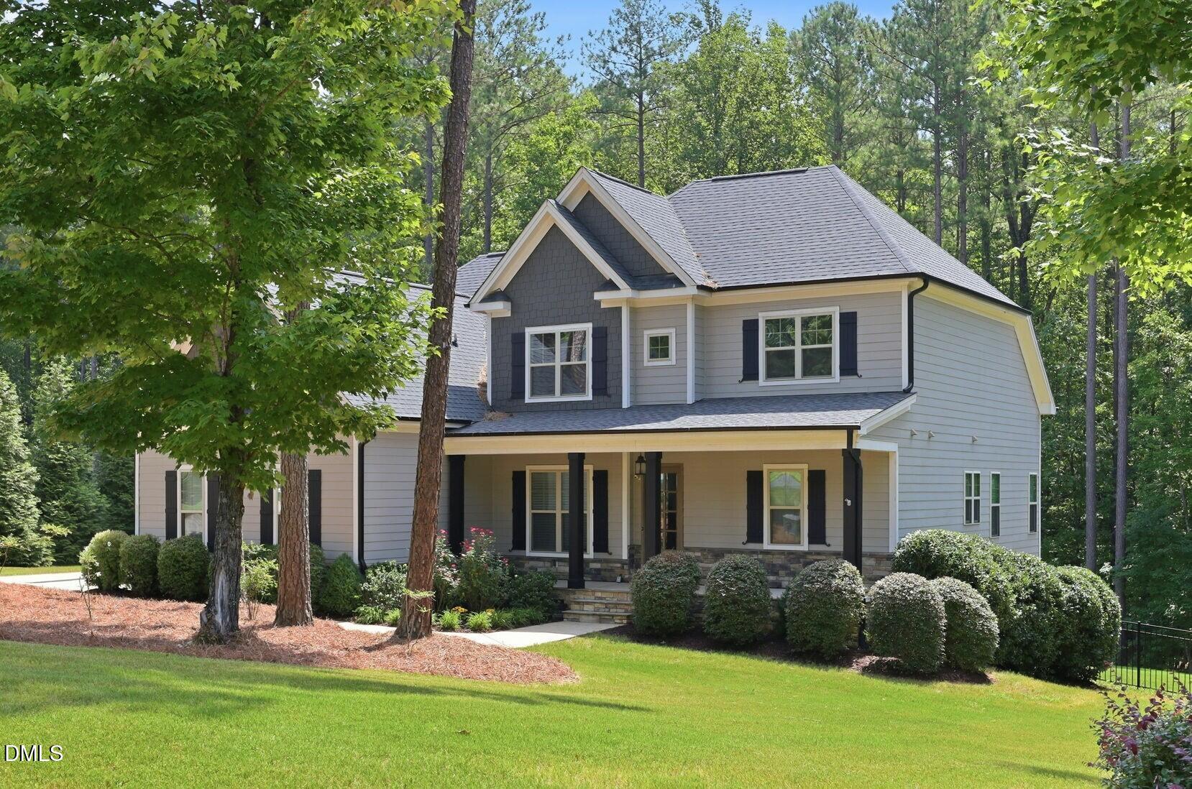
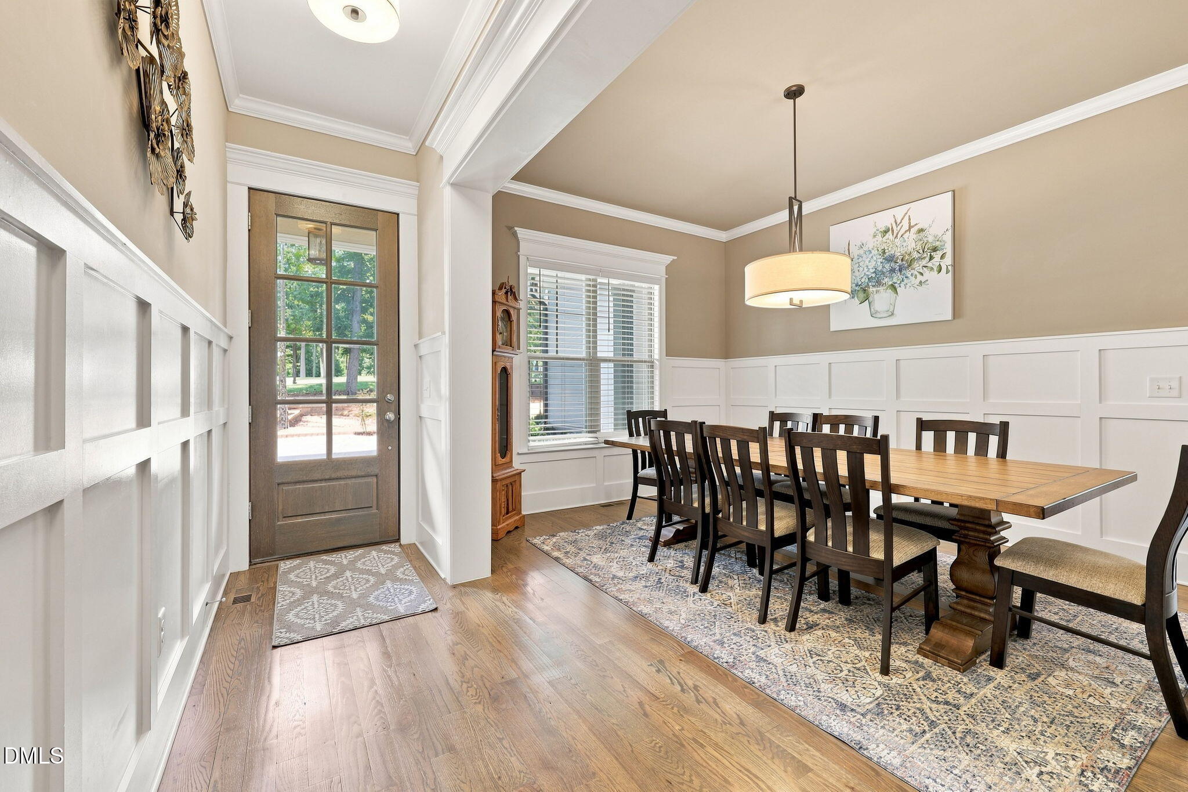
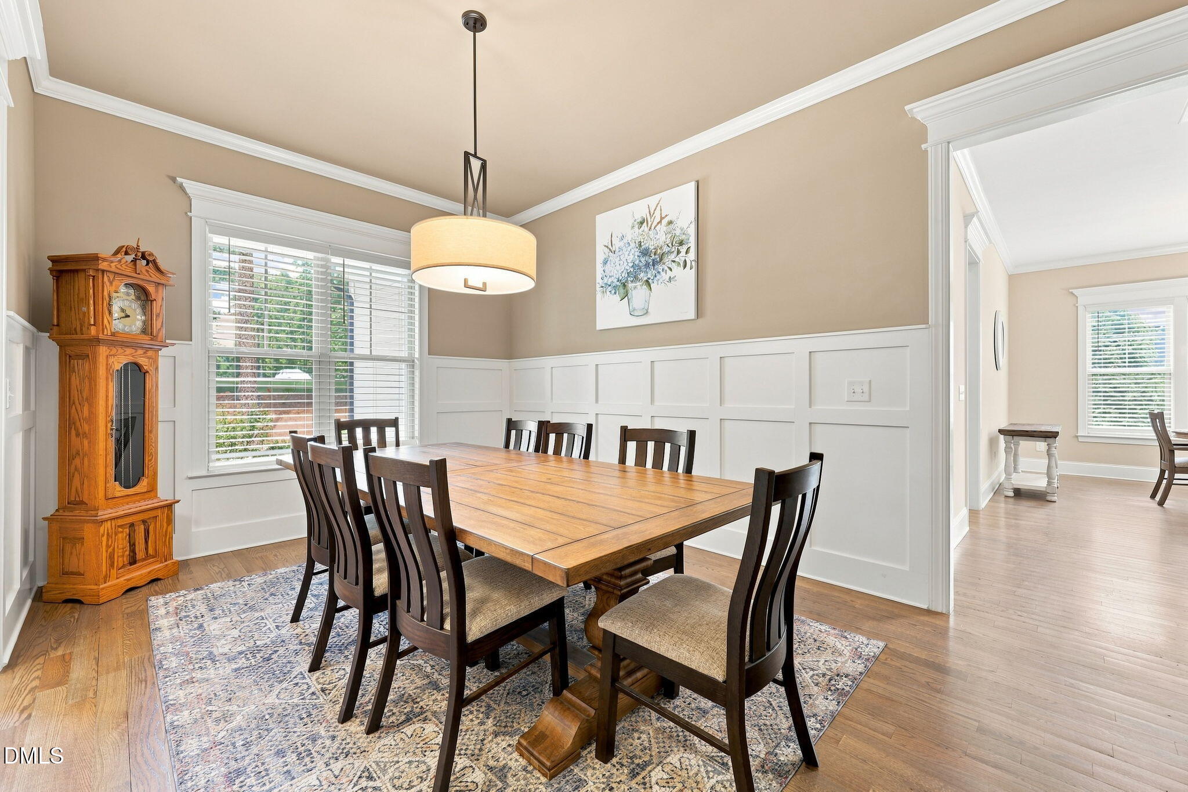
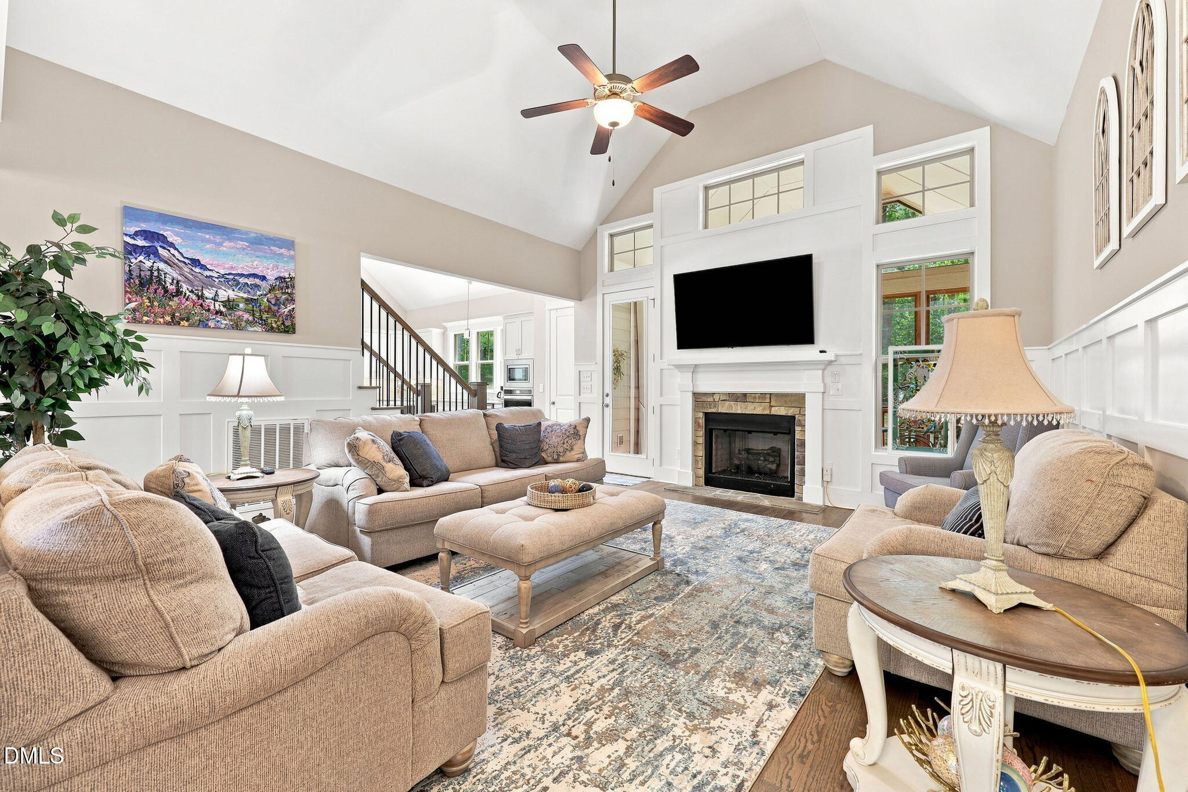
Welcome to 1186 Old Still Way in the highly desirable Preserve at Smith Creek, where spacious living, privacy, and a great floor plan come together in a home designed to be enjoyed both inside and out. With 4 bedrooms, 3½ bathrooms, a main-level primary suite, and a private fenced backyard backing to a wooded area, this home offers the space you want with a setting that's increasingly hard to find. Step inside to find hardwood floors throughout the first floor and an open, airy design highlighted by tall vaulted ceilings in the family room and kitchen. The soaring ceilings and abundant natural light give the heart of the home an impressive sense of space while keeping the kitchen and living areas connected—equally well suited for entertaining a crowd or enjoying a quiet night at home. The main-level primary suite is positioned to take full advantage of the peaceful backyard and wooded views beyond. The spacious bedroom is complemented by a large walk-in closet and a well-appointed primary bath featuring dual vanities, a soaking tub, and an oversized walk-in shower. It's a comfortable retreat with the added bonus of never having to negotiate the stairs at the end of a long day. Outdoor living is one of this home's standout features. A large screened porch with a vaulted ceiling provides a wonderful place for morning coffee, evening dinners, or simply enjoying the outdoors without sharing your space with every mosquito in Wake County. Just beyond, the large elevated deck overlooks the fenced backyard and wooded area, creating an ideal setting for grilling, entertaining, or unwinding at the end of the day. The trees beyond the backyard provide a beautiful natural backdrop and an added sense of privacy. And if you're wondering where everything goes, this house has an answer. Walk-in attic space, crawl-space storage, a tall two-car garage, plus additional space beneath the deck and screened porch provide plenty of room for tools, outdoor gear, holiday decorations, hobbies, and all those things you absolutely plan to use again someday. The Preserve at Smith Creek adds even more to enjoy without leaving the neighborhood. Community amenities include a swimming pool, playground, and sports field, while the neighborhood streets provide a great setting for morning walks, evening strolls, or getting in a run close to home. With four bedrooms, three-and-a-half baths, generous storage, impressive vaulted living spaces, a main-floor primary suite, multiple outdoor living areas, and a private wooded backdrop, 1186 Old Still Way delivers a rare combination of space, comfort, and privacy in an established Wake Forest community. Come see why this one feels just as good outside as it does in.

Save
Ask
Tour
Hide
Share
Listing Snapshot
Price 
$772,500
Days On Site 
1 Day
Bedrooms 
4
Inside Area (SqFt) 
3,181 sqft
Total Baths 
4
Full Baths 
3
Partial Baths 
1
Lot Size 
1.42 Acres
Year Built 
2018
MLS® Number 
10187151
Status 
Active
Property Tax 
$5,446.48
HOA/Condo/Coop Fees 
$365 Semi-Annually
Sq Ft Source 
N/A
Friends & Family
Recent Activity
5 hours agoListing updated with changes from the MLS®
yesterdayListing first seen on site
General Features
Acres 
1.42
Attached Garage 
Yes
Garage 
Yes
Garage Spaces 
2
Levels 
Two
Parking 
PavedAttachedConcreteDrivewayGarageGarage Door OpenerGarage Faces SideKitchen LevelLightedSide By Side
Parking Spaces 
6
Property Sub Type 
Single Family Residence
Security 
Carbon Monoxide Detector(s)Smoke Detector(s)
Sewer 
Septic Tank
Special Circumstances 
Standard
SqFt Above 
3181
SqFt Total 
3181
Style 
Transitional
Utilities 
Cable ConnectedElectricity ConnectedNatural Gas ConnectedWater Connected
Water Source 
PrivateWell
Interior Features
Appliances 
Built-In Electric OvenDishwasherGas CooktopIce MakerPlumbed For Ice MakerRange HoodRefrigeratorSelf Cleaning OvenStainless Steel Appliance(s)Tankless Water HeaterOven
Basement 
Crawl Space
Cooling 
Ceiling Fan(s)Central AirElectricHeat PumpMulti Units
Fireplace 
Yes
Fireplace Features 
Family RoomGas Log
Fireplaces 
1
Flooring 
CarpetCeramic TileHardwood
Interior 
Breakfast BarCeiling Fan(s)Crown MoldingDouble VanityEat-in KitchenEntrance FoyerGranite CountersHigh CeilingsHigh Speed InternetOpen FloorplanPantryRecessed LightingSoaking TubStorageTray Ceiling(s)Vaulted Ceiling(s)Walk-In Closet(s)
Laundry Features 
Electric Dryer HookupInsideMain LevelWasher Hookup
Main Level Bedrooms 
1
Window Features 
Double Pane WindowsInsulated WindowsWindow Treatments
Bedroom 2 
Level - Second
Bedroom 3 
Level - Second
Bedroom 4 
Level - Second
Breakfast Room 
Level - Main
Dining Room 
Level - Main
Entrance Hall 
Level - Main
Family Room 
Level - Main
Kitchen 
Level - Main
Master Bedroom 
Level - Main
Save
Ask
Tour
Hide
Share
Exterior Features
Construction Details 
HardiPlank Type
Exterior 
Rain Gutters
Fencing 
Back YardFencedOther
Frontage 
Other
Lot Features 
WoodedBack YardFew TreesFront YardGentle SlopingLandscapedRectangular LotSloped Down
Patio And Porch 
CoveredDeckFront PorchRear PorchScreened
Road Frontage 
County Road
Roof 
ShingleAsphalt
View 
Neighborhood
Waterview 
Neighborhood
Windows/Doors 
Double Pane WindowsInsulated WindowsWindow Treatments
Community Features
Association Dues 
365
Building Access 
Front Door
Community Features 
ClubhousePlaygroundPool
Financing Terms Available 
CashConventionalFHAVA Loan
HOA Fee Frequency 
Semi-Annually
Roads 
AsphaltPaved
Schools
School District
Unknown
Elementary School
Granville - Tar River Elementary
Middle School
Granville - Granville Central Middle School
High School
Granville - South Granville High
Listing courtesy of Jed Gronewald of Relevate Real Estate Inc.


Listings that are marked with an icon are provided courtesy of the Triangle MLS, Inc. of North Carolina, Internet Data Exchange Database. Copyright 2026 Triangle MLS, Inc. of North Carolina. All rights reserved.

Last checked: 2026-08-20 10:48 AM UTC

Neighborhood & Commute
Source: Walkscore
Save
Ask
Tour
Hide
Share