Your Local Real Estate Experts!
Open Hours: Mon - Fri, 9:00 a.m. - 5:00 p.m | Sat & Sun: By Appt Only

Search Properties

Save
Ask
Tour
Hide
Share
$369,900
1 Day On Site

468 Dickens Drive
Raleigh, NC 27610

Single Family Residence|Coming Soon
3
Beds
2
Total Baths
2
Full Baths
1,300
SqFt
$285
/SqFt
1986
Built
Subdivision:
Victoria Place
County:
Wake
Call Now: 919.576.9615
Is this the listing for you? We can help make it yours.
919.576.9615
468 Dickens Drive468 Dickens Drive468 Dickens Drive468 Dickens Drive
Save
Ask
Tour
Hide
Share

Mortgage Calculator

Monthly Payment (Est.)

$1,688
Calculator powered by Showcase IDX, a Constellation1 Company. Copyright ©2026 Information is deemed reliable but not guaranteed.

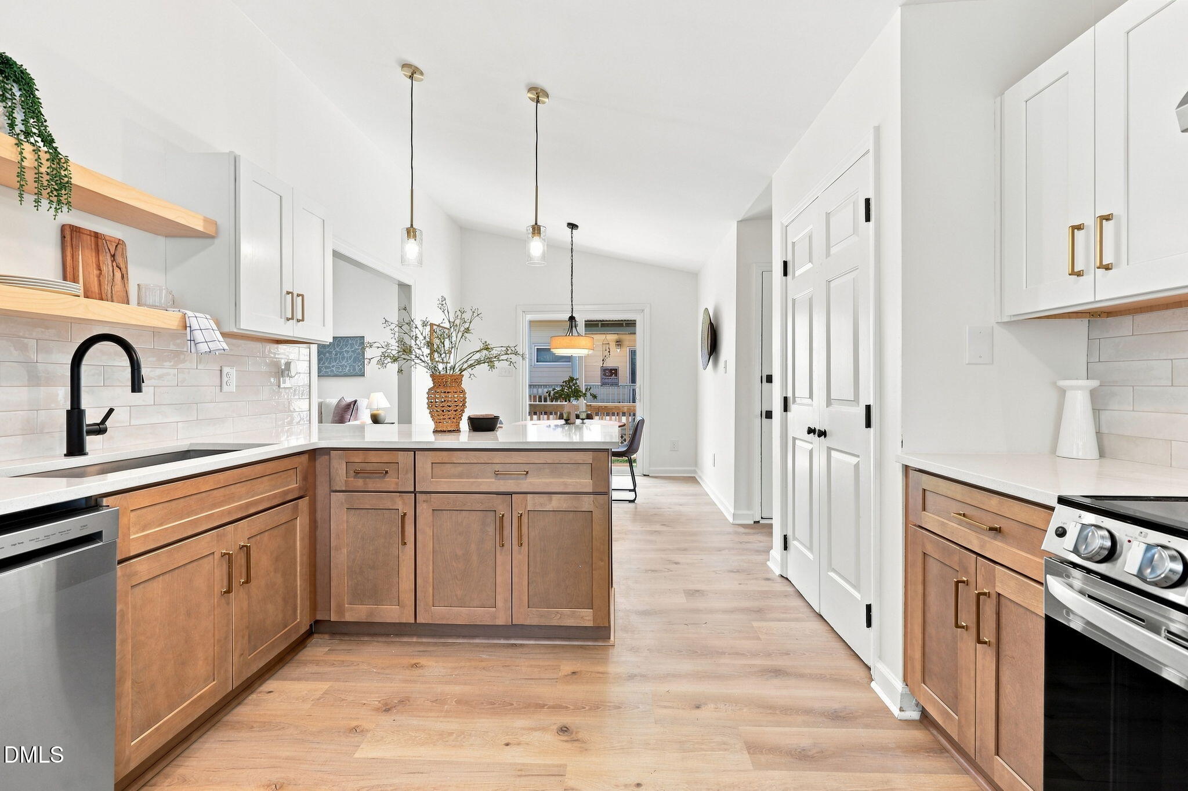
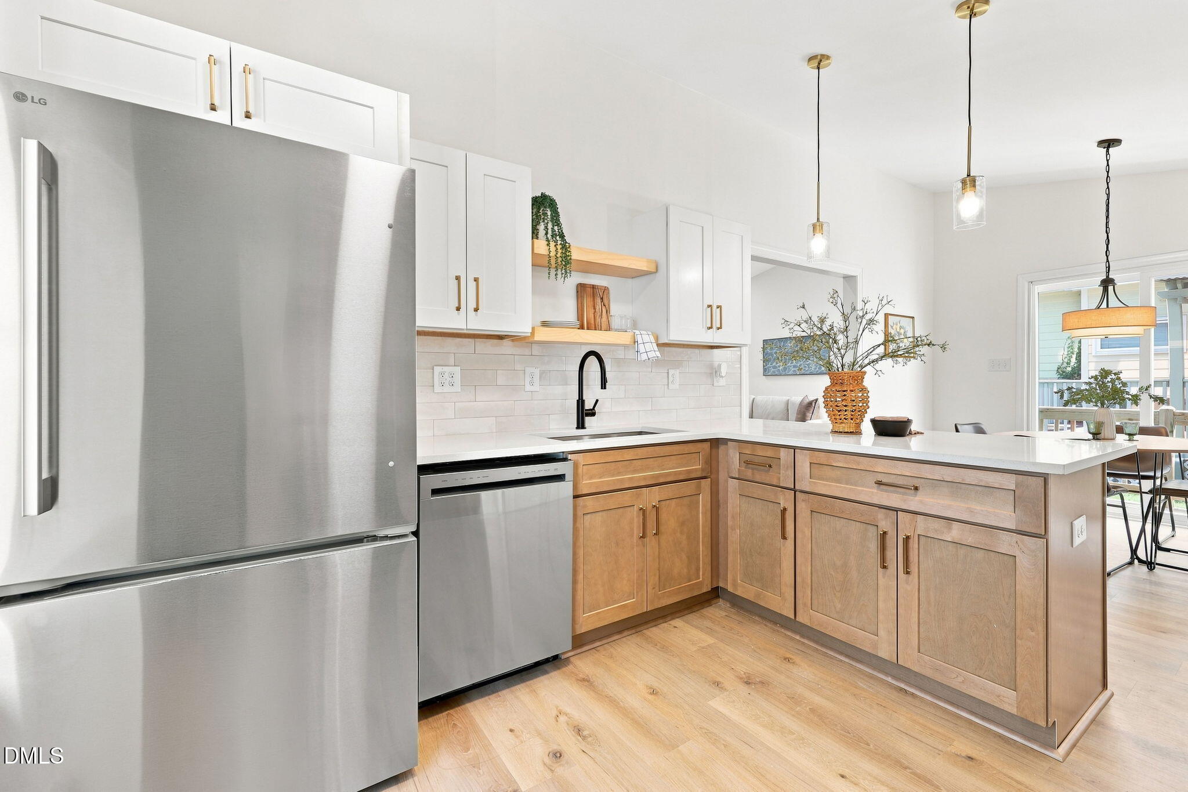
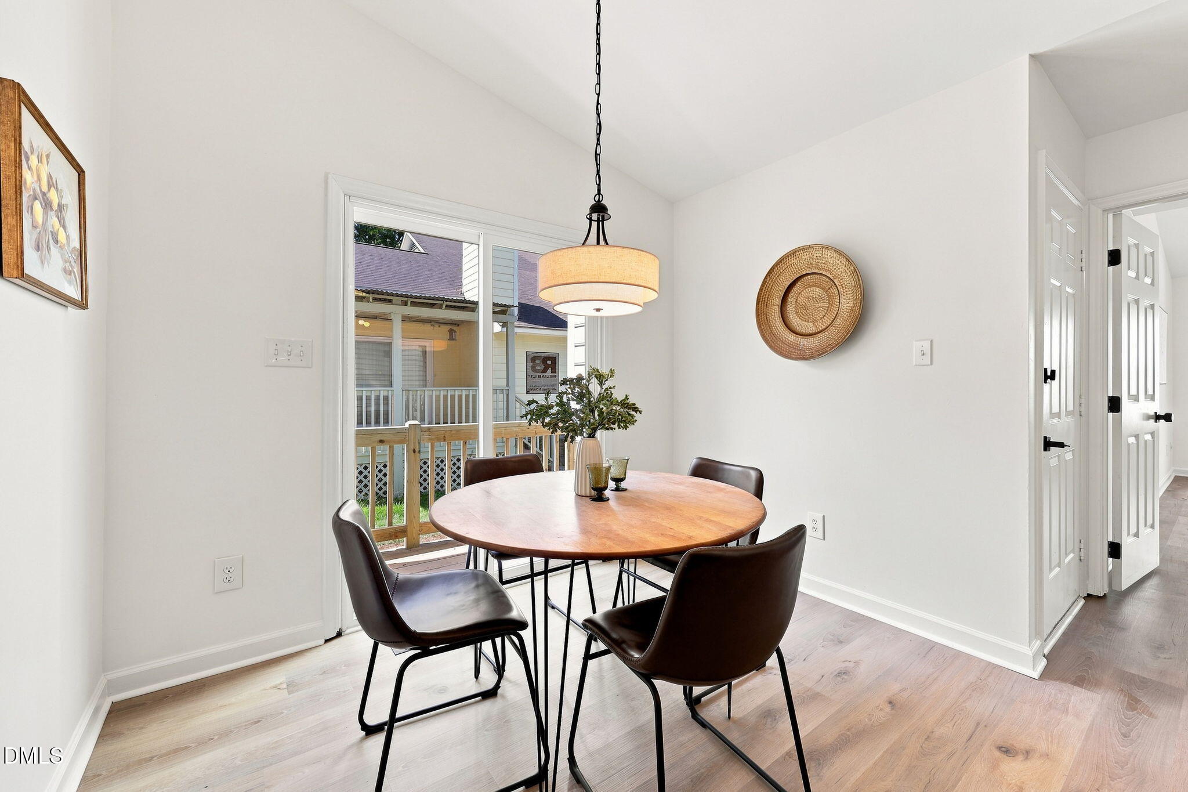
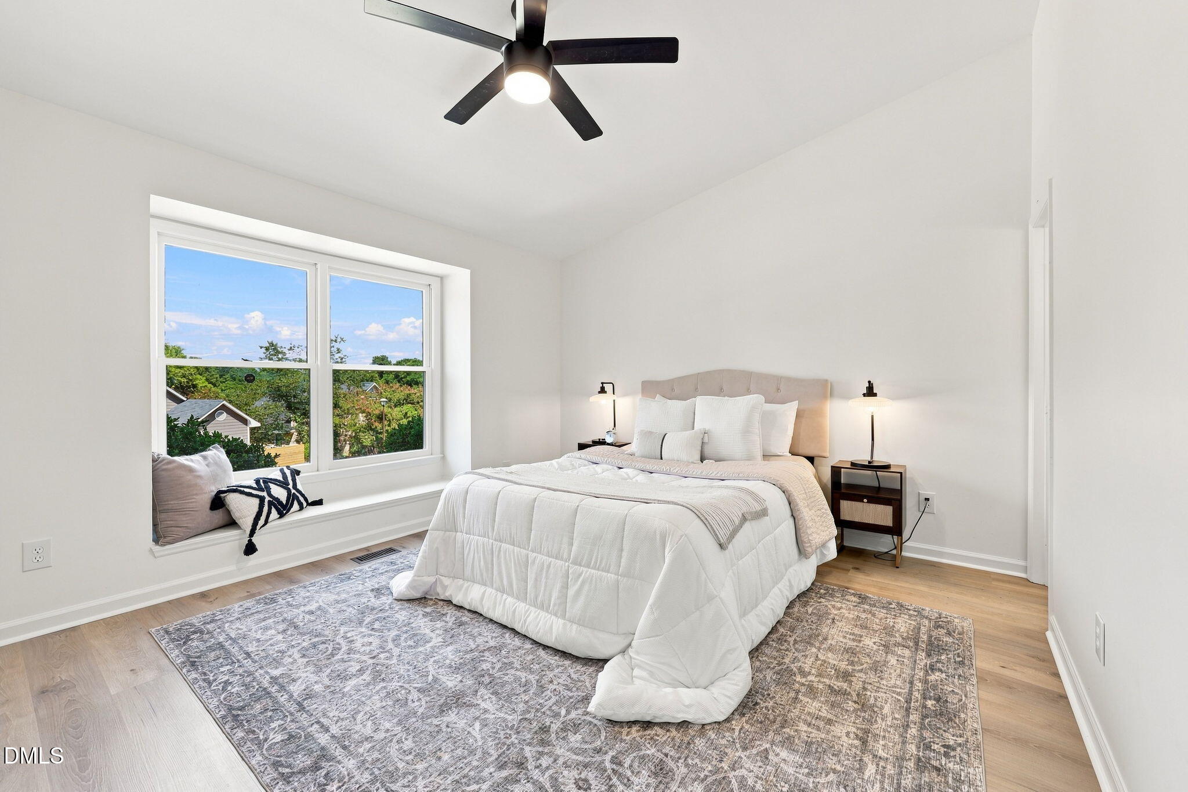
Fully renovated and move-in ready Inside the Beltline! This 3-bedroom, 2-bath Raleigh home combines an extensive interior transformation with a location and features that are hard to find at this price point. Vaulted ceilings throughout the living areas and bedrooms create a bright, open feel, complemented by new LVP flooring, upgraded lighting, fixtures and ceiling fans throughout. The completely redesigned kitchen features two-tone cabinetry with warm Karamel lowers and white uppers, 3CM Craven White quartz countertops, tile backsplash, new sink and faucet, pendant lighting, and new LG appliances. Both bathrooms have been fully renovated with elevated finishes. The primary bath is a standout, featuring large-format tile flooring, a warm walnut vanity, and a striking shower wrapped in floor-to-ceiling fluted wood-look tile. The primary closet is a spacious walk in. The secondary bath features vertically installed tile extending to the ceiling around the tub/shower. A dedicated laundry room with shelving adds additional functionality. Outside, enjoy a full screened-in porch overlooking a spacious, relatively flat backyard on a .17-acre lot. The attached one-car garage provides valuable parking and storage—an increasingly difficult combination to find at this price point so close to Downtown Raleigh. Roof and HVAC replaced in 2022. The location ties it all together: approximately 5 minutes to Downtown Raleigh and WakeMed, 10-15 minutes to North Hills, 20 minutes to Cary, and 25 minutes to Research Triangle Park, with convenient access to area schools, shopping, dining and major commuter routes.

Save
Ask
Tour
Hide
Share
Listing Snapshot
Price 
$369,900
Days On Site 
1 Day
Bedrooms 
3
Inside Area (SqFt) 
1,300 sqft
Total Baths 
2
Full Baths 
2
Partial Baths 
N/A
Lot Size 
0.18 Acres
Year Built 
1986
MLS® Number 
10187150
Status 
Coming Soon
Property Tax 
$2,718.18
HOA/Condo/Coop Fees 
$25 monthly
Sq Ft Source 
N/A
Friends & Family
Recent Activity
yesterdayListing updated with changes from the MLS®
yesterdayListing first seen on site
General Features
Acres 
0.18
Attached Garage 
Yes
Foundation 
Concrete PerimeterPillar/Post/PierRaised
Garage 
Yes
Garage Spaces 
1
Levels 
One
Parking 
AttachedDrivewayGarageParking Pad
Property Sub Type 
Single Family Residence
Security 
Smoke Detector(s)
Sewer 
Public Sewer
Special Circumstances 
Standard
SqFt Above 
1300
SqFt Total 
1300
Style 
Ranch
Water Source 
Public
Zoning 
R-4
Interior Features
Appliances 
Built-In Electric RangeBuilt-In RangeDishwasherElectric RangeFree-Standing RefrigeratorRangeRange HoodRefrigeratorStainless Steel Appliance(s)
Cooling 
Ceiling Fan(s)Central Air
Fireplace 
Yes
Fireplace Features 
Glass DoorsLiving Room
Flooring 
VinylTileWood
Heating 
Fireplace(s)None
Interior 
Breakfast BarBuilt-in FeaturesCeiling Fan(s)High CeilingsRecessed LightingStone CountersVaulted Ceiling(s)Walk-In Closet(s)
Laundry Features 
Electric Dryer HookupInsideLaundry RoomWasher Hookup
Main Level Bedrooms 
3
Kitchen 
Dimensions - 11.3 x 11.7Level - First
Living Room 
Dimensions - 14.8 x 14.9Level - First
Master Bedroom 
Dimensions - 14.5 x 18.2Level - First
Save
Ask
Tour
Hide
Share
Exterior Features
Construction Details 
HardiPlank Type
Exterior 
Private YardRain Gutters
Fencing 
Back YardFenced
Lot Features 
Back Yard
Patio And Porch 
CoveredDeckEnclosedFront PorchPorchScreened
Roof 
Shingle
View 
Trees/Woods
Waterview 
Trees/Woods
Community Features
Association Dues 
25
Community Features 
Suburban
Financing Terms Available 
CashConventionalVA Loan
HOA Fee Frequency 
Monthly
Schools
School District
Unknown
Elementary School
Wake - Hunter Elementary
Middle School
Wake - Ligon Middle
High School
Wake - William G Enloe High
Listing courtesy of Patrick Ryan Overcash of Costello Real Estate & Investm


Listings that are marked with an icon are provided courtesy of the Triangle MLS, Inc. of North Carolina, Internet Data Exchange Database. Copyright 2026 Triangle MLS, Inc. of North Carolina. All rights reserved.

Last checked: 2026-08-20 11:25 AM UTC

Neighborhood & Commute
Source: Walkscore
Save
Ask
Tour
Hide
Share