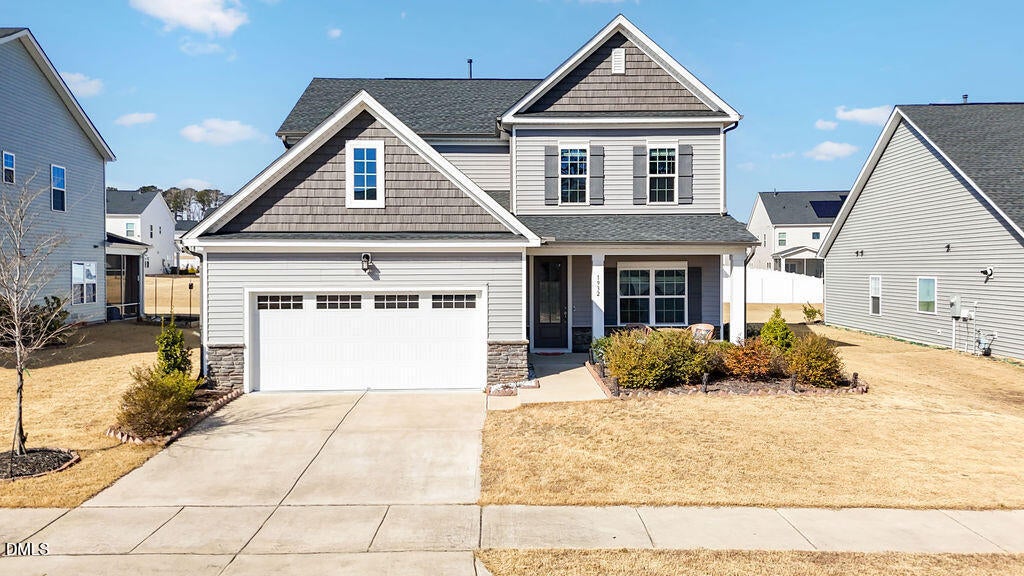
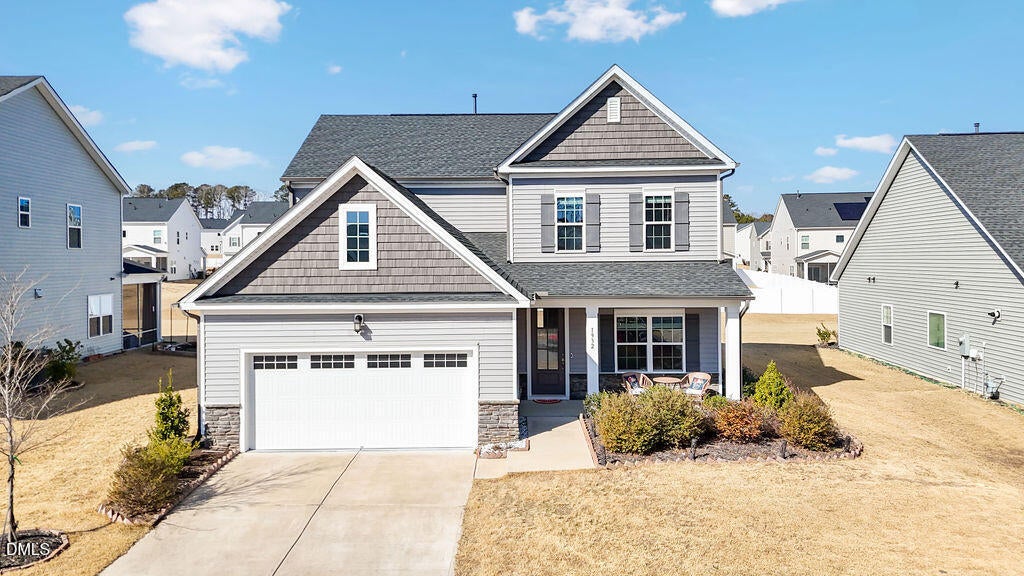
Experience the perfect blend of space, comfort, and community in this beautifully designed 4-bedroom, 3-bath home offering approximately 2536 square feet of versatile living space in a sought-after Fuquay-Varina neighborhood. The light-filled main level features an open layout ideal for modern living, along with a first floor bedroom and full bath - perfect for guests, multi generational living, or a private office. The kitchen flows seamlessly into the dining and living areas, creating an inviting space for everyday life and entertaining. Upstairs, spacious bedrooms and a flexible loft provide room to relax, work, or play. The primary suite offers a peaceful retreat with ample space to unwind. Enjoy sipping your morning tea/coffee in screened porch. Residents also benefit from exceptional community amenities, including a pool, fitness center, kids' play area, and scenic walking trails. Conveniently located near Highway 55, I-540, shopping, dining, and vibrant downtown areas - this home offers the lifestyle today's buyers are looking for.
Listing Snapshot
Inside Area (SqFt)
2,536 sqft
HOA/Condo/Coop Fees
$375 Semi-Annually
Recent Activity
| yesterday | | Listing updated with changes from the MLS® |
| yesterday | | Listing first seen on site |
General Features
Parking
GarageGarage Door OpenerGarage Faces FrontAttached
Property Sub Type
Single Family Residence
Security
Smoke Detector(s)
Special Circumstances
Standard
Utilities
Electricity ConnectedNatural Gas ConnectedWater Connected
Interior Features
Appliances
DishwasherDisposalExhaust FanGas CooktopMicrowaveRange HoodRefrigeratorStainless Steel Appliance(s)OvenWater Heater
Fireplace Features
Gas LogLiving Room
Heating
CentralNatural Gas
Interior
Entrance FoyerKitchen IslandOpen FloorplanPantryRecessed LightingTray Ceiling(s)Walk-In Closet(s)
Laundry Features
Laundry RoomMain LevelSinkUpper Level
Bathroom 2
Dimensions - 11.25 x 4.83Level - Second
Bathroom 3
Dimensions - 6.58 x 5.83Level - First
Bedroom 2
Dimensions - 11.0 x 10.83Level - Second
Bedroom 3
Dimensions - 11.0 x 10.33Level - Second
Bedroom 4
Dimensions - 12.0 x 11.5Level - First
Dining Room
Dimensions - 10.83 x 10.58Level - First
Entrance Hall
Dimensions - 12.25 x 5.17Level - FirstDescription - Foyer
Family Room
Dimensions - 16.75 x 15.42Level - Second
Kitchen
Dimensions - 15.5 x 11.5Level - First
Laundry
Dimensions - 8.08 x 6.58Level - First
Living Room
Dimensions - 20.25 x 14.33Level - First
Master Bathroom
Level - Second
Master Bedroom
Dimensions - 15.42 x 15.17Level - Second
Office
Dimensions - 10.9 x 9.67Level - First
Other
Dimensions - 13.75 x 11.42Level - FirstDescription - Screened Porch
Exterior Features
Construction Details
Stone VeneerVinyl Siding
Patio And Porch
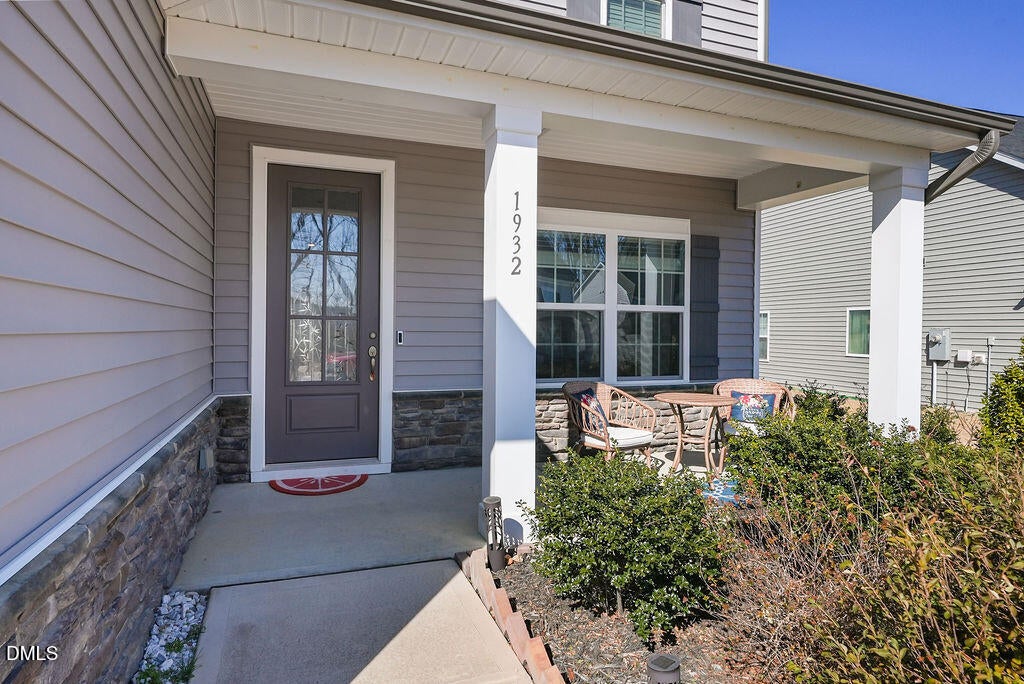
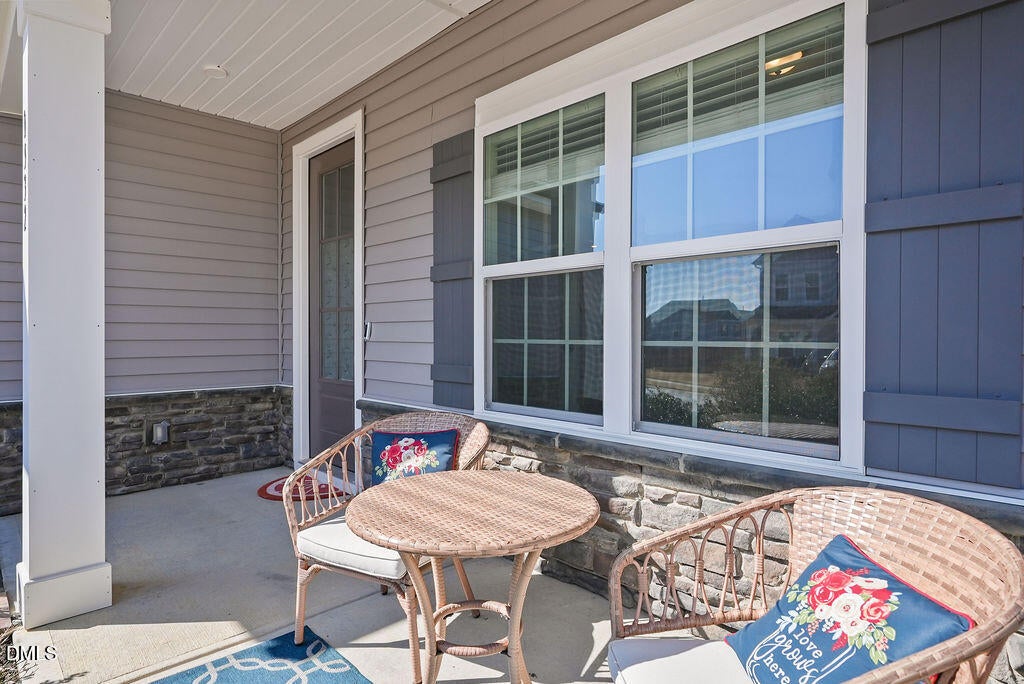
Front PorchPatioScreened
Community Features
Community Features
Fitness CenterPlaygroundPoolSidewalks
Financing Terms Available
CashConventional
HOA Fee Frequency
Semi-Annually
Schools
Elementary SchoolWake - Fuquay Varina Elementary
Middle SchoolWake - Fuquay Varina Middle
High SchoolWake - Willow Spring High School
Listing courtesy of Aparna Ahuja of Blossom Realty Group LLC

Listings that are marked with an icon are provided courtesy of the Triangle MLS, Inc. of North Carolina, Internet Data Exchange Database. Copyright 2026 Triangle MLS, Inc. of North Carolina. All rights reserved.
Last checked: 2026-08-20 11:25 AM UTC
Source: Walkscore
Did you know? You can invite friends and family to your search. They can join your search, rate and discuss listings with you.